


- 1–3 Bedrooms
- $1,325-$1,950 Pricing
- 827–1,368 Square Feet
About The Hangar
Experience luxury at every turn at the newest apartment community in Pensacola. Settle into a spacious one-, two-, or three-bedroom apartment home and enjoy top-of-the-line features and finishes, then step outside your door and live every day to the fullest with an array of community amenities. Take a look and you'll know – you belong here.
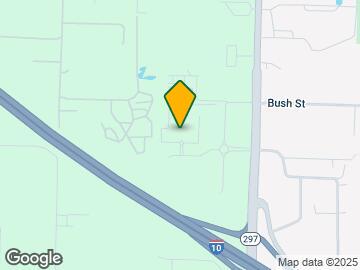
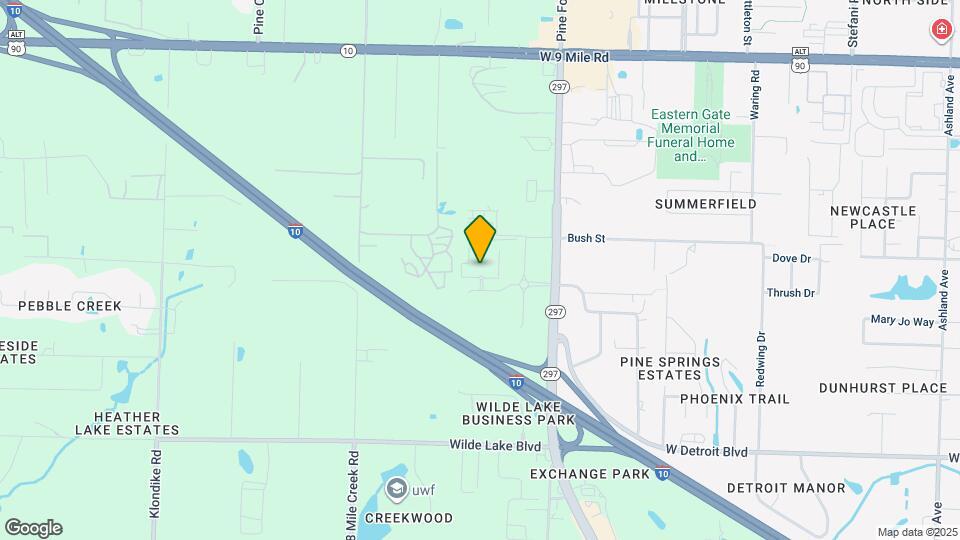
The Hangar is located in the Ensley Neighborhood and 32534 Zip code of Pensacola, FL. This community is professionally managed by Arcan Capital
Unique Features and Amenities
- 24 Hour Fitness Center
- 24 Hour Maintenance
- 3 Cm Granite Countertops
- 45 Day Move In Guarantee
- 48 Hour Service Guarantee
- 5 Panel Interior Doors
- Additional Storage Closet
- Bark Park
- Car Wash And Vacuum
- Cardio Room
- Coastal White Cabinetry
- Community Ice Machine
- Custom Light Features
- Dog Wash Station
- Door To Door Trash Pickup
- EV Charging Station
- Exterior Storage
- Faux Wood Blinds
- Firepit Seating Areas
- Full Size Pantry
- Full Size Washer Dryer
- Game Room With Pool Table
- Gas Grills In Pool Area
- Gated Community
- Glasstop Stove
- Gooseneck Faucets
- Interior LED Lighting
- Kitchen Island
- Laundry Room
- Lifestyle Fitness Program
- Monthly Community Events
- Online Payments
- Outdoor Lounge With Fireplace
- Parcel Locker System
- Private Patio Balcony
- Resort-Style Pool With Baja Shelf
- Starbucks Coffee Bar
- Subway Style Backsplash
- Undermount Sink
- Walk In Closets
- Wood Closet Shelving
- Wood Style Flooring
Property Contact Info

- Listed by:
- Agency:
- Vendor Logo:
- Website:
- View Property Website
- Call Us:
- (850) 679-6521
- Disclaimer:
Office Hours
| Monday | 8:30 am–5:30 pm |
| Tuesday | 8:30 am–5:30 pm |
| Wednesday | 8:30 am–5:30 pm |
| Thursday | 8:30 am–5:30 pm |
| Friday | 8:30 am–5:30 pm |
| Saturday | Closed |
| Sunday | Closed |
Floorplan Pricing and Availability
The Hangar offers 1 to 3 Bedroom apartments starting from $1,325 and having 827–1,368 sq ft. Here is the current pricing and availability:
New! Interactive Property Map
1 Bedroom
The Phoenix
From $1,325
1 Bed, 1 Bath, 827 sq ftAvailable NowModel Gallery
Floorplans
Photos
3D Tours
Availability Details
Price Availability Date Unit Sq Ft View Details $1,340 Available Now 0125 827 Call For Rates Available Now 0825 827 Call For Rates Available Now 0734 827 Model Amenities and Features
Features
- Air Conditioning
- Balcony
- Ceiling Fans
- Heating
- High Speed Internet Access
- Tub/Shower
- Washer/Dryer
Kitchen
- Dishwasher
- Granite Countertops
- Island Kitchen
- Kitchen
- Pantry
- Refrigerator
- Stainless Steel Appliances
Model Rent and Fees
Model Price Range
- $1,325 - $1,410
Current Available Pricing
- Call For Rates
Unit 0125 Rent and Fees
Unit Price
- $1,340
View Details and Rent EstimateModel Rent and Fees
Model Price Range
- $1,325 - $1,410
Model Rent and Fees
Model Price Range
- $1,325 - $1,410
Model Rent and Fees
Model Price Range
- $1,325 - $1,410
Apartment Model: The PhoenixFrom $1,3251 Bedroom, 1 Bath, 827 sq ftAvailable NowFloorplansPhotos3D Tours![]()
The Phoenix - Image 1 ![]()
The Phoenix - Image 2 ![]()
The Phoenix - Image 3 ![]()
The Phoenix - Image 4 ![]()
The Phoenix - Image 5 ![]()
The Phoenix - Image 6 ![]()
The Phoenix - Image 7 ![]()
The Phoenix - Image 8 ![]()
The Phoenix - Image 9 ![]()
The Phoenix - Image 10 ![]()
The Phoenix - Floorplan The Phoenix - 3D Tour Apartment Unit: 0125Apartment Model: The Phoenix$1,3401 Bedroom, 1 Bath, 827 sq ftAvailable NowApartment Unit: 0825Apartment Model: The PhoenixCall For Rates1 Bedroom, 1 Bath, 827 sq ftAvailable NowApartment Unit: 0734Apartment Model: The PhoenixCall For Rates1 Bedroom, 1 Bath, 827 sq ftAvailable Now2 Bedrooms
The Sundown
From $1,550
2 Beds, 2 Baths, 1166 sq ftAvailable NowModel Gallery
Floorplans
Photos
3D Tours
Availability Details
Price Availability Date Unit Sq Ft View Details $1,710 Available Now 1117 1166 $1,550 Available Now 0711 1166 $1,650 Available Now 1327 1166 Model Amenities and Features
Features
- Air Conditioning
- Balcony
- Ceiling Fans
- Heating
- High Speed Internet Access
- Tub/Shower
- Washer/Dryer
Kitchen
- Dishwasher
- Granite Countertops
- Island Kitchen
- Kitchen
- Pantry
- Refrigerator
- Stainless Steel Appliances
Model Rent and Fees
Model Price Range
- $1,550 - $1,725
Current Available Pricing
- $1,550 - $1,710
Unit 1117 Rent and Fees
Unit Price
- $1,710
View Details and Rent EstimateModel Rent and Fees
Model Price Range
- $1,550 - $1,725
Unit 0711 Rent and Fees
Unit Price
- $1,550
View Details and Rent EstimateModel Rent and Fees
Model Price Range
- $1,550 - $1,725
Unit 1327 Rent and Fees
Unit Price
- $1,650
View Details and Rent EstimateModel Rent and Fees
Model Price Range
- $1,550 - $1,725
Apartment Model: The SundownFrom $1,5502 Bedroom, 2 Bath, 1166 sq ftAvailable NowFloorplansPhotos3D Tours![]()
The Sundown - Image 1 ![]()
The Sundown - Image 2 ![]()
The Sundown - Image 3 ![]()
The Sundown - Image 4 ![]()
The Sundown - Image 5 ![]()
The Sundown - Image 6 ![]()
The Sundown - Image 7 ![]()
The Sundown - Image 8 ![]()
The Sundown - Image 9 ![]()
The Sundown - Image 10 ![]()
The Sundown - Floorplan The Sundown - 3D Tour Apartment Unit: 1117Apartment Model: The Sundown$1,7102 Bedroom, 2 Bath, 1166 sq ftAvailable NowApartment Unit: 0711Apartment Model: The Sundown$1,5502 Bedroom, 2 Bath, 1166 sq ftAvailable NowApartment Unit: 1327Apartment Model: The Sundown$1,6502 Bedroom, 2 Bath, 1166 sq ftAvailable Now3 Bedrooms
The Hollywood
From $1,875
3 Beds, 2 Baths, 1368 sq ftAvailable NowModel Gallery
Floorplans
Photos
Availability Details
Price Availability Date Unit Sq Ft View Details $1,875 Available Now 1217 1368 $1,880 August 23, 2026 0931 1368 $1,880 Available Now 1231 1368 Model Amenities and Features
Features
- Air Conditioning
- Balcony
- Ceiling Fans
- Heating
- High Speed Internet Access
- Tub/Shower
- Washer/Dryer
Kitchen
- Dishwasher
- Granite Countertops
- Island Kitchen
- Kitchen
- Pantry
- Refrigerator
- Stainless Steel Appliances
Model Rent and Fees
Model Price Range
- $1,875 - $1,950
Current Available Pricing
- $1,875 - $1,880
Unit 1217 Rent and Fees
Unit Price
- $1,875
View Details and Rent EstimateModel Rent and Fees
Model Price Range
- $1,875 - $1,950
Unit 0931 Rent and Fees
Unit Price
- $1,880
View Details and Rent EstimateModel Rent and Fees
Model Price Range
- $1,875 - $1,950
Unit 1231 Rent and Fees
Unit Price
- $1,880
View Details and Rent EstimateModel Rent and Fees
Model Price Range
- $1,875 - $1,950
Apartment Model: The HollywoodFrom $1,8753 Bedroom, 2 Bath, 1368 sq ftAvailable NowFloorplansPhotos![]()
The Hollywood - Image ![]()
The Hollywood - Floorplan Apartment Unit: 1217Apartment Model: The Hollywood$1,8753 Bedroom, 2 Bath, 1368 sq ftAvailable NowApartment Unit: 0931Apartment Model: The Hollywood$1,8803 Bedroom, 2 Bath, 1368 sq ftAvailable August 23, 2026Apartment Unit: 1231Apartment Model: The Hollywood$1,8803 Bedroom, 2 Bath, 1368 sq ftAvailable Now
Schedule a Tour
Videos
3D Tours
Property Information
- 336 Units
- 3 Stories
- Built in 2023
Lease Terms
- 12 mo
Fees and Policies
The fees listed below are community-provided and may exclude utilities or add-ons. All payments are made directly to the property and are non-refundable unless otherwise specified. Use the Cost Calculator to determine costs based on your needs.
Required Fees
Utilities
- Valet TrashiThe Waters at Ransley offers door-to-door trash pickup required at $35/month. There is also a trash compactor on-site for resident use for larger items and additional residential waste. Charged per unit.$35.00/mo
One-Time Basics
- Due at Move-In
- Admin FeeiCharged per unit.$199.00
- Credit Risk Fee-non refundableiThe one time credit risk fee can range from $250 to $750 upon application approval. Charged per unit.$250.00
Other Fees and Policies
Storage Fees
- Storage Small
- Storage DepositiCharged per rentable item.$0.00
- Storage RentiCharged per rentable item.$0.00/mo
Pet Policy and Fees
Cats
None
Comments: | Restrictions: None
Dogs
None
Comments: | Restrictions: None
Parking Info and Fees
- Covered
Property Fee Disclaimer: Based on community-supplied data and independent market research. Subject to change without notice. May exclude fees for mandatory or optional services and usage-based utilities.
Features and Amenities
On-Site Services
- Property Manager On Site
- Trash Pickup Door To Door
- Pet Washing Station
- Package Service
- 24 Hour Access
- Maintenance On Site
- Car Wash Area
- Car Charging Station
- Planned Social Activities
- Pet Play Area
Community Features
- Lounge
- Conference Rooms
- Clubhouse
Outdoor Features
- Grill
- Gated
- Patio
Recreation and Fitness
- Fitness Center
- Gameroom
- Bicycle Storage
- Playground
- Pool
Interior Features
- Balcony
- Ceiling Fans
- Tub/Shower
- High Speed Internet Access
- Heating
- Washer/Dryer
- Air Conditioning
Kitchen Amenities
- Stainless Steel Appliances
- Kitchen
- Dishwasher
- Island Kitchen
- Refrigerator
- Pantry
- Granite Countertops
Living Area Features
- Walk In Closets

Map
- Shopping
- Colleges
- Grocery
- Medical

Map
Frequently Asked Questions about The Hangar
Where is The Hangar located?
The Hangar is located at 8890 Ransley Station Blvd near the Ensley area of Pensacola, FL
What is the current rent range at The Hangar?
1 Bedroom to 3 Bedroom Apartments at The Hangar currently range from $1,325 to $1,950
When is the leasing office open?
- The office Hours for The Hangar are
- Monday 8:30 am–5:30 pm
- Tuesday 8:30 am–5:30 pm
- Wednesday 8:30 am–5:30 pm
- Thursday 8:30 am–5:30 pm
- Friday 8:30 am–5:30 pm
- Saturday Closed
- Sunday Closed
Are pets allowed?
Call us today to find out our pet policy and if we allow pets
Renters Reviews and Ratings
The worst
New Management
Verified RenterSubmitted by a verified resident of the apartment community. Participating residents may receive reward points in exchange for posting a review during their lease term, regardless of the nature of the review.
Property Manager Responded
Verified RenterSubmitted by a verified resident of the apartment community. Participating residents may receive reward points in exchange for posting a review during their lease term, regardless of the nature of the review.
Property Manager Responded
Verified RenterSubmitted by a verified resident of the apartment community. Participating residents may receive reward points in exchange for posting a review during their lease term, regardless of the nature of the review.
Property Manager Responded
Verified RenterSubmitted by a verified resident of the apartment community. Participating residents may receive reward points in exchange for posting a review during their lease term, regardless of the nature of the review.
Property Manager Responded
Verified RenterSubmitted by a verified resident of the apartment community. Participating residents may receive reward points in exchange for posting a review during their lease term, regardless of the nature of the review.
Property Manager Responded
Verified RenterSubmitted by a verified resident of the apartment community. Participating residents may receive reward points in exchange for posting a review during their lease term, regardless of the nature of the review.
Property Manager Responded
Verified RenterSubmitted by a verified resident of the apartment community. Participating residents may receive reward points in exchange for posting a review during their lease term, regardless of the nature of the review.
Property Manager Responded
Verified RenterSubmitted by a verified resident of the apartment community. Participating residents may receive reward points in exchange for posting a review during their lease term, regardless of the nature of the review.
Property Manager Responded
Nearby Schools
BEULAH MIDDLE SCHOOL
Lincoln Park Elementary School
J. M. Tate Senior High School
About GreatSchools Data on ApartmentHomeLiving.com.
Points of Interest
Time and distance from The Hangar.
Big Box and Retail
Walgreens
Publix
Costco
Colleges and Universities
Groceries
Publix
Hospitals
Shopping Centers
The Hangar has 5 shopping centers within 2.3 miles.
Nearby Neighborhoods
Rental Price Ranges in the Area
| Bedroom | Average Rent | Cheapest Rent | Highest Rent |
|---|---|---|---|
| Pensacola Studio Apartments | $1,517 | $775 | $3,339 |
| Pensacola 1 Bedroom Apartments | $1,513 | $899 | $3,046 |
| Pensacola 2 Bedroom Apartments | $1,745 | $940 | $5,401 |
| Pensacola 3 Bedroom Apartments | $2,031 | $790 | $6,153 |
| Pensacola 4 Bedroom Apartments | $1,992 | $695 | $6,400 |
| 2 Bedroom Homes | $1,518 | $895 | $3,375 |
| 3 Bedroom Homes | $1,853 | $850 | $3,500 |
| 4 Bedroom Homes | $2,258 | $1,250 | $4,000 |
| 5 Bedroom Homes | $2,465 | $1,850 | $2,795 |
| 6 Bedroom Homes | $1,990 | $1,350 | $2,500 |
Browse Top Apartments in Pensacola
By Price
By Community Type
- Pensacola Apartments for Rent by Owner
- Pensacola Apartments with Rent Specials
- Pensacola Top Rated Apartments
- Pensacola Corporate Apartments
- Pensacola Furnished Apartments
- Pensacola Gated Apartments
- Pensacola Low Income Apartments
- Pensacola Military Apartments
- New Pensacola Apartments
- Pensacola Senior Apartments
- Pensacola Short-term Apartments
- Pensacola Student Apartments
- Pensacola Apartments with Utilities Included


Select units come with additional outdoor storage space on the patio/balcony.