- 1–2 Bedrooms
- $1,880-$2,329 Pricing
- 875–1,050 Square Feet
About The Harbor
At The Harbor, life is better. These newly renovated, bright apartment homes are filled with natural light and surrounded by resort-style amenities. Designed with care, you can find luxury in every element of The Harbor apartments — from the screened-in balconies to the vaulted ceilings. Enjoy your weekends relaxing near one of the two resort-style swimming pools or having a blast scaling the rock-climbing wall in the brand-new Activity Centre. The Harbor has everything you need to live your best life.The whole complex is surrounded by manicured tropical landscaping, dotted around a serene lake. Take advantage of the swimming pools, the grills in the picnic area, or the short walk to Cypress Park, and you'll understand why this park-like community is truly unique.Some featured highlights of The Harbor's suites include in-suite laundry with washers and dryers, 5 stainless steel energy efficient appliances in each suite and our new Activity Centre.
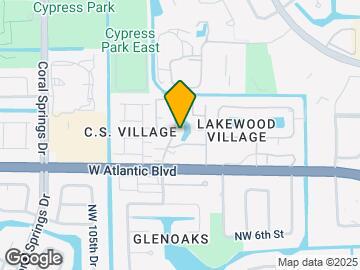
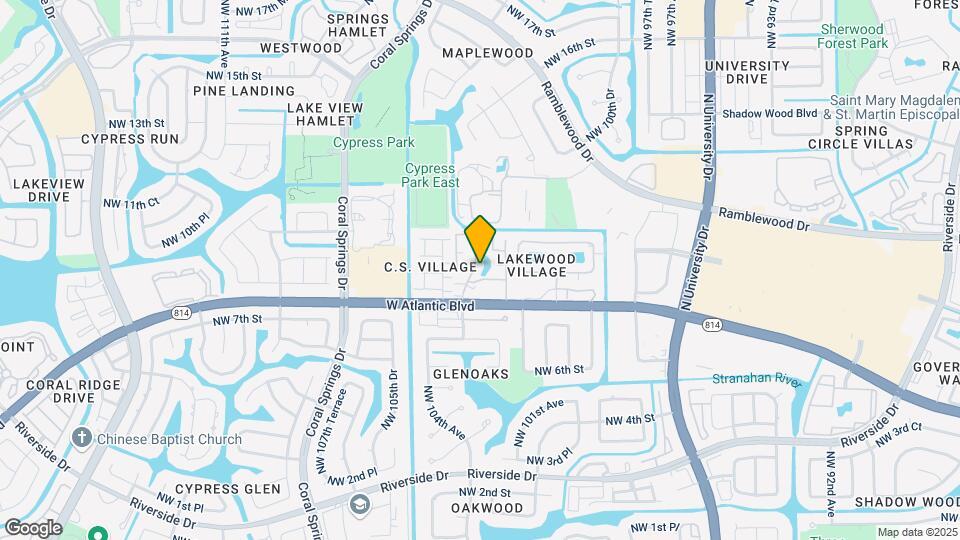
The Harbor is located in the Maplewood Coral Springs Neighborhood and 33071 Zip code of Coral Springs, FL. This community is professionally managed by CaraCo Property Management
Unique Features and Amenities
- 2 Pools with Tanning Decks
- 2 Resort Style Pools with Tanning Decks
- 24hr Fitness Center
- 62' Agility Lap Pool
- 9ft Ceilings and / or Vaulted Ceilings*
- Air Conditioner
- BBQ Picnic Area with Park Like Setting ~
- BBQ/Picnic Area
- Beautifully Landscaped Gated Community
- Boxing Ring
- Cardio Equipment
- Ceiling Fan
- Ceiling Fans in Bedrooms*
- Contemporary Designed 1 & 2 Bedroom Apts
- Coral Springs Cypress Park Access
- Custom Embossed Designer Interior Doors*
- Custom Embossed Designer Interior Panel Doors
- Custom Kitchen Hardware Accents
- Custom Lighting Fixtures in Baths
- Custom Lighting Fixtures in Kitchens
- Custom Lighting in Kitchens/Baths
- Efficient Appliances
- Front Door Valet Trash Pick Up ~
- Front Door Valet Trash Pickup
- Full Size Washer & Dryer in Every Home
- Fully Appointed Gourmet Kitchens
- Internet Cafe
- Kitchen Cabinets Has Soft Close Feature*
- Large Closets
- Large Screened Patios / Balconies*
- Lavish Quartz Kitchen Countertops
- Modernized Bathroom Vanities
- On Site Car Care Center
- Patio/Balcony
- Pet Friendly Community
- Picturesque Lake & Park Views*
- Professional & Friendly Staff
- Quartz Countertops in Kitchens
- Rock Climbing Wall
- Soft Close Kitchen Cabinets
- Spanish Speaking Staff
- Stainless Steel Kitchen Appliances
- True Wood 36" Kitchen Cabinets*
- USB Charging Outlets in Kitchens
- USB Outlets in Kitchens
- Vaulted Ceilings in Some Units
- View
- Wood Laminate Plank Flooring
Property Contact Info

- Listed by:
- Agency:
- Vendor Logo:
- Website:
- View Property Website
- Call Us:
- (754) 203-3879
- Disclaimer:
Office Hours
| Monday | 9:00 am–5:00 pm |
| Tuesday | 9:00 am–5:00 pm |
| Wednesday | 9:00 am–5:00 pm |
| Thursday | 9:00 am–5:00 pm |
| Friday | 9:00 am–5:00 pm |
| Saturday | 10:00 am–4:00 pm |
| Sunday | Closed |
Floorplan Pricing and Availability
The Harbor offers 1 to 2 Bedroom apartments starting from $1,880 and having 875–1,050 sq ft. Here is the current pricing and availability:
New! Interactive Property Map
1 Bedroom
The Camden - Premium View
From $1,902
1 Bed, 1 Bath, 875 sq ftAvailable Sep 28Model Gallery
Floorplans
Availability Details
Price Availability Date Unit Sq Ft View Details $1,902 September 28, 2026 10224 875 $1,902 September 28, 2026 10261 875 $1,932 September 29, 2026 10312 875 Model Amenities and Features
Features
- Air Conditioning
- Balcony
- Cable Ready
- Ceiling Fans
- Heating
- High Speed Internet Access
- Smoke Free
- Storage Space
- Tub/Shower
- Washer/Dryer
- Wi-Fi
Kitchen
- Dishwasher
- Disposal
- Freezer
- Ice Maker
- Kitchen
- Microwave
- Oven
- Pantry
- Quartz Countertops
- Range
- Refrigerator
- Stainless Steel Appliances
Model Rent and Fees
Model Price Range
- $1,902 - $2,446
Current Available Pricing
- $1,902 - $1,932
Unit 10224 Rent and Fees
Unit Price
- $1,902
View Details and Rent EstimateModel Rent and Fees
Model Price Range
- $1,902 - $2,446
Unit 10261 Rent and Fees
Unit Price
- $1,902
View Details and Rent EstimateModel Rent and Fees
Model Price Range
- $1,902 - $2,446
Unit 10312 Rent and Fees
Unit Price
- $1,932
View Details and Rent EstimateModel Rent and Fees
Model Price Range
- $1,902 - $2,446
Apartment Model: The Camden - Premium ViewFrom $1,9021 Bedroom, 1 Bath, 875 sq ftAvailable September 28, 2026![]()
The Camden - Premium View - Floorplan Apartment Unit: 10224Apartment Model: The Camden - Premium View$1,9021 Bedroom, 1 Bath, 875 sq ftAvailable September 28, 2026Apartment Unit: 10261Apartment Model: The Camden - Premium View$1,9021 Bedroom, 1 Bath, 875 sq ftAvailable September 28, 2026Apartment Unit: 10312Apartment Model: The Camden - Premium View$1,9321 Bedroom, 1 Bath, 875 sq ftAvailable September 29, 2026The Camden
From $1,880
1 Bed, 1 Bath, 875 sq ftAvailable Nov 15Model Gallery
Floorplans
3D Tours
Availability Details
Price Availability Date Unit Sq Ft $1,880 November 15, 2026 850 875 Unit 850 Amenities and Features
Features
- Air Conditioning
- Balcony
- Cable Ready
- Ceiling Fans
- Heating
- High Speed Internet Access
- Tub/Shower
- Washer/Dryer
Kitchen
- Dishwasher
- Disposal
- Kitchen
- Microwave
- Range
Living Space
- Dining Room
- Linen Closet
- Views
- Walk-In Closets
- Window Coverings
Outdoor Space
- Grill
- Patio
Unit 850 Rent and Fees
Unit Price
- $1,880
View Details and Rent EstimateModel Rent and Fees
Model Price Range
- $1,880 - $2,311
Apartment Model: The CamdenFrom $1,8801 Bedroom, 1 Bath, 875 sq ftAvailable November 15, 2026Floorplans3D Tours![]()
The Camden - Floorplan 1 ![]()
The Camden - Floorplan 2 The Camden - 3D Tour Apartment Unit: 850Apartment Model: The Camden$1,8801 Bedroom, 1 Bath, 875 sq ftAvailable November 15, 20262 Bedrooms
The Charleston - Premium View
From $2,285
2 Beds, 2 Baths, 1050 sq ftAvailable Sep 29Model Gallery
Floorplans
Availability Details
Price Availability Date Unit Sq Ft View Details $2,329 September 29, 2026 870 1050 $2,285 September 30, 2026 010274 1050 Model Amenities and Features
Features
- Air Conditioning
- Balcony
- Cable Ready
- Ceiling Fans
- Heating
- High Speed Internet Access
- Smoke Free
- Storage Space
- Tub/Shower
- Washer/Dryer
- Wi-Fi
Kitchen
- Dishwasher
- Disposal
- Freezer
- Ice Maker
- Kitchen
- Microwave
- Oven
- Pantry
- Quartz Countertops
- Range
- Refrigerator
- Stainless Steel Appliances
Model Rent and Fees
Model Price Range
- $2,285 - $2,749
Current Available Pricing
- $2,285 - $2,329
Unit 870 Rent and Fees
Unit Price
- $2,329
View Details and Rent EstimateModel Rent and Fees
Model Price Range
- $2,285 - $2,749
Unit 010274 Rent and Fees
Unit Price
- $2,285
View Details and Rent EstimateModel Rent and Fees
Model Price Range
- $2,285 - $2,749
Apartment Model: The Charleston - Premium ViewFrom $2,2852 Bedroom, 2 Bath, 1050 sq ftAvailable September 29, 2026![]()
The Charleston - Premium View - Floorplan Apartment Unit: 870Apartment Model: The Charleston - Premium View$2,3292 Bedroom, 2 Bath, 1050 sq ftAvailable September 29, 2026Apartment Unit: 010274Apartment Model: The Charleston - Premium View$2,2852 Bedroom, 2 Bath, 1050 sq ftAvailable September 30, 2026The Charleston
From $2,273
2 Beds, 2 Baths, 1050 sq ftAvailable Oct 15Model Gallery
Floorplans
3D Tours
Availability Details
Price Availability Date Unit Sq Ft $2,273 October 15, 2026 884 1050 Unit 884 Amenities and Features
Features
- Air Conditioning
- Balcony
- Cable Ready
- Ceiling Fans
- Heating
- High Speed Internet Access
- Storage Space
- Tub/Shower
- Washer/Dryer
Kitchen
- Dishwasher
- Disposal
- Freezer
- Ice Maker
- Kitchen
- Microwave
- Oven
- Pantry
- Range
- Refrigerator
- Stainless Steel Appliances
Living Space
- Dining Room
- Linen Closet
- Walk-In Closets
- Window Coverings
Outdoor Space
- Grill
- Patio
Unit 884 Rent and Fees
Unit Price
- $2,273
View Details and Rent EstimateModel Rent and Fees
Model Price Range
- $2,273 - $2,754
Apartment Model: The CharlestonFrom $2,2732 Bedroom, 2 Bath, 1050 sq ftAvailable October 15, 2026Floorplans3D Tours![]()
The Charleston - Floorplan 1 ![]()
The Charleston - Floorplan 2 The Charleston - 3D Tour Apartment Unit: 884Apartment Model: The Charleston$2,2732 Bedroom, 2 Bath, 1050 sq ftAvailable October 15, 2026
Schedule a Tour
3D Tours
Property Information
- 310 Units
- 2 Stories
- Built in 1986
Fees and Policies
The fees listed below are community-provided and may exclude utilities or add-ons. All payments are made directly to the property and are non-refundable unless otherwise specified. Use the Cost Calculator to determine costs based on your needs.
Required Fees
One-Time Basics
- Due at Application
- Application Fee Per ApplicantiCharged per applicant.$75.00
- Due at Move-In
- Administrative FeeiCharged per unit.$175.00
Other Fees and Policies
Pet Fees
- Cat
- Cat DepositiMax of 2. Charged Per Pet.$100.00
- Dog
- Dog DepositiMax of 2. Charged Per Pet.$100.00
None
Breed restrictions: Akita, Alaskan Malamute, Cane Corso, Chow, Doberman Pinscher, German Shepard, Pit Bull, Pit Bull mixes, Presa Canario, Rottweiler, Staffordshire Bull Terrier, Wolf hybrid. No exotic pets.
Max of 2. 2 Total Pet Limit.
Parking Fees
- Surface Lot
- Parking FeeiMax of 1. Charged per vehicle.$0.00/mo
Max of 1.
Property Fee Disclaimer: Based on community-supplied data and independent market research. Subject to change without notice. May exclude fees for mandatory or optional services and usage-based utilities.
Features and Amenities
On-Site Services
- Car Wash Area
- Maintenance On Site
- Planned Social Activities
- Property Manager On Site
- Trash Pickup Curbside
- Trash Pickup Door To Door
- Online Services
- Recycling
- Public Transportation
- Community Wide Wi Fi
Community Features
- Walk Up
- Business Center
- Clubhouse
- Corporate Housing
Outdoor Features
- Grill
- Pond
- Sundeck
- Waterfront
- Courtyard
- Picnic Area
- Controlled Access
- Deck
- Patio
Recreation and Fitness
- Fitness Center
- Spa
- Walking/Biking Trails
- Pool
Interior Features
- Balcony
- Storage Space
- Ceiling Fans
- High Speed Internet Access
- Tub/Shower
- Heating
- Cable Ready
- Washer/Dryer
- Air Conditioning
- Wi Fi
- Smoke Free
Kitchen Amenities
- Range
- Refrigerator
- Disposal
- Freezer
- Oven
- Pantry
- Microwave
- Dishwasher
- Stainless Steel Appliances
- Ice Maker
- Kitchen
- Quartz Countertops
Living Area Features
- High Ceilings
- Walk In Closets
- Vaulted Ceiling
- Dining Room
- Family Room
- Large Bedrooms
- Window Coverings
- Linen Closet
- Views
- Hardwood Floors

Map
- Shopping
- Colleges
- Grocery
- Medical
- Transportation

Map
Getting Around
60 / 100 Moderately walkable
20 / 100 Limited public transit
50 / 100 Fairly bikeable
80 / 100 Very car friendly
Getting to Know the Area
70 / 100 Restaurants
50 / 100 Cafes
50 / 100 Nightlife
80 / 100 Shopping
80 / 100 Parks
90 / 100 Noise Level
Frequently Asked Questions about The Harbor
Where is The Harbor located?
The Harbor is located at 790 Harbor Inn Dr near the Maplewood Coral Springs area of Coral Springs, FL
What is the current rent range at The Harbor?
1 Bedroom to 2 Bedroom Apartments at The Harbor currently range from $1,880 to $2,754
When is the leasing office open?
- The office Hours for The Harbor are
- Monday 9:00 am–5:00 pm
- Tuesday 9:00 am–5:00 pm
- Wednesday 9:00 am–5:00 pm
- Thursday 9:00 am–5:00 pm
- Friday 9:00 am–5:00 pm
- Saturday 10:00 am–4:00 pm
- Sunday Closed
Are pets allowed?
Call us today to find out our pet policy and if we allow pets
Renters Reviews and Ratings
Moved last December
Friendly, safe and beautiful apartments
Loud .. lies... greedy
Property Manager Responded
I would rather be homeless
Property Manager Responded
LOUD CONSTRUCTION SITE !!!
Property Manager Responded
Not worth it
Horibble
Love this place!!!!
Terrible place to live in
The Place We Called Home
The best place in town to live
Nearby Schools
J. P. Taravella High School
Maplewood Elementary School
Ramblewood Middle School
About GreatSchools Data on ApartmentHomeLiving.com.
Points of Interest
Time and distance from The Harbor.
Big Box and Retail
Walgreens
Kohl's
Publix
Colleges and Universities
Florida Atlantic University - FAU Fort Lauderdale
Groceries
Publix
Albertsons
Aldi
Hospitals
Shopping Centers
The Harbor has 5 shopping centers within 0.5 miles.
Transit Stations
Cypress Creek-Tri-County Commuter
Pompano Beach-Tri-County Commuter
Fort Lauderdale-Tri-County Commuter
Nearby Neighborhoods
Rental Price Ranges in the Area
| Bedroom | Average Rent | Cheapest Rent | Highest Rent |
|---|---|---|---|
| Coral Springs Studio Apartments | $2,700 | $1,881 | $4,728 |
| Coral Springs 1 Bedroom Apartments | $2,037 | $1,250 | $4,365 |
| Coral Springs 2 Bedroom Apartments | $2,436 | $1,650 | $5,451 |
| Coral Springs 3 Bedroom Apartments | $2,922 | $1,800 | $8,425 |
| Coral Springs 4 Bedroom Apartments | $8,244 | $7,780 | $8,709 |
| 2 Bedroom Homes | $2,102 | $1,400 | $3,800 |
| 3 Bedroom Homes | $3,132 | $1,799 | $5,995 |
| 4 Bedroom Homes | $4,795 | $2,900 | $10,000+ |
| 5 Bedroom Homes | $7,381 | $3,795 | $10,000+ |
| 6 Bedroom Homes | $10,055 | $5,500 | $10,000+ |
Browse Top Apartments in Coral Springs
By Price
By Community Type
- Coral Springs Apartments for Rent by Owner
- Coral Springs Apartments with Rent Specials
- Coral Springs Top Rated Apartments
- Coral Springs Corporate Apartments
- Coral Springs Furnished Apartments
- Coral Springs Gated Apartments
- Coral Springs Loft Apartments
- New Coral Springs Apartments
- Coral Springs Senior Apartments
- Coral Springs Short-term Apartments
- Coral Springs Student Apartments
- Coral Springs Apartments with Utilities Included


Max of 2. 2 Total Pet Limit.