- 1–3 Bedrooms
- $1,251-$2,481 Total Monthly Price
Total Monthly Price
Base Rent$1,251 - $2,481Total Monthly Price$1,251 - $2,481 - 900–1,649 Square Feet
Rent Specials
1 month free for a limited time!
About The Harrison
***Schedule your Self-Guided Tour today!*** Live it. Love it. at The Harrison! Located in Sandy Springs, GA, a suburb north of Atlanta, residents get a feel for small-town living Inside the Perimeter, with easy access to 285. Our one, two and three bedroom apartments offer large layouts with upgraded with features youll love, including stainless steel appliances, granite countertops, tile backsplashes, and wood plank vinyl flooring. Youll love living in our apartment community, nestled in the trees with plenty of green space, two playgrounds, a swimming pool, poolside grilling pavilion, sports court with sand volleyball and pickleball, and more. We are also a pet-friendly community, welcoming up to three pets with no weight restrictions, and were positive that your furry friends will love our on-site Bark Park. 98% of Venterra communities are Top Rated on Apartment Ratings and we look forward to adding The Harrison to that list. Schedule a tour and see for yourself why The Harrison should be your new home. You will experience a move-in so exceptional, we guarantee it. Live it. Love it. Guarantee.TM We are here for you and available to take your call 24/7.
The Harrison is located in the Windsor Neighborhood and 30342 Zip code of Atlanta, GA. This community is professionally managed by Venterra Realty Management
Unique Features and Amenities
- 2-inch Blinds
- 3 Pets Welcome
- Amenify On-Demand Apartment Services
- AutoPay Discount
- Black and Stainless Appliances
- Bocce Ball Court
- Bonus Closet
- Brushed Nickel Finishes
- Carpeted Bedroom
- Ceiling Fans in Bedroom
- Dual Closets
- Easy Lease Renewal
- Eat-In Kitchen
- Extended Vanity
- Fitness Center and Gym
- Gooseneck Faucet
- Grilling Station
- Home Office
- Large Foyer
- Mobile App for Resident Services
- Mobile Maintenance Requests
- New Construction
- On Site Pickleball Court
- Playgrounds
- Shaker-Style Cabinets
- SMART Door Lock
- SMART Plug
- SMART Thermostat
- Spin Studio
- Stand-Up Shower
- Tile Backsplash
- Touch-Free SMARTPACKAGE Lockers
- Walk-Through Closet
- Wood Plank Vinyl Flooring
Property Contact Info

- Listed by:
- Agency:
- Vendor Logo:
- Website:
- View Property Website
- Call Us:
- (470) 777-4208
- Disclaimer:
Office Hours
| Monday | 10:00 am–6:00 pm |
| Tuesday | 10:00 am–6:00 pm |
| Wednesday | 10:00 am–6:00 pm |
| Thursday | 10:00 am–6:00 pm |
| Friday | 10:00 am–6:00 pm |
| Saturday | 10:00 am–5:00 pm |
| Sunday | Closed |
Floorplan Pricing and Availability
The Harrison offers 1 to 3 Bedroom apartments starting from $1,395 and having 900–1,649 sq ft. Here is the current pricing and availability:
New! Interactive Property Map
1 Bedroom
Floorplan A1
From $1,395
1 Bed, 1 Bath, 900 sq ftTotal Monthly PriceAvailable NowTotal Monthly Price
Base Rent$1,395 - $1,682Total Monthly Price$1,395 - $1,682Model Gallery
Floorplans
3D Tours
Availability Details
Prices shown for this property are the Total Monthly Price including Fees.Price Availability Date Unit Sq Ft Deposit View Details $1,490 Available Now 39-I 900 $500 $1,473 Available Now 41-A 900 $500 $1,455 Available Now 58-L 900 $500 Model Amenities and Features
Features
- High Speed Internet Access
Model Lease Information
Model Price Range
- $1,395 - $1,682Total Monthly PriceBase Rent: $1,395 - $1,682Required Monthly Fees: None
Current Available Pricing
- $1,455 - $1,606 Total Monthly Price
Deposit
- $500 deposit
Unit 39-I Amenities and Features
Kitchen
- Granite Countertops
Unique Features
- 2-inch Blinds
- Black and Stainless Appliances
- Bonus Closet
- Carpeted Bedroom
- Extended Vanity
- Gooseneck Faucet
- Shaker-Style Cabinets
- SMARTHOME Bundle
- Tile Backsplash
- Washer & Dryer
- Wood Plank Vinyl
Unit 39-I Lease Information
Unit Price
- From $1,490Total Monthly PriceBase Rent: $1,490 - $1,606Required Monthly Fees: None
View Details and Rent EstimateDeposit
- $500 deposit
Model Lease Information
Model Price Range
- $1,395 - $1,682Total Monthly Price
Unit 41-A Amenities and Features
Kitchen
- Granite Countertops
Unique Features
- 2-inch Blinds
- Black and Stainless Appliances
- Bonus Closet
- Carpeted Bedroom
- Extended Vanity
- Gooseneck Faucet
- Shaker-Style Cabinets
- SMARTHOME Bundle
- Tile Backsplash
- Washer & Dryer
- Wood Plank Vinyl
Unit 41-A Lease Information
Unit Price
- From $1,473Total Monthly PriceBase Rent: $1,473 - $1,588Required Monthly Fees: None
View Details and Rent EstimateDeposit
- $500 deposit
Model Lease Information
Model Price Range
- $1,395 - $1,682Total Monthly Price
Unit 58-L Amenities and Features
Features
- Washer/Dryer
Kitchen
- Granite Countertops
Unique Features
- 2-inch Blinds
- Black and Stainless Appliances
- Bonus Closet
- Carpeted Bedroom
- Extended Vanity
- Gooseneck Faucet
- Shaker-Style Cabinets
- SMARTHOME Bundle
- Tile Backsplash
Unit 58-L Lease Information
Unit Price
- From $1,455Total Monthly PriceBase Rent: $1,455 - $1,568Required Monthly Fees: None
View Details and Rent EstimateDeposit
- $500 deposit
Model Lease Information
Model Price Range
- $1,395 - $1,682Total Monthly Price
Apartment Model: A1From $1,3951 Bedroom, 1 Bath, 900 sq ftAvailable NowFloorplans3D ToursFloor plans are artist's rendering. All dimensions are approximate. Actual product and specifications may vary in dimension or detail. Not all features are available in every rental home. Please see a representative for details.
![]()
A1 - Floorplan 1 Floor plans are artist's rendering. All dimensions are approximate. Actual product and specifications may vary in dimension or detail. Not all features are available in every rental home. Please see a representative for details.
![]()
A1 - Floorplan 2 A1 - 3D Tour A1 - 3D Tour Apartment Unit: 39-IApartment Model: A1From $1,4901 Bedroom, 1 Bath, 900 sq ftAvailable NowApartment Unit: 41-AApartment Model: A1From $1,4731 Bedroom, 1 Bath, 900 sq ftAvailable NowApartment Unit: 58-LApartment Model: A1From $1,4551 Bedroom, 1 Bath, 900 sq ftAvailable NowFloorplan A2
From $1,485
1 Bed, 1 Bath, 1065 sq ftTotal Monthly PriceAvailable NowTotal Monthly Price
Base Rent$1,485 - $1,818Total Monthly Price$1,485 - $1,818Model Gallery
Floorplans
3D Tours
Availability Details
Prices shown for this property are the Total Monthly Price including Fees.Price Availability Date Unit Sq Ft Deposit View Details $1,515 Available Now 13-C 1065 $500 $1,594 Available Now 13-D 1065 $500 $1,574 Available Now 21-A 1065 $500 Model Amenities and Features
Features
- Air Conditioning
- Ceiling Fans
- High Speed Internet Access
- Washer/Dryer
Kitchen
- Dishwasher
- Eat-in Kitchen
- Granite Countertops
- Kitchen
- Stainless Steel Appliances
Model Lease Information
Model Price Range
- $1,485 - $1,818Total Monthly PriceBase Rent: $1,485 - $1,818Required Monthly Fees: None
Current Available Pricing
- $1,515 - $1,719 Total Monthly Price
Deposit
- $500 deposit
Unit 13-C Amenities and Features
Features
- Washer/Dryer
Kitchen
- Granite Countertops
Unique Features
- 2-inch Blinds
- Black and Stainless Appliances
- Bonus Closet
- Carpeted Bedroom
- Dual Closets
- Extended Vanity
- Gooseneck Faucet
- Shaker-Style Cabinets
- SMARTHOME Bundle
- Tile Backsplash
- Wood Plank Vinyl Flooring
Unit 13-C Lease Information
Unit Price
- From $1,515Total Monthly PriceBase Rent: $1,515 - $1,633Required Monthly Fees: None
View Details and Rent EstimateDeposit
- $500 deposit
Model Lease Information
Model Price Range
- $1,485 - $1,818Total Monthly Price
Unit 13-D Amenities and Features
Kitchen
- Granite Countertops
Unique Features
- 2-inch Blinds
- Black and Stainless Appliances
- Bonus Closet
- Carpeted Bedroom
- Dual Closets
- Extended Vanity
- Gooseneck Faucet
- Shaker-Style Cabinets
- SMARTHOME Bundle
- Tile Backsplash
- Washer & Dryer
- Wood Plank Vinyl
Unit 13-D Lease Information
Unit Price
- From $1,594Total Monthly PriceBase Rent: $1,594 - $1,719Required Monthly Fees: None
View Details and Rent EstimateDeposit
- $500 deposit
Model Lease Information
Model Price Range
- $1,485 - $1,818Total Monthly Price
Unit 21-A Amenities and Features
Unique Features
- Bonus Closet
- Carpeted Bedroom
- Dual Closets
- Extended Vanity
- SMARTHOME Bundle
- Washer & Dryer
- Wood Plank Vinyl
Unit 21-A Lease Information
Unit Price
- From $1,574Total Monthly PriceBase Rent: $1,574 - $1,697Required Monthly Fees: None
View Details and Rent EstimateDeposit
- $500 deposit
Model Lease Information
Model Price Range
- $1,485 - $1,818Total Monthly Price
Apartment Model: A2From $1,4851 Bedroom, 1 Bath, 1065 sq ftAvailable NowFloorplans3D ToursFloor plans are artist's rendering. All dimensions are approximate. Actual product and specifications may vary in dimension or detail. Not all features are available in every rental home. Please see a representative for details.
![]()
A2 - Floorplan A2 - 3D Tour A2 - 3D Tour Apartment Unit: 13-CApartment Model: A2From $1,5151 Bedroom, 1 Bath, 1065 sq ftAvailable NowApartment Unit: 13-DApartment Model: A2From $1,5941 Bedroom, 1 Bath, 1065 sq ftAvailable NowApartment Unit: 21-AApartment Model: A2From $1,5741 Bedroom, 1 Bath, 1065 sq ftAvailable Now2 Bedrooms
Floorplan B2
From $1,675
2 Beds, 2 Baths, 1330 sq ftTotal Monthly PriceAvailable NowTotal Monthly Price
Base Rent$1,675 - $2,040Total Monthly Price$1,675 - $2,040Cheapest 2 BedroomThis is the cheapest 2 Bedroom at this PropertyModel Gallery
Floorplans
3D Tours
Availability Details
Prices shown for this property are the Total Monthly Price including Fees.Price Availability Date Unit Sq Ft Deposit View Details $1,770 Available Now 32-A 1330 $750 $1,735 July 25, 2026 07-A 1330 $750 $1,675 August 10, 2026 36-F 1330 $750 Model Amenities and Features
Features
- High Speed Internet Access
Model Lease Information
Model Price Range
- $1,675 - $2,040Total Monthly PriceBase Rent: $1,675 - $2,040Required Monthly Fees: None
Deposit
- $750 deposit
Unit 32-A Amenities and Features
Kitchen
- Granite Countertops
Unique Features
- 2-inch Blinds
- Black and Stainless Appliances
- Carpeted Bedroom
- Dual Closets
- Gooseneck Faucet
- Shaker-Style Cabinets
- SMARTHOME Bundle
- Stand-Up Shower
- Tile Backsplash
- Washer & Dryer
- Wood Plank Vinyl
Unit 32-A Lease Information
Unit Price
- From $1,770Total Monthly PriceBase Rent: $1,770 - $2,040Required Monthly Fees: None
View Details and Rent EstimateDeposit
- $750 deposit
Model Lease Information
Model Price Range
- $1,675 - $2,040Total Monthly Price
Unit 07-A Amenities and Features
Features
- Washer/Dryer
Kitchen
- Granite Countertops
Unique Features
- 2-inch Blinds
- Black and Stainless Appliances
- Carpeted Bedroom
- Dual Closets
- Gooseneck Faucet
- Shaker-Style Cabinets
- SMARTHOME Bundle
- Stand-Up Shower
- Tile Backsplash
- Wood Plank Vinyl Flooring
Unit 07-A Lease Information
Unit Price
- From $1,735Total Monthly PriceBase Rent: $1,735 - $2,000Required Monthly Fees: None
View Details and Rent EstimateDeposit
- $750 deposit
Model Lease Information
Model Price Range
- $1,675 - $2,040Total Monthly Price
Unit 36-F Amenities and Features
Features
- Washer/Dryer
Unique Features
- Carpeted Bedroom
- Dual Closets
- SMARTHOME Bundle
- Stand-Up Shower
- Wood Plank Vinyl Flooring
Unit 36-F Lease Information
Unit Price
- From $1,675Total Monthly PriceBase Rent: $1,675 - $1,931Required Monthly Fees: None
View Details and Rent EstimateDeposit
- $750 deposit
Model Lease Information
Model Price Range
- $1,675 - $2,040Total Monthly Price
Apartment Model: B2From $1,6752 Bedroom, 2 Bath, 1330 sq ftAvailable NowFloorplans3D ToursFloor plans are artist's rendering. All dimensions are approximate. Actual product and specifications may vary in dimension or detail. Not all features are available in every rental home. Please see a representative for details.
![]()
B2 - Floorplan 1 Floor plans are artist's rendering. All dimensions are approximate. Actual product and specifications may vary in dimension or detail. Not all features are available in every rental home. Please see a representative for details.
![]()
B2 - Floorplan 2 B2 - 3D Tour B2 - 3D Tour Apartment Unit: 32-AApartment Model: B2From $1,7702 Bedroom, 2 Bath, 1330 sq ftAvailable NowApartment Unit: 07-AApartment Model: B2From $1,7352 Bedroom, 2 Bath, 1330 sq ftAvailable July 25, 2026Apartment Unit: 36-FApartment Model: B2From $1,6752 Bedroom, 2 Bath, 1330 sq ftAvailable August 10, 2026Floorplan B1
From $1,696
2 Beds, 2 Baths, 1190 sq ftTotal Monthly PriceAvailable NowTotal Monthly Price
Base Rent$1,696 - $2,035Total Monthly Price$1,696 - $2,035Model Gallery
Floorplans
3D Tours
Availability Details
Prices shown for this property are the Total Monthly Price including Fees.Price Availability Date Unit Sq Ft Deposit View Details $1,766 Available Now 42-G 1190 $750 $1,750 Available Now 49-C 1190 $750 $1,696 Available Now 55-H 1190 $750 Model Amenities and Features
Features
- High Speed Internet Access
Model Lease Information
Model Price Range
- $1,696 - $2,035Total Monthly PriceBase Rent: $1,696 - $2,035Required Monthly Fees: None
Deposit
- $750 deposit
Unit 42-G Amenities and Features
Kitchen
- Granite Countertops
Unique Features
- 2-inch Blinds
- Black and Stainless Appliances
- Carpeted Bedroom
- Extended Vanity
- Gooseneck Faucet
- Shaker-Style Cabinets
- SMARTHOME Bundle
- Tile Backsplash
- Walk-Through Closet
- Washer & Dryer
- Wood Plank Vinyl
Unit 42-G Lease Information
Unit Price
- From $1,766Total Monthly PriceBase Rent: $1,766 - $2,035Required Monthly Fees: None
View Details and Rent EstimateDeposit
- $750 deposit
Model Lease Information
Model Price Range
- $1,696 - $2,035Total Monthly Price
Unit 49-C Amenities and Features
Kitchen
- Granite Countertops
Unique Features
- 2-inch Blinds
- Black and Stainless Appliances
- Carpeted Bedroom
- Dual Closets
- Gooseneck Faucet
- Shaker-Style Cabinets
- SMARTHOME Bundle
- Stand-Up Shower
- Tile Backsplash
- Washer & Dryer
Unit 49-C Lease Information
Unit Price
- From $1,750Total Monthly PriceBase Rent: $1,750 - $2,017Required Monthly Fees: None
View Details and Rent EstimateDeposit
- $750 deposit
Model Lease Information
Model Price Range
- $1,696 - $2,035Total Monthly Price
Unit 55-H Amenities and Features
Kitchen
- Granite Countertops
Unique Features
- 2-inch Blinds
- Black and Stainless Appliances
- Carpeted Bedroom
- Extended Vanity
- Gooseneck Faucet
- Shaker-Style Cabinets
- SMARTHOME Bundle
- Tile Backsplash
- Walk-Through Closet
- Washer & Dryer
Unit 55-H Lease Information
Unit Price
- From $1,696Total Monthly PriceBase Rent: $1,696 - $1,955Required Monthly Fees: None
View Details and Rent EstimateDeposit
- $750 deposit
Model Lease Information
Model Price Range
- $1,696 - $2,035Total Monthly Price
Apartment Model: B1From $1,6962 Bedroom, 2 Bath, 1190 sq ftAvailable NowFloorplans3D ToursFloor plans are artist's rendering. All dimensions are approximate. Actual product and specifications may vary in dimension or detail. Not all features are available in every rental home. Please see a representative for details.
![]()
B1 - Floorplan 1 Floor plans are artist's rendering. All dimensions are approximate. Actual product and specifications may vary in dimension or detail. Not all features are available in every rental home. Please see a representative for details.
![]()
B1 - Floorplan 2 B1 - 3D Tour B1 - 3D Tour Apartment Unit: 42-GApartment Model: B1From $1,7662 Bedroom, 2 Bath, 1190 sq ftAvailable NowApartment Unit: 49-CApartment Model: B1From $1,7502 Bedroom, 2 Bath, 1190 sq ftAvailable NowApartment Unit: 55-HApartment Model: B1From $1,6962 Bedroom, 2 Bath, 1190 sq ftAvailable NowFloorplan B3
From $1,800
2 Beds, 2 Baths, 1370 sq ftTotal Monthly PriceAvailable NowTotal Monthly Price
Base Rent$1,800 - $2,074Total Monthly Price$1,800 - $2,074Largest 2 BedroomThis is the largest 2 Bedroom at this PropertyModel Gallery
Floorplans
3D Tours
Availability Details
Prices shown for this property are the Total Monthly Price including Fees.Price Availability Date Unit Sq Ft Deposit $1,800 Available Now 57-A 1370 $750 Unit 57-A Amenities and Features
Kitchen
- Granite Countertops
Unique Features
- 2-inch Blinds
- Black and Stainless Appliances
- Carpeted Bedroom
- Gooseneck Faucet
- Shaker-Style Cabinets
- SMARTHOME Bundle
- Tile Backsplash
- Washer & Dryer
- Wood Plank Vinyl
Unit 57-A Lease Information
Unit Price
- From $1,800Total Monthly PriceBase Rent: $1,800 - $2,074Required Monthly Fees: None
View Details and Rent EstimateDeposit
- $750 deposit
Model Lease Information
Model Price Range
- $1,800 - $2,074Total Monthly Price
Apartment Model: B3From $1,8002 Bedroom, 2 Bath, 1370 sq ftAvailable NowFloorplans3D ToursFloor plans are artist's rendering. All dimensions are approximate. Actual product and specifications may vary in dimension or detail. Not all features are available in every rental home. Please see a representative for details.
![]()
B3 - Floorplan B3 - 3D Tour B3 - 3D Tour Apartment Unit: 57-AApartment Model: B3From $1,8002 Bedroom, 2 Bath, 1370 sq ftAvailable Now3 Bedrooms
Show Unavailable FloorplansFloorplan C1
From $2,271
3 Beds, 2 Baths, 1565 sq ftTotal Monthly PriceAvailable NowTotal Monthly Price
Base Rent$2,271 - $2,625Total Monthly Price$2,271 - $2,625Model Gallery
Floorplans
3D Tours
Availability Details
Prices shown for this property are the Total Monthly Price including Fees.Price Availability Date Unit Sq Ft Deposit View Details $2,306 Available Now 08-B 1565 $1,000 $2,286 Available Now 18-E 1565 $1,000 $2,271 Available Now 22-A 1565 $1,000 Model Amenities and Features
Features
- High Speed Internet Access
Model Lease Information
Model Price Range
- $2,271 - $2,625Total Monthly PriceBase Rent: $2,271 - $2,625Required Monthly Fees: None
Deposit
- $1,000 deposit
Unit 08-B Amenities and Features
Kitchen
- Eat-in Kitchen
- Granite Countertops
Unique Features
- 2-inch Blinds
- Black and Stainless Appliances
- Carpeted Bedroom
- Extended Vanity
- Gooseneck Faucet
- Shaker-Style Cabinets
- SMARTHOME Bundle
- Tile Backsplash
- Washer & Dryer
Unit 08-B Lease Information
Unit Price
- From $2,306Total Monthly PriceBase Rent: $2,306 - $2,625Required Monthly Fees: None
View Details and Rent EstimateDeposit
- $1,000 deposit
Model Lease Information
Model Price Range
- $2,271 - $2,625Total Monthly Price
Unit 18-E Amenities and Features
Features
- Washer/Dryer
Kitchen
- Eat-in Kitchen
Unique Features
- Carpeted Bedroom
- Extended Vanity
- SMARTHOME Bundle
- Wood Plank Vinyl Flooring
Unit 18-E Lease Information
Unit Price
- From $2,286Total Monthly PriceBase Rent: $2,286 - $2,603Required Monthly Fees: None
View Details and Rent EstimateDeposit
- $1,000 deposit
Model Lease Information
Model Price Range
- $2,271 - $2,625Total Monthly Price
Unit 22-A Amenities and Features
Features
- Washer/Dryer
Kitchen
- Eat-in Kitchen
- Granite Countertops
Unique Features
- 2-inch Blinds
- Black and Stainless Appliances
- Carpeted Bedroom
- Extended Vanity
- Gooseneck Faucet
- Shaker-Style Cabinets
- SMARTHOME Bundle
- Tile Backsplash
Unit 22-A Lease Information
Unit Price
- From $2,271Total Monthly PriceBase Rent: $2,271 - $2,585Required Monthly Fees: None
View Details and Rent EstimateDeposit
- $1,000 deposit
Model Lease Information
Model Price Range
- $2,271 - $2,625Total Monthly Price
Apartment Model: C1From $2,2713 Bedroom, 2 Bath, 1565 sq ftAvailable NowFloorplans3D ToursFloor plans are artist's rendering. All dimensions are approximate. Actual product and specifications may vary in dimension or detail. Not all features are available in every rental home. Please see a representative for details.
![]()
C1 - Floorplan 1 Floor plans are artist's rendering. All dimensions are approximate. Actual product and specifications may vary in dimension or detail. Not all features are available in every rental home. Please see a representative for details.
![]()
C1 - Floorplan 2 C1 - 3D Tour C1 - 3D Tour Apartment Unit: 08-BApartment Model: C1From $2,3063 Bedroom, 2 Bath, 1565 sq ftAvailable NowApartment Unit: 18-EApartment Model: C1From $2,2863 Bedroom, 2 Bath, 1565 sq ftAvailable NowApartment Unit: 22-AApartment Model: C1From $2,2713 Bedroom, 2 Bath, 1565 sq ftAvailable NowFloorplan C2
3 Beds, 2 Baths, 1649 sq ftModel Gallery
Floorplans
3D Tours
Availability Details
Prices shown for this property are the Total Monthly Price including Fees.Price Availability Date Unit Sq Ft Deposit From $2,213 Call for Availability C2 1649 sq ft $1,000 Model Amenities and Features
Features
- Air Conditioning
- Ceiling Fans
- High Speed Internet Access
- Washer/Dryer
Kitchen
- Dishwasher
- Eat-in Kitchen
- Granite Countertops
- Kitchen
- Stainless Steel Appliances
Model Lease Information
Model Price Range
- $2,213 - $2,413Total Monthly PriceBase Rent: $2,213 - $2,413Required Monthly Fees: None
Deposit
- $1,000 deposit
Apartment Model: C2From $2,2133 Bedroom, 2 Bath, 1649 sq ftUnavailableFloorplans3D ToursFloor plans are artist's rendering. All dimensions are approximate. Actual product and specifications may vary in dimension or detail. Not all features are available in every rental home. Please see a representative for details.
![]()
C2 - Floorplan C2 - 3D Tour C2 - 3D Tour
Schedule a Tour
3D Tours
Property Information
- 505 Units
- 3 Stories
- Built in 1975
Lease Terms
- 3 - 12 mo
Fees and Policies
The fees listed below are community-provided and may exclude utilities or add-ons. All payments are made directly to the property and are non-refundable unless otherwise specified. Use the Cost Calculator to determine costs based on your needs.
Required Fees
One-Time Basics
- Due at Application
- Application Fee Per ApplicantiCharged Per Applicant.$75.00
- Due at Move-In
- Administrative FeeiCharged Per Unit.$200.00
Utilities
- Community Service FeeiCommunity Service Bundle Includes: Internet, Valet Trash, Pest Control, Concierge Services, Smart Home, and Package Lockers Charged per unit.$128.00/mo
- Billing Admin FeeiCharged per unit.$3.65/mo
- Resident Liability FeeiCharged per unit.$12.00/mo
Other Fees and Policies
Pet Fees
- Cat
- Pet DepositiMax of 3. Charged Per Pet.$0.00
- One-Time Pet FeeiMax of 3. Charged Per Pet.$350.00
- Monthly Pet FeeiMax of 3. Charged Per Pet.$25.00
- Dog
- Pet DepositiMax of 3. Charged Per Pet.$0.00
- Monthly Pet FeeiMax of 3. Charged Per Pet.$25.00
- One-Time Pet FeeiMax of 3. Charged Per Pet.$350.00
Breed restrictions apply. Please contact office.
Max of 3. Venterra welcomes up to 3 pets. Charges listed are for one pet, please contact the office for additional pet fees. Breed Restrictions Apply.
Birds
AllowedFish
AllowedReptiles
AllowedParking Info and Fees
- Surface LotiParking Available
Property Fee Disclaimer: Based on community-supplied data and independent market research. Subject to change without notice. May exclude fees for mandatory or optional services and usage-based utilities.
Features and Amenities
On-Site Services
- Trash Pickup Door To Door
- Online Services
Community Features
- Walk Up
Recreation and Fitness
- Fitness Center
- Volleyball Court
- Pickleball Court
- Playground
- Pool
Interior Features
- Ceiling Fans
- High Speed Internet Access
- Washer/Dryer
- Air Conditioning
Kitchen Amenities
- Dishwasher
- Eat In Kitchen
- Stainless Steel Appliances
- Kitchen
- Granite Countertops
Living Area Features
- Office
- Vinyl Flooring

Map
- Shopping
- Colleges
- Schools
- Grocery
- Medical
- Parks
- Transportation

Map
Frequently Asked Questions about The Harrison
Where is The Harrison located?
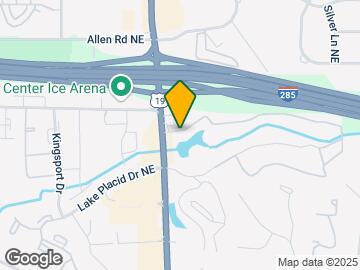
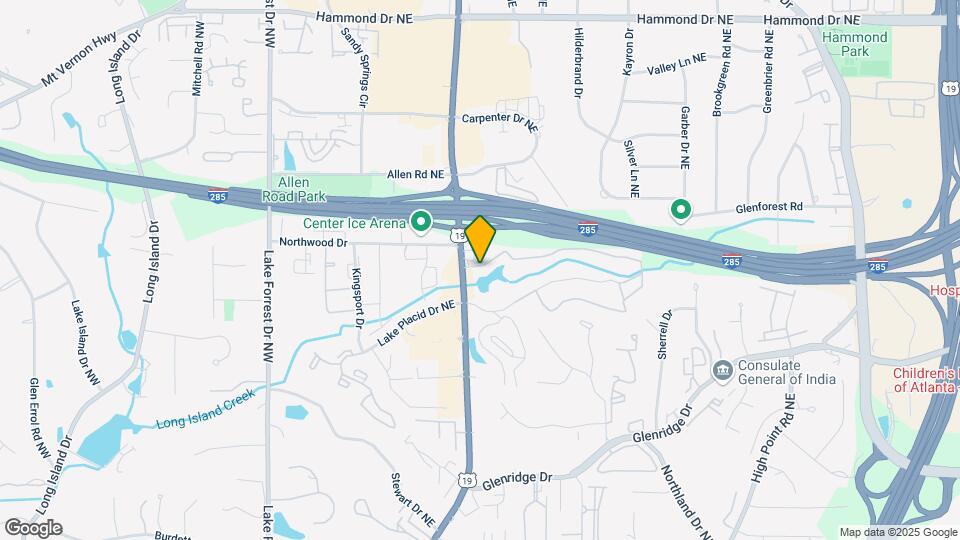
The Harrison is located at 5675 Roswell Rd near the Windsor area of Atlanta, GA
What is the current rent range at The Harrison?
1 Bedroom to 3 Bedroom Apartments at The Harrison currently range from $1,395 to $2,625
When is the leasing office open?
- The office Hours for The Harrison are
- Monday 10:00 am–6:00 pm
- Tuesday 10:00 am–6:00 pm
- Wednesday 10:00 am–6:00 pm
- Thursday 10:00 am–6:00 pm
- Friday 10:00 am–6:00 pm
- Saturday 10:00 am–5:00 pm
- Sunday Closed
Are pets allowed?
Call us today to find out our pet policy and if we allow pets
Are there any rent specials?
The current rent special at The Harrison is: 1 month free for a limited time!.
Renters Reviews and Ratings
Roaches, broken appliances, dirty!!
Property Manager Responded
Great community
Property Manager Responded
Not safe
Property Manager Responded
Worse place in ATL
Property Manager Responded
Save your time and money
I loved it here
Property Manager Responded
They will take your security deposit
don’t do it
Points of Interest
Time and distance from The Harrison.
Arts Museums and Landmarks
Big Box and Retail
Target
Lowe's
Costco
Colleges and Universities
Groceries
Publix
Kroger
Trader Joe's
Hospitals
Children's Healthcare Of Atlanta - Scottish Rite Hospital
Military Bases
Dobbins Air Force Base
Parks and Recreation
Chattahoochee River National Recreation Area
The Harrison has 5 parks within 9.8 miles, including Chattahoochee River National Recreation Area, Bobby Jones Golf Course, Ansley Park, Six Flags White Water Atlanta, and Freedom Park.
Restaurants and Dining
Shopping Centers
The Harrison has 5 shopping centers within 0.4 miles.
Transit Stations
Medical Center-Red Line
Dunwoody-Red Line
Nearby Neighborhoods
Rental Price Ranges in the Area
| Bedroom | Average Rent | Cheapest Rent | Highest Rent |
|---|---|---|---|
| Atlanta Studio Apartments | $1,721 | $749 | $10,000+ |
| Atlanta 1 Bedroom Apartments | $1,822 | $200 | $10,000+ |
| Atlanta 2 Bedroom Apartments | $2,221 | $784 | $10,000+ |
| Atlanta 3 Bedroom Apartments | $2,616 | $830 | $10,000+ |
| Atlanta 4 Bedroom Apartments | $2,068 | $799 | $10,000+ |
| Atlanta 5 Bedroom Apartments | $2,119 | $899 | $10,000+ |
Browse Top Apartments in Atlanta
By Price
- Cheap Atlanta Apartments
- Atlanta Apartments Under $500
- Atlanta Apartments Under $600
- Atlanta Apartments Under $700
- Atlanta Apartments Under $800
- Atlanta Apartments Under $900
- Atlanta Apartments Under $1000
- Atlanta Apartments Under $1200
- Atlanta Apartments Under $1500
- Atlanta Apartments Under $2000
- Atlanta Luxury Apartments
By Community Type
- Atlanta Apartments for Rent by Owner
- Atlanta Apartments with Rent Specials
- Atlanta Top Rated Apartments
- Atlanta Corporate Apartments
- Atlanta Furnished Apartments
- Atlanta Gated Apartments
- Atlanta Loft Apartments
- Atlanta Low Income Apartments
- Atlanta Military Apartments
- New Atlanta Apartments
- Atlanta Senior Apartments
- Atlanta Short-term Apartments
- Atlanta Student Apartments
- Atlanta Apartments with Utilities Included


Max of 3. Venterra welcomes up to 3 pets. Charges listed are for one pet, please contact the office for additional pet fees.