Your message has been sent! Thank you!

The Harth Apartments

Verified
This is a CoStar Verified® Listing

The Harth in Millburn, NJ is verified by CoStar’s® proprietary screening and fraud detection process, so you can shop and rent with confidence on ApartmentHomeLiving.com. Always protect yourself when shopping online.

(862) 212-0784
Check Availability
397 Millburn Ave, Millburn, NJ 07041

Contact

The Harth

397 Millburn Ave
Millburn, NJ 07041
(862) 212-0784
The Harth in Millburn, NJ - Building Photo

About The Harth

The Harth is located in the 07041 Zip code of Millburn, NJ. This community is professionally managed by Hub Realty

Unique Features and Amenities

  • Ample Private Resident Storage Areas
  • Bike Storage Room
  • Built-in Pantries & Islands*
  • Chef-Inspired Luxury Kitchens
  • Clubroom with TV & Wet Bar for Entertaining
  • Dedicated Resident Package/Mail Room
  • Den Layouts Available*
  • Double Vanities*
  • Electric Vehicle Charging Stations
  • Entertainment Area with Television & Wet Bar
  • Frameless Shower Doors*
  • Full-Height Tiles Wet Walls*
  • GE Stainless Steel Appliances
  • Incorporated Booth for Remote Work Space
  • In-Home Washer & Dryer
  • Linen Storage*
  • Luxury Plank Flooring Throughout
  • Modular Closet Storage
  • Outdoor BBQ Grilling Areas
  • Outdoor Courtyard with Lounge Seating
  • Outdoor Gas Fire Pits
  • Oversized Windows
  • Private Dining & Event Space
  • Quartz Countertops with Tile Backsplashes
  • Soaring 9+ Foot Ceilings
  • Social Lounge with Gas Fireplace
  • Solar Window Shades
  • Spacious Balconies Available*
  • State-of-the-Art Fitness Center with Yoga Room
  • Terraces with Direct Courtyard Access*
  • Two Distinct Welcoming Lobbies

See All Amenities

Property Contact Info

Office Hours

MondayClosed
Tuesday9:00 am–6:00 pm
WednesdayClosed
Thursday9:00 am–6:00 pm
FridayClosed
Saturday9:00 am–5:00 pm
SundayClosed

Floorplan Pricing and Availability

The Harth offers 1 to 2 Bedroom apartments having 793–2,067 sqft. Here is the current pricing and availability:

  • 1 Bedroom

    Floorplan A03

    Call For Rates

    1 Bed, 1 Bath, 907 sq ft
    Available Aug 4

    Availability Details

    PriceAvailability DateUnitSq FtView Details
    Call For Rates August 4, 2026HAR-2009907
    Call For Rates August 4, 2026HAR-3009907

    Model Amenities and Features

    Features

    • Air Conditioning
    • Heating
    • Smoke Free
    • Washer/Dryer

    Kitchen

    • Dishwasher
    • Disposal
    • Ice Maker
    • Pantry
    • Quartz Countertops
    • Stainless Steel Appliances

    Living Space

    • Vinyl Flooring

    Model Rent and Fees

    Model Price Range

    • $3,965 - $4,195

    Current Available Pricing

    • Call For Rates

    Unit HAR-2009 Amenities and Features

    Features

    • Air Conditioning
    • Heating
    • Smoke Free
    • Washer/Dryer

    Kitchen

    • Dishwasher
    • Disposal
    • Ice Maker
    • Pantry
    • Quartz Countertops
    • Stainless Steel Appliances

    Living Space

    • Vinyl Flooring

    Model Rent and Fees

    Model Price Range

    • $3,965 - $4,195

    Unit HAR-3009 Amenities and Features

    Features

    • Air Conditioning
    • Heating
    • Smoke Free
    • Washer/Dryer

    Kitchen

    • Dishwasher
    • Disposal
    • Ice Maker
    • Pantry
    • Quartz Countertops
    • Stainless Steel Appliances

    Living Space

    • Vinyl Flooring

    Model Rent and Fees

    Model Price Range

    • $3,965 - $4,195

    More 1 bedroom units

    1 Bed, 1 Bath, 793 sq ft
    Available Jul 7

    Availability Details

    PriceAvailability DateUnitSq Ft
    Call For Rates July 7, 2026HAR-2005793

    More 1 bedroom units

    1 Bed, 1 Bath, 989 sq ft
    Available Aug 14

    Availability Details

    PriceAvailability DateUnitSq Ft
    Call For Rates August 14, 2026HAR-3016989
  • 2 Bedrooms

    Floorplan B07

    Call For Rates

    2 Beds, 2 Baths, 1289 sq ft
    Available Jul 7

    Availability Details

    PriceAvailability DateUnitSq FtView Details
    Call For Rates July 7, 2026HAR-20151289
    Call For Rates July 7, 2026HAR-30151289
    Call For Rates July 7, 2026HAR-30191289

    Model Amenities and Features

    Features

    • Air Conditioning
    • Heating
    • Smoke Free
    • Washer/Dryer

    Kitchen

    • Dishwasher
    • Disposal
    • Ice Maker
    • Pantry
    • Quartz Countertops
    • Stainless Steel Appliances

    Living Space

    • High Ceilings
    • Vinyl Flooring

    Model Rent and Fees

    Model Price Range

    • $6,450 - $6,895

    Current Available Pricing

    • Call For Rates

    Unit HAR-2015 Amenities and Features

    Features

    • Air Conditioning
    • Heating
    • Smoke Free
    • Washer/Dryer

    Kitchen

    • Dishwasher
    • Disposal
    • Ice Maker
    • Pantry
    • Quartz Countertops
    • Stainless Steel Appliances

    Living Space

    • High Ceilings
    • Vinyl Flooring

    Model Rent and Fees

    Model Price Range

    • $6,450 - $6,895

    Unit HAR-3015 Amenities and Features

    Features

    • Air Conditioning
    • Heating
    • Smoke Free
    • Washer/Dryer

    Kitchen

    • Dishwasher
    • Disposal
    • Ice Maker
    • Pantry
    • Quartz Countertops
    • Stainless Steel Appliances

    Living Space

    • High Ceilings
    • Vinyl Flooring

    Model Rent and Fees

    Model Price Range

    • $6,450 - $6,895

    Unit HAR-3019 Amenities and Features

    Features

    • Air Conditioning
    • Heating
    • Smoke Free
    • Washer/Dryer

    Kitchen

    • Dishwasher
    • Disposal
    • Ice Maker
    • Pantry
    • Quartz Countertops
    • Stainless Steel Appliances

    Living Space

    • High Ceilings
    • Vinyl Flooring

    Model Rent and Fees

    Model Price Range

    • $6,450 - $6,895

    More 2 bedroom units

    2 Beds, 3 Baths, 2067 sq ft
    Available Jul 21

    Availability Details

    PriceAvailability DateUnitSq Ft
    Call For Rates July 21, 2026HAR-20192067

    More 2 bedroom units

    2 Beds, 2 Baths, 1280 sq ft
    Available Aug 7

    Availability Details

    PriceAvailability DateUnitSq Ft
    Call For Rates August 7, 2026HAR-20031280
Price shown is base rent. Excludes user-selected optional fees and variable or usage-based fees and required charges due at or prior to move-in or at move-out. View Fees and Policies for details. Price, availability, fees, and any applicable rent special are subject to change without notice.

Schedule a Tour

Schedule a Tour
Call us at: (862) 212-0784 to schedule a tour.

3D Tours

Property Information

  • 53 Units
  • 3 Stories
  • Built in 2024

Lease Terms

  • 12 mo

Fees and Policies

The fees listed below are community-provided and may exclude utilities or add-ons. All payments are made directly to the property and are non-refundable unless otherwise specified.

Required Fees

One-Time Basics

Due at Application
Application Fee Per ApplicantiCharged Per Applicant.$50.00

Other Fees and Policies

Pet Fees

Cat
Cat FeeiMax of 2. Charged Per Pet.$350.00
Cat RentiMax of 2. Charged Per Pet.$50.00/mo
Pet interview, Spayed/Neutered
Restrictions:

None

Comments:

Max of 2.

Dog
Dog FeeiMax of 2. Charged Per Pet.$350.00
Dog RentiMax of 2. Charged Per Pet.$50.00/mo
Pet interview, Spayed/Neutered
Restrictions:

None

Comments:

Max of 2.

Parking Fees

Garage
Parking FeeiCharged Per Vehicle.$175.00/mo

Additional Parking Options

Other

Storage Fees

Storage Locker
Storage FeeiCharged Per Rentable Item.$150.00/mo
Bike Storage
Storage FeeiCharged Per Rentable Item.$50.00/mo

Property Fee Disclaimer: Based on community-supplied data and independent market research. Subject to change without notice. May exclude fees for mandatory or optional services and usage-based utilities.

Features and Amenities

On-Site Services

  • Car Charging Station
  • Community Wide Wi Fi
  • Public Transportation
  • 24 Hour Access

Community Features

  • Business Center
  • Lounge
  • Multi Use Room

Outdoor Features

  • Grill
  • Courtyard

Recreation and Fitness

  • Fitness Center
  • Putting Greens
  • Bicycle Storage

Interior Features

  • Balcony
  • Double Vanities
  • Sprinkler System
  • Tub/Shower
  • Fireplace
  • High Speed Internet Access
  • Washer/Dryer
  • Air Conditioning
  • Wheelchair Accessible (Rooms)
  • Smoke Free

Kitchen Amenities

  • Gas Range
  • Disposal
  • Stainless Steel Appliances
  • Ice Maker
  • Kitchen
  • Microwave
  • Pantry
  • Island Kitchen
  • Refrigerator
  • Dishwasher
  • Quartz Countertops

Living Area Features

  • Walk In Closets
  • Den
  • Wet Bar

Unique Amenities

  • Garage Available
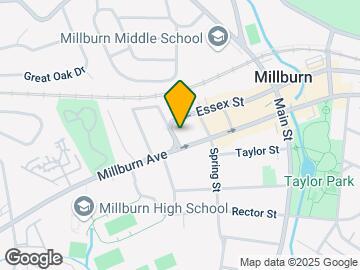
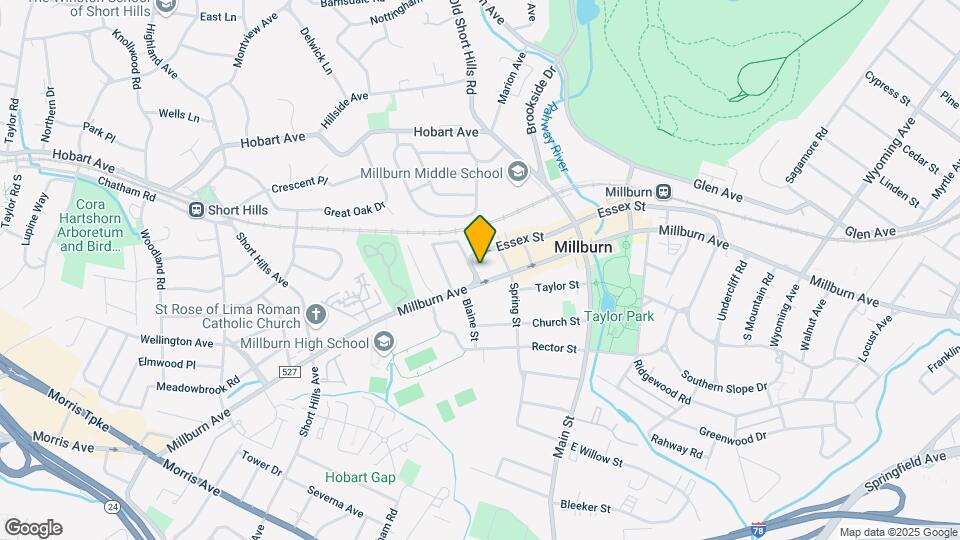
Google Map

Map

397 Millburn Ave, Millburn, NJ 07041

Frequently Asked Questions about The Harth

Where is The Harth located?

The Harth is located at 397 Millburn Ave, Millburn, NJ

What is the current rent range at The Harth?

Call us today for rates on the 1 Bedroom to 2 options at The Harth

When is the leasing office open?

  • The office Hours for The Harth are
  • Monday Closed
  • Tuesday 9:00 am–6:00 pm
  • Wednesday Closed
  • Thursday 9:00 am–6:00 pm
  • Friday Closed
  • Saturday 9:00 am–5:00 pm
  • Sunday Closed

Are pets allowed?

Call us today to find out our pet policy and if we allow pets

New Jersey Social Services Information

Statewide service is free, confidential, multilingual and always open. Three easy ways to reach Social Services in NJ: Dial 2-1-1; text your zip code to 898-211; or chat at https://www.nj211.org

Renters Reviews and Ratings

5.0
1 Renters Reviews
  • Love it Here!

    September 17, 2024 - Review from Apartments.com
    Moved in 2 weeks ago and love it. Love the staff and everything about this place. Everyone is friendly and helpful. My apartment is beautiful. You can walk to everything.

Nearby Schools

South Mountain Elementary School

Millburn Township School District
2 Southern Slope Drive
Public School - Grades PK-5 (278 Students)
In Attendance Zone2 minute drive / 0.8 miles away
10/10

Millburn Sr High School

Millburn Township School District
462 MILLBURN AVE
Public School - Grades 9-12 (1378 Students)
In Attendance Zone1 minute drive / 0.3 miles away
9/10
School data provided by GreatSchools.
details
The GreatSchools Rating helps parents compare schools within a state based on a variety of school quality indicators and provides a helpful picture of how effectively each school serves all of its students. Ratings are on scale of 1 (below average) and to 10 (above average) and can include test scores, college readiness, academic progress, advanced courses, equity, discipline and attendance data. We also advise parents to visit schools, consider other information on school performance and programs, and consider needs as part of the school selection process.

About GreatSchools Data on ApartmentHomeLiving.com.

Points of Interest

Time and distance from The Harth.

Big Box and Retail

Shoprite

220 Main St
1 minute drive / 0.2 miles away

Walgreens

125 Morris Ave
2 minute drive / 0.72 miles away

Target

2235 Springfield Ave
3 minute drive / 1.31 miles away

Colleges and Universities

Seton Hall University

400 S Orange Ave
7 minute drive / 3.69 miles away

Union County College - Cranford Campus

1033 Springfield Avenue
8 minute drive / 3.82 miles away

Kean University

1000 Morris Ave
10 minute drive / 4.95 miles away

Groceries

Shoprite

220 Main St
1 minute drive / 0.2 miles away

Lidl

10 South Ave
9 minute drive / 4.63 miles away

Hospitals

Overlook Medical Center

99 Beauvoir Avenue
5 minute drive / 2.36 miles away

Summit Oaks Hospital

19 Prospect St
5 minute drive / 2.7 miles away

Saint Barnabas Medical Center

94 Old Short Hills Road
6 minute drive / 3.07 miles away

Military Bases

Tamdques Reservation

13 minute drive / 6.45 miles away

Ash Brook Reservation

16 minute drive / 7.76 miles away

Shopping Centers

General Green Shopping Center

201 Morris Ave
2 minute drive / 0.68 miles away

The Common

241 Millburn Ave
2 minute drive / 0.69 miles away

Millburn Shopping Center

720-748 Morris Tpke
3 minute drive / 1.02 miles away

The Harth has 5 shopping centers within 1.1 miles.

Transit Stations

Millburn-Morris & Essex Morristown Line

35 Essex Street
1 minute drive / 0.51 miles away

Millburn-Morris & Essex Gladstone Branch

35 Essex Street
1 minute drive / 0.51 miles away

Short Hills-Morris & Essex Gladstone Branch

25 Chatham Rd
2 minute drive / 0.8 miles away

Nearby Neighborhoods

Downtown

Studio to 4 Bedroom Apartments from $1,625
View Rentals

South Mountain

Studio to 4 Bedroom Apartments from $1,625
View Rentals

South Hills Park Historic District

Studio to 6 Bedroom Apartments from $1,625
View Rentals

Rental Price Ranges in the Area

BedroomAverage RentCheapest RentHighest Rent
Millburn Studio Apartments $3,814$2,362$6,700
Millburn 1 Bedroom Apartments $2,818$1,625$4,995
Millburn 2 Bedroom Apartments $3,873$2,200$8,375
Millburn 3 Bedroom Apartments $5,297$2,800$9,195
Millburn 4 Bedroom Apartments $6,193$6,193$6,193

Browse Top Apartments in Millburn

Viewing: The Harth | Desktop Version | Listing Updated: 07/02/2026 | AHLGLD