


- 1–3 Bedrooms
- (205) 749-7541 Please Call for Rates
- 560–1,319 Square Feet
About The Haven
Come experience a new way of life with The Haven Apartments Homes! At Haven, you'll find unique one, two, and three bedroom floor plans with lush landscaping in a private neighborhood setting that offers beauty, style, and convenience. The community is located in the award winning Hoover School System and just minutes away from downtown Birmingham. Residents enjoy easy access to Riverchase Galleria, Patton Creek Shopping Center, and freeways such as I-459, I-65, and HWY 150.
The Haven is located in the Hoover Vestavia Hills Neighborhood and 35244 Zip code of Hoover, AL. This community is professionally managed by Arcan Capital
Unique Features and Amenities
- Air Conditioner
- Car Wash Station
- Ceiling Fan
- Efficient Appliances
- Granite Countertops*
- Large Closets
- Off Street Parking
- Patio/Balcony
- Stainless Steel Appliances*
- Valet Trash
- W/D Hookup
- Washer/Dryer In Unit*
Property Contact Info

- Listed by:
- Agency:
- Vendor Logo:
- Website:
- View Property Website
- Call Us:
- (205) 749-7541
- Disclaimer:
Office Hours
| Monday | 8:30 am–5:30 pm |
| Tuesday | 8:30 am–5:30 pm |
| Wednesday | 8:30 am–5:30 pm |
| Thursday | 8:30 am–5:30 pm |
| Friday | 8:30 am–5:30 pm |
| Saturday | Closed |
| Sunday | Closed |
Floorplan Pricing and Availability
The Haven offers 1 to 3 Bedroom apartments having 560–1,319 sqft. Here is the current pricing and availability:
New! Interactive Property Map
1 Bedroom
Hamilton Renovated
1 Bed, 1 Bath, 851 sq ftAvailable NowModel Gallery
Floorplans
Availability Details
Price Availability Date Unit Sq Ft Call For Rates Available Now 3703 851 Call For Rates Available Now 2401 851 Call For Rates Available Now 3701 851 Model Amenities and Features
Features
- Air Conditioning
- Balcony
- Cable Ready
- Ceiling Fans
- Fireplace
- High Speed Internet Access
- Smoke Free
- Washer/Dryer
- Washer/Dryer Hookup
Kitchen
- Dishwasher
- Disposal
- Freezer
- Granite Countertops
- Ice Maker
- Kitchen
- Oven
- Range
- Refrigerator
- Stainless Steel Appliances
Model Rent and Fees
Price
- Call For Rates
Model Rent and Fees
Price
- Call For Rates
Model Rent and Fees
Price
- Call For Rates
Apartment Model: Hamilton RenovatedCall For Rates1 Bedroom, 1 Bath, 851 sq ftAvailable Now![]()
Hamilton Renovated - Floorplan Apartment Unit: 3703Apartment Model: Hamilton RenovatedCall For Rates1 Bedroom, 1 Bath, 851 sq ftAvailable NowApartment Unit: 2401Apartment Model: Hamilton RenovatedCall For Rates1 Bedroom, 1 Bath, 851 sq ftAvailable NowApartment Unit: 3701Apartment Model: Hamilton RenovatedCall For Rates1 Bedroom, 1 Bath, 851 sq ftAvailable NowHamilton
1 Bed, 1 Bath, 851 sq ftAvailable NowModel Gallery
Floorplans
Availability Details
Price Availability Date Unit Sq Ft View Details Call For Rates Available Now 3523 851 Call For Rates August 25, 2026 3601 851 Model Amenities and Features
Features
- High Speed Internet Access
- Smoke Free
Unit 3523 Amenities and Features
Features
- High Speed Internet Access
- Smoke Free
Model Rent and Fees
Price
- Call For Rates
Unit 3601 Amenities and Features
Features
- High Speed Internet Access
- Smoke Free
Model Rent and Fees
Price
- Call For Rates
Apartment Model: HamiltonCall For Rates1 Bedroom, 1 Bath, 851 sq ftAvailable Now![]()
Hamilton - Floorplan Apartment Unit: 3523Apartment Model: HamiltonCall For Rates1 Bedroom, 1 Bath, 851 sq ftAvailable NowApartment Unit: 3601Apartment Model: HamiltonCall For Rates1 Bedroom, 1 Bath, 851 sq ftAvailable August 25, 2026Anniston
1 Bed, 1 Bath, 560 sq ftAvailable NowModel Gallery
Floorplans
Availability Details
Price Availability Date Unit Sq Ft View Details Call For Rates Available Now 2935 560 Call For Rates August 12, 2026 2911 560 Model Amenities and Features
Features
- High Speed Internet Access
- Smoke Free
Unit 2935 Amenities and Features
Features
- High Speed Internet Access
- Smoke Free
Model Rent and Fees
Price
- Call For Rates
Unit 2911 Amenities and Features
Features
- High Speed Internet Access
- Smoke Free
Model Rent and Fees
Price
- Call For Rates
Apartment Model: AnnistonCall For Rates1 Bedroom, 1 Bath, 560 sq ftAvailable Now![]()
Anniston - Floorplan Apartment Unit: 2935Apartment Model: AnnistonCall For Rates1 Bedroom, 1 Bath, 560 sq ftAvailable NowApartment Unit: 2911Apartment Model: AnnistonCall For Rates1 Bedroom, 1 Bath, 560 sq ftAvailable August 12, 20262 Bedrooms
Hoover Renovated
2 Beds, 2 Baths, 1100 sq ftAvailable NowModel Gallery
Floorplans
3D Tours
Availability Details
Price Availability Date Unit Sq Ft View Details Call For Rates Available Now 3927 1100 Call For Rates Available Now 4001 1100 Model Amenities and Features
Features
- High Speed Internet Access
- Smoke Free
Unit 3927 Amenities and Features
Features
- High Speed Internet Access
- Smoke Free
Model Rent and Fees
Price
- Call For Rates
Unit 4001 Amenities and Features
Features
- High Speed Internet Access
- Smoke Free
Model Rent and Fees
Price
- Call For Rates
Apartment Model: Hoover RenovatedCall For Rates2 Bedroom, 2 Bath, 1100 sq ftAvailable NowFloorplans3D Tours![]()
Hoover Renovated - Floorplan Hoover Renovated - 3D Tour Apartment Unit: 3927Apartment Model: Hoover RenovatedCall For Rates2 Bedroom, 2 Bath, 1100 sq ftAvailable NowApartment Unit: 4001Apartment Model: Hoover RenovatedCall For Rates2 Bedroom, 2 Bath, 1100 sq ftAvailable NowPrichard Renovated
2 Beds, 2 Baths, 1152 sq ftAvailable NowModel Gallery
Floorplans
Availability Details
Price Availability Date Unit Sq Ft Call For Rates Available Now 3205 1152 Call For Rates September 10, 2026 2411 1152 Model Amenities and Features
Features
- Air Conditioning
- Balcony
- Cable Ready
- Ceiling Fans
- Fireplace
- High Speed Internet Access
- Smoke Free
- Washer/Dryer
- Washer/Dryer Hookup
Kitchen
- Dishwasher
- Disposal
- Freezer
- Granite Countertops
- Ice Maker
- Kitchen
- Oven
- Range
- Refrigerator
- Stainless Steel Appliances
Model Rent and Fees
Price
- Call For Rates
Model Rent and Fees
Price
- Call For Rates
Apartment Model: Prichard RenovatedCall For Rates2 Bedroom, 2 Bath, 1152 sq ftAvailable Now![]()
Prichard Renovated - Floorplan Apartment Unit: 3205Apartment Model: Prichard RenovatedCall For Rates2 Bedroom, 2 Bath, 1152 sq ftAvailable NowApartment Unit: 2411Apartment Model: Prichard RenovatedCall For Rates2 Bedroom, 2 Bath, 1152 sq ftAvailable September 10, 2026Madison Renovated
2 Beds, 1 Bath, 1009 sq ftAvailable Aug 13Model Gallery
Floorplans
3D Tours
Availability Details
Price Availability Date Unit Sq Ft Call For Rates August 13, 2026 2715 1009 Unit 2715 Amenities and Features
Features
- High Speed Internet Access
- Smoke Free
Model Rent and Fees
Price
- Call For Rates
Apartment Model: Madison RenovatedCall For Rates2 Bedroom, 1 Bath, 1009 sq ftAvailable August 13, 2026Floorplans3D Tours![]()
Madison Renovated - Floorplan Madison Renovated - 3D Tour Apartment Unit: 2715Apartment Model: Madison RenovatedCall For Rates2 Bedroom, 1 Bath, 1009 sq ftAvailable August 13, 2026Madison
2 Beds, 1 Bath, 1009 sq ftAvailable Sep 30Model Gallery
Floorplans
Availability Details
Price Availability Date Unit Sq Ft Call For Rates September 30, 2026 2703 1009 Call For Rates September 30, 2026 3003 1009 Model Amenities and Features
Features
- Air Conditioning
- Balcony
- Cable Ready
- Ceiling Fans
- Fireplace
- High Speed Internet Access
- Smoke Free
- Washer/Dryer
- Washer/Dryer Hookup
Kitchen
- Dishwasher
- Disposal
- Freezer
- Granite Countertops
- Ice Maker
- Kitchen
- Oven
- Range
- Refrigerator
- Stainless Steel Appliances
Model Rent and Fees
Price
- Call For Rates
Model Rent and Fees
Price
- Call For Rates
Apartment Model: MadisonCall For Rates2 Bedroom, 1 Bath, 1009 sq ftAvailable September 30, 2026![]()
Madison - Floorplan Apartment Unit: 2703Apartment Model: MadisonCall For Rates2 Bedroom, 1 Bath, 1009 sq ftAvailable September 30, 2026Apartment Unit: 3003Apartment Model: MadisonCall For Rates2 Bedroom, 1 Bath, 1009 sq ftAvailable September 30, 2026Prichard
2 Beds, 2 Baths, 1152 sq ftAvailable Sep 11Model Gallery
Floorplans
3D Tours
Availability Details
Price Availability Date Unit Sq Ft Call For Rates September 11, 2026 3707 1152 Unit 3707 Amenities and Features
Features
- High Speed Internet Access
- Smoke Free
Model Rent and Fees
Price
- Call For Rates
Apartment Model: PrichardCall For Rates2 Bedroom, 2 Bath, 1152 sq ftAvailable September 11, 2026Floorplans3D Tours![]()
Prichard - Floorplan Prichard - 3D Tour Apartment Unit: 3707Apartment Model: PrichardCall For Rates2 Bedroom, 2 Bath, 1152 sq ftAvailable September 11, 20263 Bedrooms
Fairfield
3 Beds, 2 Baths, 1319 sq ftAvailable NowModel Gallery
Floorplans
Availability Details
Price Availability Date Unit Sq Ft View Details Call For Rates Available Now 4311 1319 Call For Rates August 12, 2026 2211 1319 Model Amenities and Features
Features
- High Speed Internet Access
- Smoke Free
Unit 4311 Amenities and Features
Features
- High Speed Internet Access
- Smoke Free
Model Rent and Fees
Price
- Call For Rates
Unit 2211 Amenities and Features
Features
- High Speed Internet Access
- Smoke Free
Model Rent and Fees
Price
- Call For Rates
Apartment Model: FairfieldCall For Rates3 Bedroom, 2 Bath, 1319 sq ftAvailable Now![]()
Fairfield - Floorplan Apartment Unit: 4311Apartment Model: FairfieldCall For Rates3 Bedroom, 2 Bath, 1319 sq ftAvailable NowApartment Unit: 2211Apartment Model: FairfieldCall For Rates3 Bedroom, 2 Bath, 1319 sq ftAvailable August 12, 2026
Schedule a Tour
Videos
3D Tours
Property Information
- 220 Units
- 3 Stories
- Built in 1991
- Renovated In Nov 2016
Fees and Policies
The fees listed below are community-provided and may exclude utilities or add-ons. All payments are made directly to the property and are non-refundable unless otherwise specified.
Required Fees
One-Time Basics
- Due at Application
- Application Fee Per ApplicantiCharged per applicant.$50.00
- Due at Move-In
- Administrative FeeiCharged per unit.$199.00
Other Fees and Policies
Pet Fees
- Cat
- Cat FeeiCharged per Pet.$300.00
- Cat RentiCharged Per Pet.$25.00/mo
- Dog
- Dog FeeiCharged per Pet.$300.00
- Dog RentiCharged Per Pet.$25.00/mo
Breed Restrictions Apply
$150.00 Pet Fee for 2nd pet, $25.00 pet rent per pet. 2 pet max per household.
Storage Fees
- Storage Unit
- Storage RentiCharged per rentable item.$0.00/mo
Parking Info and Fees
- Surface Lot
- Garage Parking
- Other
Property Fee Disclaimer: Based on community-supplied data and independent market research. Subject to change without notice. May exclude fees for mandatory or optional services and usage-based utilities.
Features and Amenities
On-Site Services
- Car Wash Area
- Maintenance On Site
- Property Manager On Site
- Car Charging Station
- Trash Pickup Door To Door
- 24 Hour Access
Community Features
- Walk Up
- Corporate Housing
- Business Center
- Clubhouse
Outdoor Features
- Courtyard
- Pond
- Patio
Recreation and Fitness
- Fitness Center
- Playground
- Pool
Interior Features
- Balcony
- Ceiling Fans
- Fireplace
- High Speed Internet Access
- Cable Ready
- Washer/Dryer Hookup
- Washer/Dryer
- Air Conditioning
- Smoke Free
Kitchen Amenities
- Dishwasher
- Disposal
- Range
- Refrigerator
- Oven
- Freezer
- Stainless Steel Appliances
- Ice Maker
- Kitchen
- Granite Countertops
Living Area Features
- Window Coverings

Map
- Shopping
- Colleges
- Grocery
- Medical

Map
Frequently Asked Questions about The Haven
Where is The Haven located?
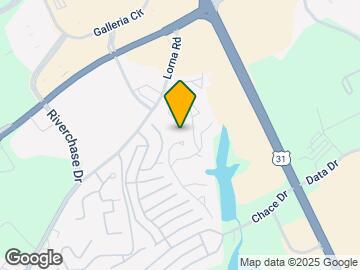
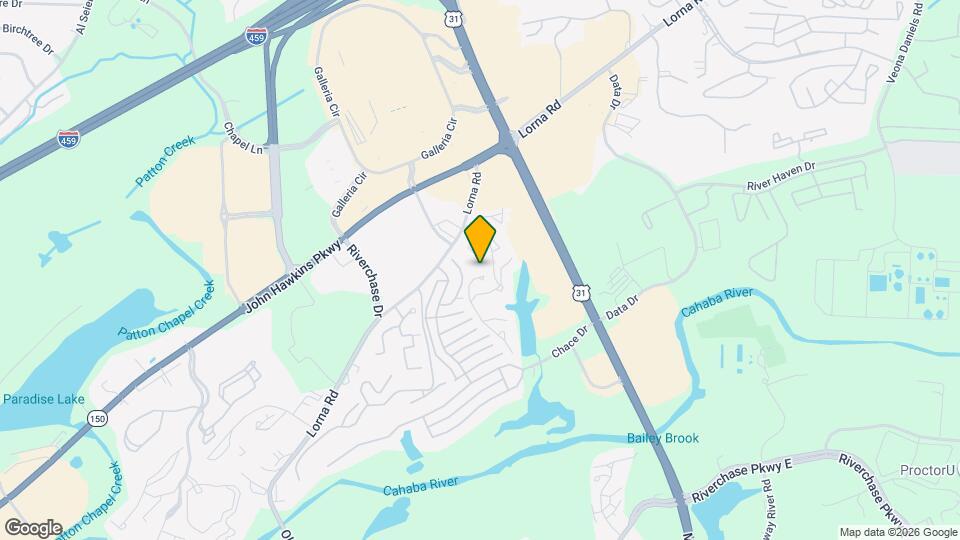
The Haven is located at 2600 Waterford Pl near the Hoover Vestavia Hills area of Hoover, AL
What is the current rent range at The Haven?
Call us today for rates on the 1 Bedroom to 3 options at The Haven
When is the leasing office open?
- The office Hours for The Haven are
- Monday 8:30 am–5:30 pm
- Tuesday 8:30 am–5:30 pm
- Wednesday 8:30 am–5:30 pm
- Thursday 8:30 am–5:30 pm
- Friday 8:30 am–5:30 pm
- Saturday Closed
- Sunday Closed
Are pets allowed?
Call us today to find out our pet policy and if we allow pets
Renters Reviews and Ratings
WOULD NOT RECOMMEND
Horrible Place To Live
It started off nice ….
THIS IS WORST APARTMENT EVER.
Property Manager Responded
Average place to stay
Property Manager Responded
Great place for a family!
Property Manager Responded
Worst apartment I've lived in ever
Property Manager Responded
Don’t let the pictures fool you
The Haven
Property Manager Responded
YOU WILL REGRET IT!
Property Manager Responded
Not worth the price
Nearby Schools
Ira F Simmons Middle School
Rocky Ridge Elementary School
Trace Crossings Elementary School
About GreatSchools Data on ApartmentHomeLiving.com.
Points of Interest
Time and distance from The Haven.
Arts Museums and Landmarks
Big Box and Retail
Jcpenney
Lowe's
Walgreens
Colleges and Universities
Virginia College, Birmingham - Birmingham Campus
The University of Alabama at Birmingham - Birmingham Campus
Groceries
Aldi
Piggly Wiggly
Publix
Hospitals
Grandview Medical Center
Brookwood Baptist Medical Center
Shelby Baptist Medical Center
Military Bases
Navy/Marine Training Center
Restaurants and Dining
Shopping Centers
The Haven has 5 shopping centers within 0.5 miles.
Nearby Neighborhoods
Rental Price Ranges in the Area
| Bedroom | Average Rent | Cheapest Rent | Highest Rent |
|---|---|---|---|
| Hoover Studio Apartments | $1,147 | $660 | $2,076 |
| Hoover 1 Bedroom Apartments | $1,384 | $792 | $3,200 |
| Hoover 2 Bedroom Apartments | $1,633 | $849 | $4,524 |
| Hoover 3 Bedroom Apartments | $1,833 | $1,149 | $3,600 |
| Hoover 4 Bedroom Apartments | $3,120 | $1,468 | $4,650 |
| 2 Bedroom Homes | $1,848 | $975 | $2,800 |
| 3 Bedroom Homes | $2,267 | $1,250 | $3,995 |
| 4 Bedroom Homes | $2,442 | $1,550 | $3,250 |
| 5 Bedroom Homes | $4,628 | $3,200 | $7,950 |
| 6 Bedroom Homes | $4,900 | $4,900 | $4,900 |
Browse Top Apartments in Hoover
By Price
By Community Type
- Hoover Apartments for Rent by Owner
- Hoover Apartments with Rent Specials
- Hoover Top Rated Apartments
- Hoover Corporate Apartments
- Hoover Furnished Apartments
- Hoover Gated Apartments
- Hoover Loft Apartments
- Hoover Military Apartments
- New Hoover Apartments
- Hoover Senior Apartments
- Hoover Short-term Apartments
- Hoover Student Apartments
- Hoover Apartments with Utilities Included


$150.00 Pet Fee for 2nd pet, $25.00 pet rent per pet.