


- Student Housing
- 1–2 Bedrooms
- $1,650-$2,675 Pricing
- 461–987 Square Feet
Rent Specials
Lease by 8/31 and get up to 2 MONTHS FREE! Restrictions apply.
About The Hawthorn
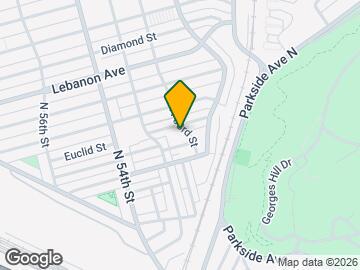
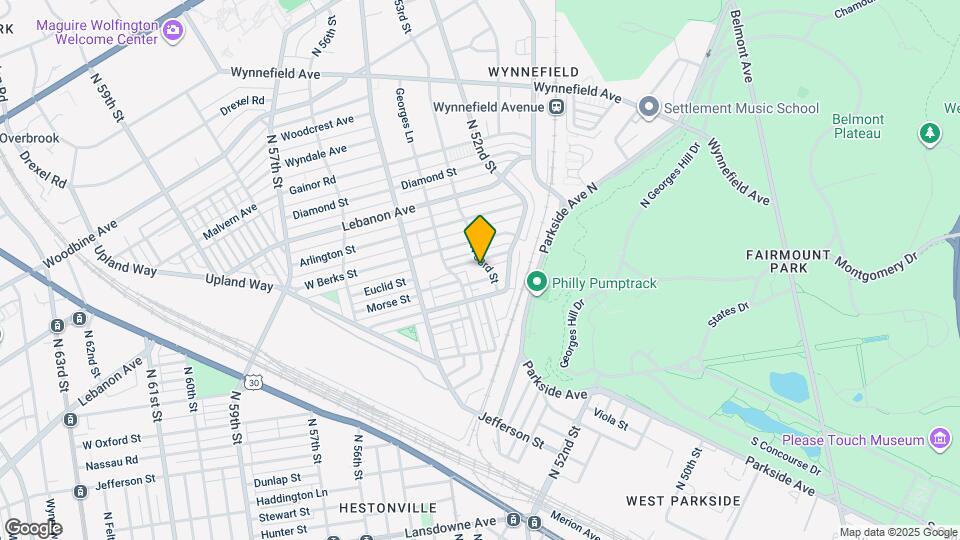
Hugging the tree line of the expansive Fairmount Park in Philadelphia's Wynnefield neighborhood, The Hawthorn is halfway between the Main Line and the city. Find one and two-bedroom apartment homes and a collection of state-of-the-art amenities including a juice bar and cafe, fitness center with yoga studio, and rooftop lounge with al fresco grilling.
The Hawthorn is located in the Wynnefield Neighborhood and 19131 Zip code of Philadelphia, PA. This community is professionally managed by Alterra Property Group, LLC
Unique Features and Amenities
- Bark Park
- BBQ/Picnic Area
- Bike Storage
- Chef Style Kitchens
- Electronic Thermostat
- Elevated Rooftop Seating with Al Fresco Grilling
- Energy Efficient Appliances
- Flexible Event Space
- Green Building
- Hardwood Flooring
- High Ceilings with Ceiling Fan
- Indoor Cycling Studio
- In-Residence Washer/ Dryer
- Media Room
- On-site Car Wash Service
- Outdoor Adventure Kit Library
- Oversized Windows
- Package Receiving & Refrigerated Storage
- Paid Parking Garage with EV Chargers
- Smart Home Entry
- Spacious Closets
- Stone Countertops
- Yoga Studio
Property Contact Info

- Listed by:
- Agency:
- Vendor Logo:
- Website:
- View Property Website
- Call Us:
- (267) 296-8360
- Disclaimer:
Office Hours
| Monday | 9:00 am–6:00 pm |
| Tuesday | 9:00 am–6:00 pm |
| Wednesday | 9:00 am–6:00 pm |
| Thursday | 9:00 am–6:00 pm |
| Friday | 9:00 am–6:00 pm |
| Saturday | 10:00 am–5:00 pm |
| Sunday | Closed |
Floorplan Pricing and Availability
The Hawthorn offers 1 to 2 Bedroom apartments starting from $1,650 and having 461–987 sq ft. Here is the current pricing and availability:
New! Interactive Property Map
 ApartmentHomeLiving.com's new Interactive Property Map allows you to see where every available unit is located at this community.Try It Now >
1 Bedroom
See MoreFloorplan 1M
From $1,650
1 Bed, 1 Bath, 676 sq ftAvailable NowCheapest 1 BedroomThis is the cheapest 1 Bedroom at this PropertyModel Gallery
Floorplans
Availability Details
Price Availability Date Unit Sq Ft View Details $1,950 Available Now 327 676 $1,650 Available Now 227 676 Model Amenities and Features
Features
- Ceiling Fans
Kitchen
- Kitchen
Model Rent and Fees
Model Price Range
- $1,650 - $1,950
Unit 327 Rent and Fees
Unit Price
- $1,950
View Details and Rent EstimateModel Rent and Fees
Model Price Range
- $1,650 - $1,950
Unit 227 Rent and Fees
Unit Price
- $1,650
View Details and Rent EstimateModel Rent and Fees
Model Price Range
- $1,650 - $1,950
Apartment Model: 1MFrom $1,6501 Bedroom, 1 Bath, 676 sq ftAvailable Now![]()
1M - Floorplan Apartment Unit: 327Apartment Model: 1M$1,9501 Bedroom, 1 Bath, 676 sq ftAvailable NowApartment Unit: 227Apartment Model: 1M$1,6501 Bedroom, 1 Bath, 676 sq ftAvailable NowFloorplan 1A
From $1,695
1 Bed, 1 Bath, 656-672 sq ftAvailable NowModel Gallery
Floorplans
Availability Details
Price Availability Date Unit Sq Ft View Details $1,925 Available Now 210 672 $1,925 Available Now 211 672 $1,750 Available Now 212 672 Model Amenities and Features
Features
- Ceiling Fans
Kitchen
- Kitchen
Model Rent and Fees
Model Price Range
- $1,695 - $2,095
Current Available Pricing
- $1,750 - $1,925
Unit 210 Rent and Fees
Unit Price
- $1,925
View Details and Rent EstimateModel Rent and Fees
Model Price Range
- $1,695 - $2,095
Unit 211 Rent and Fees
Unit Price
- $1,925
View Details and Rent EstimateModel Rent and Fees
Model Price Range
- $1,695 - $2,095
Unit 212 Rent and Fees
Unit Price
- $1,750
View Details and Rent EstimateModel Rent and Fees
Model Price Range
- $1,695 - $2,095
Apartment Model: 1AFrom $1,6951 Bedroom, 1 Bath, 656-672 sq ftAvailable Now![]()
1A - Floorplan Apartment Unit: 210Apartment Model: 1A$1,9251 Bedroom, 1 Bath, 672 sq ftAvailable NowApartment Unit: 211Apartment Model: 1A$1,9251 Bedroom, 1 Bath, 672 sq ftAvailable NowApartment Unit: 212Apartment Model: 1A$1,7501 Bedroom, 1 Bath, 672 sq ftAvailable NowFloorplan 1B
From $1,750
1 Bed, 1 Bath, 624 sq ftAvailable NowModel Gallery
Floorplans
3D Tours
Availability Details
Price Availability Date Unit Sq Ft View Details $1,750 Available Now 221 624 $1,795 Available Now 222 624 $1,950 Available Now 320 624 Model Amenities and Features
Features
- Ceiling Fans
Kitchen
- Kitchen
Model Rent and Fees
Model Price Range
- $1,750 - $1,975
Current Available Pricing
- $1,750 - $1,950
Unit 221 Rent and Fees
Unit Price
- $1,750
View Details and Rent EstimateModel Rent and Fees
Model Price Range
- $1,750 - $1,975
Unit 222 Rent and Fees
Unit Price
- $1,795
View Details and Rent EstimateModel Rent and Fees
Model Price Range
- $1,750 - $1,975
Unit 320 Rent and Fees
Unit Price
- $1,950
View Details and Rent EstimateModel Rent and Fees
Model Price Range
- $1,750 - $1,975
Apartment Model: 1BFrom $1,7501 Bedroom, 1 Bath, 624 sq ftAvailable NowFloorplans3D Tours![]()
1B - Floorplan 1B - 3D Tour 1B - 3D Tour Apartment Unit: 221Apartment Model: 1B$1,7501 Bedroom, 1 Bath, 624 sq ftAvailable NowApartment Unit: 222Apartment Model: 1B$1,7951 Bedroom, 1 Bath, 624 sq ftAvailable NowApartment Unit: 320Apartment Model: 1B$1,9501 Bedroom, 1 Bath, 624 sq ftAvailable NowFloorplan 1P
$1,895
1 Bed, 1 Bath, 646 sq ftAvailable NowModel Gallery
Floorplans
Availability Details
Price Availability Date Unit Sq Ft $1,895 Available Now 304 646 Model Amenities and Features
Features
- Ceiling Fans
Kitchen
- Kitchen
Unit 304 Rent and Fees
Unit Price
- $1,895
View Details and Rent EstimateModel Rent and Fees
Price
- $1,895
Apartment Model: 1P$1,8951 Bedroom, 1 Bath, 646 sq ftAvailable Now![]()
1P - Floorplan Apartment Unit: 304Apartment Model: 1P$1,8951 Bedroom, 1 Bath, 646 sq ftAvailable NowFloorplan 1O
$1,895
1 Bed, 1 Bath, 649 sq ftAvailable NowModel Gallery
Floorplans
Availability Details
Price Availability Date Unit Sq Ft $1,895 Available Now 303 649 Model Amenities and Features
Features
- Ceiling Fans
Kitchen
- Kitchen
Unit 303 Rent and Fees
Unit Price
- $1,895
View Details and Rent EstimateModel Rent and Fees
Price
- $1,895
Apartment Model: 1O$1,8951 Bedroom, 1 Bath, 649 sq ftAvailable Now![]()
1O - Floorplan Apartment Unit: 303Apartment Model: 1O$1,8951 Bedroom, 1 Bath, 649 sq ftAvailable NowFloorplan 1L
From $1,930
1 Bed, 1 Bath, 606 sq ftAvailable NowModel Gallery
Floorplans
Availability Details
Price Availability Date Unit Sq Ft View Details $1,930 Available Now 226 606 $1,950 Available Now 326 606 Model Amenities and Features
Features
- Ceiling Fans
Kitchen
- Kitchen
Model Rent and Fees
Model Price Range
- $1,930 - $1,950
Unit 226 Rent and Fees
Unit Price
- $1,930
View Details and Rent EstimateModel Rent and Fees
Model Price Range
- $1,930 - $1,950
Unit 326 Rent and Fees
Unit Price
- $1,950
View Details and Rent EstimateModel Rent and Fees
Model Price Range
- $1,930 - $1,950
Apartment Model: 1LFrom $1,9301 Bedroom, 1 Bath, 606 sq ftAvailable Now![]()
1L - Floorplan Apartment Unit: 226Apartment Model: 1L$1,9301 Bedroom, 1 Bath, 606 sq ftAvailable NowApartment Unit: 326Apartment Model: 1L$1,9501 Bedroom, 1 Bath, 606 sq ftAvailable NowFloorplan 1K
From $1,930
1 Bed, 1 Bath, 624 sq ftAvailable NowModel Gallery
Floorplans
Availability Details
Price Availability Date Unit Sq Ft View Details $1,930 Available Now 225 624 $1,950 Available Now 325 624 $1,975 Available Now 422 624 Model Amenities and Features
Features
- Ceiling Fans
Kitchen
- Kitchen
Model Rent and Fees
Model Price Range
- $1,930 - $1,975
Unit 225 Rent and Fees
Unit Price
- $1,930
View Details and Rent EstimateModel Rent and Fees
Model Price Range
- $1,930 - $1,975
Unit 325 Rent and Fees
Unit Price
- $1,950
View Details and Rent EstimateModel Rent and Fees
Model Price Range
- $1,930 - $1,975
Unit 422 Rent and Fees
Unit Price
- $1,975
View Details and Rent EstimateModel Rent and Fees
Model Price Range
- $1,930 - $1,975
Apartment Model: 1KFrom $1,9301 Bedroom, 1 Bath, 624 sq ftAvailable Now![]()
1K - Floorplan Apartment Unit: 225Apartment Model: 1K$1,9301 Bedroom, 1 Bath, 624 sq ftAvailable NowApartment Unit: 325Apartment Model: 1K$1,9501 Bedroom, 1 Bath, 624 sq ftAvailable NowApartment Unit: 422Apartment Model: 1K$1,9751 Bedroom, 1 Bath, 624 sq ftAvailable NowFloorplan 1X
$1,950
1 Bed, 1 Bath, 586 sq ftAvailable NowModel Gallery
Floorplans
Availability Details
Price Availability Date Unit Sq Ft $1,950 Available Now 403 586 Model Amenities and Features
Features
- Ceiling Fans
Kitchen
- Kitchen
Unit 403 Rent and Fees
Unit Price
- $1,950
View Details and Rent EstimateModel Rent and Fees
Price
- $1,950
Apartment Model: 1X$1,9501 Bedroom, 1 Bath, 586 sq ftAvailable Now![]()
1X - Floorplan Apartment Unit: 403Apartment Model: 1X$1,9501 Bedroom, 1 Bath, 586 sq ftAvailable NowFloorplan 1G
From $1,950
1 Bed, 1 Bath, 633 sq ftAvailable NowModel Gallery
Floorplans
Availability Details
Price Availability Date Unit Sq Ft View Details $1,950 Available Now 316 633 $1,975 Available Now 413 633 Model Amenities and Features
Features
- Ceiling Fans
Kitchen
- Kitchen
Model Rent and Fees
Model Price Range
- $1,950 - $1,975
Unit 316 Rent and Fees
Unit Price
- $1,950
View Details and Rent EstimateModel Rent and Fees
Model Price Range
- $1,950 - $1,975
Unit 413 Rent and Fees
Unit Price
- $1,975
View Details and Rent EstimateModel Rent and Fees
Model Price Range
- $1,950 - $1,975
Apartment Model: 1GFrom $1,9501 Bedroom, 1 Bath, 633 sq ftAvailable Now![]()
1G - Floorplan Apartment Unit: 316Apartment Model: 1G$1,9501 Bedroom, 1 Bath, 633 sq ftAvailable NowApartment Unit: 413Apartment Model: 1G$1,9751 Bedroom, 1 Bath, 633 sq ftAvailable NowFloorplan 1I
From $1,950
1 Bed, 1 Bath, 653 sq ftAvailable NowModel Gallery
Floorplans
Availability Details
Price Availability Date Unit Sq Ft View Details $1,950 Available Now 318 653 $1,975 Available Now 415 653 Model Amenities and Features
Features
- Ceiling Fans
Kitchen
- Kitchen
Model Rent and Fees
Model Price Range
- $1,950 - $1,975
Unit 318 Rent and Fees
Unit Price
- $1,950
View Details and Rent EstimateModel Rent and Fees
Model Price Range
- $1,950 - $1,975
Unit 415 Rent and Fees
Unit Price
- $1,975
View Details and Rent EstimateModel Rent and Fees
Model Price Range
- $1,950 - $1,975
Apartment Model: 1IFrom $1,9501 Bedroom, 1 Bath, 653 sq ftAvailable Now![]()
1I - Floorplan Apartment Unit: 318Apartment Model: 1I$1,9501 Bedroom, 1 Bath, 653 sq ftAvailable NowApartment Unit: 415Apartment Model: 1I$1,9751 Bedroom, 1 Bath, 653 sq ftAvailable NowFloorplan 1Q
$1,950
1 Bed, 1 Bath, 660 sq ftAvailable NowModel Gallery
Floorplans
Availability Details
Price Availability Date Unit Sq Ft $1,950 Available Now 305 660 Model Amenities and Features
Features
- Ceiling Fans
Kitchen
- Kitchen
Unit 305 Rent and Fees
Unit Price
- $1,950
View Details and Rent EstimateModel Rent and Fees
Price
- $1,950
Apartment Model: 1Q$1,9501 Bedroom, 1 Bath, 660 sq ftAvailable Now![]()
1Q - Floorplan Apartment Unit: 305Apartment Model: 1Q$1,9501 Bedroom, 1 Bath, 660 sq ftAvailable NowFloorplan 1Y
$1,975
1 Bed, 1 Bath, 461 sq ftAvailable NowModel Gallery
Floorplans
Availability Details
Price Availability Date Unit Sq Ft $1,975 Available Now 425 461 Model Amenities and Features
Features
- Ceiling Fans
Kitchen
- Kitchen
Unit 425 Rent and Fees
Unit Price
- $1,975
View Details and Rent EstimateModel Rent and Fees
Price
- $1,975
Apartment Model: 1Y$1,9751 Bedroom, 1 Bath, 461 sq ftAvailable Now![]()
1Y - Floorplan Apartment Unit: 425Apartment Model: 1Y$1,9751 Bedroom, 1 Bath, 461 sq ftAvailable NowFloorplan 1E
$2,095
1 Bed, 1 Bath, 649 sq ftAvailable NowModel Gallery
Floorplans
Availability Details
Price Availability Date Unit Sq Ft $2,095 Available Now 414 649 Model Amenities and Features
Features
- Ceiling Fans
Kitchen
- Kitchen
Unit 414 Rent and Fees
Unit Price
- $2,095
View Details and Rent EstimateModel Rent and Fees
Price
- $2,095
Apartment Model: 1E$2,0951 Bedroom, 1 Bath, 649 sq ftAvailable Now![]()
1E - Floorplan Apartment Unit: 414Apartment Model: 1E$2,0951 Bedroom, 1 Bath, 649 sq ftAvailable NowFloorplan 1C
$2,095
1 Bed, 1 Bath, 735 sq ftAvailable NowLargest 1 BedroomThis is the largest 1 Bedroom at this PropertyModel Gallery
Floorplans
Availability Details
Price Availability Date Unit Sq Ft $2,095 Available Now 404 735 Model Amenities and Features
Features
- Ceiling Fans
Kitchen
- Kitchen
Unit 404 Rent and Fees
Unit Price
- $2,095
View Details and Rent EstimateModel Rent and Fees
Price
- $2,095
Apartment Model: 1C$2,0951 Bedroom, 1 Bath, 735 sq ftAvailable Now![]()
1C - Floorplan Apartment Unit: 404Apartment Model: 1C$2,0951 Bedroom, 1 Bath, 735 sq ftAvailable NowFloorplan 1V
$2,150
1 Bed, 1 Bath, 651 sq ftAvailable NowModel Gallery
Floorplans
Availability Details
Price Availability Date Unit Sq Ft $2,150 Available Now 424 651 Model Amenities and Features
Features
- Ceiling Fans
Kitchen
- Kitchen
Unit 424 Rent and Fees
Unit Price
- $2,150
View Details and Rent EstimateModel Rent and Fees
Price
- $2,150
Apartment Model: 1V$2,1501 Bedroom, 1 Bath, 651 sq ftAvailable Now![]()
1V - Floorplan Apartment Unit: 424Apartment Model: 1V$2,1501 Bedroom, 1 Bath, 651 sq ftAvailable Now2 Bedrooms
Floorplan 2A
From $2,350
2 Beds, 2 Baths, 910 sq ftAvailable NowCheapest 2 BedroomThis is the cheapest 2 Bedroom at this PropertyModel Gallery
Floorplans
Availability Details
Price Availability Date Unit Sq Ft View Details $2,675 Available Now 416 910 $2,350 Available Now 219 910 Model Amenities and Features
Features
- Ceiling Fans
Kitchen
- Kitchen
Model Rent and Fees
Model Price Range
- $2,350 - $2,675
Unit 416 Rent and Fees
Unit Price
- $2,675
View Details and Rent EstimateModel Rent and Fees
Model Price Range
- $2,350 - $2,675
Unit 219 Rent and Fees
Unit Price
- $2,350
View Details and Rent EstimateModel Rent and Fees
Model Price Range
- $2,350 - $2,675
Apartment Model: 2AFrom $2,3502 Bedroom, 2 Bath, 910 sq ftAvailable Now![]()
2A - Floorplan Apartment Unit: 416Apartment Model: 2A$2,6752 Bedroom, 2 Bath, 910 sq ftAvailable NowApartment Unit: 219Apartment Model: 2A$2,3502 Bedroom, 2 Bath, 910 sq ftAvailable NowFloorplan 2E
$2,495
2 Beds, 2 Baths, 946 sq ftAvailable NowModel Gallery
Floorplans
Availability Details
Price Availability Date Unit Sq Ft $2,495 Available Now 306 946 Model Amenities and Features
Features
- Ceiling Fans
Kitchen
- Kitchen
Unit 306 Rent and Fees
Unit Price
- $2,495
View Details and Rent EstimateModel Rent and Fees
Price
- $2,495
Apartment Model: 2E$2,4952 Bedroom, 2 Bath, 946 sq ftAvailable Now![]()
2E - Floorplan Apartment Unit: 306Apartment Model: 2E$2,4952 Bedroom, 2 Bath, 946 sq ftAvailable NowFloorplan 2Z
$2,650
2 Beds, 2 Baths, 987 sq ftAvailable NowLargest 2 BedroomThis is the largest 2 Bedroom at this PropertyModel Gallery
Floorplans
Availability Details
Price Availability Date Unit Sq Ft $2,650 Available Now 1 987 Model Amenities and Features
Features
- Ceiling Fans
Kitchen
- Kitchen
Unit 1 Rent and Fees
Unit Price
- $2,650
View Details and Rent EstimateModel Rent and Fees
Price
- $2,650
Apartment Model: 2Z$2,6502 Bedroom, 2 Bath, 987 sq ftAvailable Now![]()
2Z - Floorplan Apartment Unit: 1Apartment Model: 2Z$2,6502 Bedroom, 2 Bath, 987 sq ftAvailable NowFloorplan 2B
$2,675
2 Beds, 2 Baths, 890 sq ftAvailable NowModel Gallery
Floorplans
3D Tours
Availability Details
Price Availability Date Unit Sq Ft $2,675 Available Now 412 890 Model Amenities and Features
Features
- Ceiling Fans
Kitchen
- Kitchen
Unit 412 Rent and Fees
Unit Price
- $2,675
View Details and Rent EstimateModel Rent and Fees
Price
- $2,675
Apartment Model: 2B$2,6752 Bedroom, 2 Bath, 890 sq ftAvailable NowFloorplans3D Tours![]()
2B - Floorplan 2B - 3D Tour 2B - 3D Tour Apartment Unit: 412Apartment Model: 2B$2,6752 Bedroom, 2 Bath, 890 sq ftAvailable Now


Schedule a Tour
Videos
3D Tours
Property Information
- 101 Units
- 4 Stories
- Built in 2026
Lease Terms
- 12 - 18 mo
Fees and Policies
The fees listed below are community-provided and may exclude utilities or add-ons. All payments are made directly to the property and are non-refundable unless otherwise specified. Use the Cost Calculator to determine costs based on your needs.
Other Fees and Policies
Pet Fees
- Cat
- Cat FeeiMax of 2. Charged Per Pet.$500.00
- Cat RentiCharged Per Pet.$35.00/mo
- Dog
- Dog FeeiMax of 2. Charged Per Pet.$500.00
- Dog RentiCharged Per Pet.$35.00/mo
None
Please reach out to the office for specific details on breed restrictions.
Max of 2. Maximum of 2 pets per residence. Pet rent is $35 per pet, per month. There is also a $500 one-time fee per household with pets.
Parking Info and Fees
- Surface Lot
- 1 Max
- Other
Property Fee Disclaimer: Based on community-supplied data and independent market research. Subject to change without notice. May exclude fees for mandatory or optional services and usage-based utilities.
Features and Amenities
On-Site Services
- Car Wash Area
- Maintenance On Site
- Package Service
- Property Manager On Site
- Car Charging Station
Outdoor Features
- Grill
- Picnic Area
Recreation and Fitness
- Fitness Center
- Basketball Court
- Sauna
- Bicycle Storage
Interior Features
- Ceiling Fans
Kitchen Amenities
- Kitchen
Living Area Features
- High Ceilings
- Window Coverings
- Recreation Room
- Hardwood Floors
Map
- Shopping
- Colleges
- Grocery
- Medical
- Parks
- Transportation
Map
Getting Around
80 / 100 Very Walkable
60 / 100 Good public transit
80 / 100 Very Bikeable
60 / 100 Moderately car friendly
 details
Getting to Know the Area
80 / 100 Restaurants
60 / 100 Cafes
60 / 100 Nightlife
70 / 100 Shopping
100 / 100 Parks
80 / 100 Noise Level
Frequently Asked Questions about The Hawthorn
Where is The Hawthorn located?
The Hawthorn is located at 1818 N 53rd St near the Wynnefield area of Philadelphia, PA
What is the current rent range at The Hawthorn?
1 Bedroom to 2 Bedroom Apartments at The Hawthorn currently range from $1,650 to $2,675
When is the leasing office open?
- The office Hours for The Hawthorn are
- Monday 9:00 am–6:00 pm
- Tuesday 9:00 am–6:00 pm
- Wednesday 9:00 am–6:00 pm
- Thursday 9:00 am–6:00 pm
- Friday 9:00 am–6:00 pm
- Saturday 10:00 am–5:00 pm
- Sunday Closed
Are pets allowed?
Call us today to find out our pet policy and if we allow pets
Are there any rent specials?
The current rent special at The Hawthorn is: Lease by 8/31 and get up to 2 MONTHS FREE! Restrictions apply..
Nearby Schools
Overbrook High School
About GreatSchools Data on ApartmentHomeLiving.com.
Points of Interest
Time and distance from The Hawthorn.
Arts Museums and Landmarks
Big Box and Retail
Lowe's
Target
Walgreens
Colleges and Universities
Community College of Philadelphia - West Regional Center
Groceries
Aldi
The Fresh Grocer
Trader Joe's
Hospitals
Penn Presbyterian Medical Center
Roxborough Memorial Hospital
Children's Hospital Of Philadelphia
Military Bases
Defense Personnel Support Center
Philadelphia Naval Busi Center
Naval Inventory Control Point Philadelphia
Parks and Recreation
The Hawthorn has 5 parks within 4.9 miles, including Bartram Gardens, Bartram's Gardens, Independence Historical Park, Edgar Allen Poe Historical Site, and Franklin Square.
Restaurants and Dining
Shopping Centers
The Hawthorn has 5 shopping centers within 1.0 miles.
Nearby Neighborhoods
Rental Price Ranges in the Area
| Bedroom | Average Rent | Cheapest Rent | Highest Rent |
|---|---|---|---|
| Philadelphia Studio Apartments | $1,600 | $300 | $7,541 |
| Philadelphia 1 Bedroom Apartments | $1,974 | $475 | $8,110 |
| Philadelphia 2 Bedroom Apartments | $2,446 | $725 | $10,000+ |
| Philadelphia 3 Bedroom Apartments | $2,862 | $350 | $10,000+ |
| Philadelphia 4 Bedroom Apartments | $2,203 | $585 | $10,000+ |
| Philadelphia 5 Bedroom Apartments | $2,516 | $1,249 | $5,000 |
| Philadelphia 6 Bedroom Apartments | $2,661 | $525 | $4,500 |
Browse Top Apartments in Philadelphia
By Price
- Cheap Philadelphia Apartments
- Philadelphia Apartments Under $500
- Philadelphia Apartments Under $600
- Philadelphia Apartments Under $700
- Philadelphia Apartments Under $800
- Philadelphia Apartments Under $900
- Philadelphia Apartments Under $1000
- Philadelphia Apartments Under $1200
- Philadelphia Apartments Under $1500
- Philadelphia Apartments Under $2000
- Philadelphia Luxury Apartments
By Community Type
- Philadelphia Apartments for Rent by Owner
- Philadelphia Apartments with Rent Specials
- Philadelphia Top Rated Apartments
- Philadelphia Corporate Apartments
- Philadelphia Furnished Apartments
- Philadelphia Gated Apartments
- Philadelphia Loft Apartments
- Philadelphia Low Income Apartments
- New Philadelphia Apartments
- Philadelphia Senior Apartments
- Philadelphia Short-term Apartments
- Philadelphia Student Apartments
- Philadelphia Apartments with Utilities Included
Max of 2. Maximum of 2 pets per residence. Pet rent is $35 per pet, per month. There is also a $500 one-time fee per household with pets.