Your message has been sent! Thank you!

The Hayward on Mass Ave Apartments

Verified
This is a CoStar Verified® Listing

The Hayward on Mass Ave in Washington, DC is verified by CoStar’s® proprietary screening and fraud detection process, so you can shop and rent with confidence on ApartmentHomeLiving.com. Always protect yourself when shopping online.

(240) 414-4953
Check Availability
1499 Massachusetts Ave NW, Washington, DC 20005

Contact

The Hayward on Mass Ave

1499 Massachusetts Ave NW
Washington, DC 20005
(240) 414-4953
The Hayward on Mass Ave in Washington, DC - Building Photo
  • Studio–3 Bedrooms
  • $2,105-$12,570 Pricing
  • 397–1,601 Square Feet

Rent Specials

Lease Now for one month free! Certain exclusions may apply.

About The Hayward on Mass Ave

TOUR YOUR WAY! We have a tour to fit your needs - virtual, self-guided, or agent-guided. Discover luxury living at MAA Massachusetts Avenue in Washington, DC. A stunning 15-story high rise in the historic Logan Circle District, our apartment community, boasts studio, one-bedroom, two-bedroom, and three-bedroom homes with fine interiors and stunning views. In addition to the rooftop terrace and pool, our residents enjoy the convenience of daily newspapers and complimentary light continental breakfast on weekday mornings. We are a proud pet-friendly community with no breed or weight restrictions. MAA Massachusetts Avenue is located a few short blocks away from the Metro and is close to nightlife, dining, shopping, and entertainment.

The Hayward on Mass Ave is located in the Logan Circle Neighborhood and 20005 Zip code of Washington, DC.

Unique Features and Amenities

  • 24 Hour Maintenance
  • 24-Hour Resident Business Center
  • 24-Hour State-Of-The-Art Fitness Center
  • Additional Storage
  • Alarm System
  • Backsplash
  • Bay Window
  • Built-In Bookshelves
  • Coffee Bar
  • Controlled-Access Entry/24-Hour Lobby Attendant
  • Convenient Location
  • Den/study
  • French Doors
  • Gated Community
  • Hardwood Flooring
  • No Breed Restrictions
  • On Site Maintenance
  • On Site Property Manager
  • Outdoor Grill Area
  • Package Services
  • Planned Social Events
  • Private Courtyard with Serene Water Features
  • Raised Ceiling
  • Reserved Underground Parking
  • Rooftop Lap Pool And Gas Grills
  • Rooftop Terrace
  • Stainless Steel Appliances
  • Storage Units
  • Wifi
  • Wi-Fi Enabled Common Areas
  • Wifi Hotspot
  • Zero-Waste Refill & Delivery Service

See All Amenities

Property Contact Info

Office Hours

Monday10:00 am–6:00 pm
Tuesday10:00 am–6:00 pm
Wednesday10:00 am–6:00 pm
Thursday10:00 am–6:00 pm
Friday10:00 am–6:00 pm
Saturday10:00 am–5:00 pm
SundayClosed

Floorplan Pricing and Availability

The Hayward on Mass Ave offers Studio to 3 Bedroom apartments starting from $2,105 and having 397–1,601 sq ft. Here is the current pricing and availability:

Cost CalculatorEstimate your monthly and one-time fees
  • Studio

    Studio 0x1 391-425 SF

    From $2,105

    Studio, 1 Bath, 397-421 sq ft
    Available Now

    Availability Details

    PriceAvailability DateUnitSq FtFloorplanView Details
    $2,105Available Now113B416
    $2,140Available Now112B421
    $2,460 September 17, 2026202A397

    Model Amenities and Features

    Features

    • Air Conditioning

    Kitchen

    • Stainless Steel Appliances

    Unique Features

    • Alarm System
    • Backsplash
    • Hardwood Flooring

    Model Rent and Fees

    Model Price Range

    • $2,105 - $4,930

    Current Available Pricing

    • $2,105 - $2,460

    Unit 113B Amenities and Features

    Features

    • Air Conditioning

    Kitchen

    • Stainless Steel Appliances

    Unique Features

    • Alarm System
    • Backsplash
    • Hardwood Flooring

    Unit 113B Rent and Fees

    Unit Price

    • $2,105
    • View Details and Rent Estimate

    Model Rent and Fees

    Model Price Range

    • $2,105 - $4,930

    Unit 112B Amenities and Features

    Features

    • Air Conditioning

    Kitchen

    • Stainless Steel Appliances

    Unique Features

    • Alarm System
    • Backsplash
    • Hardwood Flooring

    Unit 112B Rent and Fees

    Unit Price

    • $2,140
    • View Details and Rent Estimate

    Model Rent and Fees

    Model Price Range

    • $2,105 - $4,930

    Unit 202A Amenities and Features

    Features

    • Air Conditioning

    Kitchen

    • Stainless Steel Appliances

    Unique Features

    • Alarm System
    • Backsplash
    • Hardwood Flooring

    Unit 202A Rent and Fees

    Unit Price

    • $2,460
    • View Details and Rent Estimate

    Model Rent and Fees

    Model Price Range

    • $2,105 - $4,930

    Studio 0x1 610-903 SF

    From $2,895

    Studio, 1 Bath, 610-903 sq ft
    Available Now

    Availability Details

    PriceAvailability DateUnitSq FtFloorplanView Details
    $3,075Available Now1409610
    $3,360Available NowG11903
    $2,895Available Soon1009610

    Model Amenities and Features

    Features

    • Air Conditioning

    Kitchen

    • Stainless Steel Appliances

    Living Space

    • Bay Window

    Unique Features

    • Backsplash
    • Den/study
    • French Doors
    • Hardwood Flooring
    • Raised Ceiling

    Model Rent and Fees

    Model Price Range

    • $2,895 - $5,830

    Current Available Pricing

    • $2,895 - $3,360

    Unit 1409 Amenities and Features

    Features

    • Air Conditioning

    Kitchen

    • Stainless Steel Appliances

    Living Space

    • Bay Window

    Unique Features

    • Backsplash
    • Den/study
    • French Doors
    • Hardwood Flooring
    • Raised Ceiling

    Unit 1409 Rent and Fees

    Unit Price

    • $3,075
    • View Details and Rent Estimate

    Model Rent and Fees

    Model Price Range

    • $2,895 - $5,830

    Unit G11 Amenities and Features

    Features

    • Air Conditioning

    Kitchen

    • Stainless Steel Appliances

    Unique Features

    • Backsplash
    • Den/study
    • French Doors
    • Hardwood Flooring
    • Raised Ceiling

    Unit G11 Rent and Fees

    Unit Price

    • $3,360
    • View Details and Rent Estimate

    Model Rent and Fees

    Model Price Range

    • $2,895 - $5,830

    Unit 1009 Amenities and Features

    Features

    • Air Conditioning

    Kitchen

    • Stainless Steel Appliances

    Living Space

    • Bay Window

    Unique Features

    • Backsplash
    • Den/study
    • French Doors
    • Hardwood Flooring
    • Raised Ceiling

    Unit 1009 Rent and Fees

    Unit Price

    • $2,895
    • View Details and Rent Estimate

    Model Rent and Fees

    Model Price Range

    • $2,895 - $5,830
  • 1 Bedroom

    Traditional 1x1 677-903 SF

    From $3,395

    1 Bed, 1 Bath, 768-896 sq ft
    Available Now

    Availability Details

    PriceAvailability DateUnitSq FtFloorplanView Details
    $3,695Available Now908768
    $3,395 September 30, 2026308768
    $3,550 October 18, 2026703870

    Model Amenities and Features

    Features

    • Air Conditioning

    Living Space

    • Built-In Bookshelves

    Unique Features

    • Backsplash
    • Bay Window
    • Den/study
    • French Doors
    • Hardwood Flooring
    • Stainless Steel Appliances

    Model Rent and Fees

    Model Price Range

    • $3,395 - $6,660

    Current Available Pricing

    • $3,395 - $3,695

    Unit 908 Amenities and Features

    Features

    • Air Conditioning

    Kitchen

    • Stainless Steel Appliances

    Living Space

    • Bay Window

    Unique Features

    • Backsplash
    • Den/study
    • French Doors
    • Hardwood Flooring

    Unit 908 Rent and Fees

    Unit Price

    • $3,695
    • View Details and Rent Estimate

    Model Rent and Fees

    Model Price Range

    • $3,395 - $6,660

    Unit 308 Amenities and Features

    Features

    • Air Conditioning

    Kitchen

    • Stainless Steel Appliances

    Living Space

    • Bay Window

    Unique Features

    • Backsplash
    • Den/study
    • French Doors
    • Hardwood Flooring

    Unit 308 Rent and Fees

    Unit Price

    • $3,395
    • View Details and Rent Estimate

    Model Rent and Fees

    Model Price Range

    • $3,395 - $6,660

    Unit 703 Amenities and Features

    Features

    • Air Conditioning

    Kitchen

    • Stainless Steel Appliances

    Living Space

    • Bay Window
    • Built-In Bookshelves

    Unique Features

    • Backsplash
    • Den/study
    • French Doors
    • Hardwood Flooring

    Unit 703 Rent and Fees

    Unit Price

    • $3,550
    • View Details and Rent Estimate

    Model Rent and Fees

    Model Price Range

    • $3,395 - $6,660

    Traditional 1x2 882-1078 SF

    From $4,185

    1 Bed, 2 Baths, 924 sq ft
    Available Now
    Largest 1 BedroomThis is the largest 1 Bedroom at this Property

    Availability Details

    PriceAvailability DateUnitSq FtFloorplanView Details
    $4,430Available Now704924
    $4,420 October 1, 20261004924
    $4,185 November 15, 2026604924

    Model Amenities and Features

    Features

    • Air Conditioning

    Kitchen

    • Stainless Steel Appliances

    Living Space

    • Bay Window
    • Built-In Bookshelves

    Unique Features

    • Backsplash
    • Den/study
    • Hardwood Flooring

    Model Rent and Fees

    Model Price Range

    • $4,185 - $8,910

    Current Available Pricing

    • $4,185 - $4,430

    Unit 704 Amenities and Features

    Features

    • Air Conditioning

    Kitchen

    • Stainless Steel Appliances

    Living Space

    • Bay Window
    • Built-In Bookshelves

    Unique Features

    • Backsplash
    • Den/study
    • Hardwood Flooring

    Unit 704 Rent and Fees

    Unit Price

    • $4,430
    • View Details and Rent Estimate

    Model Rent and Fees

    Model Price Range

    • $4,185 - $8,910

    Unit 1004 Amenities and Features

    Features

    • Air Conditioning

    Kitchen

    • Stainless Steel Appliances

    Living Space

    • Bay Window
    • Built-In Bookshelves

    Unique Features

    • Backsplash
    • Den/study
    • Hardwood Flooring

    Unit 1004 Rent and Fees

    Unit Price

    • $4,420
    • View Details and Rent Estimate

    Model Rent and Fees

    Model Price Range

    • $4,185 - $8,910

    Unit 604 Amenities and Features

    Features

    • Air Conditioning

    Kitchen

    • Stainless Steel Appliances

    Living Space

    • Bay Window
    • Built-In Bookshelves

    Unique Features

    • Backsplash
    • Den/study
    • Hardwood Flooring

    Unit 604 Rent and Fees

    Unit Price

    • $4,185
    • View Details and Rent Estimate

    Model Rent and Fees

    Model Price Range

    • $4,185 - $8,910

    Traditional 1x1 685-954 SF

    From $3,090

    1 Bed, 1 Bath, 685-772 sq ft
    Available Sep 17
    Cheapest 1 BedroomThis is the cheapest 1 Bedroom at this Property

    Availability Details

    PriceAvailability DateUnitSq FtFloorplanView Details
    $3,090 September 17, 2026218772
    $3,400 October 1, 2026518772
    $3,305 October 29, 2026418772

    Model Amenities and Features

    Features

    • Air Conditioning

    Kitchen

    • Stainless Steel Appliances

    Living Space

    • Bay Window
    • Built-In Bookshelves

    Unique Features

    • Alarm System
    • Backsplash
    • Hardwood Flooring

    Model Rent and Fees

    Model Price Range

    • $3,090 - $5,965

    Current Available Pricing

    • $3,090 - $3,400

    Unit 218 Amenities and Features

    Features

    • Air Conditioning

    Kitchen

    • Stainless Steel Appliances

    Unique Features

    • Alarm System
    • Backsplash
    • Hardwood Flooring

    Unit 218 Rent and Fees

    Unit Price

    • $3,090
    • View Details and Rent Estimate

    Model Rent and Fees

    Model Price Range

    • $3,090 - $5,965

    Unit 518 Amenities and Features

    Features

    • Air Conditioning

    Kitchen

    • Stainless Steel Appliances

    Living Space

    • Bay Window
    • Built-In Bookshelves

    Unique Features

    • Alarm System
    • Backsplash
    • Hardwood Flooring

    Unit 518 Rent and Fees

    Unit Price

    • $3,400
    • View Details and Rent Estimate

    Model Rent and Fees

    Model Price Range

    • $3,090 - $5,965

    Unit 418 Amenities and Features

    Features

    • Air Conditioning

    Kitchen

    • Stainless Steel Appliances

    Living Space

    • Bay Window
    • Built-In Bookshelves

    Unique Features

    • Alarm System
    • Backsplash
    • Hardwood Flooring

    Unit 418 Rent and Fees

    Unit Price

    • $3,305
    • View Details and Rent Estimate

    Model Rent and Fees

    Model Price Range

    • $3,090 - $5,965
  • 2 Bedrooms

    Traditional 2x2 965-1080 SF

    From $4,590

    2 Beds, 2 Baths, 976-1080 sq ft
    Available Now

    Availability Details

    PriceAvailability DateUnitSq FtFloorplanView Details
    $4,590Available Now1111976
    $4,650 October 1, 2026G101080

    Model Amenities and Features

    Features

    • Air Conditioning

    Kitchen

    • Stainless Steel Appliances

    Living Space

    • Bay Window

    Unique Features

    • Backsplash
    • Hardwood Flooring
    • Raised Ceiling

    Model Rent and Fees

    Model Price Range

    • $4,590 - $9,360

    Current Available Pricing

    • $4,590 - $4,650

    Unit 1111 Amenities and Features

    Features

    • Air Conditioning

    Kitchen

    • Stainless Steel Appliances

    Living Space

    • Bay Window

    Unique Features

    • Backsplash
    • Hardwood Flooring
    • Raised Ceiling

    Unit 1111 Rent and Fees

    Unit Price

    • $4,590
    • View Details and Rent Estimate

    Model Rent and Fees

    Model Price Range

    • $4,590 - $9,360

    Unit G10 Amenities and Features

    Features

    • Air Conditioning

    Kitchen

    • Stainless Steel Appliances

    Unique Features

    • Backsplash
    • Hardwood Flooring
    • Raised Ceiling

    Unit G10 Rent and Fees

    Unit Price

    • $4,650
    • View Details and Rent Estimate

    Model Rent and Fees

    Model Price Range

    • $4,590 - $9,360

    Traditional 2x2 892-1470 SF

    From $4,560

    2 Beds, 2 Baths, 1067 sq ft
    Available Sep 25

    Availability Details

    PriceAvailability DateUnitSq FtFloorplanView Details
    $4,725 September 25, 20266101067
    $4,560 September 26, 202610101067

    Model Amenities and Features

    Features

    • Air Conditioning

    Kitchen

    • Stainless Steel Appliances

    Living Space

    • Bay Window

    Unique Features

    • Backsplash
    • Hardwood Flooring

    Model Rent and Fees

    Model Price Range

    • $4,560 - $9,205

    Current Available Pricing

    • $4,560 - $4,725

    Unit 610 Amenities and Features

    Features

    • Air Conditioning

    Kitchen

    • Stainless Steel Appliances

    Living Space

    • Bay Window

    Unique Features

    • Backsplash
    • Hardwood Flooring

    Unit 610 Rent and Fees

    Unit Price

    • $4,725
    • View Details and Rent Estimate

    Model Rent and Fees

    Model Price Range

    • $4,560 - $9,205

    Unit 1010 Amenities and Features

    Features

    • Air Conditioning

    Kitchen

    • Stainless Steel Appliances

    Living Space

    • Bay Window

    Unique Features

    • Backsplash
    • Hardwood Flooring

    Unit 1010 Rent and Fees

    Unit Price

    • $4,560
    • View Details and Rent Estimate

    Model Rent and Fees

    Model Price Range

    • $4,560 - $9,205
  • 3 Bedrooms

    Traditional 3x2.5 1469 SF

    From $7,035

    3 Beds, 2 Baths, 1601 sq ft
    Available Now

    Availability Details

    PriceAvailability DateUnitSq FtFloorplan
    $7,035Available Now13011601

    Unit 1301 Amenities and Features

    Features

    • Air Conditioning

    Kitchen

    • Stainless Steel Appliances

    Living Space

    • Bay Window
    • Built-In Bookshelves

    Unique Features

    • Backsplash
    • Raised Ceiling

    Unit 1301 Rent and Fees

    Unit Price

    • $7,035
    • View Details and Rent Estimate

    Model Rent and Fees

    Model Price Range

    • $7,035 - $12,570

    Traditional 3x2 1185-1279 SF

    From $6,045

    3 Beds, 2 Baths, 1261-1266 sq ft
    Available Sep 15

    Availability Details

    PriceAvailability DateUnitSq FtFloorplanView Details
    $6,045 September 15, 20269121266
    $6,145 October 1, 20268011261

    Model Amenities and Features

    Features

    • Air Conditioning

    Kitchen

    • Stainless Steel Appliances

    Living Space

    • Bay Window
    • Built-In Bookshelves

    Unique Features

    • Backsplash
    • Hardwood Flooring

    Model Rent and Fees

    Model Price Range

    • $6,045 - $11,680

    Current Available Pricing

    • $6,045 - $6,145

    Unit 912 Amenities and Features

    Features

    • Air Conditioning

    Kitchen

    • Stainless Steel Appliances

    Living Space

    • Bay Window
    • Built-In Bookshelves

    Unique Features

    • Backsplash
    • Hardwood Flooring

    Unit 912 Rent and Fees

    Unit Price

    • $6,045
    • View Details and Rent Estimate

    Model Rent and Fees

    Model Price Range

    • $6,045 - $11,680

    Unit 801 Amenities and Features

    Features

    • Air Conditioning

    Kitchen

    • Stainless Steel Appliances

    Living Space

    • Bay Window
    • Built-In Bookshelves

    Unique Features

    • Backsplash
    • Hardwood Flooring

    Unit 801 Rent and Fees

    Unit Price

    • $6,145
    • View Details and Rent Estimate

    Model Rent and Fees

    Model Price Range

    • $6,045 - $11,680
Price shown is base rent. Excludes user-selected optional fees and variable or usage-based fees and required charges due at or prior to move-in or at move-out. View Fees and Policies for details. Price, availability, fees, and any applicable rent special are subject to change without notice.

Schedule a Tour

Request Tour
Call us at: (240) 414-4953 to request a tour.

Videos

3D Tours

Property Information

  • 279 Units
  • 15 Stories
  • Built in 2001

Fees and Policies

The fees listed below are community-provided and may exclude utilities or add-ons. All payments are made directly to the property and are non-refundable unless otherwise specified. Use the Cost Calculator to determine costs based on your needs.

Ask About Our Fees

Required Fees

One-Time Basics

Due at Application
Application FeeiMax of 1. Amount to process application, initiate screening, and take a rental home off the market. Charged Per Applicant.$50.00
Due at Move-In
Security Deposit (Refundable)iMax of 1. Amount intended to be held through residency that may be applied toward amounts owed at move-out. Refunds processed per application and lease terms. Charged Per Occurrence.$500.00
Community Amenity FeeiMax of 1. Amount for community amenity use and services. Amenities vary by property. Contact the Leasing team for a full list of amenities covered by this amount. Charged Per Unit.$500.00

Utilities

Utility - Electric - Third PartyiMax of 1. Usage-Based (Utilities). Amount for provision and consumption of electric paid to a third party. Charged Per Unit. Payable to Third Party.Varies/mo
Disclaimer: Utility apportionment is submetered water/gas/electric.
Utility - Water/SeweriMax of 1. Usage-Based (Utilities). Amount for provision and/or consumption of water and sewer services Charged Per Unit.Varies/mo
Disclaimer: Utility apportionment is submetered water/gas/electric.
Utility - WateriMax of 1. Usage-Based (Utilities). Amount for provision and consumption of water Charged Per Unit.Varies/mo
Disclaimer: Utility apportionment is allocation: sq footage of unit.
Utility - GasiMax of 1. Usage-Based (Utilities). Amount for provision and consumption of natural gas. Charged Per Unit.Varies/mo
Disclaimer: Utility apportionment is allocation: sq footage of unit.

Other Fees and Policies

Personal Add-Ons

Cable TV and Internet ServicesiMax of 1. Amount for cable and internet services in rental home. Charged Per Unit. Payable to Third Party.Varies/mo
Disclaimer: Price varies based on package selected.
Comments:

Max of 1.

Situational Fees

Intra-Community Transfer FeeiMax of 1. Amount due when transferring to another rental unit within community. Charged Per Occurrence.$1,000.00/per occurrence
Access Device - ReplacementiMax of 1. Amount to obtain a replacement access device for community; fobs, keys, remotes, access passes. Charged Per Occurrence.$100.00/per occurrence
Returned Payment Fee (NSF)iMax of 1. Amount for returned payment. Charged Per Occurrence.$50.00/per occurrence
Comments:

Max of 1.

Pet Fees

Cat
Pet FeeiMax of 2. Amount to facilitate authorized pet move-in. Charged Per Pet.$500.00
Pet RentiMax of 2. Monthly amount for authorized pet. Charged Per Pet.$50.00/mo
Comments:

Max of 2. Pet Fees and Deposits Vary by Property. Please contact the appropriate leasing office with any questions. Assistance animals are always welcome without deposit or fee.

Dog
Pet FeeiMax of 2. Amount to facilitate authorized pet move-in. Charged Per Pet.$500.00
Pet RentiMax of 2. Monthly amount for authorized pet. Charged Per Pet.$50.00/mo
Restrictions:

Pet Types Allowed: Dogs, Cats, Fish, Caged Birds.

Comments:

Max of 2. Pet Fees and Deposits Vary by Property. Please contact the appropriate leasing office with any questions. Assistance animals are always welcome without deposit or fee.

Parking Fees

Parking
Parking FeeiMax of 2. Amount for parking space/services. May be subject to availability. Charged Per Vehicle.$225-$400/mo
Disclaimer: Price varies based on number of vehicles or registrations.
Comments:

Max of 2.

Additional Parking Options

Garage Parking

Property Fee Disclaimer: Based on community-supplied data and independent market research. Subject to change without notice. May exclude fees for mandatory or optional services and usage-based utilities.

Features and Amenities

On-Site Services

  • Dry Cleaning Service
  • Maintenance On Site
  • Package Service
  • Planned Social Activities
  • Property Manager On Site
  • Online Services
  • Community Wide Wi Fi
  • Concierge
  • 24 Hour Access
  • Doorman

Community Features

  • Business Center
  • Disposal Chutes
  • Elevator

Outdoor Features

  • Grill
  • Roof Terrace
  • Courtyard
  • Zen Garden
  • Sundeck
  • Controlled Access
  • Deck
  • Patio

Recreation and Fitness

  • Fitness Center
  • Pool

Interior Features

  • Balcony
  • Security System
  • Storage Space
  • Heating
  • Tub/Shower
  • Ceiling Fans
  • High Speed Internet Access
  • Cable Ready
  • Washer/Dryer
  • Air Conditioning
  • Wi Fi
  • Wheelchair Accessible (Rooms)

Kitchen Amenities

  • Microwave
  • Dishwasher
  • Eat In Kitchen
  • Freezer
  • Refrigerator
  • Oven
  • Kitchen
  • Stainless Steel Appliances
  • Granite Countertops

Living Area Features

  • Walk In Closets
  • Built In Bookshelves
  • Bay Window
  • Office
  • Vinyl Flooring
  • Den
  • Vaulted Ceiling
  • Tile Floors
  • Views
  • Window Coverings
  • Hardwood Floors
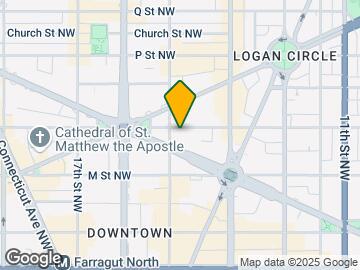
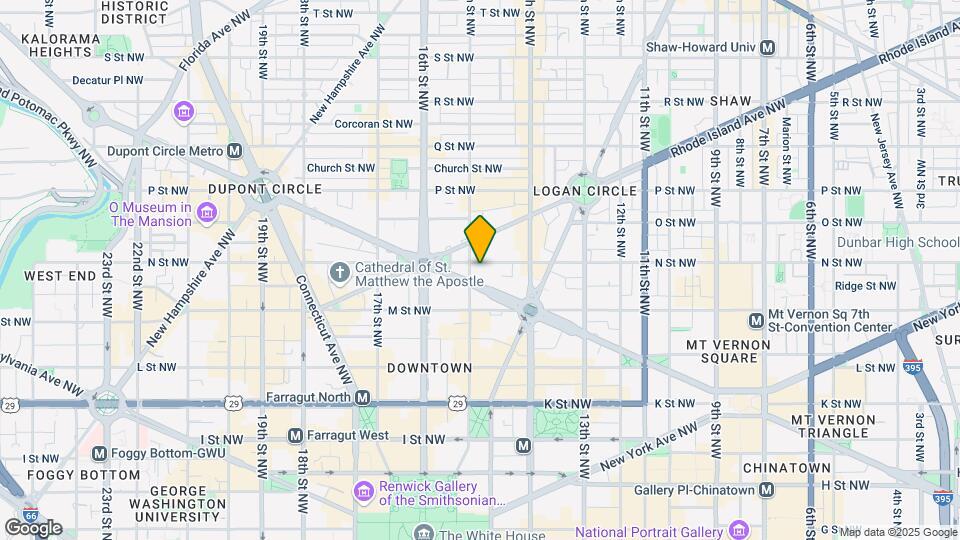
Google Map

Map

1499 Massachusetts Ave NW, Washington, DC 20005

Getting Around

  • 100 / 100 Exceptionally walkable

    All day-to-day needs are within a few minutes' walk

  • 100 / 100 Exceptional public transit

    Near a wide variety of rapid transit and/or frequent bus lines

  • 90 / 100 Exceptionally bikeable

    Exceptionally suitable for bicycle commuting and/or recreation

  • 30 / 100 Somewhat car friendly

    Some arteries nearby, but traffic congestion and parking problems are likely

Scores provided by Local Logic details

Getting to Know the Area

  • 100 / 100 Restaurants

    Exceptional variety of restaurants within a few minutes

  • 100 / 100 Cafes

    Exceptional variety of cafés within a few minutes

  • 100 / 100 Nightlife

    Exceptional variety of bars right within a few minutes

  • 100 / 100 Shopping

    Exceptional variety of shops within a few minutes

  • 100 / 100 Parks

    Exceptionally large amount of park space within a few minutes

  • 10 / 100 Noise Level

    Many sources of noise nearby

Scores provided by Local Logic

Frequently Asked Questions about The Hayward on Mass Ave

Where is The Hayward on Mass Ave located?

The Hayward on Mass Ave is located at 1499 Massachusetts Ave NW near the Logan Circle area of Washington, DC

What is the current rent range at The Hayward on Mass Ave?

Studio to 3 Bedroom Apartments at The Hayward on Mass Ave currently range from $2,105 to $12,570

When is the leasing office open?

  • The office Hours for The Hayward on Mass Ave are
  • Monday 10:00 am–6:00 pm
  • Tuesday 10:00 am–6:00 pm
  • Wednesday 10:00 am–6:00 pm
  • Thursday 10:00 am–6:00 pm
  • Friday 10:00 am–6:00 pm
  • Saturday 10:00 am–5:00 pm
  • Sunday Closed

Are pets allowed?

Call us today to find out our pet policy and if we allow pets

Are there any rent specials?

The current rent special at The Hayward on Mass Ave is: Lease Now for one month free! Certain exclusions may apply..

Lifestyle Ratings

  • Luxury 3.2

    The Luxury rating shows you how this community's high end floorplan pricing relates to the local average.

    Rating Factors

    This 3.2-star Luxury rating is based on the following features:

    • Zen Garden
    • Views
    • Roof Terrace
    • Doorman
    • Granite Countertops
    • Balconies
    • Fitness Center
    • Controlled Gate Access
    • Hardwood Floors
    • Dry Cleaning Service
    • Deck(s)
    • Concierge
    • Community-Wide WiFi
    • Stainless Steel Appliances
    • Planned Social Activities
    • High Speed Internet Access
    • Vaulted Ceilings
    • Tile Floors
    • Maintenance on site
    • Swimming Pool(s)
    • Package Service
    • Elevator(s)
    • Disposal Chutes
    • Patios
    • Dens
    • Bay Windows
    • Window Coverings
    • Built-In Bookshelves
    • Kitchens
    • Refrigerators
    • Freezers
    • Dishwashers
    • Hi Speed Internet/Wi-Fi
    • Air Conditioning
    • Washer/Dryer In Unit
    • Tub/Showers
    • Heating
    • Storage Spaces
    • Security Systems
    • Sundeck(s)
    • Courtyard
    • Grill(s)
    • 24 Hour Access
    • Property Manager on Site
    • Cable Ready
    See more
    See less
  • Affordability Nice Value3.4

    The The Hayward on Mass Ave Apartments are 10.0% cheaper than the average apartment in the Logan Circle area, and 40.95% more expensive than the average apartment city-wide.

    Rent Comparison to the Logan Circle Neighborhood

    FloorplanLowest Price HereNeighborhood Avg RentNbhd Avg RentCost Difference%
    Studio$2,105$2,303-$198-8.6%
    1 Bedroom$3,090$3,360-$270-8.0%
    2 Bedroom$4,560$5,076-$516-10.2%
    3 Bedroom$6,045$6,962-$917-13.2%

    Rent Comparison to the city of Washington

    FloorplanLowest Price HereCity Average RentCost Difference%
    Studio$2,105$1,963+$1427.2%
    1 Bedroom$3,090$2,394+$69629.1%
    2 Bedroom$4,560$3,025+$1,53550.7%
    3 Bedroom$6,045$3,420+$2,62576.8%

    Methodology: On 09/10/2026, ApartmentHomeLiving.com compared current rents by floorplan to 277 other apartment communities in the immediate area around The Hayward on Mass Ave (Logan Circle), and 12753 other apartment communities in Washington using today’s up-to-date pricing using the sum/count averaging formula. This data will be updated in real-time as prices fluctuate.

    Rent Pricing Data as of 09/10/2026

  • Pet Friendly 3.8

    Top Pet Friendly apartments have specified that they accept pets and feature a number pet friendly amenities for renters with furry friends.

    Rating Factors

    This 3.8-star Pet Friendly rating is based on the following features:

    • Hardwood Floors
    • Elevator(s)
    • Balconies
    • Tile Floors
    • Courtyard
    • Heating
    • Air Conditioning
    • Deck(s)
    • Patios
    See the best Washington apartments for Pets
  • Family Friendly 3.8

    Family Friendly apartments feature the best community amenities for larger families like larger floorplans, playgrounds and day care options.

    Rating Factors

    This 3.8-star Family Friendly rating is based on the following features:

    • Doorman
    • Hardwood Floors
    • Community-Wide WiFi
    • Fitness Center
    • Washer/Dryer In Unit
    • Controlled Gate Access
    • Patios
    • Tile Floors
    • Eat in Kitchen or Dining Rooms
    • Dishwashers
    • High Speed Internet Access
    • Swimming Pool(s)
    • Dry Cleaning Service
    • Maintenance on site
    • Package Service
    • Concierge
    • Elevator(s)
    • Roof Terrace
    • Deck(s)
    • Courtyard
    • Window Coverings
    • Views
    • Zen Garden
    • Vaulted Ceilings
    • Dens
    • Vinyl Flooring
    • Office(s)
    • Bay Windows
    • Built-In Bookshelves
    • Granite Countertops
    • Kitchens
    • Freezers
    • Planned Social Activities
    • Property Manager on Site
    • Wheelchair Access
    • Hi Speed Internet/Wi-Fi
    • Air Conditioning
    • Sundeck(s)
    • 24 Hour Access
    • Ceiling Fans
    • Tub/Showers
    • Heating
    • Storage Spaces
    • Security Systems
    • Balconies
    • Disposal Chutes
    • Grill(s)
    • Cable Ready
    See more
    See less
    See the best Washington apartments for Families
  • Transit Friendly 3.8

    Transit Friendly apartments feature a fantastic location and great access to local mass transit.

    See the best Washington apartments for Access to Transit
  • Outdoors 3.6

    The Outdoors rating shows the apartment listings on ApartmentHomeLiving.com with the top amenities and features for renters who love the outdoor lifestyle.

    Rating Factors

    This 3.6-star Outdoors rating is based on the following features:

    • Zen Garden
    • Balconies
    • Deck(s)
    • Patios
    • Roof Terrace
    • Storage Spaces
    • Grill(s)
    • Courtyard
    • Sundeck(s)
    • Swimming Pool(s)
    • Bay Windows
    See more
    See less
    See the best Washington apartments for the Outdoors
  • Student Living 3.6

    Rentals that are highly rated for the Student Living Lifestyle rating have top features and amenities that benefit students and others who enjoy living the student lifestyle.

    Rating Factors

    This 3.6-star Student Living rating is based on the following features:

    • Community-Wide WiFi
    • Hi Speed Internet/Wi-Fi
    • Package Service
    • Washer/Dryer In Unit
    • Storage Spaces
    • Swimming Pool(s)
    • Fitness Center
    • Sundeck(s)
    • Roof Terrace
    • Elevator(s)
    • Vaulted Ceilings
    • Views
    • 24 Hour Access
    • Concierge
    • Property Manager on Site
    • Window Coverings
    • Deck(s)
    • Wheelchair Access
    • Dishwashers
    • Eat in Kitchen or Dining Rooms
    • Refrigerators
    • Dry Cleaning Service
    • Ovens
    • Kitchens
    • Stainless Steel Appliances
    • Granite Countertops
    • Bay Windows
    • Dens
    • Patios
    • Maintenance on site
    • Planned Social Activities
    • Doorman
    • Disposal Chutes
    • Grill(s)
    • Zen Garden
    • Controlled Gate Access
    • Balconies
    • Security Systems
    • Heating
    • Tub/Showers
    • High Speed Internet Access
    • Air Conditioning
    • Courtyard
    • Ceiling Fans
    • Cable Ready
    See more
    See less
    See the best Washington apartments for Students
  • Work From Home 3.6

    Apartments and Homes with top Work From Home Lifestyle ratings have displayed the best amenities and community features that support the remote working from home lifestyle.

    Rating Factors

    This 3.6-star Work From Home rating is based on the following features:

    • Community-Wide WiFi
    • Business Center(s)
    • High Speed Internet Access
    • Office(s)
    • Hi Speed Internet/Wi-Fi
    • Deck(s)
    • Dens
    • Bay Windows
    • Built-In Bookshelves
    • Dishwashers
    • Air Conditioning
    • Ceiling Fans
    • Storage Spaces
    • Balconies
    • Fitness Center
    • Doorman
    • 24 Hour Access
    • Package Service
    • Dry Cleaning Service
    See more
    See less
    See the best Washington apartments for Working From Home
Learn more about Lifestyle SearchExplore Lifestyle Search in Washington

Renters Reviews and Ratings

2.1
7 Renters Reviews

Not the luxury experience they charge for

May 26, 2026 - Review from Apartments.com
We have lived here for about a year and, while there are genuine bright spots, the overall experience has been a disappointment, especially given the price. Let's start with the positives, because there are some: the rooftop and pool are a genuine amenity (though the pool had green water for a full weekend in September), and the gathering spaces both inside and on the rooftop are well designed. The concierges are friendly and competent, and the package room is well managed. We also really like ...
our apartment's layout, the large windows, and having central air. On top of that, the neighbors have been genuinely nice, which makes a real difference. The building is mostly clean, though the recycling container in the trash room on our floor is undersized and frequently overflows. MAA markets this as a luxury building, and at these prices it should be, but it isn't. The appliances are a giveaway: the dishwasher appears to be the cheapest Whirlpool model available and does a poor job cleaning, and the top-load washer/dryer feels like a 20-year-old unit that's rough on delicate fabrics and leaves clothes coated in lint. Window insulation is also poor for both noise and energy efficiency. Maintenance issues have been a constant throughout the year: the garage door breaks roughly once a month (usually stuck open, which is mainly a security concern); all three elevators have had recurring problems, including several weeks where the noise was audible from our apartment, which is quite far from them; hot water was unexpectedly cut off twice (early January and early April); and gym equipment goes unrepaired for extended periods. It genuinely feels like the building is understaffed for its size, and some of the external contractors are doing a poor job in preventive maintenance (garage, elevators, boiler). And now it’s full day water shutdowns, without explanation on why they’re doing that. The rent renewal process was jarring. They opened with a 13% increase, with no prior indication that was coming. We negotiated it down to 7%, which is still well above current DC market norms and hard to justify given everything above. And we were not alone: multiple neighbors reported similar increases, so this appears to be standard practice here, not an isolated case. One more thing worth knowing: it appears MAA may be looking to sell the building. And if you ever need a decision made, the on-site leasing team is very friendly but has no real authority. Everything goes through
Read More

Property Manager Responded

June 1, 2026
Thank you for sharing your feedback, and we are disappointed to hear that you've had anything but a positive experience as we strive for excellence.

Inaccurate price listing

January 30, 2024 - Review from Apartments.com
They listed an available unit at a certain price, and then overnight (and after I expressed interest in that unit and already scheduled a tour) they raised the price of that unit nearly $1000. When I called for clarification, they maintained that this had always been the price of the unit, despite my having screenshots to prove otherwise. Would not trust this management company if this is how they engage with potential tenants.

Property Manager Responded

February 2, 2024
Hi, we are disappointed to hear that you did not have a more positive experience with us at Post Mass Avenue. Please contact us at ResidentCare@maac.com when you have an opportunity and we will be more than happy to try and turn your experience around. We take your time seriously so please allow us 48 business hours to respond to your inquiry. Thank you.

stay away

May 11, 2020 - Review from Apartments.com
*overpriced- trust me- not worth the money. *front desk staff are great- leasing office is terrible and there is very high turnover. *poor management .. don't expect them to do anything to accommodate you. Even during covid-19 when you have personally been affected. *be prepared for people to hit your car in the garage and the leasing office to do nothing. *be prepared to live in a building that is not cleaned regularly but, you are paying a high amenity fee. The floor you live on will not be ...
cleaned.
Read More

Property Manager Responded

May 18, 2020
Hi there, thank you for taking the time to let us know about your experience. We are disappointed to hear that you are not satisfied. We appreciate you bringing this experience to our attention. If you are willing, please contact us at ResidentCare@maac.com and allow us 48 business hours for a response so we can work towards a resolution. We look forward to hearing from you.

Unhappy former resident

October 13, 2019 - Review from Apartments.com
I am unhappy that Post Mass management is claiming that I owe them rent that they are not contractually entitled to receive. In lieu of settling the matter with me, they referred the DISPUTED amount to a collections company. I will pursue legal action against them if my credit is harmed due to their actions and I will also be reaching out to the Office of the Tenant Advocate on this matter. Overall, I would stay away from this apartment building (I personally wouldn’t choose to live there again), ...
unless you plan to stay for one year only because they will definitely raise the rent and unless you are willing to deal with many headaches at the end of your lease because management is not resident - friendly at all.
Read More

Property Manager Responded

October 23, 2019
It's very disappointing to see that you feel this way. We're transparent about our pricing and policies, and we strictly adhere to the law and municipal codes. Our top goal is to provide comfortable homes and excellent service to our residents. If you have additional feedback or questions for us, we welcome the opportunity to discuss your concerns. We are escalating your review to our regional team, and someone will call you shortly. Thank you for reaching out.

Gone way down.

October 26, 2017 - Review from Apartments.com
MAAC recently acquired the Post and while the Post’s Management under its prior owner was not great, it has deteriorated significantly under MAAC. I always lived at the Post for convenience and because I liked the location as opposed to good management but it has gotten worse. The common room has been under construction for over 6 months, during which time residents have to breathe paint fumes, common bathroom has been closed, at times the gym has been closed, residents have no place to study ...
or congregate, which is problematic given that many residents are graduate students, other than a make shift living room of an apartment, which you have to go through the construction to get to. When there is construction, most companies will provide an accurate window of how long it will last, will give notice before someone renews his/her lease, and to the extent there are delays will give notice to residents in the form of email and will typically give out incentives like free metro passes, reductions in rent, to make residents feel better. Existing residents were told the construction would be done by September then October, and now it is almost November. No one has provided any apology, any discount, or even an explanation for the delay. The common room thus far looks similar but worse to what it was before. The new common room won’t have a pool table, something many residents liked, because the staff determined no one used it and an outside consultant advised to get rid of it. Mind you, not a single member of the staff lives in the building nor spends any amount of time either surveying the residents or talking to residents about what they can do better. Normal Upscale Large Corporate Residence –Has lots of building events to make residents happier and to encourage retention. Most of my friends in such buildings have anything from pool parties to wine tasting, etc… Here-We had one Nationals game event, with limited availability for the year. Normal Upscale Large Corporate Residence-handyman and the property manager live in the building and are responsive to maintenance requests and have a better handle on what is going on with the building. Here: No staff member lives in the building.
Read More

Post Massachusetts Avenue

July 25, 2015 - Review from Apartments.com
I loved this apartment building. It's in the heart of Washington, DC and is literally a 5 minute drive or a 15 minute walk from everything - Chinatown, Dupont, 14th Street, U Street, K Street/Downtown, Foggy Bottom, the Mall, and Shaw. It's also located in between metros - red/orange/blue/silver are very close and green is probably a 15/20 minute walk to U Street. Besides the location (which is perfect), the building itself is really great. I love the front desk staff. They're always happy to ...
help and they remember who you are and what apartment you're in. There's a continental breakfast during the week on the first floor (coffee 24/7). It's a relatively small apartment building, so you get to know your neighbors (only if you want through). The best part about the apartment though is the roof. There's a pool/lounge area (4 feet only) and an amazing grilling and sitting area on on the entire roof. Unlike most buildings in the area, the roof deck is huge and I've never had trouble getting a spot (except on the 4th of July where you can see the fireworks on the mall and the whole U Street area). Our actual apartment was tiny...the studios are incredibly small, but there's a good amount of closet space and the kitchen appliances are all stainless steal with granite countertops. The apartment building itself is worth the price (location/great service/great roof), so don't hesitate when you see the price tag for the layout/space. It's definitely worth the hefty price tag.
Read More

Great Location, Great Amenities, But Expensive

July 23, 2015 - Review from Apartments.com
Lived in this apartment for 2 years and am moving out officially in a couple weeks. The apartment's location is absolutely amazing. It is 2 blocks from Dupont, 2 blocks from K Street, 1 block from 14th Street, and also walkable to U Street, Foggy Bottom, and the convention center. Close to multiple metros and bus stops as well if you're commuting anywhere. There is a Whole Foods, Trader Joe's, and multiple coffee shops everywhere. There's really nothing that's not in walking distance, and ...
it's the benefits of that location that kept us around for 2 years In terms of amenities, the gym is solid (although it can get crowded during peak times), the community area is solid, and the roof, which has a decent pool, is absolutely amazing (watched 4th of July fireworks on it and had a perfect view). During the time that we were there, our apartment did flood a few times, and generally the building management were accommodating when reimbursing us for hotel expenses because of our inconvenience. The apartment itself was the biggest negative. We stayed in a studio, 450 sq ft, and the layout was kind of bizarre (the bathroom was unnecessarily big). The appliances were little baby-appliances, not that far off from an easy-bake oven. And for all that we were paying over $2000. They also occasionally have a waitlist for parking garage spots, and the storage waitlist is impossibly long. In sum, great location/amenities, and will be a great modern apartment if you shell out for a larger size apartment. Just make sure parking/storage isn't something you need right away / confirm that it's available if you need it.
Read More

Nearby Schools

Thomson Elementary School

District Of Columbia Public Schools
1200 L Street Northwest
Public School - Grades PK-5 (259 Students)
In Attendance Zone1 minute drive / 0.4 miles away
8/10

Cardozo Education Campus

District Of Columbia Public Schools
1200 Clifton Street Northwest
Public School - Grades 6-12 (710 Students)
In Attendance Zone3 minute drive / 1.0 miles away
3/10
School data provided by GreatSchools.
details
The GreatSchools Rating helps parents compare schools within a state based on a variety of school quality indicators and provides a helpful picture of how effectively each school serves all of its students. Ratings are on scale of 1 (below average) and to 10 (above average) and can include test scores, college readiness, academic progress, advanced courses, equity, discipline and attendance data. We also advise parents to visit schools, consider other information on school performance and programs, and consider needs as part of the school selection process.

About GreatSchools Data on ApartmentHomeLiving.com.

Points of Interest

Time and distance from The Hayward on Mass Ave.

Arts Museums and Landmarks

Smithsonian National Museum of Natural History

10th St. & Constitution Ave. NW
2 minute drive / 0.71 miles away

The White House

1600 Pennsylvania Avenue NW
2 minute drive / 0.85 miles away

Smithsonian American Art Museum

8th and F Streets, NW
2 minute drive / 0.95 miles away

Big Box and Retail

Macy's

1201 G St NW
2 minute drive / 0.79 miles away

Aldi

901 17th St NE
6 minute drive / 2.86 miles away

Safeway

415 14th St SE
6 minute drive / 2.96 miles away

Colleges and Universities

Johns Hopkins School of Advanced International Studies (SAIS) - Carey Business School

1625 Massachusetts Avenue NW
1 minute drive / 0.46 miles away

The Chicago School - Washington, D.C.

1101 K St NW
1 minute drive / 0.5 miles away

Johns Hopkins School of Advanced International Studies (SAIS) - SAIS

1740 Massachusetts Avenue NW
1 minute drive / 0.57 miles away

Groceries

Whole Foods

1440 P St NW
1 minute drive / 0.19 miles away

Giant Food

1414 8th St NW
1 minute drive / 0.36 miles away

Aldi

901 17th St NE
6 minute drive / 2.86 miles away

Hospitals

Howard University Hospital

2041 Georgia Ave Nw
1 minute drive / 0.65 miles away

George Washington University Hospital

900 23rd St Nw
3 minute drive / 1.24 miles away

Children's Hospital National Medical Center

111 Michigan Ave, Nw
4 minute drive / 1.42 miles away

Military Bases

Naval Observatory

4 minute drive / 2.14 miles away

US Soldiers & Airmens Home

4 minute drive / 2.16 miles away

Marine Corps Barracks

6 minute drive / 2.81 miles away

Parks and Recreation

Chesapeake and Ohio Canal

1057 Thomas Jefferson St., NW
4 minute drive / 1.66 miles away

National Mall

900 Ohio Drive, SW
4 minute drive / 2.15 miles away

East Potomac Golf Course

972 Ohio Drive
4 minute drive / 2.25 miles away

The Hayward on Mass Ave has 5 parks within 3.8 miles, including Chesapeake and Ohio Canal, National Mall, East Potomac Golf Course, East Potomac Park, and U.S. National Arboretum.

Restaurants and Dining

Tabard Inn

1739 N St. NW
1 minute drive / 0.56 miles away

The Bombay Club

815 Connecticut Ave.
2 minute drive / 0.78 miles away

Oceanaire Seafood Room

1201 F Street NW
2 minute drive / 0.87 miles away

Shopping Centers

AdMo Heights

1767 Columbia Rd NW
3 minute drive / 1.13 miles away

DC USA

3200 14th St NW
4 minute drive / 1.34 miles away

Union Station

40-50 Massachusetts Ave NE
4 minute drive / 1.54 miles away

The Hayward on Mass Ave has 5 shopping centers within 1.8 miles.

Transit Stations

Shaw-Howard U-Green Line

1701 8th St NW
1 minute drive / 0.5 miles away

Shaw-Howard U-Yellow Line

1701 8th St NW
1 minute drive / 0.5 miles away

U Street-Yellow Line

1240 U St NW
1 minute drive / 0.5 miles away

Nearby Neighborhoods

Logan Circle

Studio to 5 Bedroom Apartments from $1,110
View Rentals

Downtown Washington

Studio to 6 Bedroom Apartments from $1,080
View Rentals

Downtown DC

Studio to 7 Bedroom Apartments from $1,080
View Rentals

Rental Price Ranges in the Area

BedroomAverage RentCheapest RentHighest Rent
Washington Studio Apartments $1,963$900$7,654
Washington 1 Bedroom Apartments $2,394$813$10,000+
Washington 2 Bedroom Apartments $3,025$865$10,000+
Washington 3 Bedroom Apartments $3,420$712$10,000+
Washington 4 Bedroom Apartments $2,799$200$10,000+
Washington 5 Bedroom Apartments $2,579$1,199$10,000+
Washington 6 Bedroom Apartments $4,121$1,199$10,000+

Browse Top Apartments in Washington

Viewing: The Hayward on Mass Ave | Desktop Version | Listing Updated: 09/09/2026 | AHLDIA