


- 1–3 Bedrooms
- $1,750-$3,205 Pricing
- 767–1,557 Square Feet
Rent Specials
Enjoy 6 Weeks Free Rent + Waived App & Admin Fees ; Terms and Conditions Apply. Call for details.
About The Heights at Holly Springs
Welcome to The Heights at Holly Springs, where luxurious resort-style living awaits you in the heart of Holly Springs. Our brand-new apartment community offers a modern and upscale living experience developed by Worthing, one of Atlanta's premiere multifamily developers. Boasting luxury vinyl plank flooring, bathrooms with quartz vanities, framed mirrors, and garden style tubs and showers with large format, glazed porcelain tile surrounds. The Heights at Holly Springs is designed with you in mind. From our gourmet, chef-inspired kitchens with sleek, energy-efficient, stainless steel appliances and kitchen islands, to our expansive pool with grills & cabana, every detail has been carefully crafted for your comfort and enjoyment.
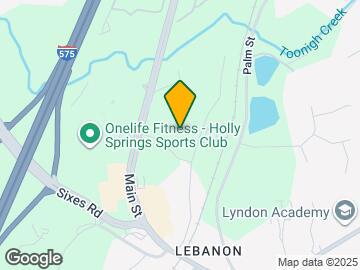
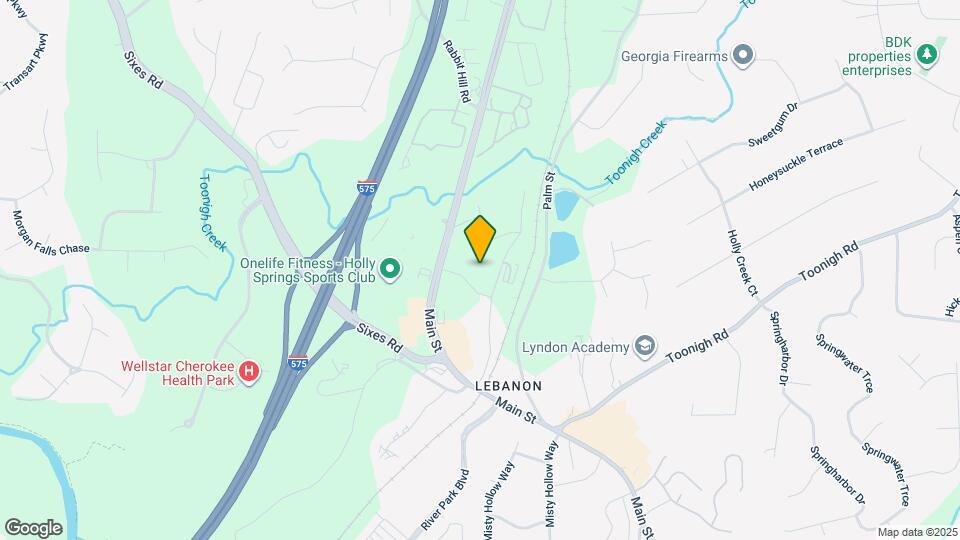
The Heights at Holly Springs is located in the Cherokee County Neighborhood and 30115 Zip code of Holly Springs, GA. This community is professionally managed by Gallery Residential
Unique Features and Amenities
- 9' Ceilings
- Bathrooms with natural stone vanities
- Built-in desks & Mud rooms
- Chef-qualify kitchens with stainless steel appliances
- Community Courtyard featuring outdoor group seating and grilling areas
- Conference room & huddle rooms with complimentary WiFi
- Co-Working Area
- Fitness Center with state of the art Precore & Peloton equipment
- Full-Size In-Unit Washer & Dryer
- Garden Tub
- Luxury Vinyl Plank Flooring
- Outdoor dining areas
- Outdoor Firepit
- Outdoor grilling stations
- Pet Park
- Professionally designed community clubroom
- Resort style pool with covered cabanas
- Secure package delivery system
Property Contact Info

- Listed by:
- Agency:
- Vendor Logo:
- Website:
- View Property Website
- Call Us:
- (470) 990-9258
- Disclaimer:
Office Hours
| Monday | 9:00 am–6:00 pm |
| Tuesday | 9:00 am–6:00 pm |
| Wednesday | 9:00 am–6:00 pm |
| Thursday | 9:00 am–6:00 pm |
| Friday | 9:00 am–6:00 pm |
| Saturday | 10:00 am–5:00 pm |
| Sunday | 1:00 pm–5:00 pm |
Floorplan Pricing and Availability
The Heights at Holly Springs offers 1 to 3 Bedroom apartments starting from $1,750 and having 767–1,557 sq ft. Here is the current pricing and availability:
New! Interactive Property Map
1 Bedroom
Show Unavailable FloorplansFloorplan 1G
$1,800
1 Bed, 1 Bath, 767 sq ftAvailable NowModel Gallery
Floorplans
Availability Details
Price Availability Date Unit Sq Ft Deposit $1,800 Available Now 2-2104 767 $200 Unit 2-2104 Amenities and Features
Unique Features
- 9' Ceilings
- Bathrooms with natural stone vanities
- Built-in desks & Mud rooms
- Chef-qualify kitchens with stainless steel appliances
- Co-Working Area
- Full-Size In-Unit Washer & Dryer
- Garden Tub
- Luxury Vinyl Plank Flooring
- Outdoor Firepit
- Pet Park
Unit 2-2104 Rent and Fees
Unit Price
- $1,800
View Details and Rent EstimateDeposit
- $200 deposit
Model Rent and Fees
Price
- $1,800
Apartment Model: 1G$1,8001 Bedroom, 1 Bath, 767 sq ftAvailable Now![]()
1G - Floorplan Apartment Unit: 2-2104Apartment Model: 1G$1,8001 Bedroom, 1 Bath, 767 sq ftAvailable NowFloorplan 1F
$1,890
1 Bed, 1 Bath, 811 sq ftAvailable NowModel Gallery
Floorplans
Availability Details
Price Availability Date Unit Sq Ft Deposit $1,890 Available Now 4-4104 811 $200 Unit 4-4104 Amenities and Features
Unique Features
- 9' Ceilings
- Bathrooms with natural stone vanities
- Built-in desks & Mud rooms
- Chef-qualify kitchens with stainless steel appliances
- Co-Working Area
- Full-Size In-Unit Washer & Dryer
- Garden Tub
- Luxury Vinyl Plank Flooring
- Outdoor Firepit
- Pet Park
Unit 4-4104 Rent and Fees
Unit Price
- $1,890
View Details and Rent EstimateDeposit
- $200 deposit
Model Rent and Fees
Price
- $1,890
Apartment Model: 1F$1,8901 Bedroom, 1 Bath, 811 sq ftAvailable Now![]()
1F - Floorplan Apartment Unit: 4-4104Apartment Model: 1F$1,8901 Bedroom, 1 Bath, 811 sq ftAvailable Now1C.1
From $2,540
1 Bed, 1 Bath, 1065 sq ftAvailable NowLargest 1 BedroomThis is the largest 1 Bedroom at this PropertyModel Gallery
Floorplans
Availability Details
Price Availability Date Unit Sq Ft Deposit View Details $2,540 Available Now 3-3213 1065 $200 $2,570 Available Now 3-3312 1065 $200 Model Amenities and Features
Unique Features
- 9' Ceilings
- Bathrooms with natural stone vanities
- Built-in desks & Mud rooms
- Chef-qualify kitchens with stainless steel appliances
- Co-Working Area
- Full-Size In-Unit Washer & Dryer
- Garden Tub
- Luxury Vinyl Plank Flooring
- Outdoor Firepit
- Pet Park
Model Rent and Fees
Model Price Range
- $2,540 - $2,570
Deposit
- $200 deposit
Unit 3-3213 Amenities and Features
Unique Features
- 9' Ceilings
- Bathrooms with natural stone vanities
- Built-in desks & Mud rooms
- Chef-qualify kitchens with stainless steel appliances
- Co-Working Area
- Full-Size In-Unit Washer & Dryer
- Garden Tub
- Luxury Vinyl Plank Flooring
- Outdoor Firepit
- Pet Park
Unit 3-3213 Rent and Fees
Unit Price
- $2,540
View Details and Rent EstimateDeposit
- $200 deposit
Model Rent and Fees
Model Price Range
- $2,540 - $2,570
Unit 3-3312 Amenities and Features
Unique Features
- 9' Ceilings
- Bathrooms with natural stone vanities
- Built-in desks & Mud rooms
- Chef-qualify kitchens with stainless steel appliances
- Co-Working Area
- Full-Size In-Unit Washer & Dryer
- Garden Tub
- Luxury Vinyl Plank Flooring
- Outdoor Firepit
- Pet Park
Unit 3-3312 Rent and Fees
Unit Price
- $2,570
View Details and Rent EstimateDeposit
- $200 deposit
Model Rent and Fees
Model Price Range
- $2,540 - $2,570
Apartment Model: 1C.1From $2,5401 Bedroom, 1 Bath, 1065 sq ftAvailable Now![]()
1C.1 - Floorplan Apartment Unit: 3-3213Apartment Model: 1C.1$2,5401 Bedroom, 1 Bath, 1065 sq ftAvailable NowApartment Unit: 3-3312Apartment Model: 1C.1$2,5701 Bedroom, 1 Bath, 1065 sq ftAvailable NowFloorplan 1B
From $1,750
1 Bed, 1 Bath, 782 sq ftAvailable Aug 2Cheapest 1 BedroomThis is the cheapest 1 Bedroom at this PropertyModel Gallery
Floorplans
Availability Details
Price Availability Date Unit Sq Ft Deposit View Details $1,755 August 2, 2026 4-4108 782 $200 $1,750 September 14, 2026 1-1017 782 $200 Model Amenities and Features
Unique Features
- 9' Ceilings
- Bathrooms with natural stone vanities
- Built-in desks & Mud rooms
- Chef-qualify kitchens with stainless steel appliances
- Co-Working Area
- Full-Size In-Unit Washer & Dryer
- Garden Tub
- Luxury Vinyl Plank Flooring
- Outdoor Firepit
- Pet Park
Model Rent and Fees
Model Price Range
- $1,750 - $1,755
Deposit
- $200 deposit
Unit 4-4108 Amenities and Features
Unique Features
- 9' Ceilings
- Bathrooms with natural stone vanities
- Built-in desks & Mud rooms
- Chef-qualify kitchens with stainless steel appliances
- Co-Working Area
- Full-Size In-Unit Washer & Dryer
- Garden Tub
- Luxury Vinyl Plank Flooring
- Outdoor Firepit
- Pet Park
Unit 4-4108 Rent and Fees
Unit Price
- $1,755
View Details and Rent EstimateDeposit
- $200 deposit
Model Rent and Fees
Model Price Range
- $1,750 - $1,755
Unit 1-1017 Amenities and Features
Unique Features
- 9' Ceilings
- Bathrooms with natural stone vanities
- Built-in desks & Mud rooms
- Chef-qualify kitchens with stainless steel appliances
- Co-Working Area
- Full-Size In-Unit Washer & Dryer
- Garden Tub
- Luxury Vinyl Plank Flooring
- Outdoor Firepit
- Pet Park
Unit 1-1017 Rent and Fees
Unit Price
- $1,750
View Details and Rent EstimateDeposit
- $200 deposit
Model Rent and Fees
Model Price Range
- $1,750 - $1,755
Apartment Model: 1BFrom $1,7501 Bedroom, 1 Bath, 782 sq ftAvailable August 2, 2026![]()
1B - Floorplan Apartment Unit: 4-4108Apartment Model: 1B$1,7551 Bedroom, 1 Bath, 782 sq ftAvailable August 2, 2026Apartment Unit: 1-1017Apartment Model: 1B$1,7501 Bedroom, 1 Bath, 782 sq ftAvailable September 14, 20261BHC
1 Bed, 1 Bath, 783 sq ftModel Gallery
Floorplans
Availability Details
Availability Date Unit Sq Ft Call for Availability 1BHC 783 sq ft Model Amenities and Features
Unique Features
- 9' Ceilings
- Bathrooms with natural stone vanities
- Built-in desks & Mud rooms
- Chef-qualify kitchens with stainless steel appliances
- Co-Working Area
- Full-Size In-Unit Washer & Dryer
- Garden Tub
- Luxury Vinyl Plank Flooring
- Outdoor Firepit
- Pet Park
Apartment Model: 1BHCCall For Rates1 Bedroom, 1 Bath, 783 sq ftUnavailable![]()
1BHC - Floorplan Floorplan 1D
1 Bed, 1 Bath, 797 sq ftModel Gallery
Floorplans
Availability Details
Availability Date Unit Sq Ft Call for Availability 1D 797 sq ft Model Amenities and Features
Unique Features
- 9' Ceilings
- Bathrooms with natural stone vanities
- Built-in desks & Mud rooms
- Chef-qualify kitchens with stainless steel appliances
- Co-Working Area
- Full-Size In-Unit Washer & Dryer
- Garden Tub
- Luxury Vinyl Plank Flooring
- Outdoor Firepit
- Pet Park
Apartment Model: 1DCall For Rates1 Bedroom, 1 Bath, 797 sq ftUnavailable![]()
1D - Floorplan 1B-D
1 Bed, 1 Bath, 843 sq ftModel Gallery
Floorplans
Availability Details
Availability Date Unit Sq Ft Call for Availability 1B-D 843 sq ft Model Amenities and Features
Unique Features
- 9' Ceilings
- Bathrooms with natural stone vanities
- Built-in desks & Mud rooms
- Chef-qualify kitchens with stainless steel appliances
- Co-Working Area
- Full-Size In-Unit Washer & Dryer
- Garden Tub
- Luxury Vinyl Plank Flooring
- Outdoor Firepit
- Pet Park
Apartment Model: 1B-DCall For Rates1 Bedroom, 1 Bath, 843 sq ftUnavailable![]()
1B-D - Floorplan 1B-B
1 Bed, 1 Bath, 850 sq ftModel Gallery
Floorplans
Availability Details
Availability Date Unit Sq Ft Call for Availability 1B-B 850 sq ft Model Amenities and Features
Unique Features
- 9' Ceilings
- Bathrooms with natural stone vanities
- Built-in desks & Mud rooms
- Chef-qualify kitchens with stainless steel appliances
- Co-Working Area
- Full-Size In-Unit Washer & Dryer
- Garden Tub
- Luxury Vinyl Plank Flooring
- Outdoor Firepit
- Pet Park
Apartment Model: 1B-BCall For Rates1 Bedroom, 1 Bath, 850 sq ftUnavailable![]()
1B-B - Floorplan Floorplan 1C
1 Bed, 1 Bath, 902 sq ftModel Gallery
Floorplans
Availability Details
Availability Date Unit Sq Ft Call for Availability 1C 902 sq ft Model Amenities and Features
Unique Features
- 9' Ceilings
- Bathrooms with natural stone vanities
- Built-in desks & Mud rooms
- Chef-qualify kitchens with stainless steel appliances
- Co-Working Area
- Full-Size In-Unit Washer & Dryer
- Garden Tub
- Luxury Vinyl Plank Flooring
- Outdoor Firepit
- Pet Park
Apartment Model: 1CCall For Rates1 Bedroom, 1 Bath, 902 sq ftUnavailable![]()
1C - Floorplan 2 Bedrooms
Show Unavailable FloorplansFloorplan 2A
From $2,065
2 Beds, 2 Baths, 1141 sq ftAvailable NowCheapest 2 BedroomThis is the cheapest 2 Bedroom at this PropertyModel Gallery
Floorplans
Availability Details
Price Availability Date Unit Sq Ft Deposit View Details $2,080 Available Now 1-1320 1141 $200 $2,065 Available Now 2-2306 1141 $200 $2,165 Available Now 3-3303 1141 $200 Model Amenities and Features
Unique Features
- 9' Ceilings
- Bathrooms with natural stone vanities
- Built-in desks & Mud rooms
- Chef-qualify kitchens with stainless steel appliances
- Co-Working Area
- Full-Size In-Unit Washer & Dryer
- Garden Tub
- Luxury Vinyl Plank Flooring
- Outdoor Firepit
- Pet Park
Model Rent and Fees
Model Price Range
- $2,065 - $2,165
Deposit
- $200 deposit
Unit 1-1320 Amenities and Features
Unique Features
- 9' Ceilings
- Bathrooms with natural stone vanities
- Built-in desks & Mud rooms
- Chef-qualify kitchens with stainless steel appliances
- Co-Working Area
- Full-Size In-Unit Washer & Dryer
- Garden Tub
- Luxury Vinyl Plank Flooring
- Outdoor Firepit
- Pet Park
Unit 1-1320 Rent and Fees
Unit Price
- $2,080
View Details and Rent EstimateDeposit
- $200 deposit
Model Rent and Fees
Model Price Range
- $2,065 - $2,165
Unit 2-2306 Amenities and Features
Unique Features
- 9' Ceilings
- Bathrooms with natural stone vanities
- Built-in desks & Mud rooms
- Chef-qualify kitchens with stainless steel appliances
- Co-Working Area
- Full-Size In-Unit Washer & Dryer
- Garden Tub
- Luxury Vinyl Plank Flooring
- Outdoor Firepit
- Pet Park
Unit 2-2306 Rent and Fees
Unit Price
- $2,065
View Details and Rent EstimateDeposit
- $200 deposit
Model Rent and Fees
Model Price Range
- $2,065 - $2,165
Unit 3-3303 Amenities and Features
Unique Features
- 9' Ceilings
- Bathrooms with natural stone vanities
- Built-in desks & Mud rooms
- Chef-qualify kitchens with stainless steel appliances
- Co-Working Area
- Full-Size In-Unit Washer & Dryer
- Garden Tub
- Luxury Vinyl Plank Flooring
- Outdoor Firepit
- Pet Park
Unit 3-3303 Rent and Fees
Unit Price
- $2,165
View Details and Rent EstimateDeposit
- $200 deposit
Model Rent and Fees
Model Price Range
- $2,065 - $2,165
Apartment Model: 2AFrom $2,0652 Bedroom, 2 Bath, 1141 sq ftAvailable Now![]()
2A - Floorplan Apartment Unit: 1-1320Apartment Model: 2A$2,0802 Bedroom, 2 Bath, 1141 sq ftAvailable NowApartment Unit: 2-2306Apartment Model: 2A$2,0652 Bedroom, 2 Bath, 1141 sq ftAvailable NowApartment Unit: 3-3303Apartment Model: 2A$2,1652 Bedroom, 2 Bath, 1141 sq ftAvailable NowFloorplan 2C
From $2,120
2 Beds, 2 Baths, 1168 sq ftAvailable NowModel Gallery
Floorplans
Availability Details
Price Availability Date Unit Sq Ft Deposit View Details $2,190 Available Now 1-1021 1168 $200 $2,120 Available Now 2-2212 1168 $200 $2,220 Available Now 3-3211 1168 $200 Model Amenities and Features
Unique Features
- 9' Ceilings
- Bathrooms with natural stone vanities
- Built-in desks & Mud rooms
- Chef-qualify kitchens with stainless steel appliances
- Co-Working Area
- Full-Size In-Unit Washer & Dryer
- Garden Tub
- Luxury Vinyl Plank Flooring
- Outdoor Firepit
- Pet Park
Model Rent and Fees
Model Price Range
- $2,120 - $2,220
Deposit
- $200 deposit
Unit 1-1021 Amenities and Features
Unique Features
- 9' Ceilings
- Bathrooms with natural stone vanities
- Built-in desks & Mud rooms
- Chef-qualify kitchens with stainless steel appliances
- Co-Working Area
- Full-Size In-Unit Washer & Dryer
- Garden Tub
- Luxury Vinyl Plank Flooring
- Outdoor Firepit
- Pet Park
Unit 1-1021 Rent and Fees
Unit Price
- $2,190
View Details and Rent EstimateDeposit
- $200 deposit
Model Rent and Fees
Model Price Range
- $2,120 - $2,220
Unit 2-2212 Amenities and Features
Unique Features
- 9' Ceilings
- Bathrooms with natural stone vanities
- Built-in desks & Mud rooms
- Chef-qualify kitchens with stainless steel appliances
- Co-Working Area
- Full-Size In-Unit Washer & Dryer
- Garden Tub
- Luxury Vinyl Plank Flooring
- Outdoor Firepit
- Pet Park
Unit 2-2212 Rent and Fees
Unit Price
- $2,120
View Details and Rent EstimateDeposit
- $200 deposit
Model Rent and Fees
Model Price Range
- $2,120 - $2,220
Unit 3-3211 Amenities and Features
Unique Features
- 9' Ceilings
- Bathrooms with natural stone vanities
- Built-in desks & Mud rooms
- Chef-qualify kitchens with stainless steel appliances
- Co-Working Area
- Full-Size In-Unit Washer & Dryer
- Garden Tub
- Luxury Vinyl Plank Flooring
- Outdoor Firepit
- Pet Park
Unit 3-3211 Rent and Fees
Unit Price
- $2,220
View Details and Rent EstimateDeposit
- $200 deposit
Model Rent and Fees
Model Price Range
- $2,120 - $2,220
Apartment Model: 2CFrom $2,1202 Bedroom, 2 Bath, 1168 sq ftAvailable Now![]()
2C - Floorplan Apartment Unit: 1-1021Apartment Model: 2C$2,1902 Bedroom, 2 Bath, 1168 sq ftAvailable NowApartment Unit: 2-2212Apartment Model: 2C$2,1202 Bedroom, 2 Bath, 1168 sq ftAvailable NowApartment Unit: 3-3211Apartment Model: 2C$2,2202 Bedroom, 2 Bath, 1168 sq ftAvailable Now2CHC
$2,165
2 Beds, 2 Baths, 1168-1171 sq ftAvailable NowModel Gallery
Floorplans
Availability Details
Price Availability Date Unit Sq Ft Deposit $2,165 Available Now 3-3108 1171 $200 Unit 3-3108 Amenities and Features
Unique Features
- 9' Ceilings
- Bathrooms with natural stone vanities
- Built-in desks & Mud rooms
- Chef-qualify kitchens with stainless steel appliances
- Co-Working Area
- Full-Size In-Unit Washer & Dryer
- Garden Tub
- Luxury Vinyl Plank Flooring
- Outdoor Firepit
- Pet Park
Unit 3-3108 Rent and Fees
Unit Price
- $2,165
View Details and Rent EstimateDeposit
- $200 deposit
Model Rent and Fees
Price
- $2,165
Apartment Model: 2CHC$2,1652 Bedroom, 2 Bath, 1168-1171 sq ftAvailable Now![]()
2CHC - Floorplan Apartment Unit: 3-3108Apartment Model: 2CHC$2,1652 Bedroom, 2 Bath, 1171 sq ftAvailable Now2C-D
$2,310
2 Beds, 2 Baths, 1225 sq ftAvailable NowModel Gallery
Floorplans
Availability Details
Price Availability Date Unit Sq Ft Deposit $2,310 Available Now 1-1305 1225 $200 Unit 1-1305 Amenities and Features
Unique Features
- 9' Ceilings
- Bathrooms with natural stone vanities
- Built-in desks & Mud rooms
- Chef-qualify kitchens with stainless steel appliances
- Co-Working Area
- Full-Size In-Unit Washer & Dryer
- Garden Tub
- Luxury Vinyl Plank Flooring
- Outdoor Firepit
- Pet Park
Unit 1-1305 Rent and Fees
Unit Price
- $2,310
View Details and Rent EstimateDeposit
- $200 deposit
Model Rent and Fees
Price
- $2,310
Apartment Model: 2C-D$2,3102 Bedroom, 2 Bath, 1225 sq ftAvailable Now![]()
2C-D - Floorplan Apartment Unit: 1-1305Apartment Model: 2C-D$2,3102 Bedroom, 2 Bath, 1225 sq ftAvailable Now2C-B
$2,405
2 Beds, 2 Baths, 1235 sq ftAvailable NowModel Gallery
Floorplans
Availability Details
Price Availability Date Unit Sq Ft Deposit $2,405 Available Now 1-1205 1235 $200 Unit 1-1205 Amenities and Features
Unique Features
- 9' Ceilings
- Bathrooms with natural stone vanities
- Built-in desks & Mud rooms
- Chef-qualify kitchens with stainless steel appliances
- Co-Working Area
- Full-Size In-Unit Washer & Dryer
- Garden Tub
- Luxury Vinyl Plank Flooring
- Outdoor Firepit
- Pet Park
Unit 1-1205 Rent and Fees
Unit Price
- $2,405
View Details and Rent EstimateDeposit
- $200 deposit
Model Rent and Fees
Price
- $2,405
Apartment Model: 2C-B$2,4052 Bedroom, 2 Bath, 1235 sq ftAvailable Now![]()
2C-B - Floorplan Apartment Unit: 1-1205Apartment Model: 2C-B$2,4052 Bedroom, 2 Bath, 1235 sq ftAvailable NowFloorplan 2E
2 Beds, 2 Baths, 1237 sq ftLargest 2 BedroomThis is the largest 2 Bedroom at this PropertyModel Gallery
Floorplans
Availability Details
Availability Date Unit Sq Ft Call for Availability 2E 1237 sq ft Model Amenities and Features
Unique Features
- 9' Ceilings
- Bathrooms with natural stone vanities
- Built-in desks & Mud rooms
- Chef-qualify kitchens with stainless steel appliances
- Co-Working Area
- Full-Size In-Unit Washer & Dryer
- Garden Tub
- Luxury Vinyl Plank Flooring
- Outdoor Firepit
- Pet Park
Apartment Model: 2ECall For Rates2 Bedroom, 2 Bath, 1237 sq ftUnavailable![]()
2E - Floorplan 3 Bedrooms
Show Unavailable FloorplansFloorplan 3A
$3,205
3 Beds, 2 Baths, 1552 sq ftAvailable Jul 13Model Gallery
Floorplans
Availability Details
Price Availability Date Unit Sq Ft Deposit $3,205 July 13, 2026 1-1226 1552 $200 Unit 1-1226 Amenities and Features
Unique Features
- 9' Ceilings
- Bathrooms with natural stone vanities
- Built-in desks & Mud rooms
- Chef-qualify kitchens with stainless steel appliances
- Co-Working Area
- Full-Size In-Unit Washer & Dryer
- Garden Tub
- Luxury Vinyl Plank Flooring
- Outdoor Firepit
- Pet Park
Unit 1-1226 Rent and Fees
Unit Price
- $3,205
View Details and Rent EstimateDeposit
- $200 deposit
Model Rent and Fees
Price
- $3,205
Apartment Model: 3A$3,2053 Bedroom, 2 Bath, 1552 sq ftAvailable July 13, 2026![]()
3A - Floorplan Apartment Unit: 1-1226Apartment Model: 3A$3,2053 Bedroom, 2 Bath, 1552 sq ftAvailable July 13, 20263AHC
3 Beds, 2 Baths, 1552-1557 sq ftModel Gallery
Floorplans
Availability Details
Availability Date Unit Sq Ft Call for Availability 3AHC 1552-1557 sq ft Model Amenities and Features
Unique Features
- 9' Ceilings
- Bathrooms with natural stone vanities
- Built-in desks & Mud rooms
- Chef-qualify kitchens with stainless steel appliances
- Co-Working Area
- Full-Size In-Unit Washer & Dryer
- Garden Tub
- Luxury Vinyl Plank Flooring
- Outdoor Firepit
- Pet Park
Apartment Model: 3AHCCall For Rates3 Bedroom, 2 Bath, 1552-1557 sq ftUnavailable![]()
3AHC - Floorplan
Schedule a Tour
3D Tours
Property Information
- 275 Units
- 3 Stories
- Built in 2025
Lease Terms
- 12 - 15 mo
Fees and Policies
The fees listed below are community-provided and may exclude utilities or add-ons. All payments are made directly to the property and are non-refundable unless otherwise specified. Use the Cost Calculator to determine costs based on your needs.
Required Fees
One-Time Basics
- Due at Application
- Application FeeiCharged Per Applicant.$100.00
- Administration FeeiCharged per unit.$250.00
- Due at Move-In
- NSF/Return Item FeeiCharged per unit.$30.00
- Concession - Application FeeiCharged per unit.$0.00
Utilities
- Amenity FeeiCharged Per Unit.$20.00/mo
- Pest Control FeeiCharged per unit.$5.00/mo
- Valet Trash FeeiCharged per unit.$30.00/mo
Other Fees and Policies
Situational Fees
- Early Termination FeeiCharged Per Unit.$0.00
- Month-to-Month FeeiCharged Per Unit.$500.00
- Transfer FeeiCharged Per Unit.$300.00
Pet Fees
- Cat
- Pet FeeiCharged Per Pet.$450.00
- Pet RentiCharged Per Pet.$30.00/mo
- Dog
- Pet FeeiCharged Per Pet.$450.00
- Pet RentiCharged Per Pet.$30.00/mo
Cats & Dogs Welcome.
Parking Info and Fees
- Surface Lot
- 1 Max
Property Fee Disclaimer: Based on community-supplied data and independent market research. Subject to change without notice. May exclude fees for mandatory or optional services and usage-based utilities.
Features and Amenities
On-Site Services
- Maintenance On Site
- Package Service
- Planned Social Activities
- Property Manager On Site
- Car Charging Station
- Pet Play Area
- Recycling
- Renters Insurance Program
- Online Services
- 24 Hour Access
- Key Fob Entry
Community Features
- Conference Rooms
- Lounge
- Multi Use Room
- Business Center
- Clubhouse
Outdoor Features
- Grill
- Sundeck
- Courtyard
- Cabana
- Picnic Area
- Controlled Access
- Patio
Recreation and Fitness
- Fitness Center
- Pool
Interior Features
- Balcony
- Storage Space
- Ceiling Fans
- High Speed Internet Access
- Tub/Shower
- Framed Mirrors
- Double Vanities
- Washer/Dryer
- Air Conditioning
- Wi Fi
Kitchen Amenities
- Microwave
- Dishwasher
- Oven
- Pantry
- Island Kitchen
- Range
- Refrigerator
- Freezer
- Quartz Countertops
- Ice Maker
- Kitchen
- Disposal
- Stainless Steel Appliances
Living Area Features
- High Ceilings
- Walk In Closets
- Dining Room
- Family Room
- Built In Bookshelves
- Large Bedrooms
- Double Pane Windows
- Mud Room
- Office
- Linen Closet
- Tile Floors
- Window Coverings
- Hardwood Floors
Student Features
- Study Lounge

Map
- Shopping
- Colleges
- Grocery
- Medical

Map
Frequently Asked Questions about The Heights at Holly Springs
Where is The Heights at Holly Springs located?
The Heights at Holly Springs is located at 1151 Heights Pky near the Cherokee County area of Holly Springs, GA
What is the current rent range at The Heights at Holly Springs?
1 Bedroom to 3 Bedroom Apartments at The Heights at Holly Springs currently range from $1,750 to $3,205
When is the leasing office open?
- The office Hours for The Heights at Holly Springs are
- Monday 9:00 am–6:00 pm
- Tuesday 9:00 am–6:00 pm
- Wednesday 9:00 am–6:00 pm
- Thursday 9:00 am–6:00 pm
- Friday 9:00 am–6:00 pm
- Saturday 10:00 am–5:00 pm
- Sunday 1:00 pm–5:00 pm
Are pets allowed?
Call us today to find out our pet policy and if we allow pets
Are there any rent specials?
The current rent special at The Heights at Holly Springs is: Enjoy 6 Weeks Free Rent + Waived App & Admin Fees ; Terms and Conditions Apply. Call for details..
Renters Reviews and Ratings
Beautiful Property & Amazing Team
November 8, 2025 - Review from Apartments.comLiving at The Heights of Holly Springs has been nothing short of amazing. The luxury finishes, tall ceilings, and large windows make the apartment feel open and bright. Those details really set this community apart from the competition. The team does a great job keeping the property in excellent shape, and I often see housekeepers maintaining the hallways and common areas several times a week. The climate-controlled hallways are a nice touch on hot days, and watching the sunset by the pool or ...outdoor fireplace has quickly become one of my favorite ways to unwind. Most of all, the staff truly goes above and beyond in everything they do. I’m so glad I made the move to The Heights at Holly SpringsRead MoreProperty Manager Responded
November 13, 2025Thank you so much for sharing this thoughtful review. Hearing that the tall ceilings, natural light, and finishes are making your home feel open and bright truly means a lot to our team. We take great pride in keeping the community well-maintained, so your recognition of our housekeepers and common areas is incredibly appreciated. I’m also glad the climate controlled hallways and those golden hour sunsets by the pool have become part of your routine. Creating spaces where residents can unwind and feel at ease is exactly what we aim for. Most of all, thank you for your kind words about our staff. We genuinely care about the experience here at The Heights at Holly Springs, and knowing you feel that support makes our work so rewarding. We’re grateful you chose to call our community home. If you ever need anything, we’re here for you!
Eleni the PM is the best!!
June 13, 2025 - Review from Apartments.comI went on 4 tours today at the “competition”, and hands down there’s no competition when it comes to the staff or quality! I met Eleni today, the property manager, who was nothing short of amazing from the time I walked in the door! Very helpful and informative, and as a sales manager myself, I wish I had nothing but relational style sales people like her. The property is not finished yet, so pool and gym aren’t ready, but when it’s finished, nothing will compare in my opinion in the area. ...The only real negative feedback I have, is pricing right now is high for not having amenities to use, and there’s an “amenities fee” separate, which is dumb in my opinion. Corporate needs to take that garbage off, because rent is as much as a 275k hour mortgage. Closing on a high note, I did the legwork for you, just move here! You won’t regret it based on my experience touring the other properties that would be comparable. You’re going to feel like you’re in a home as soon as you walk in!Read MoreProperty Manager Responded
June 29, 2025Thank you so much for your thoughtful review — we're thrilled to hear Eleni made such a strong impression and that the quality stood out during your tours. We also appreciate your honest feedback on pricing and amenities, and we’ve shared your comments with our leadership team as we continue to enhance the experience.
Nearby Schools
Sequoyah High School
Rusk Middle School
About GreatSchools Data on ApartmentHomeLiving.com.
Points of Interest
Time and distance from The Heights at Holly Springs.
Big Box and Retail
Kroger
Costco
Walgreens
Colleges and Universities
Chattahoochee Technical College - Mountain View Campus
Groceries
Kroger
Publix
Lidl
Hospitals
Restaurants and Dining
Shopping Centers
The Heights at Holly Springs has 5 shopping centers within 1.6 miles.
Nearby Neighborhoods
Rental Price Ranges in the Area
| Bedroom | Average Rent | Cheapest Rent | Highest Rent |
|---|---|---|---|
| Holly Springs 1 Bedroom Apartments | $1,680 | $1,149 | $3,065 |
| Holly Springs 2 Bedroom Apartments | $2,045 | $1,211 | $4,657 |
| Holly Springs 3 Bedroom Apartments | $2,495 | $1,399 | $5,662 |
| Holly Springs 4 Bedroom Apartments | $2,875 | $2,489 | $3,378 |
Browse Top Apartments in Holly Springs
By Price
By Community Type
- Holly Springs Apartments with Rent Specials
- Holly Springs Top Rated Apartments
- Holly Springs Corporate Apartments
- Holly Springs Furnished Apartments
- Holly Springs Gated Apartments
- New Holly Springs Apartments
- Holly Springs Senior Apartments
- Holly Springs Short-term Apartments
- Holly Springs Apartments with Utilities Included


Cats & Dogs Welcome.