


- Studio–3 Bedrooms
- $1,394-$2,525 Total Monthly Price
Total Monthly Price
Base Rent$1,394 - $2,525Total Monthly Price$1,394 - $2,525 - 580–1,361 Square Feet
Rent Specials
Receive up to 8 Weeks Free base rent plus a $1,000 Gift Card! Restrictions apply. Contact leasing office for details.
About The Henley
At The Henley, the serenity of suburban life is surrounded by the culture of the city. Our close-knit community keeps daily essentials and natural escapes close at hand. Top-of-the-line amenities and deliberate design choices elevate everyday moments.
The Henley is located in the Cary Crossroads Apex Neighborhood and 27502 Zip code of Apex, NC. This community is professionally managed by Greystar Real Estate Partners
Unique Features and Amenities
- Angled Wall
- Coat Closet
- Cold Storage For Deliveries
- Community Bike Share Program
- Community Bike Share Program With Smart E-Bikes
- Community-Wide Wifi By Google Fiber
- Contactless Package Delivery System
- Co-working Space With Private Work Areas
- Double Vanity Sinks & Cabinets
- Energy-Efficient Stainless Steel Appliances
- Ev Charging Stations
- Fenced Outdoor Dog Park
- Freestanding Islands
- Full-height Kitchen Backsplashes
- Full-sized Washers And Dryers
- Keyless Unit Entry
- Mecho Solar Shades
- Modern Fixures And Finishes
- Move-in Ready Wifi By Google Fiber
- mudroom
- No Balcony
- No Kitchen Island
- Outdoor Grill Areas And Fire Pits
- Pet Spa
- Private Garages Available For Lease
- Reservable Dining Room With Demonstration Kitchen
- Resident Bike Storage & Maintenance Station
- Secured Access Community
- Spacious Balconies
- Spacious Custom Closets
- Undercabinet Kitchen Lighting
Property Contact Info

- Listed by:
- Agency:
- Vendor Logo:
- Website:
- View Property Website
- Call Us:
- (984) 230-3625
- Disclaimer:
Office Hours
| Monday | 9:00 am–6:00 pm |
| Tuesday | 9:00 am–6:00 pm |
| Wednesday | 9:00 am–6:00 pm |
| Thursday | 9:00 am–6:00 pm |
| Friday | 9:00 am–6:00 pm |
| Saturday | 10:00 am–5:00 pm |
| Sunday | 1:00 pm–5:00 pm |
Floorplan Pricing and Availability
The Henley offers Studio to 3 Bedroom apartments starting from $1,394 and having 580–1,361 sq ft. Here is the current pricing and availability:
New! Interactive Property Map
 ApartmentHomeLiving.com's new Interactive Property Map allows you to see where every available unit is located at this community.Try It Now >
Studio
Floorplan SA
$1,500
Studio, 1 Bath, 580 sq ftTotal Monthly PriceAvailable February 3, 2027Total Monthly Price
Base Rent$1,500Total Monthly Price$1,500Model Gallery
Floorplans
Availability Details
Prices shown for this property are the Total Monthly Price including Fees.Price Availability Date Unit Sq Ft View Details $1,500 February 3, 2027 3122 580 $1,500 February 3, 2027 3201 580 $1,500 February 3, 2027 3222 580 Model Amenities and Features
Features
- Ceiling Fans
Unique Features
- Double Vanity Sinks & Cabinets
- Energy-Efficient Stainless Steel Appliances
- Freestanding Islands
- Full-height Kitchen Backsplashes
- Full-sized Washers And Dryers
- Keyless Unit Entry
- Mecho Solar Shades
- Modern Fixures And Finishes
- Move-in Ready Wifi By Google Fiber
- Spacious Balconies
- Spacious Custom Closets
- Undercabinet Kitchen Lighting
Model Lease Information
Model Price
- $1,500Total Monthly PriceBase Rent: $1,500Required Monthly Fees: None
Deposit
- $400 deposit
Unit 3122 Lease Information
Unit Price
- $1,500Total Monthly PriceBase Rent: $1,500Required Monthly Fees: None
View Details and Rent EstimateDeposit
- $400 deposit
Model Lease Information
Price
- $1,500Total Monthly Price
Unit 3201 Amenities and Features
Features
- Ceiling Fans
Unique Features
- Double Vanity Sinks & Cabinets
- Energy-Efficient Stainless Steel Appliances
- Freestanding Islands
- Full-height Kitchen Backsplashes
- Full-sized Washers And Dryers
- Keyless Unit Entry
- Mecho Solar Shades
- Modern Fixures And Finishes
- Move-in Ready Wifi By Google Fiber
- Spacious Balconies
- Spacious Custom Closets
- Undercabinet Kitchen Lighting
Unit 3201 Lease Information
Unit Price
- $1,500Total Monthly PriceBase Rent: $1,500Required Monthly Fees: None
View Details and Rent EstimateDeposit
- $400 deposit
Model Lease Information
Price
- $1,500Total Monthly Price
Unit 3222 Amenities and Features
Features
- Ceiling Fans
Unique Features
- Double Vanity Sinks & Cabinets
- Energy-Efficient Stainless Steel Appliances
- Freestanding Islands
- Full-height Kitchen Backsplashes
- Full-sized Washers And Dryers
- Keyless Unit Entry
- Mecho Solar Shades
- Modern Fixures And Finishes
- Move-in Ready Wifi By Google Fiber
- Spacious Balconies
- Spacious Custom Closets
- Undercabinet Kitchen Lighting
Unit 3222 Lease Information
Unit Price
- $1,500Total Monthly PriceBase Rent: $1,500Required Monthly Fees: None
View Details and Rent EstimateDeposit
- $400 deposit
Model Lease Information
Price
- $1,500Total Monthly Price
Apartment Model: SAFrom $1,500Studio, 1 Bath, 580 sq ftAvailable February 3, 2027Floor plans are artist's rendering. All dimensions are approximate. Actual product and specifications may vary in dimension or detail. Not all features are available in every rental home. Please see a representative for details.
![]()
SA - Floorplan Apartment Unit: 3122Apartment Model: SA$1,500Studio, 1 Bath, 580 sq ftAvailable February 3, 2027Apartment Unit: 3201Apartment Model: SA$1,500Studio, 1 Bath, 580 sq ftAvailable February 3, 2027Apartment Unit: 3222Apartment Model: SA$1,500Studio, 1 Bath, 580 sq ftAvailable February 3, 20271 Bedroom
Floorplan 1A
From $1,564
1 Bed, 1 Bath, 745 sq ftTotal Monthly PriceAvailable NowTotal Monthly Price
Base Rent$1,514 - $1,564Total Monthly Price$1,514 - $1,564Model Gallery
Floorplans
Availability Details
Prices shown for this property are the Total Monthly Price including Fees.Price Availability Date Unit Sq Ft View Details $1,564 Available Now 1142 745 $1,564 Available Now 1143 745 $1,564 Available Now 1235 745 Model Amenities and Features
Features
- Ceiling Fans
Unique Features
- Double Vanity Sinks & Cabinets
- Energy-Efficient Stainless Steel Appliances
- Freestanding Islands
- Full-height Kitchen Backsplashes
- Full-sized Washers And Dryers
- Keyless Unit Entry
- Mecho Solar Shades
- Modern Fixures And Finishes
- Move-in Ready Wifi By Google Fiber
- Spacious Balconies
- Spacious Custom Closets
- Undercabinet Kitchen Lighting
Model Lease Information
Model Price Range
- $1,514 - $1,564Total Monthly PriceBase Rent: $1,514 - $1,564Required Monthly Fees: None
Current Available Pricing
- $1,564Total Monthly Price
Deposit
- $400 deposit
Unit 1142 Amenities and Features
Features
- Ceiling Fans
Unique Features
- Double Vanity Sinks & Cabinets
- Energy-Efficient Stainless Steel Appliances
- Freestanding Islands
- Full-height Kitchen Backsplashes
- Full-sized Washers And Dryers
- Keyless Unit Entry
- Mecho Solar Shades
- Modern Fixures And Finishes
- Move-in Ready Wifi By Google Fiber
- Spacious Balconies
- Spacious Custom Closets
- Undercabinet Kitchen Lighting
Unit 1142 Lease Information
Unit Price
- $1,564Total Monthly PriceBase Rent: $1,564Required Monthly Fees: None
View Details and Rent EstimateDeposit
- $400 deposit
Model Lease Information
Model Price Range
- $1,514 - $1,564Total Monthly Price
Unit 1143 Amenities and Features
Features
- Ceiling Fans
Unique Features
- Double Vanity Sinks & Cabinets
- Energy-Efficient Stainless Steel Appliances
- Freestanding Islands
- Full-height Kitchen Backsplashes
- Full-sized Washers And Dryers
- Keyless Unit Entry
- Mecho Solar Shades
- Modern Fixures And Finishes
- Move-in Ready Wifi By Google Fiber
- Spacious Balconies
- Spacious Custom Closets
- Undercabinet Kitchen Lighting
Unit 1143 Lease Information
Unit Price
- $1,564Total Monthly PriceBase Rent: $1,564Required Monthly Fees: None
View Details and Rent EstimateDeposit
- $400 deposit
Model Lease Information
Model Price Range
- $1,514 - $1,564Total Monthly Price
Unit 1235 Amenities and Features
Features
- Ceiling Fans
Unique Features
- Double Vanity Sinks & Cabinets
- Energy-Efficient Stainless Steel Appliances
- Freestanding Islands
- Full-height Kitchen Backsplashes
- Full-sized Washers And Dryers
- Keyless Unit Entry
- Mecho Solar Shades
- Modern Fixures And Finishes
- Move-in Ready Wifi By Google Fiber
- Spacious Balconies
- Spacious Custom Closets
- Undercabinet Kitchen Lighting
Unit 1235 Lease Information
Unit Price
- $1,564Total Monthly PriceBase Rent: $1,564Required Monthly Fees: None
View Details and Rent EstimateDeposit
- $400 deposit
Model Lease Information
Model Price Range
- $1,514 - $1,564Total Monthly Price
Apartment Model: 1AFrom $1,5141 Bedroom, 1 Bath, 745 sq ftAvailable NowFloor plans are artist's rendering. All dimensions are approximate. Actual product and specifications may vary in dimension or detail. Not all features are available in every rental home. Please see a representative for details.
![]()
1A - Floorplan Apartment Unit: 1142Apartment Model: 1A$1,5641 Bedroom, 1 Bath, 745 sq ftAvailable NowApartment Unit: 1143Apartment Model: 1A$1,5641 Bedroom, 1 Bath, 745 sq ftAvailable NowApartment Unit: 1235Apartment Model: 1A$1,5641 Bedroom, 1 Bath, 745 sq ftAvailable NowFloorplan 1B
From $1,631
1 Bed, 1 Bath, 798 sq ftTotal Monthly PriceAvailable NowTotal Monthly Price
Base Rent$1,566 - $1,631Total Monthly Price$1,566 - $1,631Model Gallery
Floorplans
Availability Details
Prices shown for this property are the Total Monthly Price including Fees.Price Availability Date Unit Sq Ft View Details $1,631 Available Now 1109 798 $1,631 Available Now 1146 798 $1,631 Available Now 1152 798 Model Amenities and Features
Features
- Ceiling Fans
Unique Features
- Double Vanity Sinks & Cabinets
- Energy-Efficient Stainless Steel Appliances
- Freestanding Islands
- Full-height Kitchen Backsplashes
- Full-sized Washers And Dryers
- Keyless Unit Entry
- Mecho Solar Shades
- Modern Fixures And Finishes
- Move-in Ready Wifi By Google Fiber
- Spacious Balconies
- Spacious Custom Closets
- Undercabinet Kitchen Lighting
Model Lease Information
Model Price Range
- $1,566 - $1,631Total Monthly PriceBase Rent: $1,566 - $1,631Required Monthly Fees: None
Current Available Pricing
- $1,631Total Monthly Price
Deposit
- $400 deposit
Unit 1109 Amenities and Features
Features
- Ceiling Fans
Unique Features
- Angled Wall
- Double Vanity Sinks & Cabinets
- Energy-Efficient Stainless Steel Appliances
- Freestanding Islands
- Full-height Kitchen Backsplashes
- Full-sized Washers And Dryers
- Keyless Unit Entry
- Mecho Solar Shades
- Modern Fixures And Finishes
- Move-in Ready Wifi By Google Fiber
- Spacious Balconies
- Spacious Custom Closets
- Undercabinet Kitchen Lighting
Unit 1109 Lease Information
Unit Price
- $1,631Total Monthly PriceBase Rent: $1,631Required Monthly Fees: None
View Details and Rent EstimateDeposit
- $400 deposit
Model Lease Information
Model Price Range
- $1,566 - $1,631Total Monthly Price
Unit 1146 Amenities and Features
Features
- Ceiling Fans
Unique Features
- Angled Wall
- Double Vanity Sinks & Cabinets
- Energy-Efficient Stainless Steel Appliances
- Freestanding Islands
- Full-height Kitchen Backsplashes
- Full-sized Washers And Dryers
- Keyless Unit Entry
- Mecho Solar Shades
- Modern Fixures And Finishes
- Move-in Ready Wifi By Google Fiber
- Spacious Balconies
- Spacious Custom Closets
- Undercabinet Kitchen Lighting
Unit 1146 Lease Information
Unit Price
- $1,631Total Monthly PriceBase Rent: $1,631Required Monthly Fees: None
View Details and Rent EstimateDeposit
- $400 deposit
Model Lease Information
Model Price Range
- $1,566 - $1,631Total Monthly Price
Unit 1152 Amenities and Features
Features
- Ceiling Fans
Unique Features
- Angled Wall
- Double Vanity Sinks & Cabinets
- Energy-Efficient Stainless Steel Appliances
- Freestanding Islands
- Full-height Kitchen Backsplashes
- Full-sized Washers And Dryers
- Keyless Unit Entry
- Mecho Solar Shades
- Modern Fixures And Finishes
- Move-in Ready Wifi By Google Fiber
- Spacious Balconies
- Spacious Custom Closets
- Undercabinet Kitchen Lighting
Unit 1152 Lease Information
Unit Price
- $1,631Total Monthly PriceBase Rent: $1,631Required Monthly Fees: None
View Details and Rent EstimateDeposit
- $400 deposit
Model Lease Information
Model Price Range
- $1,566 - $1,631Total Monthly Price
Apartment Model: 1BFrom $1,5661 Bedroom, 1 Bath, 798 sq ftAvailable NowFloor plans are artist's rendering. All dimensions are approximate. Actual product and specifications may vary in dimension or detail. Not all features are available in every rental home. Please see a representative for details.
![]()
1B - Floorplan Apartment Unit: 1109Apartment Model: 1B$1,6311 Bedroom, 1 Bath, 798 sq ftAvailable NowApartment Unit: 1146Apartment Model: 1B$1,6311 Bedroom, 1 Bath, 798 sq ftAvailable NowApartment Unit: 1152Apartment Model: 1B$1,6311 Bedroom, 1 Bath, 798 sq ftAvailable NowFloorplan 1C
From $1,691
1 Bed, 1 Bath, 816 sq ftTotal Monthly PriceAvailable NowTotal Monthly Price
Base Rent$1,666 - $1,741Total Monthly Price$1,666 - $1,741Model Gallery
Floorplans
Availability Details
Prices shown for this property are the Total Monthly Price including Fees.Price Availability Date Unit Sq Ft View Details $1,731 Available Now 1330 816 $1,691 Available Now 2220 816 $1,741 December 16, 2026 2420 816 Model Amenities and Features
Features
- Ceiling Fans
Unique Features
- Double Vanity Sinks & Cabinets
- Energy-Efficient Stainless Steel Appliances
- Freestanding Islands
- Full-height Kitchen Backsplashes
- Full-sized Washers And Dryers
- Keyless Unit Entry
- Mecho Solar Shades
- Modern Fixures And Finishes
- Move-in Ready Wifi By Google Fiber
- Spacious Balconies
- Spacious Custom Closets
- Undercabinet Kitchen Lighting
Model Lease Information
Model Price Range
- $1,666 - $1,741Total Monthly PriceBase Rent: $1,666 - $1,741Required Monthly Fees: None
Current Available Pricing
- $1,691 - $1,741 Total Monthly Price
Deposit
- $400 deposit
Unit 1330 Amenities and Features
Features
- Ceiling Fans
Unique Features
- Angled Wall
- Coat Closet
- Double Vanity Sinks & Cabinets
- Energy-Efficient Stainless Steel Appliances
- Freestanding Islands
- Full-height Kitchen Backsplashes
- Full-sized Washers And Dryers
- Keyless Unit Entry
- Mecho Solar Shades
- Modern Fixures And Finishes
- Move-in Ready Wifi By Google Fiber
- Spacious Balconies
- Spacious Custom Closets
- Undercabinet Kitchen Lighting
Unit 1330 Lease Information
Unit Price
- $1,731Total Monthly PriceBase Rent: $1,731Required Monthly Fees: None
View Details and Rent EstimateDeposit
- $400 deposit
Model Lease Information
Model Price Range
- $1,666 - $1,741Total Monthly Price
Unit 2220 Amenities and Features
Features
- Ceiling Fans
Unique Features
- Angled Wall
- Coat Closet
- Double Vanity Sinks & Cabinets
- Energy-Efficient Stainless Steel Appliances
- Freestanding Islands
- Full-height Kitchen Backsplashes
- Full-sized Washers And Dryers
- Keyless Unit Entry
- Mecho Solar Shades
- Modern Fixures And Finishes
- Move-in Ready Wifi By Google Fiber
- Spacious Balconies
- Spacious Custom Closets
- Undercabinet Kitchen Lighting
Unit 2220 Lease Information
Unit Price
- $1,691Total Monthly PriceBase Rent: $1,691Required Monthly Fees: None
View Details and Rent EstimateDeposit
- $400 deposit
Model Lease Information
Model Price Range
- $1,666 - $1,741Total Monthly Price
Unit 2420 Amenities and Features
Features
- Ceiling Fans
Unique Features
- Angled Wall
- Coat Closet
- Double Vanity Sinks & Cabinets
- Energy-Efficient Stainless Steel Appliances
- Freestanding Islands
- Full-height Kitchen Backsplashes
- Full-sized Washers And Dryers
- Keyless Unit Entry
- Mecho Solar Shades
- Modern Fixures And Finishes
- Move-in Ready Wifi By Google Fiber
- Spacious Balconies
- Spacious Custom Closets
- Undercabinet Kitchen Lighting
Unit 2420 Lease Information
Unit Price
- $1,741Total Monthly PriceBase Rent: $1,741Required Monthly Fees: None
View Details and Rent EstimateDeposit
- $400 deposit
Model Lease Information
Model Price Range
- $1,666 - $1,741Total Monthly Price
Apartment Model: 1CFrom $1,6661 Bedroom, 1 Bath, 816 sq ftAvailable NowFloor plans are artist's rendering. All dimensions are approximate. Actual product and specifications may vary in dimension or detail. Not all features are available in every rental home. Please see a representative for details.
![]()
1C - Floorplan Apartment Unit: 1330Apartment Model: 1C$1,7311 Bedroom, 1 Bath, 816 sq ftAvailable NowApartment Unit: 2220Apartment Model: 1C$1,6911 Bedroom, 1 Bath, 816 sq ftAvailable NowApartment Unit: 2420Apartment Model: 1C$1,7411 Bedroom, 1 Bath, 816 sq ftAvailable December 16, 2026Floorplan 1ID
$1,982
1 Bed, 1 Bath, 1081 sq ftTotal Monthly PriceAvailable NowTotal Monthly Price
Base Rent$1,982Total Monthly Price$1,982Largest 1 BedroomThis is the largest 1 Bedroom at this PropertyModel Gallery
Floorplans
Availability Details
Prices shown for this property are the Total Monthly Price including Fees.Price Availability Date Unit Sq Ft $1,982 Available Now 1240 1081 Unit 1240 Amenities and Features
Features
- Ceiling Fans
Unique Features
- Angled Wall
- Double Vanity Sinks & Cabinets
- Energy-Efficient Stainless Steel Appliances
- Freestanding Islands
- Full-height Kitchen Backsplashes
- Full-sized Washers And Dryers
- Keyless Unit Entry
- Mecho Solar Shades
- Modern Fixures And Finishes
- Move-in Ready Wifi By Google Fiber
- Spacious Balconies
- Spacious Custom Closets
- Undercabinet Kitchen Lighting
Unit 1240 Lease Information
Unit Price
- $1,982Total Monthly PriceBase Rent: $1,982Required Monthly Fees: None
View Details and Rent EstimateDeposit
- $400 deposit
Model Lease Information
Price
- $1,982Total Monthly Price
Apartment Model: 1ID$1,9821 Bedroom, 1 Bath, 1081 sq ftAvailable NowFloor plans are artist's rendering. All dimensions are approximate. Actual product and specifications may vary in dimension or detail. Not all features are available in every rental home. Please see a representative for details.
![]()
1ID - Floorplan Apartment Unit: 1240Apartment Model: 1ID$1,9821 Bedroom, 1 Bath, 1081 sq ftAvailable NowFloorplan 1E
From $1,680
1 Bed, 1 Bath, 760 sq ftTotal Monthly PriceAvailable Dec 16Total Monthly Price
Base Rent$1,680 - $1,719Total Monthly Price$1,680 - $1,719Model Gallery
Floorplans
Availability Details
Prices shown for this property are the Total Monthly Price including Fees.Price Availability Date Unit Sq Ft View Details $1,680 December 16, 2026 2107 760 $1,680 December 16, 2026 2207 760 $1,680 December 16, 2026 2307 760 Model Amenities and Features
Features
- Ceiling Fans
Unique Features
- Double Vanity Sinks & Cabinets
- Energy-Efficient Stainless Steel Appliances
- Freestanding Islands
- Full-height Kitchen Backsplashes
- Full-sized Washers And Dryers
- Keyless Unit Entry
- Mecho Solar Shades
- Modern Fixures And Finishes
- Move-in Ready Wifi By Google Fiber
- Spacious Balconies
- Spacious Custom Closets
- Undercabinet Kitchen Lighting
Model Lease Information
Model Price Range
- $1,680 - $1,719Total Monthly PriceBase Rent: $1,680 - $1,719Required Monthly Fees: None
Current Available Pricing
- $1,680Total Monthly Price
Deposit
- $400 deposit
Unit 2107 Lease Information
Unit Price
- $1,680Total Monthly PriceBase Rent: $1,680Required Monthly Fees: None
View Details and Rent EstimateDeposit
- $400 deposit
Model Lease Information
Model Price Range
- $1,680 - $1,719Total Monthly Price
Unit 2207 Amenities and Features
Features
- Ceiling Fans
Unique Features
- Angled Wall
- Double Vanity Sinks & Cabinets
- Energy-Efficient Stainless Steel Appliances
- Freestanding Islands
- Full-height Kitchen Backsplashes
- Full-sized Washers And Dryers
- Keyless Unit Entry
- Mecho Solar Shades
- Modern Fixures And Finishes
- Move-in Ready Wifi By Google Fiber
- No Balcony
- Spacious Balconies
- Spacious Custom Closets
- Undercabinet Kitchen Lighting
Unit 2207 Lease Information
Unit Price
- $1,680Total Monthly PriceBase Rent: $1,680Required Monthly Fees: None
View Details and Rent EstimateDeposit
- $400 deposit
Model Lease Information
Model Price Range
- $1,680 - $1,719Total Monthly Price
Unit 2307 Amenities and Features
Features
- Ceiling Fans
Unique Features
- Angled Wall
- Double Vanity Sinks & Cabinets
- Energy-Efficient Stainless Steel Appliances
- Freestanding Islands
- Full-height Kitchen Backsplashes
- Full-sized Washers And Dryers
- Keyless Unit Entry
- Mecho Solar Shades
- Modern Fixures And Finishes
- Move-in Ready Wifi By Google Fiber
- No Balcony
- Spacious Balconies
- Spacious Custom Closets
- Undercabinet Kitchen Lighting
Unit 2307 Lease Information
Unit Price
- $1,680Total Monthly PriceBase Rent: $1,680Required Monthly Fees: None
View Details and Rent EstimateDeposit
- $400 deposit
Model Lease Information
Model Price Range
- $1,680 - $1,719Total Monthly Price
Apartment Model: 1EFrom $1,6801 Bedroom, 1 Bath, 760 sq ftAvailable December 16, 2026Floor plans are artist's rendering. All dimensions are approximate. Actual product and specifications may vary in dimension or detail. Not all features are available in every rental home. Please see a representative for details.
![]()
1E - Floorplan Apartment Unit: 2107Apartment Model: 1E$1,6801 Bedroom, 1 Bath, 760 sq ftAvailable December 16, 2026Apartment Unit: 2207Apartment Model: 1E$1,6801 Bedroom, 1 Bath, 760 sq ftAvailable December 16, 2026Apartment Unit: 2307Apartment Model: 1E$1,6801 Bedroom, 1 Bath, 760 sq ftAvailable December 16, 2026Floorplan 1F
From $1,656
1 Bed, 1 Bath, 800 sq ftTotal Monthly PriceAvailable Dec 16Total Monthly Price
Base Rent$1,656 - $1,706Total Monthly Price$1,656 - $1,706Model Gallery
Floorplans
Availability Details
Prices shown for this property are the Total Monthly Price including Fees.Price Availability Date Unit Sq Ft View Details $1,656 December 16, 2026 2106 800 $1,656 December 16, 2026 2206 800 $1,656 December 16, 2026 2306 800 Model Amenities and Features
Features
- Ceiling Fans
Unique Features
- Double Vanity Sinks & Cabinets
- Energy-Efficient Stainless Steel Appliances
- Freestanding Islands
- Full-height Kitchen Backsplashes
- Full-sized Washers And Dryers
- Keyless Unit Entry
- Mecho Solar Shades
- Modern Fixures And Finishes
- Move-in Ready Wifi By Google Fiber
- Spacious Balconies
- Spacious Custom Closets
- Undercabinet Kitchen Lighting
Model Lease Information
Model Price Range
- $1,656 - $1,706Total Monthly PriceBase Rent: $1,656 - $1,706Required Monthly Fees: None
Current Available Pricing
- $1,656Total Monthly Price
Deposit
- $400 deposit
Unit 2106 Lease Information
Unit Price
- $1,656Total Monthly PriceBase Rent: $1,656Required Monthly Fees: None
View Details and Rent EstimateDeposit
- $400 deposit
Model Lease Information
Model Price Range
- $1,656 - $1,706Total Monthly Price
Unit 2206 Amenities and Features
Features
- Ceiling Fans
Unique Features
- Double Vanity Sinks & Cabinets
- Energy-Efficient Stainless Steel Appliances
- Freestanding Islands
- Full-height Kitchen Backsplashes
- Full-sized Washers And Dryers
- Keyless Unit Entry
- Mecho Solar Shades
- Modern Fixures And Finishes
- Move-in Ready Wifi By Google Fiber
- No Balcony
- Spacious Balconies
- Spacious Custom Closets
- Undercabinet Kitchen Lighting
Unit 2206 Lease Information
Unit Price
- $1,656Total Monthly PriceBase Rent: $1,656Required Monthly Fees: None
View Details and Rent EstimateDeposit
- $400 deposit
Model Lease Information
Model Price Range
- $1,656 - $1,706Total Monthly Price
Unit 2306 Amenities and Features
Features
- Ceiling Fans
Unique Features
- Double Vanity Sinks & Cabinets
- Energy-Efficient Stainless Steel Appliances
- Freestanding Islands
- Full-height Kitchen Backsplashes
- Full-sized Washers And Dryers
- Keyless Unit Entry
- Mecho Solar Shades
- Modern Fixures And Finishes
- Move-in Ready Wifi By Google Fiber
- No Balcony
- Spacious Balconies
- Spacious Custom Closets
- Undercabinet Kitchen Lighting
Unit 2306 Lease Information
Unit Price
- $1,656Total Monthly PriceBase Rent: $1,656Required Monthly Fees: None
View Details and Rent EstimateDeposit
- $400 deposit
Model Lease Information
Model Price Range
- $1,656 - $1,706Total Monthly Price
Apartment Model: 1FFrom $1,6561 Bedroom, 1 Bath, 800 sq ftAvailable December 16, 2026Floor plans are artist's rendering. All dimensions are approximate. Actual product and specifications may vary in dimension or detail. Not all features are available in every rental home. Please see a representative for details.
![]()
1F - Floorplan Apartment Unit: 2106Apartment Model: 1F$1,6561 Bedroom, 1 Bath, 800 sq ftAvailable December 16, 2026Apartment Unit: 2206Apartment Model: 1F$1,6561 Bedroom, 1 Bath, 800 sq ftAvailable December 16, 2026Apartment Unit: 2306Apartment Model: 1F$1,6561 Bedroom, 1 Bath, 800 sq ftAvailable December 16, 2026Floorplan 1G
From $1,741
1 Bed, 1 Bath, 818 sq ftTotal Monthly PriceAvailable Dec 16Total Monthly Price
Base Rent$1,741 - $1,791Total Monthly Price$1,741 - $1,791Model Gallery
Floorplans
Availability Details
Prices shown for this property are the Total Monthly Price including Fees.Price Availability Date Unit Sq Ft View Details $1,741 December 16, 2026 2231 818 $1,741 December 16, 2026 2331 818 $1,791 December 16, 2026 2431 818 Model Amenities and Features
Features
- Ceiling Fans
Unique Features
- Double Vanity Sinks & Cabinets
- Energy-Efficient Stainless Steel Appliances
- Freestanding Islands
- Full-height Kitchen Backsplashes
- Full-sized Washers And Dryers
- Keyless Unit Entry
- Mecho Solar Shades
- Modern Fixures And Finishes
- Move-in Ready Wifi By Google Fiber
- Spacious Balconies
- Spacious Custom Closets
- Undercabinet Kitchen Lighting
Model Lease Information
Model Price Range
- $1,741 - $1,791Total Monthly PriceBase Rent: $1,741 - $1,791Required Monthly Fees: None
Deposit
- $400 deposit
Unit 2231 Amenities and Features
Features
- Ceiling Fans
Unique Features
- Angled Wall
- Double Vanity Sinks & Cabinets
- Energy-Efficient Stainless Steel Appliances
- Freestanding Islands
- Full-height Kitchen Backsplashes
- Full-sized Washers And Dryers
- Keyless Unit Entry
- Mecho Solar Shades
- Modern Fixures And Finishes
- Move-in Ready Wifi By Google Fiber
- mudroom
- No Kitchen Island
- Spacious Balconies
- Spacious Custom Closets
- Undercabinet Kitchen Lighting
Unit 2231 Lease Information
Unit Price
- $1,741Total Monthly PriceBase Rent: $1,741Required Monthly Fees: None
View Details and Rent EstimateDeposit
- $400 deposit
Model Lease Information
Model Price Range
- $1,741 - $1,791Total Monthly Price
Unit 2331 Amenities and Features
Features
- Ceiling Fans
Unique Features
- Angled Wall
- Double Vanity Sinks & Cabinets
- Energy-Efficient Stainless Steel Appliances
- Freestanding Islands
- Full-height Kitchen Backsplashes
- Full-sized Washers And Dryers
- Keyless Unit Entry
- Mecho Solar Shades
- Modern Fixures And Finishes
- Move-in Ready Wifi By Google Fiber
- mudroom
- No Kitchen Island
- Spacious Balconies
- Spacious Custom Closets
- Undercabinet Kitchen Lighting
Unit 2331 Lease Information
Unit Price
- $1,741Total Monthly PriceBase Rent: $1,741Required Monthly Fees: None
View Details and Rent EstimateDeposit
- $400 deposit
Model Lease Information
Model Price Range
- $1,741 - $1,791Total Monthly Price
Unit 2431 Amenities and Features
Features
- Ceiling Fans
Unique Features
- Angled Wall
- Double Vanity Sinks & Cabinets
- Energy-Efficient Stainless Steel Appliances
- Freestanding Islands
- Full-height Kitchen Backsplashes
- Full-sized Washers And Dryers
- Keyless Unit Entry
- Mecho Solar Shades
- Modern Fixures And Finishes
- Move-in Ready Wifi By Google Fiber
- mudroom
- No Kitchen Island
- Spacious Balconies
- Spacious Custom Closets
- Undercabinet Kitchen Lighting
Unit 2431 Lease Information
Unit Price
- $1,791Total Monthly PriceBase Rent: $1,791Required Monthly Fees: None
View Details and Rent EstimateDeposit
- $400 deposit
Model Lease Information
Model Price Range
- $1,741 - $1,791Total Monthly Price
Apartment Model: 1GFrom $1,7411 Bedroom, 1 Bath, 818 sq ftAvailable December 16, 2026Floor plans are artist's rendering. All dimensions are approximate. Actual product and specifications may vary in dimension or detail. Not all features are available in every rental home. Please see a representative for details.
![]()
1G - Floorplan Apartment Unit: 2231Apartment Model: 1G$1,7411 Bedroom, 1 Bath, 818 sq ftAvailable December 16, 2026Apartment Unit: 2331Apartment Model: 1G$1,7411 Bedroom, 1 Bath, 818 sq ftAvailable December 16, 2026Apartment Unit: 2431Apartment Model: 1G$1,7911 Bedroom, 1 Bath, 818 sq ftAvailable December 16, 2026Floorplan 1D
$1,394
1 Bed, 1 Bath, 732 sq ftTotal Monthly PriceAvailable February 3, 2027Total Monthly Price
Base Rent$1,394Total Monthly Price$1,394Cheapest 1 BedroomThis is the cheapest 1 Bedroom at this PropertyModel Gallery
Floorplans
Availability Details
Prices shown for this property are the Total Monthly Price including Fees.Price Availability Date Unit Sq Ft View Details $1,394 February 3, 2027 3215 732 $1,394 February 3, 2027 3315 732 Model Amenities and Features
Features
- Ceiling Fans
Unique Features
- Double Vanity Sinks & Cabinets
- Energy-Efficient Stainless Steel Appliances
- Freestanding Islands
- Full-height Kitchen Backsplashes
- Full-sized Washers And Dryers
- Keyless Unit Entry
- Mecho Solar Shades
- Modern Fixures And Finishes
- Move-in Ready Wifi By Google Fiber
- Spacious Balconies
- Spacious Custom Closets
- Undercabinet Kitchen Lighting
Model Lease Information
Model Price
- $1,394Total Monthly PriceBase Rent: $1,394Required Monthly Fees: None
Deposit
- $400 deposit
Unit 3215 Amenities and Features
Features
- Ceiling Fans
Unique Features
- Double Vanity Sinks & Cabinets
- Energy-Efficient Stainless Steel Appliances
- Freestanding Islands
- Full-height Kitchen Backsplashes
- Full-sized Washers And Dryers
- Keyless Unit Entry
- Mecho Solar Shades
- Modern Fixures And Finishes
- Move-in Ready Wifi By Google Fiber
- No Balcony
- Spacious Balconies
- Spacious Custom Closets
- Undercabinet Kitchen Lighting
Unit 3215 Lease Information
Unit Price
- $1,394Total Monthly PriceBase Rent: $1,394Required Monthly Fees: None
View Details and Rent EstimateDeposit
- $400 deposit
Model Lease Information
Price
- $1,394Total Monthly Price
Unit 3315 Amenities and Features
Features
- Ceiling Fans
Unique Features
- Double Vanity Sinks & Cabinets
- Energy-Efficient Stainless Steel Appliances
- Freestanding Islands
- Full-height Kitchen Backsplashes
- Full-sized Washers And Dryers
- Keyless Unit Entry
- Mecho Solar Shades
- Modern Fixures And Finishes
- Move-in Ready Wifi By Google Fiber
- No Balcony
- Spacious Balconies
- Spacious Custom Closets
- Undercabinet Kitchen Lighting
Unit 3315 Lease Information
Unit Price
- $1,394Total Monthly PriceBase Rent: $1,394Required Monthly Fees: None
View Details and Rent EstimateDeposit
- $400 deposit
Model Lease Information
Price
- $1,394Total Monthly Price
Apartment Model: 1DFrom $1,3941 Bedroom, 1 Bath, 732 sq ftAvailable February 3, 2027Floor plans are artist's rendering. All dimensions are approximate. Actual product and specifications may vary in dimension or detail. Not all features are available in every rental home. Please see a representative for details.
![]()
1D - Floorplan Apartment Unit: 3215Apartment Model: 1D$1,3941 Bedroom, 1 Bath, 732 sq ftAvailable February 3, 2027Apartment Unit: 3315Apartment Model: 1D$1,3941 Bedroom, 1 Bath, 732 sq ftAvailable February 3, 2027Floorplan 1H
$1,926
1 Bed, 1 Bath, 873 sq ftTotal Monthly PriceAvailable February 3, 2027Total Monthly Price
Base Rent$1,926Total Monthly Price$1,926Availability Details
Prices shown for this property are the Total Monthly Price including Fees.Price Availability Date Unit Sq Ft $1,926 February 3, 2027 3117 873 Unit 3117 Amenities and Features
Features
- Ceiling Fans
Unique Features
- Double Vanity Sinks & Cabinets
- Energy-Efficient Stainless Steel Appliances
- Freestanding Islands
- Full-height Kitchen Backsplashes
- Full-sized Washers And Dryers
- Keyless Unit Entry
- Mecho Solar Shades
- Modern Fixures And Finishes
- Move-in Ready Wifi By Google Fiber
- Spacious Balconies
- Spacious Custom Closets
- Undercabinet Kitchen Lighting
Unit 3117 Lease Information
Unit Price
- $1,926Total Monthly PriceBase Rent: $1,926Required Monthly Fees: None
View Details and Rent EstimateDeposit
- $400 deposit
Model Lease Information
Price
- $1,926Total Monthly Price
Apartment Unit: 3117Apartment Model: 1H$1,9261 Bedroom, 1 Bath, 873 sq ftAvailable February 3, 2027Floorplan 1JD
From $1,897
1 Bed, 1 Bath, 918 sq ftTotal Monthly PriceAvailable February 3, 2027Total Monthly Price
Base Rent$1,897 - $1,922Total Monthly Price$1,897 - $1,922Model Gallery
Floorplans
Availability Details
Prices shown for this property are the Total Monthly Price including Fees.Price Availability Date Unit Sq Ft View Details $1,922 February 3, 2027 3116 918 $1,897 February 3, 2027 3216 918 $1,897 February 3, 2027 3316 918 Model Amenities and Features
Features
- Ceiling Fans
Unique Features
- Double Vanity Sinks & Cabinets
- Energy-Efficient Stainless Steel Appliances
- Freestanding Islands
- Full-height Kitchen Backsplashes
- Full-sized Washers And Dryers
- Keyless Unit Entry
- Mecho Solar Shades
- Modern Fixures And Finishes
- Move-in Ready Wifi By Google Fiber
- Spacious Balconies
- Spacious Custom Closets
- Undercabinet Kitchen Lighting
Model Lease Information
Model Price Range
- $1,897 - $1,922Total Monthly PriceBase Rent: $1,897 - $1,922Required Monthly Fees: None
Deposit
- $400 deposit
Unit 3116 Amenities and Features
Features
- Ceiling Fans
Unique Features
- Angled Wall
- Coat Closet
- Double Vanity Sinks & Cabinets
- Energy-Efficient Stainless Steel Appliances
- Freestanding Islands
- Full-height Kitchen Backsplashes
- Full-sized Washers And Dryers
- Keyless Unit Entry
- Mecho Solar Shades
- Modern Fixures And Finishes
- Move-in Ready Wifi By Google Fiber
- Spacious Balconies
- Spacious Custom Closets
- Undercabinet Kitchen Lighting
Unit 3116 Lease Information
Unit Price
- $1,922Total Monthly PriceBase Rent: $1,922Required Monthly Fees: None
View Details and Rent EstimateDeposit
- $400 deposit
Model Lease Information
Model Price Range
- $1,897 - $1,922Total Monthly Price
Unit 3216 Amenities and Features
Features
- Ceiling Fans
Unique Features
- Angled Wall
- Coat Closet
- Double Vanity Sinks & Cabinets
- Energy-Efficient Stainless Steel Appliances
- Freestanding Islands
- Full-height Kitchen Backsplashes
- Full-sized Washers And Dryers
- Keyless Unit Entry
- Mecho Solar Shades
- Modern Fixures And Finishes
- Move-in Ready Wifi By Google Fiber
- Spacious Balconies
- Spacious Custom Closets
- Undercabinet Kitchen Lighting
Unit 3216 Lease Information
Unit Price
- $1,897Total Monthly PriceBase Rent: $1,897Required Monthly Fees: None
View Details and Rent EstimateDeposit
- $400 deposit
Model Lease Information
Model Price Range
- $1,897 - $1,922Total Monthly Price
Unit 3316 Amenities and Features
Features
- Ceiling Fans
Unique Features
- Angled Wall
- Coat Closet
- Double Vanity Sinks & Cabinets
- Energy-Efficient Stainless Steel Appliances
- Freestanding Islands
- Full-height Kitchen Backsplashes
- Full-sized Washers And Dryers
- Keyless Unit Entry
- Mecho Solar Shades
- Modern Fixures And Finishes
- Move-in Ready Wifi By Google Fiber
- Spacious Balconies
- Spacious Custom Closets
- Undercabinet Kitchen Lighting
Unit 3316 Lease Information
Unit Price
- $1,897Total Monthly PriceBase Rent: $1,897Required Monthly Fees: None
View Details and Rent EstimateDeposit
- $400 deposit
Model Lease Information
Model Price Range
- $1,897 - $1,922Total Monthly Price
Apartment Model: 1JDFrom $1,8971 Bedroom, 1 Bath, 918 sq ftAvailable February 3, 2027Floor plans are artist's rendering. All dimensions are approximate. Actual product and specifications may vary in dimension or detail. Not all features are available in every rental home. Please see a representative for details.
![]()
1JD - Floorplan Apartment Unit: 3116Apartment Model: 1JD$1,9221 Bedroom, 1 Bath, 918 sq ftAvailable February 3, 2027Apartment Unit: 3216Apartment Model: 1JD$1,8971 Bedroom, 1 Bath, 918 sq ftAvailable February 3, 2027Apartment Unit: 3316Apartment Model: 1JD$1,8971 Bedroom, 1 Bath, 918 sq ftAvailable February 3, 20272 Bedrooms
Floorplan 2A
From $1,949
2 Beds, 2 Baths, 1137 sq ftTotal Monthly PriceAvailable NowTotal Monthly Price
Base Rent$1,949 - $2,024Total Monthly Price$1,949 - $2,024Cheapest 2 BedroomThis is the cheapest 2 Bedroom at this PropertyModel Gallery
Floorplans
Availability Details
Prices shown for this property are the Total Monthly Price including Fees.Price Availability Date Unit Sq Ft View Details $1,999 Available Now 1145 1137 $1,974 Available Now 1147 1137 $2,024 Available Now 1149 1137 Model Amenities and Features
Features
- Ceiling Fans
Unique Features
- Double Vanity Sinks & Cabinets
- Energy-Efficient Stainless Steel Appliances
- Freestanding Islands
- Full-height Kitchen Backsplashes
- Full-sized Washers And Dryers
- Keyless Unit Entry
- Mecho Solar Shades
- Modern Fixures And Finishes
- Move-in Ready Wifi By Google Fiber
- Spacious Balconies
- Spacious Custom Closets
- Undercabinet Kitchen Lighting
Model Lease Information
Model Price Range
- $1,949 - $2,024Total Monthly PriceBase Rent: $1,949 - $2,024Required Monthly Fees: None
Current Available Pricing
- $1,974 - $2,024 Total Monthly Price
Deposit
- $400 deposit
Unit 1145 Amenities and Features
Features
- Ceiling Fans
Unique Features
- Coat Closet
- Double Vanity Sinks & Cabinets
- Energy-Efficient Stainless Steel Appliances
- Freestanding Islands
- Full-height Kitchen Backsplashes
- Full-sized Washers And Dryers
- Keyless Unit Entry
- Mecho Solar Shades
- Modern Fixures And Finishes
- Move-in Ready Wifi By Google Fiber
- Spacious Balconies
- Spacious Custom Closets
- Undercabinet Kitchen Lighting
Unit 1145 Lease Information
Unit Price
- $1,999Total Monthly PriceBase Rent: $1,999Required Monthly Fees: None
View Details and Rent EstimateDeposit
- $400 deposit
Model Lease Information
Model Price Range
- $1,949 - $2,024Total Monthly Price
Unit 1147 Lease Information
Unit Price
- $1,974Total Monthly PriceBase Rent: $1,974Required Monthly Fees: None
View Details and Rent EstimateDeposit
- $400 deposit
Model Lease Information
Model Price Range
- $1,949 - $2,024Total Monthly Price
Unit 1149 Amenities and Features
Features
- Ceiling Fans
Unique Features
- Coat Closet
- Double Vanity Sinks & Cabinets
- Energy-Efficient Stainless Steel Appliances
- Freestanding Islands
- Full-height Kitchen Backsplashes
- Full-sized Washers And Dryers
- Keyless Unit Entry
- Mecho Solar Shades
- Modern Fixures And Finishes
- Move-in Ready Wifi By Google Fiber
- Spacious Balconies
- Spacious Custom Closets
- Undercabinet Kitchen Lighting
Unit 1149 Lease Information
Unit Price
- $2,024Total Monthly PriceBase Rent: $2,024Required Monthly Fees: None
View Details and Rent EstimateDeposit
- $400 deposit
Model Lease Information
Model Price Range
- $1,949 - $2,024Total Monthly Price
Apartment Model: 2AFrom $1,9492 Bedroom, 2 Bath, 1137 sq ftAvailable NowFloor plans are artist's rendering. All dimensions are approximate. Actual product and specifications may vary in dimension or detail. Not all features are available in every rental home. Please see a representative for details.
![]()
2A - Floorplan Apartment Unit: 1145Apartment Model: 2A$1,9992 Bedroom, 2 Bath, 1137 sq ftAvailable NowApartment Unit: 1147Apartment Model: 2A$1,9742 Bedroom, 2 Bath, 1137 sq ftAvailable NowApartment Unit: 1149Apartment Model: 2A$2,0242 Bedroom, 2 Bath, 1137 sq ftAvailable NowFloorplan 2C
From $2,049
2 Beds, 2 Baths, 1130 sq ftTotal Monthly PriceAvailable NowTotal Monthly Price
Base Rent$2,049 - $2,099Total Monthly Price$2,049 - $2,099Model Gallery
Floorplans
Availability Details
Prices shown for this property are the Total Monthly Price including Fees.Price Availability Date Unit Sq Ft View Details $2,049 Available Now 1155 1130 $2,049 Available Now 1156 1130 $2,049 Available Now 1201 1130 Model Amenities and Features
Features
- Ceiling Fans
Unique Features
- Double Vanity Sinks & Cabinets
- Energy-Efficient Stainless Steel Appliances
- Freestanding Islands
- Full-height Kitchen Backsplashes
- Full-sized Washers And Dryers
- Keyless Unit Entry
- Mecho Solar Shades
- Modern Fixures And Finishes
- Move-in Ready Wifi By Google Fiber
- Spacious Balconies
- Spacious Custom Closets
- Undercabinet Kitchen Lighting
Model Lease Information
Model Price Range
- $2,049 - $2,099Total Monthly PriceBase Rent: $2,049 - $2,099Required Monthly Fees: None
Current Available Pricing
- $2,049Total Monthly Price
Deposit
- $400 deposit
Unit 1155 Amenities and Features
Features
- Ceiling Fans
Unique Features
- Coat Closet
- Double Vanity Sinks & Cabinets
- Energy-Efficient Stainless Steel Appliances
- Freestanding Islands
- Full-height Kitchen Backsplashes
- Full-sized Washers And Dryers
- Keyless Unit Entry
- Mecho Solar Shades
- Modern Fixures And Finishes
- Move-in Ready Wifi By Google Fiber
- Spacious Balconies
- Spacious Custom Closets
- Undercabinet Kitchen Lighting
Unit 1155 Lease Information
Unit Price
- $2,049Total Monthly PriceBase Rent: $2,049Required Monthly Fees: None
View Details and Rent EstimateDeposit
- $400 deposit
Model Lease Information
Model Price Range
- $2,049 - $2,099Total Monthly Price
Unit 1156 Amenities and Features
Features
- Ceiling Fans
Unique Features
- Coat Closet
- Double Vanity Sinks & Cabinets
- Energy-Efficient Stainless Steel Appliances
- Freestanding Islands
- Full-height Kitchen Backsplashes
- Full-sized Washers And Dryers
- Keyless Unit Entry
- Mecho Solar Shades
- Modern Fixures And Finishes
- Move-in Ready Wifi By Google Fiber
- Spacious Balconies
- Spacious Custom Closets
- Undercabinet Kitchen Lighting
Unit 1156 Lease Information
Unit Price
- $2,049Total Monthly PriceBase Rent: $2,049Required Monthly Fees: None
View Details and Rent EstimateDeposit
- $400 deposit
Model Lease Information
Model Price Range
- $2,049 - $2,099Total Monthly Price
Unit 1201 Amenities and Features
Features
- Ceiling Fans
Unique Features
- Coat Closet
- Double Vanity Sinks & Cabinets
- Energy-Efficient Stainless Steel Appliances
- Freestanding Islands
- Full-height Kitchen Backsplashes
- Full-sized Washers And Dryers
- Keyless Unit Entry
- Mecho Solar Shades
- Modern Fixures And Finishes
- Move-in Ready Wifi By Google Fiber
- Spacious Balconies
- Spacious Custom Closets
- Undercabinet Kitchen Lighting
Unit 1201 Lease Information
Unit Price
- $2,049Total Monthly PriceBase Rent: $2,049Required Monthly Fees: None
View Details and Rent EstimateDeposit
- $400 deposit
Model Lease Information
Model Price Range
- $2,049 - $2,099Total Monthly Price
Apartment Model: 2CFrom $2,0492 Bedroom, 2 Bath, 1130 sq ftAvailable NowFloor plans are artist's rendering. All dimensions are approximate. Actual product and specifications may vary in dimension or detail. Not all features are available in every rental home. Please see a representative for details.
![]()
2C - Floorplan Apartment Unit: 1155Apartment Model: 2C$2,0492 Bedroom, 2 Bath, 1130 sq ftAvailable NowApartment Unit: 1156Apartment Model: 2C$2,0492 Bedroom, 2 Bath, 1130 sq ftAvailable NowApartment Unit: 1201Apartment Model: 2C$2,0492 Bedroom, 2 Bath, 1130 sq ftAvailable NowFloorplan 2G
$2,159
2 Beds, 2 Baths, 1169 sq ftTotal Monthly PriceAvailable NowTotal Monthly Price
Base Rent$2,159Total Monthly Price$2,159Model Gallery
Floorplans
Availability Details
Prices shown for this property are the Total Monthly Price including Fees.Price Availability Date Unit Sq Ft View Details $2,159 Available Now 1138 1169 $2,159 Available Now 1139 1169 $2,159 Available Now 1238 1169 Model Amenities and Features
Features
- Ceiling Fans
Unique Features
- Double Vanity Sinks & Cabinets
- Energy-Efficient Stainless Steel Appliances
- Freestanding Islands
- Full-height Kitchen Backsplashes
- Full-sized Washers And Dryers
- Keyless Unit Entry
- Mecho Solar Shades
- Modern Fixures And Finishes
- Move-in Ready Wifi By Google Fiber
- Spacious Balconies
- Spacious Custom Closets
- Undercabinet Kitchen Lighting
Model Lease Information
Model Price
- $2,159Total Monthly PriceBase Rent: $2,159Required Monthly Fees: None
Deposit
- $400 deposit
Unit 1138 Amenities and Features
Features
- Ceiling Fans
Unique Features
- Double Vanity Sinks & Cabinets
- Energy-Efficient Stainless Steel Appliances
- Freestanding Islands
- Full-height Kitchen Backsplashes
- Full-sized Washers And Dryers
- Keyless Unit Entry
- Mecho Solar Shades
- Modern Fixures And Finishes
- Move-in Ready Wifi By Google Fiber
- Spacious Balconies
- Spacious Custom Closets
- Undercabinet Kitchen Lighting
Unit 1138 Lease Information
Unit Price
- $2,159Total Monthly PriceBase Rent: $2,159Required Monthly Fees: None
View Details and Rent EstimateDeposit
- $400 deposit
Model Lease Information
Price
- $2,159Total Monthly Price
Unit 1139 Amenities and Features
Features
- Ceiling Fans
Unique Features
- Double Vanity Sinks & Cabinets
- Energy-Efficient Stainless Steel Appliances
- Freestanding Islands
- Full-height Kitchen Backsplashes
- Full-sized Washers And Dryers
- Keyless Unit Entry
- Mecho Solar Shades
- Modern Fixures And Finishes
- Move-in Ready Wifi By Google Fiber
- Spacious Balconies
- Spacious Custom Closets
- Undercabinet Kitchen Lighting
Unit 1139 Lease Information
Unit Price
- $2,159Total Monthly PriceBase Rent: $2,159Required Monthly Fees: None
View Details and Rent EstimateDeposit
- $400 deposit
Model Lease Information
Price
- $2,159Total Monthly Price
Unit 1238 Lease Information
Unit Price
- $2,159Total Monthly PriceBase Rent: $2,159Required Monthly Fees: None
View Details and Rent EstimateDeposit
- $400 deposit
Model Lease Information
Price
- $2,159Total Monthly Price
Apartment Model: 2GFrom $2,1592 Bedroom, 2 Bath, 1169 sq ftAvailable NowFloor plans are artist's rendering. All dimensions are approximate. Actual product and specifications may vary in dimension or detail. Not all features are available in every rental home. Please see a representative for details.
![]()
2G - Floorplan Apartment Unit: 1138Apartment Model: 2G$2,1592 Bedroom, 2 Bath, 1169 sq ftAvailable NowApartment Unit: 1139Apartment Model: 2G$2,1592 Bedroom, 2 Bath, 1169 sq ftAvailable NowApartment Unit: 1238Apartment Model: 2G$2,1592 Bedroom, 2 Bath, 1169 sq ftAvailable NowFloorplan 2B
From $2,264
2 Beds, 2 Baths, 1226 sq ftTotal Monthly PriceAvailable NowTotal Monthly Price
Base Rent$2,224 - $2,314Total Monthly Price$2,224 - $2,314Largest 2 BedroomThis is the largest 2 Bedroom at this PropertyModel Gallery
Floorplans
Availability Details
Prices shown for this property are the Total Monthly Price including Fees.Price Availability Date Unit Sq Ft View Details $2,314 Available Now 1110 1226 $2,264 Available Now 1121 1226 $2,314 Available Now 1210 1226 Model Amenities and Features
Features
- Ceiling Fans
Unique Features
- Double Vanity Sinks & Cabinets
- Energy-Efficient Stainless Steel Appliances
- Freestanding Islands
- Full-height Kitchen Backsplashes
- Full-sized Washers And Dryers
- Keyless Unit Entry
- Mecho Solar Shades
- Modern Fixures And Finishes
- Move-in Ready Wifi By Google Fiber
- Spacious Balconies
- Spacious Custom Closets
- Undercabinet Kitchen Lighting
Model Lease Information
Model Price Range
- $2,224 - $2,314Total Monthly PriceBase Rent: $2,224 - $2,314Required Monthly Fees: None
Current Available Pricing
- $2,264 - $2,314 Total Monthly Price
Deposit
- $400 deposit
Unit 1110 Amenities and Features
Features
- Ceiling Fans
Unique Features
- Coat Closet
- Double Vanity Sinks & Cabinets
- Energy-Efficient Stainless Steel Appliances
- Freestanding Islands
- Full-height Kitchen Backsplashes
- Full-sized Washers And Dryers
- Keyless Unit Entry
- Mecho Solar Shades
- Modern Fixures And Finishes
- Move-in Ready Wifi By Google Fiber
- Spacious Balconies
- Spacious Custom Closets
- Undercabinet Kitchen Lighting
Unit 1110 Lease Information
Unit Price
- $2,314Total Monthly PriceBase Rent: $2,314Required Monthly Fees: None
View Details and Rent EstimateDeposit
- $400 deposit
Model Lease Information
Model Price Range
- $2,224 - $2,314Total Monthly Price
Unit 1121 Amenities and Features
Features
- Ceiling Fans
Unique Features
- Coat Closet
- Double Vanity Sinks & Cabinets
- Energy-Efficient Stainless Steel Appliances
- Freestanding Islands
- Full-height Kitchen Backsplashes
- Full-sized Washers And Dryers
- Keyless Unit Entry
- Mecho Solar Shades
- Modern Fixures And Finishes
- Move-in Ready Wifi By Google Fiber
- Spacious Balconies
- Spacious Custom Closets
- Undercabinet Kitchen Lighting
Unit 1121 Lease Information
Unit Price
- $2,264Total Monthly PriceBase Rent: $2,264Required Monthly Fees: None
View Details and Rent EstimateDeposit
- $400 deposit
Model Lease Information
Model Price Range
- $2,224 - $2,314Total Monthly Price
Unit 1210 Lease Information
Unit Price
- $2,314Total Monthly PriceBase Rent: $2,314Required Monthly Fees: None
View Details and Rent EstimateDeposit
- $400 deposit
Model Lease Information
Model Price Range
- $2,224 - $2,314Total Monthly Price
Apartment Model: 2BFrom $2,2242 Bedroom, 2 Bath, 1226 sq ftAvailable NowFloor plans are artist's rendering. All dimensions are approximate. Actual product and specifications may vary in dimension or detail. Not all features are available in every rental home. Please see a representative for details.
![]()
2B - Floorplan Apartment Unit: 1110Apartment Model: 2B$2,3142 Bedroom, 2 Bath, 1226 sq ftAvailable NowApartment Unit: 1121Apartment Model: 2B$2,2642 Bedroom, 2 Bath, 1226 sq ftAvailable NowApartment Unit: 1210Apartment Model: 2B$2,3142 Bedroom, 2 Bath, 1226 sq ftAvailable NowFloorplan 2E
$2,127
2 Beds, 2 Baths, 1068 sq ftTotal Monthly PriceAvailable February 3, 2027Total Monthly Price
Base Rent$2,127Total Monthly Price$2,127Model Gallery
Floorplans
Availability Details
Prices shown for this property are the Total Monthly Price including Fees.Price Availability Date Unit Sq Ft View Details $2,127 February 3, 2027 3217 1068 $2,127 February 3, 2027 3317 1068 Model Amenities and Features
Features
- Ceiling Fans
Unique Features
- Double Vanity Sinks & Cabinets
- Energy-Efficient Stainless Steel Appliances
- Freestanding Islands
- Full-height Kitchen Backsplashes
- Full-sized Washers And Dryers
- Keyless Unit Entry
- Mecho Solar Shades
- Modern Fixures And Finishes
- Move-in Ready Wifi By Google Fiber
- Spacious Balconies
- Spacious Custom Closets
- Undercabinet Kitchen Lighting
Model Lease Information
Model Price
- $2,127Total Monthly PriceBase Rent: $2,127Required Monthly Fees: None
Deposit
- $400 deposit
Unit 3217 Amenities and Features
Features
- Ceiling Fans
Unique Features
- Double Vanity Sinks & Cabinets
- Energy-Efficient Stainless Steel Appliances
- Freestanding Islands
- Full-height Kitchen Backsplashes
- Full-sized Washers And Dryers
- Keyless Unit Entry
- Mecho Solar Shades
- Modern Fixures And Finishes
- Move-in Ready Wifi By Google Fiber
- Spacious Balconies
- Spacious Custom Closets
- Undercabinet Kitchen Lighting
Unit 3217 Lease Information
Unit Price
- $2,127Total Monthly PriceBase Rent: $2,127Required Monthly Fees: None
View Details and Rent EstimateDeposit
- $400 deposit
Model Lease Information
Price
- $2,127Total Monthly Price
Unit 3317 Amenities and Features
Features
- Ceiling Fans
Unique Features
- Double Vanity Sinks & Cabinets
- Energy-Efficient Stainless Steel Appliances
- Freestanding Islands
- Full-height Kitchen Backsplashes
- Full-sized Washers And Dryers
- Keyless Unit Entry
- Mecho Solar Shades
- Modern Fixures And Finishes
- Move-in Ready Wifi By Google Fiber
- Spacious Balconies
- Spacious Custom Closets
- Undercabinet Kitchen Lighting
Unit 3317 Lease Information
Unit Price
- $2,127Total Monthly PriceBase Rent: $2,127Required Monthly Fees: None
View Details and Rent EstimateDeposit
- $400 deposit
Model Lease Information
Price
- $2,127Total Monthly Price
Apartment Model: 2EFrom $2,1272 Bedroom, 2 Bath, 1068 sq ftAvailable February 3, 2027Floor plans are artist's rendering. All dimensions are approximate. Actual product and specifications may vary in dimension or detail. Not all features are available in every rental home. Please see a representative for details.
![]()
2E - Floorplan Apartment Unit: 3217Apartment Model: 2E$2,1272 Bedroom, 2 Bath, 1068 sq ftAvailable February 3, 2027Apartment Unit: 3317Apartment Model: 2E$2,1272 Bedroom, 2 Bath, 1068 sq ftAvailable February 3, 20273 Bedrooms
Floorplan 3B
From $2,435
3 Beds, 2 Baths, 1233 sq ftTotal Monthly PriceAvailable NowTotal Monthly Price
Base Rent$2,395 - $2,485Total Monthly Price$2,395 - $2,485Model Gallery
Floorplans
Availability Details
Prices shown for this property are the Total Monthly Price including Fees.Price Availability Date Unit Sq Ft View Details $2,435 Available Now 1249 1233 $2,435 Available Now 1349 1233 $2,485 Available Now 1449 1233 Model Amenities and Features
Features
- Ceiling Fans
Unique Features
- Double Vanity Sinks & Cabinets
- Energy-Efficient Stainless Steel Appliances
- Freestanding Islands
- Full-height Kitchen Backsplashes
- Full-sized Washers And Dryers
- Keyless Unit Entry
- Mecho Solar Shades
- Modern Fixures And Finishes
- Move-in Ready Wifi By Google Fiber
- Spacious Balconies
- Spacious Custom Closets
- Undercabinet Kitchen Lighting
Model Lease Information
Model Price Range
- $2,395 - $2,485Total Monthly PriceBase Rent: $2,395 - $2,485Required Monthly Fees: None
Current Available Pricing
- $2,435 - $2,485 Total Monthly Price
Deposit
- $400 deposit
Unit 1249 Amenities and Features
Features
- Ceiling Fans
Unique Features
- Double Vanity Sinks & Cabinets
- Energy-Efficient Stainless Steel Appliances
- Freestanding Islands
- Full-height Kitchen Backsplashes
- Full-sized Washers And Dryers
- Keyless Unit Entry
- Mecho Solar Shades
- Modern Fixures And Finishes
- Move-in Ready Wifi By Google Fiber
- Spacious Balconies
- Spacious Custom Closets
- Undercabinet Kitchen Lighting
Unit 1249 Lease Information
Unit Price
- $2,435Total Monthly PriceBase Rent: $2,435Required Monthly Fees: None
View Details and Rent EstimateDeposit
- $400 deposit
Model Lease Information
Model Price Range
- $2,395 - $2,485Total Monthly Price
Unit 1349 Amenities and Features
Features
- Ceiling Fans
Unique Features
- Double Vanity Sinks & Cabinets
- Energy-Efficient Stainless Steel Appliances
- Freestanding Islands
- Full-height Kitchen Backsplashes
- Full-sized Washers And Dryers
- Keyless Unit Entry
- Mecho Solar Shades
- Modern Fixures And Finishes
- Move-in Ready Wifi By Google Fiber
- Spacious Balconies
- Spacious Custom Closets
- Undercabinet Kitchen Lighting
Unit 1349 Lease Information
Unit Price
- $2,435Total Monthly PriceBase Rent: $2,435Required Monthly Fees: None
View Details and Rent EstimateDeposit
- $400 deposit
Model Lease Information
Model Price Range
- $2,395 - $2,485Total Monthly Price
Unit 1449 Amenities and Features
Features
- Ceiling Fans
Unique Features
- Double Vanity Sinks & Cabinets
- Energy-Efficient Stainless Steel Appliances
- Freestanding Islands
- Full-height Kitchen Backsplashes
- Full-sized Washers And Dryers
- Keyless Unit Entry
- Mecho Solar Shades
- Modern Fixures And Finishes
- Move-in Ready Wifi By Google Fiber
- Spacious Balconies
- Spacious Custom Closets
- Undercabinet Kitchen Lighting
Unit 1449 Lease Information
Unit Price
- $2,485Total Monthly PriceBase Rent: $2,485Required Monthly Fees: None
View Details and Rent EstimateDeposit
- $400 deposit
Model Lease Information
Model Price Range
- $2,395 - $2,485Total Monthly Price
Apartment Model: 3BFrom $2,3953 Bedroom, 2 Bath, 1233 sq ftAvailable NowFloor plans are artist's rendering. All dimensions are approximate. Actual product and specifications may vary in dimension or detail. Not all features are available in every rental home. Please see a representative for details.
![]()
3B - Floorplan Apartment Unit: 1249Apartment Model: 3B$2,4353 Bedroom, 2 Bath, 1233 sq ftAvailable NowApartment Unit: 1349Apartment Model: 3B$2,4353 Bedroom, 2 Bath, 1233 sq ftAvailable NowApartment Unit: 1449Apartment Model: 3B$2,4853 Bedroom, 2 Bath, 1233 sq ftAvailable NowFloorplan 3C
From $2,515
3 Beds, 2 Baths, 1361 sq ftTotal Monthly PriceAvailable NowTotal Monthly Price
Base Rent$2,475 - $2,525Total Monthly Price$2,475 - $2,525Model Gallery
Floorplans
Availability Details
Prices shown for this property are the Total Monthly Price including Fees.Price Availability Date Unit Sq Ft View Details $2,515 Available Now 1239 1361 $2,515 Available Now 1339 1361 $2,525 December 16, 2026 2342 1361 Model Amenities and Features
Features
- Ceiling Fans
Unique Features
- Double Vanity Sinks & Cabinets
- Energy-Efficient Stainless Steel Appliances
- Freestanding Islands
- Full-height Kitchen Backsplashes
- Full-sized Washers And Dryers
- Keyless Unit Entry
- Mecho Solar Shades
- Modern Fixures And Finishes
- Move-in Ready Wifi By Google Fiber
- Spacious Balconies
- Spacious Custom Closets
- Undercabinet Kitchen Lighting
Model Lease Information
Model Price Range
- $2,475 - $2,525Total Monthly PriceBase Rent: $2,475 - $2,525Required Monthly Fees: None
Current Available Pricing
- $2,515 - $2,525 Total Monthly Price
Deposit
- $400 deposit
Unit 1239 Amenities and Features
Features
- Ceiling Fans
Unique Features
- Double Vanity Sinks & Cabinets
- Energy-Efficient Stainless Steel Appliances
- Freestanding Islands
- Full-height Kitchen Backsplashes
- Full-sized Washers And Dryers
- Keyless Unit Entry
- Mecho Solar Shades
- Modern Fixures And Finishes
- Move-in Ready Wifi By Google Fiber
- Spacious Balconies
- Spacious Custom Closets
- Undercabinet Kitchen Lighting
Unit 1239 Lease Information
Unit Price
- $2,515Total Monthly PriceBase Rent: $2,515Required Monthly Fees: None
View Details and Rent EstimateDeposit
- $400 deposit
Model Lease Information
Model Price Range
- $2,475 - $2,525Total Monthly Price
Unit 1339 Amenities and Features
Features
- Ceiling Fans
Unique Features
- Double Vanity Sinks & Cabinets
- Energy-Efficient Stainless Steel Appliances
- Freestanding Islands
- Full-height Kitchen Backsplashes
- Full-sized Washers And Dryers
- Keyless Unit Entry
- Mecho Solar Shades
- Modern Fixures And Finishes
- Move-in Ready Wifi By Google Fiber
- Spacious Balconies
- Spacious Custom Closets
- Undercabinet Kitchen Lighting
Unit 1339 Lease Information
Unit Price
- $2,515Total Monthly PriceBase Rent: $2,515Required Monthly Fees: None
View Details and Rent EstimateDeposit
- $400 deposit
Model Lease Information
Model Price Range
- $2,475 - $2,525Total Monthly Price
Unit 2342 Amenities and Features
Features
- Ceiling Fans
Unique Features
- Double Vanity Sinks & Cabinets
- Energy-Efficient Stainless Steel Appliances
- Freestanding Islands
- Full-height Kitchen Backsplashes
- Full-sized Washers And Dryers
- Keyless Unit Entry
- Mecho Solar Shades
- Modern Fixures And Finishes
- Move-in Ready Wifi By Google Fiber
- Spacious Balconies
- Spacious Custom Closets
- Undercabinet Kitchen Lighting
Unit 2342 Lease Information
Unit Price
- $2,525Total Monthly PriceBase Rent: $2,525Required Monthly Fees: None
View Details and Rent EstimateDeposit
- $400 deposit
Model Lease Information
Model Price Range
- $2,475 - $2,525Total Monthly Price
Apartment Model: 3CFrom $2,4753 Bedroom, 2 Bath, 1361 sq ftAvailable NowFloor plans are artist's rendering. All dimensions are approximate. Actual product and specifications may vary in dimension or detail. Not all features are available in every rental home. Please see a representative for details.
![]()
3C - Floorplan Apartment Unit: 1239Apartment Model: 3C$2,5153 Bedroom, 2 Bath, 1361 sq ftAvailable NowApartment Unit: 1339Apartment Model: 3C$2,5153 Bedroom, 2 Bath, 1361 sq ftAvailable NowApartment Unit: 2342Apartment Model: 3C$2,5253 Bedroom, 2 Bath, 1361 sq ftAvailable December 16, 2026


Schedule a Tour
Property Information
- Built in 2026
- 4 Stories
- 370 Units
Lease Terms
- 12 - 15 mo
Fees and Policies
The fees listed below are community-provided and may exclude utilities or add-ons. All payments are made directly to the property and are non-refundable unless otherwise specified. Use the Cost Calculator to determine costs based on your needs.
Required Fees
One-Time Basics
- Due at Application
- Application FeeiMax of 1. Amount to process application, initiate screening, and take a rental home off the market.$65/per occurrence
- Security Deposit (Refundable)iMax of 1. Amount intended to be held through residency that may be applied toward amounts owed at move-out. Refunds processed per application and lease terms.$400
- Due at Move-In
- Administrative FeeiMax of 1. Amount to facilitate move-in process for a resident.$200/per lease
Utilities
- Internet ServicesiMax of 1. Amount for internet services provided by community.$70/mo
- Trash Services - HaulingiMax of 1. Amount for shared trash/waste services.$8/mo
- Trash Services - DoorstepiMax of 1. Amount for doorstep trash removal from rental home.$25/mo
- Utility - Billing Administrative FeeiMax of 1. Amount to manage utility services billing.$3.75/mo
- Pest Control ServicesiMax of 1. Amount for pest control services.$3/mo
- Utility - Water/SeweriMax of 1. Usage-Based (Utilities). Amount for provision and/or consumption of water and sewer services.Varies/mo
- Utility - Electric - Third PartyiMax of 1. Usage-Based (Utilities). Amount for provision and consumption of electric paid to a third party.Varies/mo
- Renters Liability Insurance - Third PartyiMax of 1. Amount for renters liability insurance obtained through resident's provider of choice.Varies/mo
Other Fees and Policies
Situational Fees
- Intra-Community Transfer FeeiMax of 1. Amount due when transferring to another rental unit within community.$500/per occurrence
- Access Fee - After HoursiMax of 1. Amount for access to rental home after business hours.$100/per occurrence
- Pet/Animal - Lease ViolationiMax of 1. Amount for violation of community policies related to pet or assistance animal.$100/per occurrence
- Access Device - ReplacementiMax of 1. Amount to obtain a replacement access device for community; fobs, keys, remotes, access passes.$50/per occurrence
- Returned Payment Fee (NSF)iMax of 1. Amount for returned payment.$35/per occurrence
- Renters Liability Only - Non-ComplianceiMax of 1. Amount for not maintaining required Renters Liability Policy.$12/per occurrence
- Trash Container - ReplacementiMax of 1. Amount to replace trash/waste container.$50/per occurrence
- Early Lease Termination/CancellationiMax of 1. Amount to terminate lease earlier than lease end date; excludes rent and other charges.200.0% of base rent/per occurrence
- Late FeeiMax of 1. Amount for paying after rent due date; per terms of lease.5.0% of base rent/per occurrence
- Legal/Eviction FeesiMax of 1. Amount for legal expenses incurred for lease violations.Varies/per occurrence
- Security Deposit - Additional (Refundable)iMax of 1. Additional amount, based on screening results, intended to be held through residency that may be applied toward amounts owed at move-out. Refunds processed per application and lease terms.Varies
Personal Add-Ons
- Pet RentiMax of 1. Monthly amount for authorized pet.$25/per occurrence
- Pet Mgmt - First Pet - Third PartyiMax of 1. Amount for first authorized pet registration and screening services.$28/per occurrence
- Pet Mgmt - Additional Pet - Third PartyiMax of 1. Amount for additional authorized pet registration and screening services.$24/per occurrence
Max of 1.
Pet Fees
- Other Pet
- Pet FeeiMax of 1. Amount to facilitate authorized pet move-in.$350/per occurrence
- Pet Fee - Additional PetiMax of 1. Amount to facilitate additional authorized pet move-in.$250/per occurrence
- 2 Pet Limit
- 2 Pet Limit
Max of 1.
Others
Dogs
Parking Fees
- Garage
- Parking - GarageiMax of 1. Amount for garage parking space/services. May be subject to availability.$200/mo
- Garage Parking
- Garage Parking
Max of 1.
Additional Parking Options
Property Fee Disclaimer: Total Monthly Leasing Price includes base rent, all monthly mandatory and any user-selected optional fees. Excludes variable, usage-based, and required charges due at or prior to move-in or at move-out. Security Deposit may change based on screening results, but total will not exceed legal maximums. Some items may be taxed under applicable law. Some fees may not apply to rental homes subject to an affordable program. All fees are subject to application and/or lease terms. Prices and availability subject to change. Resident is responsible for damages beyond ordinary wear and tear. Resident may need to maintain insurance and to activate and maintain utility services, including but not limited to electricity, water, gas, and internet, per the lease. Additional fees may apply as detailed in the application and/or lease agreement, which can be requested prior to applying. Pets: Pet breed and other pet restrictions apply. Rentable Items: All Parking, storage, and other rentable items are subject to availability. Final pricing and availability will be determined during lease agreement. See Leasing Agent for details.
Features and Amenities
On-Site Services
- Maintenance On Site
- Property Manager On Site
- Online Services
- Recycling
- Community Wide Wi Fi
- Key Fob Entry
- 24 Hour Access
- Pet Play Area
- Car Charging Station
- Trash Pickup Door To Door
- Pet Washing Station
- Package Service
Community Features
- Multi Use Room
- Business Center
- Conference Rooms
- Lounge
- Clubhouse
- Elevator
Outdoor Features
- Grill
- Picnic Area
- Courtyard
- Controlled Access
- Patio
- Porch
Recreation and Fitness
- Fitness Center
- Putting Greens
- Bicycle Storage
- Spa
- Gameroom
- Playground
- Pool
Interior Features
- Tenant Controlled Hvac
- Balcony
- Storage Space
- Double Vanities
- Ceiling Fans
- High Speed Internet Access
- Framed Mirrors
- Tub/Shower
- Heating
- Cable Ready
- Washer/Dryer
- Air Conditioning
- Wi Fi
- Wheelchair Accessible
- Smoke Free
Kitchen Amenities
- Refrigerator
- Oven
- Pantry
- Disposal
- Freezer
- Microwave
- Dishwasher
- Kitchen
- Range
- Island Kitchen
- Stainless Steel Appliances
- Ice Maker
- Granite Countertops
Living Area Features
- Walk In Closets
- High Ceilings
- Linen Closet
- Views
- Large Bedrooms
- Window Coverings
- Built In Bookshelves
- Dining Room
- Mud Room
- Office
- Hardwood Floors
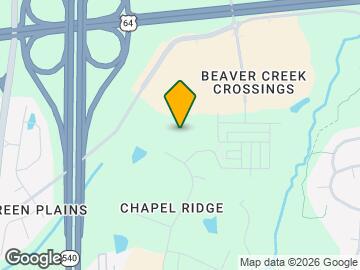
Map
- Shopping
- Colleges
- Grocery
- Medical
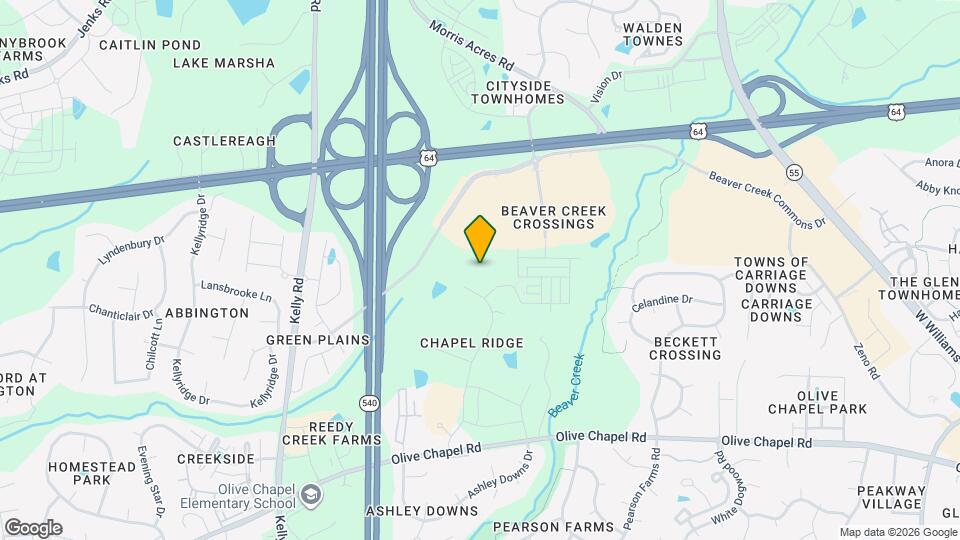
Map
Getting Around
40 / 100 Fairly walkable
30 / 100 Limited public transit
40 / 100 Fairly bikeable
100 / 100 Exceptionally car friendly
 details
Getting to Know the Area
60 / 100 Restaurants
40 / 100 Cafes
50 / 100 Nightlife
60 / 100 Shopping
60 / 100 Parks
100 / 100 Noise Level
Frequently Asked Questions about The Henley
Where is The Henley located?
The Henley is located at 1213 Chapel Ridge Rd near the Cary Crossroads Apex area of Apex, NC
What is the current rent range at The Henley?
Studio to 3 Bedroom Apartments at The Henley currently range from $1,394 to $2,525
When is the leasing office open?
- The office Hours for The Henley are
- Monday 9:00 am–6:00 pm
- Tuesday 9:00 am–6:00 pm
- Wednesday 9:00 am–6:00 pm
- Thursday 9:00 am–6:00 pm
- Friday 9:00 am–6:00 pm
- Saturday 10:00 am–5:00 pm
- Sunday 1:00 pm–5:00 pm
Are pets allowed?
Call us today to find out our pet policy and if we allow pets
Are there any rent specials?
The current rent special at The Henley is: Receive up to 8 Weeks Free base rent plus a $1,000 Gift Card! Restrictions apply. Contact leasing office for details..
Nearby Schools
Apex Friendship High
Baucom Elementary
Lufkin Road Middle
About GreatSchools Data on ApartmentHomeLiving.com.
Points of Interest
Time and distance from The Henley.
Big Box and Retail
Publix
Walgreens
Autozone
Colleges and Universities
Wake Technical Community College - Western Wake Campus
Groceries
Publix
Aldi
Harris Teeter
Hospitals
Restaurants and Dining
Hhgregg
Shopping Centers
The Henley has 5 shopping centers within 1.3 miles.
Nearby Neighborhoods
Rental Price Ranges in the Area
| Bedroom | Average Rent | Cheapest Rent | Highest Rent |
|---|---|---|---|
| Apex Studio Apartments | $1,417 | $1,315 | $1,739 |
| Apex 1 Bedroom Apartments | $1,543 | $1,119 | $3,055 |
| Apex 2 Bedroom Apartments | $1,903 | $1,168 | $5,010 |
| Apex 3 Bedroom Apartments | $2,209 | $1,550 | $4,195 |
| Apex 4 Bedroom Apartments | $2,028 | $2,028 | $2,028 |
| 2 Bedroom Homes | $1,717 | $1,200 | $2,250 |
| 3 Bedroom Homes | $2,136 | $1,650 | $3,200 |
| 4 Bedroom Homes | $2,441 | $2,050 | $3,000 |
| 5 Bedroom Homes | $3,209 | $2,650 | $5,975 |
| 6 Bedroom Homes | $3,425 | $3,425 | $3,425 |
Browse Top Apartments in Apex
By Price
By Community Type
- Apex Apartments with Rent Specials
- Apex Top Rated Apartments
- Apex Corporate Apartments
- Apex Furnished Apartments
- Apex Gated Apartments
- Apex Loft Apartments
- Apex Low Income Apartments
- New Apex Apartments
- Apex Senior Apartments
- Apex Short-term Apartments
- Apex Student Apartments
- Apex Apartments with Utilities Included
Max of 1.