Your message has been sent! Thank you!

The Henley Apartments

Verified
This is a CoStar Verified® Listing

The Henley in Cleveland, TN is verified by CoStar’s® proprietary screening and fraud detection process, so you can shop and rent with confidence on ApartmentHomeLiving.com. Always protect yourself when shopping online.

(423) 380-1970
Check Availability
2350 Blackburn Rd SE, Cleveland, TN 37311

Contact

The Henley

2350 Blackburn Rd SE
Cleveland, TN 37311
(423) 380-1970
The Henley in Cleveland, TN - Building Photo
  • 2–3 Bedrooms
  • $1,299-$1,659 Pricing
  • 944–1,055 Square Feet

Rent Specials

Lease now for $600 off first months rent Half Off Application and Administration Fees! ; Application Fees just $30 and Administration fees just $100 for a Limited time!

About The Henley

The Henley Apartment Homes is nestled in the beautiful Cleveland, TN. Offering pet friendly, 2 + 3 apartment homes with granite counters and modern touches. Our community features a swimming pool, fitness center, and more! Located conveniently minutes from Highway 74, with restaurants and shopping at your doorsteps! We know, you love it too!

The Henley is located in the Downtown Cleveland Neighborhood and 37311 Zip code of Cleveland, TN. This community is professionally managed by Brookside Properties, Inc.

Unique Features and Amenities

  • Custom Tile Tubs Arounds
  • Generous Closet Space
  • Gorgeous Slate Appliances
  • Granite Counters
  • Hardwood Style Flooring
  • Modern Cabinetry
  • Off Leash Bark Park
  • Pet Friendly
  • Stainless Appliances
  • WiFi Lounge with Coffee Bar

See All Amenities

Property Contact Info

Office Hours

Monday9:00 am–6:00 pm
Tuesday9:00 am–6:00 pm
Wednesday9:00 am–5:00 pm
Thursday9:00 am–6:00 pm
Friday9:00 am–6:00 pm
Saturday10:00 am–4:00 pm
SundayClosed

Floorplan Pricing and Availability

The Henley offers 2 to 3 Bedroom apartments starting from $1,299 and having 944–1,055 sq ft. Here is the current pricing and availability:

  • 2 Bedrooms

    2 Bedroom

    From $1,299

    2 Beds, 2 Baths, 944 sq ft
    Available Jul 24

    Availability Details

    PriceAvailability DateUnitSq FtView Details
    $1,299 July 24, 2026517944
    $1,299 July 31, 2026411944
    $1,299 August 21, 2026511944

    Model Amenities and Features

    Features

    • Storage Space
    • Washer/Dryer

    Outdoor Space

    • Patio

    Unique Features

    • Custom Tile Tubs Arounds
    • Generous Closet Space
    • Granite Counters
    • Hardwood Style Flooring
    • Modern Cabinetry
    • Stainless Appliances
    • WiFi Lounge with Coffee Bar

    Model Rent and Fees

    Model Price Range

    • $1,299 - $1,559

    Current Available Pricing

    • $1,299 - $1,399

    Unit 517 Amenities and Features

    Features

    • Storage Space
    • Washer/Dryer

    Outdoor Space

    • Patio

    Unique Features

    • Custom Tile Tubs Arounds
    • Generous Closet Space
    • Granite Counters
    • Hardwood Style Flooring
    • Modern Cabinetry
    • Stainless Appliances
    • WiFi Lounge with Coffee Bar

    Unit 517 Rent and Fees

    Unit Price

    • From $1,299

    Model Rent and Fees

    Model Price Range

    • $1,299 - $1,559

    Unit 411 Amenities and Features

    Features

    • Storage Space
    • Washer/Dryer

    Outdoor Space

    • Patio

    Unique Features

    • Custom Tile Tubs Arounds
    • Generous Closet Space
    • Granite Counters
    • Hardwood Style Flooring
    • Modern Cabinetry
    • Stainless Appliances
    • WiFi Lounge with Coffee Bar

    Unit 411 Rent and Fees

    Unit Price

    • From $1,299

    Model Rent and Fees

    Model Price Range

    • $1,299 - $1,559

    Unit 511 Amenities and Features

    Features

    • Storage Space
    • Washer/Dryer

    Outdoor Space

    • Patio

    Unique Features

    • Custom Tile Tubs Arounds
    • Generous Closet Space
    • Granite Counters
    • Hardwood Style Flooring
    • Modern Cabinetry
    • Stainless Appliances
    • WiFi Lounge with Coffee Bar

    Unit 511 Rent and Fees

    Unit Price

    • From $1,299

    Model Rent and Fees

    Model Price Range

    • $1,299 - $1,559
  • 3 Bedrooms

    3 Bedroom

    From $1,499

    3 Beds, 2 Baths, 1055 sq ft
    Available Jul 31

    Availability Details

    PriceAvailability DateUnitSq FtView Details
    $1,499 July 31, 20261131055
    $1,499 September 18, 20261171055

    Model Amenities and Features

    Features

    • Storage Space
    • Washer/Dryer

    Outdoor Space

    • Patio

    Unique Features

    • Custom Tile Tubs Arounds
    • Generous Closet Space
    • Granite Counters
    • Hardwood Style Flooring
    • Modern Cabinetry
    • Stainless Appliances
    • WiFi Lounge with Coffee Bar

    Model Rent and Fees

    Model Price Range

    • $1,499 - $1,759

    Current Available Pricing

    • $1,499 - $1,659

    Unit 113 Amenities and Features

    Features

    • Storage Space
    • Washer/Dryer

    Outdoor Space

    • Patio

    Unique Features

    • Custom Tile Tubs Arounds
    • Generous Closet Space
    • Granite Counters
    • Hardwood Style Flooring
    • Modern Cabinetry
    • Stainless Appliances
    • WiFi Lounge with Coffee Bar

    Unit 113 Rent and Fees

    Unit Price

    • From $1,499

    Model Rent and Fees

    Model Price Range

    • $1,499 - $1,759

    Unit 117 Amenities and Features

    Features

    • Storage Space
    • Washer/Dryer

    Outdoor Space

    • Patio

    Unique Features

    • Custom Tile Tubs Arounds
    • Generous Closet Space
    • Granite Counters
    • Hardwood Style Flooring
    • Modern Cabinetry
    • Stainless Appliances
    • WiFi Lounge with Coffee Bar

    Unit 117 Rent and Fees

    Unit Price

    • From $1,499

    Model Rent and Fees

    Model Price Range

    • $1,499 - $1,759
Price shown is base rent. Excludes user-selected optional fees and variable or usage-based fees and required charges due at or prior to move-in or at move-out. View Fees and Policies for details. Price, availability, fees, and any applicable rent special are subject to change without notice.

Schedule a Tour

Schedule a Tour
Call us at: (423) 380-1970 to schedule a tour.

3D Tours

Property Information

  • Renovated In 2008
  • 96 Units
  • 2 Stories
  • Built in 1997

Lease Terms

  • 3 - 12 mo

Fees and Policies

The fees listed below are community-provided and may exclude utilities or add-ons. All payments are made directly to the property and are non-refundable unless otherwise specified.

Required Fees

One-Time Basics

Due at Application
Application Fee Per ApplicantiCharged per applicant.$60.00
Due at Move-In
Administrative FeeiCharged per unit.$200.00

Other Fees and Policies

Pet Fees

Cat
One-Time Pet FeeiMax of 2. Charged Per Pet.$350.00
Monthly Pet FeeiMax of 2. Charged Per Pet.$25.00
Restrictions:

Unacceptable pets include but are not limited to: Pit bulls, Rottweiler, Chow-Chows, Dobermans and other known aggressive breeds, snakes, lizards, ferrets, rabbits, mice, rats. Landlord reserves the right to prohibit aggressive pets or any pet deemed unacceptable.

Comments:

Max of 2.

Dog
Monthly Pet FeeiMax of 2. Charged Per Pet.$25.00
One-Time Pet FeeiMax of 2. Charged Per Pet.$350.00
Restrictions:

Unacceptable pets include but are not limited to: Pit bulls, Rottweiler, Chow-Chows, Dobermans and other known aggressive breeds, snakes, lizards, ferrets, rabbits, mice, rats. Landlord reserves the right to prohibit aggressive pets or any pet deemed unacceptable.

Comments:

Max of 2.

Birds
  • 2 Pet Limit
Restrictions:

2

Fish
  • 2 Pet Limit
Restrictions:

2

Property Fee Disclaimer: Based on community-supplied data and independent market research. Subject to change without notice. May exclude fees for mandatory or optional services and usage-based utilities.

Features and Amenities

Unique Amenities

  • Custom Tile Tubs Arounds
  • Generous Closet Space
  • Gorgeous Slate Appliances
  • Granite Counters
  • Hardwood Style Flooring
  • Modern Cabinetry
  • Off Leash Bark Park
  • Pet Friendly
  • Stainless Appliances
  • WiFi Lounge with Coffee Bar

On-Site Services

  • Maintenance On Site
  • Property Manager On Site
  • Online Services

Community Features

  • Lounge

Recreation and Fitness

  • Fitness Center
  • Playground
  • Pool

Interior Features

  • Balcony
  • Ceiling Fans
  • Tub/Shower
  • Heating
  • Cable Ready
  • Washer/Dryer Hookup
  • Air Conditioning
  • Wheelchair Accessible (Rooms)

Kitchen Amenities

  • Oven
  • Refrigerator
  • Dishwasher
  • Microwave
  • Freezer
  • Stainless Steel Appliances
  • Ice Maker
  • Kitchen
  • Granite Countertops

Living Area Features

  • Walk In Closets
  • Vinyl Flooring
  • Carpet
  • Window Coverings
  • Large Bedrooms

Outdoor Features

  • Patio
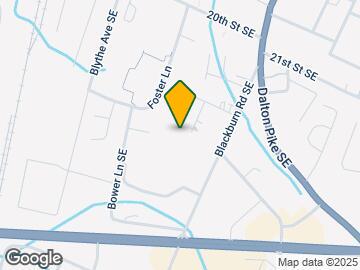
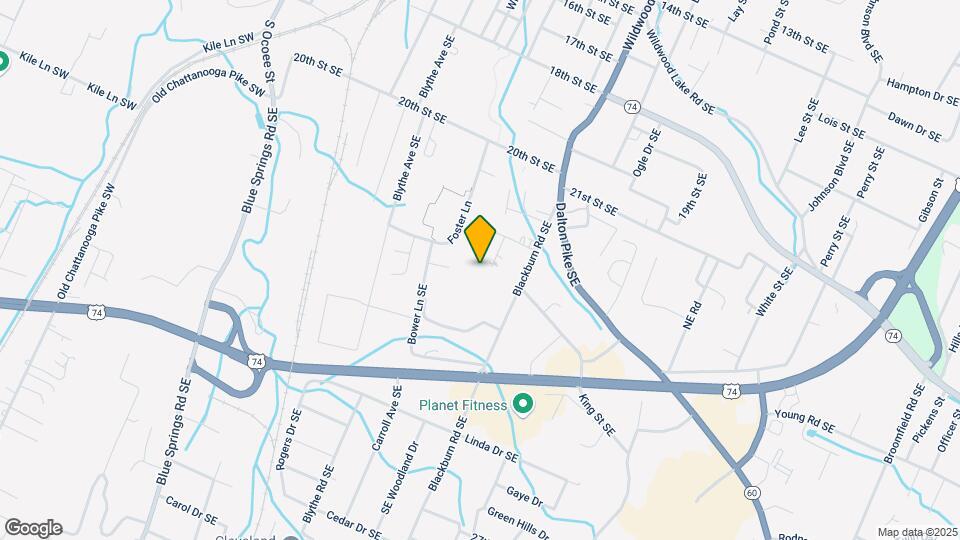
Google Map

Map

2350 Blackburn Rd SE, Cleveland, TN 37311

Frequently Asked Questions about The Henley

Where is The Henley located?

The Henley is located at 2350 Blackburn Rd SE near the Downtown Cleveland area of Cleveland, TN

What is the current rent range at The Henley?

2 Bedroom to 3 Bedroom Apartments at The Henley currently range from $1,299 to $1,659

When is the leasing office open?

  • The office Hours for The Henley are
  • Monday 9:00 am–6:00 pm
  • Tuesday 9:00 am–6:00 pm
  • Wednesday 9:00 am–5:00 pm
  • Thursday 9:00 am–6:00 pm
  • Friday 9:00 am–6:00 pm
  • Saturday 10:00 am–4:00 pm
  • Sunday Closed

Are pets allowed?

Call us today to find out our pet policy and if we allow pets

Are there any rent specials?

The current rent special at The Henley is: Lease now for $600 off first months rent Half Off Application and Administration Fees! ; Application Fees just $30 and Administration fees just $100 for a Limited time!.

Lifestyle Ratings

  • Family Friendly 3.0

    Family Friendly apartments feature the best community amenities for larger families like larger floorplans, playgrounds and day care options.

    Rating Factors

    This 3.0-star Family Friendly rating is based on the following features:

    • Fitness Center
    • Playground(s)
    • Patios
    • Large Bedrooms
    • Dishwashers
    • Maintenance on site
    • Swimming Pool(s)
    • Property Manager on Site
    • Window Coverings
    • Vinyl Flooring
    • Granite Countertops
    • Kitchens
    • Ice Makers
    • Freezers
    • Lounge
    • Wheelchair Access
    • Air Conditioning
    • Washer/Dryer Hookups
    • Heating
    • Tub/Showers
    • Ceiling Fans
    • Balconies
    • Cable Ready
    See more
    See less
Learn more about Lifestyle Search

Renters Reviews and Ratings

2.3
3 Renters Reviews

Property looks great after renovations.

December 15, 2023 - Review from Apartments.com
There has been a lot of changes since I started living here. The new office team has worked hard trying to make the community great and maintain it.

DO NOT DO IT

July 7, 2023 - Review from Apartments.com
This is my first time ever writing a review because I barely complain. However, this apartment and organization sucks!!!!! I applied for their 2 bed 2 Bath and specifically made contact with the leasing office about the date I wanted to move in (OUT OF STATE). I was communicated with frequently until I applied (I guess they wanted my application money so bad) and never got the lease document sent to me. I kept calling and Brian kept telling me that the document will be sent (Never sent). A week ...
till move in, I called numerous times and rarely able to get on the phone with leasing office, unlike before I applied (They even called me before I applied). 5 days to specified Move in date, I was told the apartment isn't ready (Apartment was expected to be ready by the 30th of June). Application fee isn't refundable, apartment is not accessible. I should have gone with my gut feeling and the review written earlier about the organization. Terrible Terrible Terrible to say the least. What a bad way to welcome an individual into your town.
Read More

Forest Grove

July 30, 2015 - Review from Apartments.com
Forest Grove is a complex for those with limited incomes (not a housing project). There are good people/neighbors and some not so good. The complex has a new manager who will live insight which should help. The complex has a small pool and playground, which are very nice assets. Compared to other in the area Forest Grove is one of the nicest in the price range. There are 2 and 3 bedrooms and all have two baths, dishwashers, ice makers, storage room, patio, garbage disposal and washer/dryer ...
hook ups.
Read More

Nearby Schools

Blythe- Bower Elementary School

Cleveland School District
604 20th Street Southeast
Public School - Grades PK-5 (710 Students)
In Attendance Zone1 minute drive / 0.3 miles away
6/10
School data provided by GreatSchools.
details
The GreatSchools Rating helps parents compare schools within a state based on a variety of school quality indicators and provides a helpful picture of how effectively each school serves all of its students. Ratings are on scale of 1 (below average) and to 10 (above average) and can include test scores, college readiness, academic progress, advanced courses, equity, discipline and attendance data. We also advise parents to visit schools, consider other information on school performance and programs, and consider needs as part of the school selection process.

About GreatSchools Data on ApartmentHomeLiving.com.

Points of Interest

Time and distance from The Henley.

Big Box and Retail

Walgreens

2399 Mcgrady Dr SE
3 minute drive / 1.16 miles away

Publix

635 Paul Huff Pky NW
10 minute drive / 4.93 miles away

Target

4570 Frontage Rd NW
11 minute drive / 5.37 miles away

Colleges and Universities

Lee University

1120 N Ocoee St
5 minute drive / 1.89 miles away

Cleveland State Community College

3535 Adkisson Drive
9 minute drive / 4.24 miles away

Southern Adventist University

4881 Taylor Cir
24 minute drive / 11.54 miles away

Groceries

Save-A-Lot

122 Keith St SW
4 minute drive / 1.49 miles away

Food Lion

125 Stuart Rd NE
10 minute drive / 4.69 miles away

Publix

635 Paul Huff Pky NW
10 minute drive / 4.93 miles away

Hospitals

Tennova Health Care - Cleveland

2305 Chambliss Ave Nw
5 minute drive / 2.62 miles away

Shopping Centers

South Forke Plaza

2641-2695 Apd-40 Hwy
2 minute drive / 0.69 miles away

Bi-Lo Plaza South

2300 Mcgrady Dr SE
3 minute drive / 1.04 miles away

Sterling Pointe Shopping Center

2300 Treasury Dr SE
3 minute drive / 1.19 miles away

The Henley has 5 shopping centers within 1.4 miles.

Nearby Neighborhoods

Downtown Cleveland

Studio to 4 Bedroom Apartments from $725
View Rentals

Rental Price Ranges in the Area

BedroomAverage RentCheapest RentHighest Rent
Cleveland Studio Apartments $979$825$1,404
Cleveland 1 Bedroom Apartments $1,177$750$1,525
Cleveland 2 Bedroom Apartments $1,409$900$1,829
Cleveland 3 Bedroom Apartments $1,640$1,050$1,899

Browse Top Apartments in Cleveland

Viewing: The Henley | Desktop Version | Listing Updated: 07/20/2026 | AHLPLA