


- 1–2 Bedrooms
- $1,160-$2,710 Pricing
- 697–1,419 Square Feet
Rent Specials
End of Summer Savings - Up to 8 WEEKS FREE* Lease by September 24th and move in within 30 days. Flash Sale - Lease an A4 for $1499!!
About The Heyward
Settle into the tranquility of suburban living at The Heyward Apartments, located in Corinth, Texas. Whether it’s time to restock your cabinets or expand your wardrobe, you can take care of all your shopping needs at Denton Town Center. For a natural energy boost, enjoy your choice of lush neighborhood green spaces, such as Corinth Community Park and the Denton Katy Trail. Plus, convenient access to I-35E means you can commute to work or school in just a matter of minutes. The Heyward Apartments is your perfect jumping-off point for exploring all of Corinth and Denton County.
The Heyward is located in the Denton Neighborhood and 76208 Zip code of Corinth, TX. This community is professionally managed by Carleton Living
Unique Features and Amenities
- 9` Ceilings
- BBQ Grills
- Carports
- Coffee Shop
- Designer Color Schemes
- Designer Finishes
- Dog Park with Agility Equipment
- EV Chargers
- Garbage disposal
- Pet- Friendly
- Ping Pong Tables
- SMART Home Features
- Tile Backsplash
- USB Outlets
Property Contact Info

- Listed by:
- Agency:
- Vendor Logo:
- Website:
- View Property Website
- Call Us:
- (817) 857-9504
- Disclaimer:
Office Hours
| Monday | 10:00 am–6:00 pm |
| Tuesday | 10:00 am–6:00 pm |
| Wednesday | 10:00 am–6:00 pm |
| Thursday | 10:00 am–6:00 pm |
| Friday | 10:00 am–6:00 pm |
| Saturday | 10:00 am–5:00 pm |
| Sunday | 1:00 pm–5:00 pm |
Floorplan Pricing and Availability
The Heyward offers 1 to 2 Bedroom apartments starting from $1,160 and having 697–1,419 sq ft. Here is the current pricing and availability:
New! Interactive Property Map
 ApartmentHomeLiving.com's new Interactive Property Map allows you to see where every available unit is located at this community.Try It Now >
1 Bedroom
Floorplan A1
$1,160
1 Bed, 1 Bath, 697 sq ftAvailable NowCheapest 1 BedroomThis is the cheapest 1 Bedroom at this PropertyModel Gallery
Floorplans
3D Tours
Availability Details
Price Availability Date Unit Sq Ft View Details $1,160 Available Now 1305 697 $1,160 Available Now 2409 697 $1,160 November 28, 2026 4203 697 Model Amenities and Features
Features
- Air Conditioning
- Heating
Kitchen
- Dishwasher
- Microwave
- Stainless Steel Appliances
Living Space
- Walk-In Closets
Outdoor Space
- Patio
Unique Features
- 9` Ceilings
- Designer Color Schemes
- Designer Finishes
- Garbage disposal
- SMART Home Features
- Tile Backsplash
- USB Outlets
Model Rent and Fees
Model Price
- $1,160
Deposit
- $200 deposit
Unit 1305 Amenities and Features
Features
- Air Conditioning
- Heating
Kitchen
- Dishwasher
- Microwave
- Stainless Steel Appliances
Living Space
- Walk-In Closets
Outdoor Space
- Patio
Unique Features
- 9` Ceilings
- Designer Color Schemes
- Designer Finishes
- Garbage disposal
- SMART Home Features
- Tile Backsplash
- USB Outlets
Unit 1305 Rent and Fees
Unit Price
- $1,160
Deposit
- $200 deposit
Model Rent and Fees
Price
- $1,160
Unit 2409 Amenities and Features
Features
- Air Conditioning
- Heating
Kitchen
- Dishwasher
- Microwave
- Stainless Steel Appliances
Living Space
- Walk-In Closets
Outdoor Space
- Patio
Unique Features
- 9` Ceilings
- Designer Color Schemes
- Designer Finishes
- Garbage disposal
- SMART Home Features
- Tile Backsplash
- USB Outlets
Unit 2409 Rent and Fees
Unit Price
- $1,160
Deposit
- $200 deposit
Model Rent and Fees
Price
- $1,160
Unit 4203 Amenities and Features
Features
- Air Conditioning
- Heating
Kitchen
- Dishwasher
- Microwave
- Stainless Steel Appliances
Living Space
- Walk-In Closets
Outdoor Space
- Patio
Unique Features
- 9` Ceilings
- Designer Color Schemes
- Designer Finishes
- Garbage disposal
- SMART Home Features
- Tile Backsplash
- USB Outlets
Unit 4203 Rent and Fees
Unit Price
- $1,160
Deposit
- $200 deposit
Model Rent and Fees
Price
- $1,160
Apartment Model: A1From $1,1601 Bedroom, 1 Bath, 697 sq ftAvailable NowFloorplans3D Tours![]()
A1 - Floorplan A1 - 3D Tour A1 - 3D Tour Apartment Unit: 1305Apartment Model: A1$1,1601 Bedroom, 1 Bath, 697 sq ftAvailable NowApartment Unit: 2409Apartment Model: A1$1,1601 Bedroom, 1 Bath, 697 sq ftAvailable NowApartment Unit: 4203Apartment Model: A1$1,1601 Bedroom, 1 Bath, 697 sq ftAvailable November 28, 2026Floorplan A4
$1,499
1 Bed, 1 Bath, 915 sq ftAvailable NowModel Gallery
Floorplans
3D Tours
Availability Details
Price Availability Date Unit Sq Ft View Details $1,499 Available Now 2221 915 $1,499 Available Now 2301 915 $1,499 Available Now 3213 915 Model Amenities and Features
Features
- Air Conditioning
- Heating
Kitchen
- Dishwasher
- Microwave
- Stainless Steel Appliances
Living Space
- Walk-In Closets
Outdoor Space
- Patio
Unique Features
- 9` Ceilings
- Designer Color Schemes
- Designer Finishes
- Garbage disposal
- SMART Home Features
- Tile Backsplash
- USB Outlets
Model Rent and Fees
Model Price
- $1,499
Deposit
- $200 deposit
Unit 2221 Amenities and Features
Features
- Air Conditioning
- Heating
Kitchen
- Dishwasher
- Microwave
- Stainless Steel Appliances
Living Space
- Walk-In Closets
Outdoor Space
- Patio
Unique Features
- 9` Ceilings
- Designer Color Schemes
- Designer Finishes
- Garbage disposal
- SMART Home Features
- Tile Backsplash
- USB Outlets
Unit 2221 Rent and Fees
Unit Price
- $1,499
Deposit
- $200 deposit
Model Rent and Fees
Price
- $1,499
Unit 2301 Amenities and Features
Features
- Air Conditioning
- Heating
Kitchen
- Dishwasher
- Microwave
- Stainless Steel Appliances
Living Space
- Walk-In Closets
Outdoor Space
- Patio
Unique Features
- 9` Ceilings
- Designer Color Schemes
- Designer Finishes
- Garbage disposal
- SMART Home Features
- Tile Backsplash
- USB Outlets
Unit 2301 Rent and Fees
Unit Price
- $1,499
Deposit
- $200 deposit
Model Rent and Fees
Price
- $1,499
Unit 3213 Amenities and Features
Features
- Air Conditioning
- Heating
Kitchen
- Dishwasher
- Microwave
- Stainless Steel Appliances
Living Space
- Walk-In Closets
Outdoor Space
- Patio
Unique Features
- 9` Ceilings
- Designer Color Schemes
- Designer Finishes
- Garbage disposal
- SMART Home Features
- Tile Backsplash
- USB Outlets
Unit 3213 Rent and Fees
Unit Price
- $1,499
Deposit
- $200 deposit
Model Rent and Fees
Price
- $1,499
Apartment Model: A4From $1,4991 Bedroom, 1 Bath, 915 sq ftAvailable NowFloorplans3D Tours![]()
A4 - Floorplan 1 ![]()
A4 - Floorplan 2 A4 - 3D Tour A4 - 3D Tour Apartment Unit: 2221Apartment Model: A4$1,4991 Bedroom, 1 Bath, 915 sq ftAvailable NowApartment Unit: 2301Apartment Model: A4$1,4991 Bedroom, 1 Bath, 915 sq ftAvailable NowApartment Unit: 3213Apartment Model: A4$1,4991 Bedroom, 1 Bath, 915 sq ftAvailable NowFloorplan A2
1 Bed, 1 Bath, 772 sq ftAvailable SoonModel Gallery
Floorplans
3D Tours
Availability Details
Price Availability Date Unit Sq Ft Deposit $1,520 Available Soon A2 772 sq ft $200 Model Amenities and Features
Features
- Air Conditioning
- Heating
Kitchen
- Dishwasher
- Microwave
- Stainless Steel Appliances
Living Space
- Walk-In Closets
Outdoor Space
- Patio
Unique Features
- 9` Ceilings
- Designer Color Schemes
- Designer Finishes
- Garbage disposal
- SMART Home Features
- Tile Backsplash
- USB Outlets
Model Rent and Fees
Model Price
- $1,520
Deposit
- $200 deposit
Apartment Model: A2$1,5201 Bedroom, 1 Bath, 772 sq ftAvailable SoonFloorplans3D Tours![]()
A2 - Floorplan A2 - 3D Tour A2 - 3D Tour Floorplan A3
1 Bed, 1 Bath, 788 sq ftAvailable SoonModel Gallery
Floorplans
3D Tours
Availability Details
Price Availability Date Unit Sq Ft Deposit From $1,464 Available Soon A3 788 sq ft $200 Model Amenities and Features
Features
- Air Conditioning
- Heating
Kitchen
- Dishwasher
- Microwave
- Stainless Steel Appliances
Living Space
- Walk-In Closets
Outdoor Space
- Patio
Unique Features
- 9` Ceilings
- Designer Color Schemes
- Designer Finishes
- Garbage disposal
- SMART Home Features
- Tile Backsplash
- USB Outlets
Model Rent and Fees
Model Price Range
- $1,464 - $1,614
Deposit
- $200 deposit
Apartment Model: A3From $1,4641 Bedroom, 1 Bath, 788 sq ftAvailable SoonFloorplans3D Tours![]()
A3 - Floorplan A3 - 3D Tour A3 - 3D Tour A3 ADA
1 Bed, 1 Bath, 788 sq ftAvailable SoonModel Gallery
Floorplans
Availability Details
Price Availability Date Unit Sq Ft Deposit From $1,530 Available Soon A3 ADA 788 sq ft $200 Model Amenities and Features
Features
- Air Conditioning
- Heating
Kitchen
- Dishwasher
- Microwave
- Stainless Steel Appliances
Living Space
- Walk-In Closets
Outdoor Space
- Patio
Unique Features
- 9` Ceilings
- Designer Color Schemes
- Designer Finishes
- Garbage disposal
- SMART Home Features
- Tile Backsplash
- USB Outlets
Model Rent and Fees
Model Price Range
- $1,530 - $1,680
Deposit
- $200 deposit
Apartment Model: A3 ADAFrom $1,5301 Bedroom, 1 Bath, 788 sq ftAvailable Soon![]()
A3 ADA - Floorplan Floorplan A5
1 Bed, 1 Bath, 983 sq ftAvailable SoonLargest 1 BedroomThis is the largest 1 Bedroom at this PropertyModel Gallery
Floorplans
3D Tours
Availability Details
Price Availability Date Unit Sq Ft Deposit From $1,740 Available Soon A5 983 sq ft $200 Model Amenities and Features
Features
- Air Conditioning
- Heating
Kitchen
- Dishwasher
- Microwave
- Stainless Steel Appliances
Living Space
- Walk-In Closets
Outdoor Space
- Patio
Unique Features
- 9` Ceilings
- Designer Color Schemes
- Designer Finishes
- Garbage disposal
- SMART Home Features
- Tile Backsplash
- USB Outlets
Model Rent and Fees
Model Price Range
- $1,740 - $1,890
Deposit
- $200 deposit
Apartment Model: A5From $1,7401 Bedroom, 1 Bath, 983 sq ftAvailable SoonFloorplans3D Tours![]()
A5 - Floorplan A5 - 3D Tour A5 - 3D Tour 2 Bedrooms
Floorplan B1
$1,705
2 Beds, 2 Baths, 1087 sq ftAvailable NowModel Gallery
Floorplans
3D Tours
Availability Details
Price Availability Date Unit Sq Ft $1,705 Available Now 4404 1087 Unit 4404 Amenities and Features
Features
- Air Conditioning
- Heating
Kitchen
- Dishwasher
- Microwave
- Stainless Steel Appliances
Living Space
- Walk-In Closets
Outdoor Space
- Patio
Unique Features
- 9` Ceilings
- Designer Color Schemes
- Designer Finishes
- Garbage disposal
- SMART Home Features
- Tile Backsplash
- USB Outlets
Unit 4404 Rent and Fees
Unit Price
- $1,705
Deposit
- $400 deposit
Model Rent and Fees
Price
- $1,705
Apartment Model: B1$1,7052 Bedroom, 2 Bath, 1087 sq ftAvailable NowFloorplans3D Tours![]()
B1 - Floorplan B1 - 3D Tour B1 - 3D Tour Apartment Unit: 4404Apartment Model: B1$1,7052 Bedroom, 2 Bath, 1087 sq ftAvailable NowB1 ADA
$1,705
2 Beds, 2 Baths, 1087 sq ftAvailable NowModel Gallery
Floorplans
Availability Details
Price Availability Date Unit Sq Ft $1,705 Available Now 3108 1087 Unit 3108 Amenities and Features
Features
- Air Conditioning
- Heating
Kitchen
- Dishwasher
- Microwave
- Stainless Steel Appliances
Living Space
- Walk-In Closets
Outdoor Space
- Patio
Unique Features
- 9` Ceilings
- Designer Color Schemes
- Designer Finishes
- Garbage disposal
- SMART Home Features
- Tile Backsplash
- USB Outlets
Unit 3108 Rent and Fees
Unit Price
- $1,705
Deposit
- $400 deposit
Model Rent and Fees
Price
- $1,705
Apartment Model: B1 ADA$1,7052 Bedroom, 2 Bath, 1087 sq ftAvailable Now![]()
B1 ADA - Floorplan Apartment Unit: 3108Apartment Model: B1 ADA$1,7052 Bedroom, 2 Bath, 1087 sq ftAvailable NowFloorplan B3
$1,795
2 Beds, 2 Baths, 1090 sq ftAvailable Nov 14Model Gallery
Floorplans
3D Tours
Availability Details
Price Availability Date Unit Sq Ft $1,795 November 14, 2026 2106 1090 Unit 2106 Amenities and Features
Features
- Air Conditioning
- Heating
Kitchen
- Dishwasher
- Microwave
- Stainless Steel Appliances
Living Space
- Walk-In Closets
Outdoor Space
- Patio
Unique Features
- 9` Ceilings
- Designer Color Schemes
- Designer Finishes
- Garbage disposal
- SMART Home Features
- Tile Backsplash
- USB Outlets
Unit 2106 Rent and Fees
Unit Price
- $1,795
Deposit
- $400 deposit
Model Rent and Fees
Price
- $1,795
Apartment Model: B3$1,7952 Bedroom, 2 Bath, 1090 sq ftAvailable November 14, 2026Floorplans3D Tours![]()
B3 - Floorplan B3 - 3D Tour B3 - 3D Tour Apartment Unit: 2106Apartment Model: B3$1,7952 Bedroom, 2 Bath, 1090 sq ftAvailable November 14, 2026Floorplan B2
2 Beds, 2 Baths, 1153 sq ftAvailable SoonModel Gallery
Floorplans
Availability Details
Price Availability Date Unit Sq Ft Deposit $1,980 Available Soon B2 1153 sq ft $400 Model Amenities and Features
Features
- Air Conditioning
- Heating
Kitchen
- Dishwasher
- Microwave
- Stainless Steel Appliances
Living Space
- Walk-In Closets
Outdoor Space
- Patio
Unique Features
- 9` Ceilings
- Designer Color Schemes
- Designer Finishes
- Garbage disposal
- SMART Home Features
- Tile Backsplash
- USB Outlets
Model Rent and Fees
Model Price
- $1,980
Deposit
- $400 deposit
Apartment Model: B2$1,9802 Bedroom, 2 Bath, 1153 sq ftAvailable Soon![]()
B2 - Floorplan Floorplan B4
2 Beds, 2 Baths, 1419 sq ftAvailable SoonLargest 2 BedroomThis is the largest 2 Bedroom at this PropertyModel Gallery
Floorplans
3D Tours
Availability Details
Price Availability Date Unit Sq Ft Deposit From $2,360 Available Soon B4 1419 sq ft $400 Model Amenities and Features
Features
- Air Conditioning
- Heating
Kitchen
- Dishwasher
- Microwave
- Stainless Steel Appliances
Living Space
- Walk-In Closets
Outdoor Space
- Patio
Unique Features
- 9` Ceilings
- Designer Color Schemes
- Designer Finishes
- Garbage disposal
- SMART Home Features
- Tile Backsplash
- USB Outlets
Model Rent and Fees
Model Price Range
- $2,360 - $2,710
Deposit
- $400 deposit
Apartment Model: B4From $2,3602 Bedroom, 2 Bath, 1419 sq ftAvailable SoonFloorplans3D Tours![]()
B4 - Floorplan B4 - 3D Tour B4 - 3D Tour


Schedule a Tour
3D Tours
Property Information
- 236 Units
- 4 Stories
- Built in 2025
Fees and Policies
The fees listed below are community-provided and may exclude utilities or add-ons. All payments are made directly to the property and are non-refundable unless otherwise specified.
Required Fees
One-Time Basics
- Due at Move-In
- Administrative FeeiCharged per unit.$150.00
- Security Deposit - RefundableiOne Bedroom Deposit Charged per unit.$200.00
- Security Deposit - Non-RefundableiTwo Bedroom Deposit Charged per unit.$400.00
- Move-In FeeiPet Fee (Non-Refundable) Charged per unit.$400.00
Other Fees and Policies
Pet Fees
- Cat
- One-Time Pet FeeiMax of 2. Charged Per Pet.$400.00
- Monthly Pet FeeiMax of 2. Charged Per Pet.$25.00
- Dog
- Monthly Pet FeeiMax of 2. Charged Per Pet.$25.00
- One-Time Pet FeeiMax of 2. Charged Per Pet.$400.00
The Heyward is a Pet-Friendly Community! We allow up to 2 pets per home, with a weight limit of 50 pounds. No aggressive Breeds. Please contact the leasing office for more information.
The Heyward is a Pet-Friendly Community! We allow up to 2 pets per home, with a weight limit of 50 pounds. No aggressive Breeds. Please contact the leasing office for more information.
Max of 2.
Parking Fees
- Car Port
- Parking FeeiCharged per vehicle.$60.00/mo
Property Fee Disclaimer: Based on community-supplied data and independent market research. Subject to change without notice. May exclude fees for mandatory or optional services and usage-based utilities.
Features and Amenities
On-Site Services
- Recycling
- Renters Insurance Program
- Car Charging Station
- Property Manager On Site
- Planned Social Activities
- Package Service
- Maintenance On Site
- Trash Pickup Door To Door
Community Features
- Lounge
- Business Center
- Conference Rooms
- Clubhouse
- Elevator
Outdoor Features
- Grill
- Picnic Area
- Controlled Access
Recreation and Fitness
- Fitness Center
- Walking/Biking Trails
- Gameroom
- Pool
Interior Features
- Balcony
- Storage Space
- Security System
- Double Vanities
- Framed Mirrors
- Trash Compactor
- Ceiling Fans
- Sprinkler System
- Cable Ready
- Washer/Dryer
- Wi Fi
- Wheelchair Accessible (Rooms)
- Smoke Free
Kitchen Amenities
- Ice Maker
- Pantry
- Island Kitchen
- Microwave
- Dishwasher
- Disposal
- Granite Countertops
Living Area Features
- High Ceilings
- Walk In Closets
- Hardwood Floors
Student Features
- Individual Locking Bedrooms
- Walk To Campus
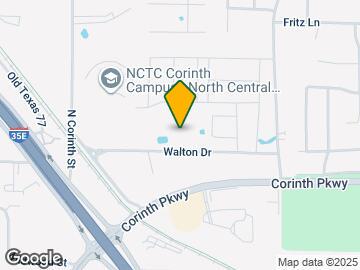
Map
- Shopping
- Colleges
- Grocery
- Medical
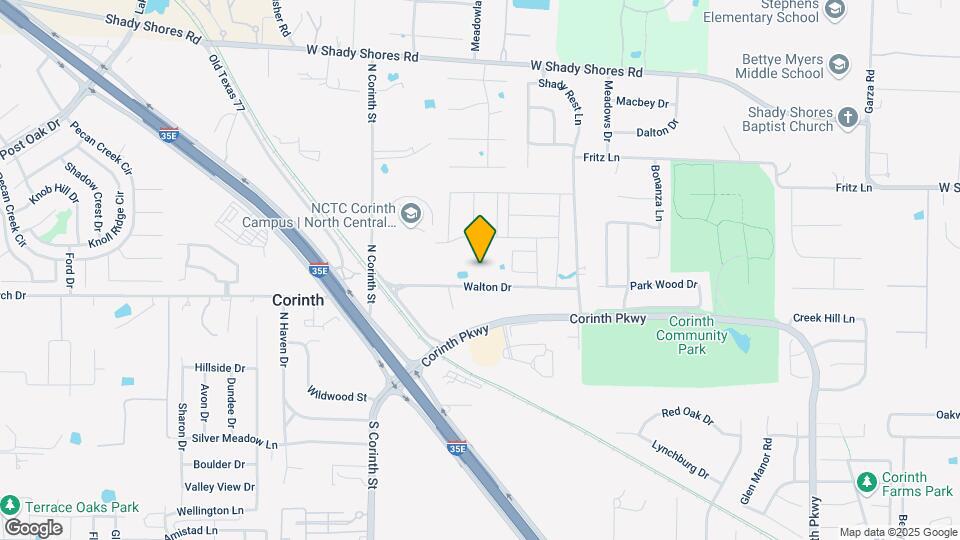
Map
Getting Around
30 / 100 Somewhat walkable
50 / 100 Fairly bikeable
100 / 100 Exceptionally car friendly
 details
Getting to Know the Area
40 / 100 Restaurants
30 / 100 Cafes
20 / 100 Nightlife
30 / 100 Shopping
50 / 100 Parks
90 / 100 Noise Level
Frequently Asked Questions about The Heyward
Where is The Heyward located?
The Heyward is located at 3351 Walton Dr near the Denton area of Corinth, TX
What is the current rent range at The Heyward?
1 Bedroom to 2 Bedroom Apartments at The Heyward currently range from $1,160 to $2,710
When is the leasing office open?
- The office Hours for The Heyward are
- Monday 10:00 am–6:00 pm
- Tuesday 10:00 am–6:00 pm
- Wednesday 10:00 am–6:00 pm
- Thursday 10:00 am–6:00 pm
- Friday 10:00 am–6:00 pm
- Saturday 10:00 am–5:00 pm
- Sunday 1:00 pm–5:00 pm
Are pets allowed?
Call us today to find out our pet policy and if we allow pets
Are there any rent specials?
The current rent special at The Heyward is: End of Summer Savings - Up to 8 WEEKS FREE* Lease by September 24th and move in within 30 days. Flash Sale - Lease an A4 for $1499!!.
Nearby Schools
Bettye Myers Middle School
Ryan High School
About GreatSchools Data on ApartmentHomeLiving.com.
Points of Interest
Time and distance from The Heyward.
Big Box and Retail
Aldi
Walgreens
Kroger
Colleges and Universities
Groceries
Aldi
Kroger
Piggly Wiggly
Hospitals
Mayhill Hospital
The Heart Hospital Baylor Denton
Medical City Denton
Shopping Centers
The Heyward has 5 shopping centers within 2.1 miles.
Nearby Neighborhoods
Rental Price Ranges in the Area
| Bedroom | Average Rent | Cheapest Rent | Highest Rent |
|---|---|---|---|
| Corinth Studio Apartments | $1,131 | $871 | $1,594 |
| Corinth 1 Bedroom Apartments | $1,399 | $895 | $2,346 |
| Corinth 2 Bedroom Apartments | $1,795 | $625 | $3,593 |
| Corinth 3 Bedroom Apartments | $2,547 | $540 | $10,000+ |
| Corinth 4 Bedroom Apartments | $3,252 | $450 | $10,000+ |
| 2 Bedroom Homes | $1,867 | $1,825 | $1,995 |
| 3 Bedroom Homes | $2,336 | $800 | $4,000 |
| 4 Bedroom Homes | $2,798 | $2,245 | $4,300 |
| 5 Bedroom Homes | $2,496 | $1,800 | $3,150 |
| 6 Bedroom Homes | $8,617 | $3,235 | $10,000+ |
Browse Top Apartments in Corinth
By Price
By Community Type
- Corinth Apartments with Rent Specials
- Corinth Top Rated Apartments
- Corinth Corporate Apartments
- Corinth Furnished Apartments
- Corinth Gated Apartments
- Corinth Low Income Apartments
- New Corinth Apartments
- Corinth Senior Apartments
- Corinth Short-term Apartments
- Corinth Student Apartments
- Corinth Apartments with Utilities Included
Max of 2.