


- 1–3 Bedrooms
- $2,048-$6,154 Pricing
- 759–1,353 Square Feet
About The Highland
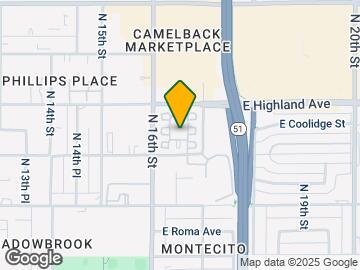
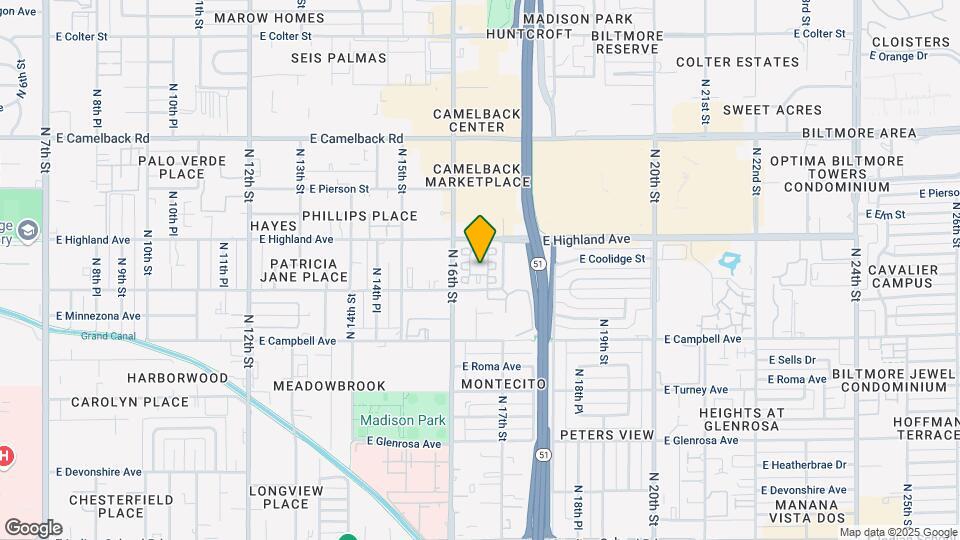
Live life in the prestigious central Phoenix at The Highland apartment homes. Our pet-friendly 1-, 2-, and 3-bedroom floor plans come with a private balcony or patio, oversize soaking tub, in-home washer and dryer, and much more. Plus, you have the option of a townhome-style unit with attached garage. You'll enjoy exceptionally maintained grounds, pools, spas, top-of-the-line fitness center, and business center. Your new home is located one block West of State Route 51 putting downtown Phoenix and the Phoenix Sky Harbor Airport just 10 minutes away.
The Highland is located in the Midtown Phoenix Neighborhood and 85016 Zip code of Phoenix, AZ. This community is professionally managed by Willow Bridge Property Company
Unique Features and Amenities
- Barbecue Areas
- Close to Downtown Phoenix
- Complimentary Wi-Fi in many Common Areas
- Custom, Modern Cabinetry*
- Designer Lighting*
- Granite countertops
- Luxury
- Major Employer Discount
- Near Shopping, Dining and Hiking
- Online Payments Available
- Oversized Soaking Tub*
- Pet friendly
- Pet Screening & Poo Print
- Private Patio/Balcony
- Quartz Counters*
- Renovated Interiors
- Stainless steel
- Trash Pickup
- Vaulted Ceilings*
- Walk-in Closet*
- Wood-Inspired Flooring*
Property Contact Info

- Listed by:
- Agency:
- Vendor Logo:
- Website:
- View Property Website
- Call Us:
- (623) 263-7440
- Disclaimer:
Office Hours
| Monday | 9:30 am–5:30 pm |
| Tuesday | 9:30 am–5:30 pm |
| Wednesday | 9:30 am–5:30 pm |
| Thursday | 9:30 am–5:30 pm |
| Friday | 9:30 am–5:30 pm |
| Saturday | 10:00 am–5:00 pm |
| Sunday | Closed |
Floorplan Pricing and Availability
The Highland offers 1 to 3 Bedroom apartments starting from $1,655 and having 759–1,353 sq ft. Here is the current pricing and availability:
New! Interactive Property Map
1 Bedroom
Tuscany
From $1,916
1 Bed, 1 Bath, 796 sq ftAvailable NowModel Gallery
Floorplans
Availability Details
Price Availability Date Unit Sq Ft View Details $1,916 Available Now 1155 796 $1,916 Available Now 1030 796 Model Amenities and Features
Features
- Cable Ready
- Ceiling Fans
- Heating
- High Speed Internet Access
- Tub/Shower
Kitchen
- Freezer
- Granite Countertops
- Ice Maker
- Oven
- Range
- Stainless Steel Appliances
Living Space
- Crown Molding
Model Rent and Fees
Model Price Range
- $1,801 - $4,468
Current Available Pricing
- $1,916
Unit 1155 Amenities and Features
Features
- Cable Ready
- Ceiling Fans
- Heating
- High Speed Internet Access
- Tub/Shower
Kitchen
- Freezer
- Granite Countertops
- Ice Maker
- Oven
- Range
- Stainless Steel Appliances
Living Space
- Crown Molding
Unit 1155 Rent and Fees
Unit Price
- $1,916
Model Rent and Fees
Model Price Range
- $1,801 - $4,468
Unit 1030 Amenities and Features
Features
- Cable Ready
- Ceiling Fans
- Heating
- High Speed Internet Access
- Tub/Shower
Kitchen
- Freezer
- Granite Countertops
- Ice Maker
- Oven
- Range
- Stainless Steel Appliances
Living Space
- Crown Molding
Unit 1030 Rent and Fees
Unit Price
- $1,916
Model Rent and Fees
Model Price Range
- $1,801 - $4,468
Apartment Model: TuscanyFrom $1,8011 Bedroom, 1 Bath, 796 sq ftAvailable Now![]()
Tuscany - Floorplan Apartment Unit: 1155Apartment Model: Tuscany$1,9161 Bedroom, 1 Bath, 796 sq ftAvailable NowApartment Unit: 1030Apartment Model: Tuscany$1,9161 Bedroom, 1 Bath, 796 sq ftAvailable NowLorraine
From $1,996
1 Bed, 1 Bath, 829 sq ftAvailable Aug 1Largest 1 BedroomThis is the largest 1 Bedroom at this PropertyModel Gallery
Floorplans
Availability Details
Price Availability Date Unit Sq Ft $1,996 August 1, 2026 1100 829 Unit 1100 Amenities and Features
Features
- Cable Ready
- Ceiling Fans
- Heating
- High Speed Internet Access
- Tub/Shower
Kitchen
- Freezer
- Granite Countertops
- Ice Maker
- Kitchen
- Oven
- Range
- Stainless Steel Appliances
Living Space
- Crown Molding
- Vaulted Ceiling
Unit 1100 Rent and Fees
Unit Price
- $1,996
Model Rent and Fees
Model Price Range
- $1,996 - $3,535
Apartment Model: LorraineFrom $1,9961 Bedroom, 1 Bath, 829 sq ftAvailable August 1, 2026![]()
Lorraine - Floorplan Apartment Unit: 1100Apartment Model: Lorraine$1,9961 Bedroom, 1 Bath, 829 sq ftAvailable August 1, 2026Normandy
From $1,705
1 Bed, 1 Bath, 759 sq ftAvailable Aug 17Cheapest 1 BedroomThis is the cheapest 1 Bedroom at this PropertyModel Gallery
Floorplans
Availability Details
Price Availability Date Unit Sq Ft View Details $1,805 August 17, 2026 0350 759 $1,705 September 10, 2026 0324 759 Model Amenities and Features
Features
- Cable Ready
- Ceiling Fans
- Heating
- High Speed Internet Access
- Tub/Shower
Kitchen
- Freezer
- Granite Countertops
- Ice Maker
- Oven
- Range
- Stainless Steel Appliances
Living Space
- Crown Molding
- Vaulted Ceiling
Model Rent and Fees
Model Price Range
- $1,705 - $3,989
Current Available Pricing
- $1,705 - $1,805
Unit 0350 Amenities and Features
Features
- Cable Ready
- Ceiling Fans
- Heating
- High Speed Internet Access
- Tub/Shower
Kitchen
- Freezer
- Granite Countertops
- Ice Maker
- Oven
- Range
- Stainless Steel Appliances
Living Space
- Crown Molding
- Vaulted Ceiling
Unit 0350 Rent and Fees
Unit Price
- $1,805
Model Rent and Fees
Model Price Range
- $1,705 - $3,989
Unit 0324 Amenities and Features
Features
- Cable Ready
- Ceiling Fans
- Heating
- High Speed Internet Access
- Tub/Shower
Kitchen
- Freezer
- Granite Countertops
- Ice Maker
- Oven
- Range
- Stainless Steel Appliances
Living Space
- Crown Molding
- Vaulted Ceiling
Unit 0324 Rent and Fees
Unit Price
- $1,705
Model Rent and Fees
Model Price Range
- $1,705 - $3,989
Apartment Model: NormandyFrom $1,7051 Bedroom, 1 Bath, 759 sq ftAvailable August 17, 2026![]()
Normandy - Floorplan Apartment Unit: 0350Apartment Model: Normandy$1,8051 Bedroom, 1 Bath, 759 sq ftAvailable August 17, 2026Apartment Unit: 0324Apartment Model: Normandy$1,7051 Bedroom, 1 Bath, 759 sq ftAvailable September 10, 20262 Bedrooms
Show Unavailable FloorplansBrittany
From $1,655
2 Beds, 2 Baths, 1087 sq ftAvailable NowCheapest 2 BedroomThis is the cheapest 2 Bedroom at this PropertyModel Gallery
Floorplans
Availability Details
Price Availability Date Unit Sq Ft View Details $1,655 Available Now 0252 1087 $1,755 Available Now 0323 1087 $1,705 Available Now 0356 1087 Model Amenities and Features
Features
- Cable Ready
- Ceiling Fans
- Heating
- High Speed Internet Access
- Tub/Shower
Kitchen
- Freezer
- Granite Countertops
- Ice Maker
- Oven
- Range
- Stainless Steel Appliances
Living Space
- Crown Molding
- Vaulted Ceiling
Model Rent and Fees
Model Price Range
- $1,655 - $4,143
Current Available Pricing
- $1,655 - $1,755
Unit 0252 Amenities and Features
Features
- Cable Ready
- Ceiling Fans
- Heating
- High Speed Internet Access
- Tub/Shower
Kitchen
- Freezer
- Granite Countertops
- Ice Maker
- Oven
- Range
- Stainless Steel Appliances
Living Space
- Crown Molding
- Vaulted Ceiling
Unit 0252 Rent and Fees
Unit Price
- $1,655
Model Rent and Fees
Model Price Range
- $1,655 - $4,143
Unit 0323 Amenities and Features
Features
- Cable Ready
- Ceiling Fans
- Heating
- High Speed Internet Access
- Tub/Shower
Kitchen
- Freezer
- Granite Countertops
- Ice Maker
- Oven
- Range
- Stainless Steel Appliances
Living Space
- Crown Molding
- Vaulted Ceiling
Unit 0323 Rent and Fees
Unit Price
- $1,755
Model Rent and Fees
Model Price Range
- $1,655 - $4,143
Unit 0356 Amenities and Features
Features
- Cable Ready
- Ceiling Fans
- Heating
- High Speed Internet Access
- Tub/Shower
Kitchen
- Freezer
- Granite Countertops
- Ice Maker
- Oven
- Range
- Stainless Steel Appliances
Living Space
- Crown Molding
- Vaulted Ceiling
Unit 0356 Rent and Fees
Unit Price
- $1,705
Model Rent and Fees
Model Price Range
- $1,655 - $4,143
Apartment Model: BrittanyFrom $1,6552 Bedroom, 2 Bath, 1087 sq ftAvailable Now![]()
Brittany - Floorplan Apartment Unit: 0252Apartment Model: Brittany$1,6552 Bedroom, 2 Bath, 1087 sq ftAvailable NowApartment Unit: 0323Apartment Model: Brittany$1,7552 Bedroom, 2 Bath, 1087 sq ftAvailable NowApartment Unit: 0356Apartment Model: Brittany$1,7052 Bedroom, 2 Bath, 1087 sq ftAvailable NowProvence
From $2,226
2 Beds, 2 Baths, 1221 sq ftAvailable NowModel Gallery
Floorplans
Availability Details
Price Availability Date Unit Sq Ft View Details $2,226 Available Now 1138 1221 $2,230 Available Now 1092 1221 $2,359 Available Now 1205 1221 Model Amenities and Features
Features
- Air Conditioning
- Balcony
- Cable Ready
- Ceiling Fans
- Fireplace
- Heating
- High Speed Internet Access
- Security System
- Tub/Shower
- Washer/Dryer
- Wheelchair Accessible (Rooms)
- Wi-Fi
Kitchen
- Dishwasher
- Disposal
- Eat-in Kitchen
- Freezer
- Granite Countertops
- Ice Maker
- Island Kitchen
- Kitchen
- Microwave
- Oven
- Pantry
- Range
- Refrigerator
- Stainless Steel Appliances
Model Rent and Fees
Model Price Range
- $2,226 - $5,496
Current Available Pricing
- $2,226 - $2,359
Unit 1138 Rent and Fees
Unit Price
- $2,226
Model Rent and Fees
Model Price Range
- $2,226 - $5,496
Unit 1092 Rent and Fees
Unit Price
- $2,230
Model Rent and Fees
Model Price Range
- $2,226 - $5,496
Unit 1205 Rent and Fees
Unit Price
- $2,359
Model Rent and Fees
Model Price Range
- $2,226 - $5,496
Apartment Model: ProvenceFrom $2,2262 Bedroom, 2 Bath, 1221 sq ftAvailable Now![]()
Provence - Floorplan Apartment Unit: 1138Apartment Model: Provence$2,2262 Bedroom, 2 Bath, 1221 sq ftAvailable NowApartment Unit: 1092Apartment Model: Provence$2,2302 Bedroom, 2 Bath, 1221 sq ftAvailable NowApartment Unit: 1205Apartment Model: Provence$2,3592 Bedroom, 2 Bath, 1221 sq ftAvailable NowBordeaux
2 Beds, 2 Baths, 1221 sq ftModel Gallery
Floorplans
Availability Details
Price Availability Date Unit Sq Ft From $2,048 Call for Availability Bordeaux 1221 sq ft Model Amenities and Features
Features
- Air Conditioning
- Balcony
- Cable Ready
- Ceiling Fans
- Fireplace
- Heating
- High Speed Internet Access
- Security System
- Tub/Shower
- Washer/Dryer
- Wheelchair Accessible (Rooms)
- Wi-Fi
Kitchen
- Dishwasher
- Disposal
- Eat-in Kitchen
- Freezer
- Granite Countertops
- Ice Maker
- Island Kitchen
- Kitchen
- Microwave
- Oven
- Pantry
- Range
- Refrigerator
- Stainless Steel Appliances
Model Rent and Fees
Model Price Range
- $2,048 - $3,787
Apartment Model: BordeauxFrom $2,0482 Bedroom, 2 Bath, 1221 sq ftUnavailable![]()
Bordeaux - Floorplan 3 Bedrooms
Burgundy II
3 Beds, 3 Baths, 1353 sq ftModel Gallery
Floorplans
Availability Details
Price Availability Date Unit Sq Ft From $2,606 Call for Availability Burgundy II 1353 sq ft Model Amenities and Features
Features
- Air Conditioning
- Balcony
- Cable Ready
- Ceiling Fans
- Fireplace
- Heating
- High Speed Internet Access
- Security System
- Tub/Shower
- Washer/Dryer
- Wheelchair Accessible (Rooms)
- Wi-Fi
Kitchen
- Dishwasher
- Disposal
- Eat-in Kitchen
- Freezer
- Granite Countertops
- Ice Maker
- Island Kitchen
- Kitchen
- Microwave
- Oven
- Pantry
- Range
- Refrigerator
- Stainless Steel Appliances
Model Rent and Fees
Model Price Range
- $2,606 - $6,154
Apartment Model: Burgundy IIFrom $2,6063 Bedroom, 3 Bath, 1353 sq ftUnavailable![]()
Burgundy II - Floorplan Burgundy I
3 Beds, 3 Baths, 1353 sq ftModel Gallery
Floorplans
Availability Details
Price Availability Date Unit Sq Ft From $2,693 Call for Availability Burgundy I 1353 sq ft Model Amenities and Features
Features
- High Speed Internet Access
Model Rent and Fees
Model Price Range
- $2,693 - $5,907
Apartment Model: Burgundy IFrom $2,6933 Bedroom, 3 Bath, 1353 sq ftUnavailable![]()
Burgundy I - Floorplan
Schedule a Tour
Videos
3D Tours
Property Information
- 350 Units
- 1 Story
- Built in 1998
Fees and Policies
The fees listed below are community-provided and may exclude utilities or add-ons. All payments are made directly to the property and are non-refundable unless otherwise specified.
Required Fees
One-Time Basics
- Due at Application
- Application Fee Per ApplicantiCharged per applicant.$50.00
- Due at Move-In
- Administrative FeeiCharged per unit.$200.00
Other Fees and Policies
Pet Fees
- Cat
- Cat DepositiMax of 2. Charged Per Pet.$200.00
- Cat FeeiMax of 2. Charged Per Pet.$200.00
- Cat RentiCharged Per Pet.$40.00/mo
- Dog
- Dog DepositiMax of 2. Charged Per Pet.$200.00
- Dog FeeiMax of 2. Charged Per Pet.$200.00
- Dog RentiCharged Per Pet.$40.00/mo
No age or weight restrictions, breed restrictions apply.
Max of 2. | Restrictions: No age or weight restrictions, breed restrictions apply.
Parking Fees
- Garage
- Parking FeeiMax of 1. Charged per vehicle.$0.00/mo
- Surface Lot
- Covered
- Other
Max of 1.
Additional Parking Options
Storage Fees
- Storage Unit
- Storage DepositiCharged per rentable item.$0.00
- Storage RentiCharged per rentable item.$0.00/mo
Property Fee Disclaimer: Based on community-supplied data and independent market research. Subject to change without notice. May exclude fees for mandatory or optional services and usage-based utilities.
Features and Amenities
On-Site Services
- Maintenance On Site
- Package Service
- Pet Washing Station
- Planned Social Activities
- Property Manager On Site
- Trash Pickup Curbside
- Renters Insurance Program
- Public Transportation
- Online Services
- 24 Hour Access
- Key Fob Entry
Community Features
- Conference Rooms
- Lounge
- Multi Use Room
- Corporate Housing
- Breakfast/Coffee Concierge
- Business Center
- Clubhouse
- Walk Up
Outdoor Features
- Grill
- Courtyard
- Picnic Area
- Controlled Access
- Patio
Recreation and Fitness
- Hot Tub
- Fitness Center
- Spa
- Media Center/Movie Theatre
- Gameroom
- Pool
Interior Features
- Balcony
- Security System
- Tub/Shower
- Heating
- Ceiling Fans
- Fireplace
- High Speed Internet Access
- Cable Ready
- Washer/Dryer
- Air Conditioning
- Wi Fi
- Wheelchair Accessible (Rooms)
Kitchen Amenities
- Oven
- Pantry
- Dishwasher
- Eat In Kitchen
- Microwave
- Island Kitchen
- Range
- Refrigerator
- Disposal
- Stainless Steel Appliances
- Ice Maker
- Kitchen
- Freezer
- Granite Countertops
Living Area Features
- High Ceilings
- Walk In Closets
- Vaulted Ceiling
- Family Room
- Crown Molding
- Dining Room
- Large Bedrooms
- Linen Closet
- Views
- Window Coverings
- Office
- Double Pane Windows
- Carpet
- Vinyl Flooring
- Hardwood Floors

Map
- Shopping
- Colleges
- Grocery
- Medical
- Transportation

Map
Frequently Asked Questions about The Highland
Where is The Highland located?
The Highland is located at 1601 E Highland Ave near the Midtown Phoenix area of Phoenix, AZ
What is the current rent range at The Highland?
1 Bedroom to 3 Bedroom Apartments at The Highland currently range from $1,655 to $2,379
When is the leasing office open?
- The office Hours for The Highland are
- Monday 9:30 am–5:30 pm
- Tuesday 9:30 am–5:30 pm
- Wednesday 9:30 am–5:30 pm
- Thursday 9:30 am–5:30 pm
- Friday 9:30 am–5:30 pm
- Saturday 10:00 am–5:00 pm
- Sunday Closed
Are pets allowed?
Call us today to find out our pet policy and if we allow pets
Renters Reviews and Ratings
Verified RenterSubmitted by a verified resident of the apartment community. Participating residents may receive reward points in exchange for posting a review during their lease term, regardless of the nature of the review.
Property Manager Responded
Verified RenterSubmitted by a verified resident of the apartment community. Participating residents may receive reward points in exchange for posting a review during their lease term, regardless of the nature of the review.
Property Manager Responded
Verified RenterSubmitted by a verified resident of the apartment community. Participating residents may receive reward points in exchange for posting a review during their lease term, regardless of the nature of the review.
Property Manager Responded
Verified RenterSubmitted by a verified resident of the apartment community. Participating residents may receive reward points in exchange for posting a review during their lease term, regardless of the nature of the review.
Property Manager Responded
Verified RenterSubmitted by a verified resident of the apartment community. Participating residents may receive reward points in exchange for posting a review during their lease term, regardless of the nature of the review.
Property Manager Responded
Verified RenterSubmitted by a verified resident of the apartment community. Participating residents may receive reward points in exchange for posting a review during their lease term, regardless of the nature of the review.
Property Manager Responded
Verified RenterSubmitted by a verified resident of the apartment community. Participating residents may receive reward points in exchange for posting a review during their lease term, regardless of the nature of the review.
Property Manager Responded
Verified RenterSubmitted by a verified resident of the apartment community. Participating residents may receive reward points in exchange for posting a review during their lease term, regardless of the nature of the review.
Property Manager Responded
Verified RenterSubmitted by a verified resident of the apartment community. Participating residents may receive reward points in exchange for posting a review during their lease term, regardless of the nature of the review.
Property Manager Responded
Verified RenterSubmitted by a verified resident of the apartment community. Participating residents may receive reward points in exchange for posting a review during their lease term, regardless of the nature of the review.
Property Manager Responded
Verified RenterSubmitted by a verified resident of the apartment community. Participating residents may receive reward points in exchange for posting a review during their lease term, regardless of the nature of the review.
Property Manager Responded
Verified RenterSubmitted by a verified resident of the apartment community. Participating residents may receive reward points in exchange for posting a review during their lease term, regardless of the nature of the review.
Property Manager Responded
Nearby Schools
Madison Park School
North High School
About GreatSchools Data on ApartmentHomeLiving.com.
Points of Interest
Time and distance from The Highland.
Big Box and Retail
Target
Walgreens
Autozone
Colleges and Universities
Arizona State University - Downtown Phoenix Campus
Groceries
Central Market
Smart & Final
Safeway
Hospitals
Phoenix Indian Medical Center
Phoenix Children's Hospital
St. Joseph's Hospital And Medical Center
Military Bases
Phoenix Sky Harbor Airport Air Guard Station
Restaurants and Dining
Shopping Centers
The Highland has 5 shopping centers within 0.9 miles.
Transit Stations
Tempe Transportation Center-METRO Light Rail
Nearby Neighborhoods
Rental Price Ranges in the Area
| Bedroom | Average Rent | Cheapest Rent | Highest Rent |
|---|---|---|---|
| Phoenix Studio Apartments | $1,333 | $618 | $4,090 |
| Phoenix 1 Bedroom Apartments | $1,563 | $507 | $10,000+ |
| Phoenix 2 Bedroom Apartments | $1,935 | $631 | $10,000+ |
| Phoenix 3 Bedroom Apartments | $2,642 | $730 | $10,000+ |
| Phoenix 4 Bedroom Apartments | $2,495 | $676 | $10,000+ |
| Phoenix 5 Bedroom Apartments | $9,507 | $720 | $10,000+ |
| Phoenix 6 Bedroom Apartments | $15,481 | $3,800 | $10,000+ |
Browse Top Apartments in Phoenix
By Price
- Cheap Phoenix Apartments
- Phoenix Apartments Under $500
- Phoenix Apartments Under $600
- Phoenix Apartments Under $700
- Phoenix Apartments Under $800
- Phoenix Apartments Under $900
- Phoenix Apartments Under $1000
- Phoenix Apartments Under $1200
- Phoenix Apartments Under $1500
- Phoenix Apartments Under $2000
- Phoenix Luxury Apartments
By Community Type
- Phoenix Apartments for Rent by Owner
- Phoenix Apartments with Rent Specials
- Phoenix Top Rated Apartments
- Phoenix Corporate Apartments
- Phoenix Furnished Apartments
- Phoenix Gated Apartments
- Phoenix Loft Apartments
- Phoenix Low Income Apartments
- Phoenix Military Apartments
- New Phoenix Apartments
- Phoenix Senior Apartments
- Phoenix Short-term Apartments
- Phoenix Student Apartments
- Phoenix Apartments with Utilities Included


Max of 2. | Restrictions: No age or weight restrictions, breed restrictions apply.