


- 1 Bedroom Bedrooms
- $1,500-$1,700 Pricing
- 400–470 Square Feet
About The Highland at 936
Welcome to The Highland at 936, a meticulously renovated and restored apartment home that blends historic charm with modern conveniences. Enjoy the beauty of original cabinetry from 1911 while boasting a modern bathroom, kitchen, and insulated windows. Situated on the scenic west side of Bremerton, with views of the Port Washington Narrows waterfront, and walking distance to the Seattle ferry, Naval Shipyard, and USS Turner Joy. The Highland at 936 offers an ideal choice for Seattle commuters, Shipyard workers, and those who Work From Home. The entire building is outfitted with Comcast CAT6 Highspeed Internet. City Parking Permits are available. Shared complimentary laundry onsite.. UTILITIES: $100 Flat Fee for Water, Sewer, & Garbage. Tenant pays for Cable/Internet, and Electricity.
The Highland at 936 is located in the Outer Bremerton Neighborhood and 98337 Zip code of Bremerton, WA. This community is professionally managed by Sunshine Ventures, LLC
Property Contact Info
- Listed by:
- Agency:
- Vendor Logo:
- Website:
- View Property Website
- Call Us:
- (360) 842-0588
- Disclaimer:
Office Hours
| Monday | By Appointment |
| Tuesday | By Appointment |
| Wednesday | By Appointment |
| Thursday | By Appointment |
| Friday | By Appointment |
| Saturday | By Appointment |
| Sunday | By Appointment |
Floorplan Pricing and Availability
The Highland at 936 offers 1 Bedroom apartments starting from $1,500 and having 400–470 sq ft. Here is the current pricing and availability:
New! Interactive Property Map
 ApartmentHomeLiving.com's new Interactive Property Map allows you to see where every available unit is located at this community.Try It Now >
1 Bedroom
M7 Top floor with wtr and mtn view
From $1,500
1 Bed, 1 Bath, 400 sq ftAvailable NowAvailability Details
Price Availability Date Unit Sq Ft Floorplan $1,500 Available Now 7 400 Unit 7 Gallery
Floorplans
Unit 7 Amenities and Features
Features
- Heating
- High Speed Internet Access
- Sprinkler System
Kitchen
- Breakfast Nook
- Eat-in Kitchen
- Freezer
- Kitchen
- Oven
- Range
- Refrigerator
Living Space
- Bay Window
- Dining Room
- Double Pane Windows
- Hardwood Floors
- Views
- Window Coverings
Unit 7 Rent and Fees
Unit Price
- $1,500
View Details and Rent EstimateUnit Description
1bed-1bath apartment. Old-world charm offers original cherry hardwood floors, built-in storage, sliding barn-door. Enjoy beautiful views of Port of Washington. LAUNDRY: Shared HE laundry units on-site UTILITIES: Tenant pays $100.00 a month for Water, Sewer, & Garbage. Tenant pays for Cable/Internet, and Electricity. PARKING: City Parking Permit available. No Smoking in the unit. No pets, please.
Model Rent and Fees
Model Price Range
- $1,500 - $1,550
Apartment Unit: 7Apartment Model: M7 Top floor with wtr and mtn view$1,5001 Bedroom, 1 Bath, 400 sq ftAvailable Now![]()
Unit: 7 - Floorplan 1 ![]()
Unit: 7 - Floorplan 2 ![]()
Unit: 7 - Floorplan 3 ![]()
Unit: 7 - Floorplan 4 ![]()
Unit: 7 - Floorplan 5 ![]()
Unit: 7 - Floorplan 6 ![]()
Unit: 7 - Floorplan 7 ![]()
Unit: 7 - Floorplan 8 ![]()
Unit: 7 - Floorplan 9 M5 2nd floor with view
From $1,500
1 Bed, 1 Bath, 470 sq ftAvailable Oct 2Availability Details
Price Availability Date Unit Sq Ft Floorplan $1,500 October 2, 2026 5 470 Unit 5 Gallery
Floorplans
Unit 5 Amenities and Features
Features
- Heating
- High Speed Internet Access
- Sprinkler System
Kitchen
- Eat-in Kitchen
- Kitchen
- Oven
- Range
- Refrigerator
Living Space
- Carpet
- Dining Room
- Double Pane Windows
- Hardwood Floors
Unit 5 Rent and Fees
Unit Price
- $1,500
View Details and Rent EstimateUnit Description
Fully renovated 1BR/1BA apartment. Enjoy mountain views from the bedroom and filtered water views from the kitchen and living room windows. LAUNDRY: Shared HE laundry units on-site UTILITIES: Tenant pays $100.00 a month for Water, Sewer, & Garbage. Tenant pays for Cable/Internet, and Electricity. PARKING: City Parking Permit available. No Smoking in the unit. No pets, please.
Model Rent and Fees
Model Price Range
- $1,500 - $1,700
Apartment Unit: 5Apartment Model: M5 2nd floor with view$1,5001 Bedroom, 1 Bath, 470 sq ftAvailable October 2, 2026![]()
Unit: 5 - Floorplan 1 ![]()
Unit: 5 - Floorplan 2 ![]()
Unit: 5 - Floorplan 3 ![]()
Unit: 5 - Floorplan 4 ![]()
Unit: 5 - Floorplan 5 ![]()
Unit: 5 - Floorplan 6 ![]()
Unit: 5 - Floorplan 7 ![]()
Unit: 5 - Floorplan 8 ![]()
Unit: 5 - Floorplan 9 ![]()
Unit: 5 - Floorplan 10


Schedule a Tour
Property Information
- 8 Units
- 4 Stories
- Built in 1911
Lease Terms
- 12 mo
Fees and Policies
The fees listed below are community-provided and may exclude utilities or add-ons. All payments are made directly to the property and are non-refundable unless otherwise specified. Use the Cost Calculator to determine costs based on your needs.
Required Fees
One-Time Basics
- Due at Move-In
- Administrative FeeiCharged per unit.$0.00
- Move-In FeeiCharged per unit.$0.00
Utilities
- Garbage, water, and sewageiCharged per unit.$100.00/mo
Other Fees and Policies
Personal Add-Ons
- Monthly Pet FeeiMax of 2. Charged Per Unit.$50.00/mo
Pet Fees
Pet Policies are Negotiable
- Cat
- Pet DepositiMax of 2. Charged Per Pet.$300.00
- Other Pet
- Pet FeeiMax of 2. Charged Per Pet.$300.00
Max of 2.
Max of 2. This is a non refundable per cat fee.
Parking Info and Fees
- StreetiCity Of Bremerton Parking Permit Required.
Property Fee Disclaimer: Based on community-supplied data and independent market research. Subject to change without notice. May exclude fees for mandatory or optional services and usage-based utilities.
Features and Amenities
Unique Amenities
- Breakfast/office Nook With Water View
- Mountain View From Living Room
- Water And Mountain Views
On-Site Services
- Trash Pickup Curbside
- Online Services
- Recycling
- Laundry Facilities
Community Features
- Vintage Building
Outdoor Features
- Waterfront
- Lawn
Interior Features
- Sprinkler System
- High Speed Internet Access
- Heating
- Smoke Free
Kitchen Amenities
- Oven
- Range
- Refrigerator
- Eat In Kitchen
- Breakfast Nook
- Freezer
- Stainless Steel Appliances
- Kitchen
Living Area Features
- Office
- Views
- Window Coverings
- Dining Room
- Built In Bookshelves
- Bay Window
- Vinyl Flooring
- Wet Bar
- Carpet
- Double Pane Windows
- Hardwood Floors
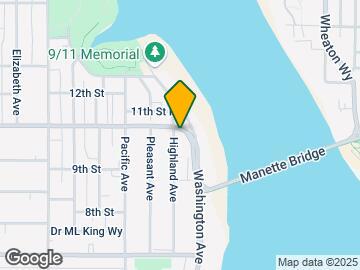
Map
- Shopping
- Colleges
- Grocery
- Medical
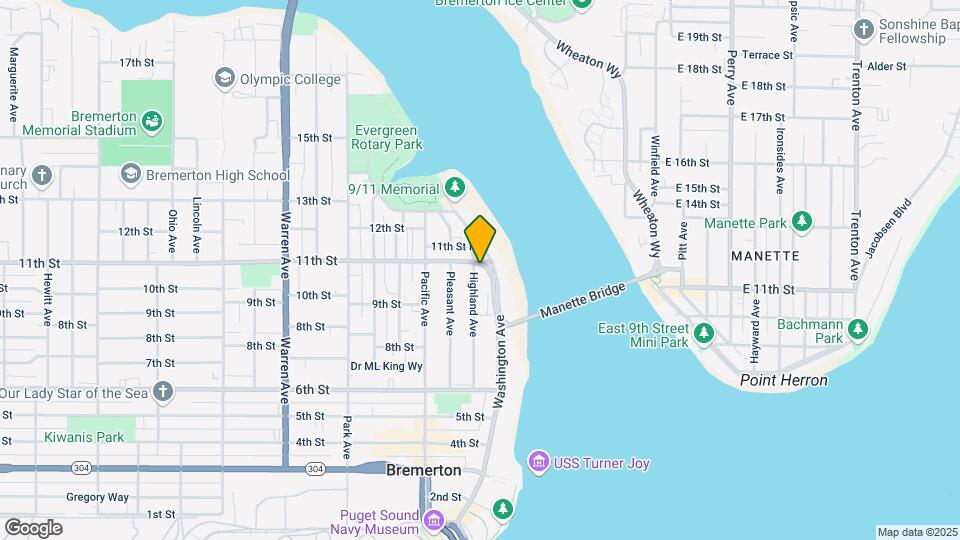
Map
Getting Around
50 / 100 Fairly walkable
50 / 100 Some public transit
60 / 100 Moderately bikeable
100 / 100 Exceptionally car friendly
 details
Getting to Know the Area
70 / 100 Restaurants
70 / 100 Cafes
70 / 100 Nightlife
50 / 100 Shopping
50 / 100 Noise Level
Frequently Asked Questions about The Highland at 936
Where is The Highland at 936 located?
The Highland at 936 is located at 936 Highland Ave near the Outer Bremerton area of Bremerton, WA
What is the current rent range at The Highland at 936?
1 Bedrooms at The Highland at 936 currently start from $1,500. Call today for more info!
When is the leasing office open?
- The office Hours for The Highland at 936 are
- Monday By Appointment
- Tuesday By Appointment
- Wednesday By Appointment
- Thursday By Appointment
- Friday By Appointment
- Saturday By Appointment
- Sunday By Appointment
Are pets allowed?
Call us today to find out our pet policy and if we allow pets
Nearby Schools
Naval Avenue Elementary School
Mountain View Middle School
Bremerton High School
About GreatSchools Data on ApartmentHomeLiving.com.
Points of Interest
Time and distance from The Highland at 936.
Big Box and Retail
Albertsons
Walgreens
Lowe's
Colleges and Universities
Groceries
Albertsons
Winco Foods
Grocery Outlet
Hospitals
Military Bases
East Park Naval Reserve
Puget Sound Naval Shipyard
Naval Supply Center
Shopping Centers
The Highland at 936 has 5 shopping centers within 1.6 miles.
Nearby Neighborhoods
Rental Price Ranges in the Area
| Bedroom | Average Rent | Cheapest Rent | Highest Rent |
|---|---|---|---|
| Bremerton Studio Apartments | $1,662 | $1,000 | $2,055 |
| Bremerton 1 Bedroom Apartments | $1,762 | $1,093 | $2,400 |
| Bremerton 2 Bedroom Apartments | $2,094 | $1,390 | $4,000 |
| Bremerton 3 Bedroom Apartments | $2,538 | $1,506 | $3,500 |
| Bremerton 4 Bedroom Apartments | $2,073 | $2,073 | $2,073 |
| 2 Bedroom Homes | $2,219 | $1,400 | $3,400 |
| 3 Bedroom Homes | $2,595 | $1,900 | $3,600 |
| 4 Bedroom Homes | $2,975 | $2,375 | $3,400 |
| 5 Bedroom Homes | $3,388 | $3,140 | $4,200 |
Browse Top Apartments in Bremerton
By Price
By Community Type
- Bremerton Apartments for Rent by Owner
- Bremerton Apartments with Rent Specials
- Bremerton Top Rated Apartments
- Bremerton Corporate Apartments
- Bremerton Furnished Apartments
- Bremerton Gated Apartments
- Bremerton Low Income Apartments
- Bremerton Military Apartments
- New Bremerton Apartments
- Bremerton Senior Apartments
- Bremerton Short-term Apartments
- Bremerton Apartments with Utilities Included
Max of 2.