


Request Notification
The Highlander
Sunnyvale, CA 94086

- 1–3 Bedrooms
- $2,395-$3,595 Pricing
- 677–1,159 Square Feet
About The Highlander
Welcome to The Highlander, a wonderful apartment community offering everything you're looking for. Unwind your mind in a poolside cabana or relax in the ambient spa. Maintaining an active lifestyle has never been more convenient with a fitness center located right in our apartment community. At The Highlander, you're close to transportation such as VTA and Cal Trains, shopping, and entertainment. With ideal floor plans and a wide variety of layouts to choose from, your perfect home awaits you at The Highlander.
The Highlander is located in the Community Center Sunnyvale Neighborhood and 94086 Zip code of Sunnyvale, CA.
Unique Features and Amenities
- 1, 2 & 3 Bedroom Apartments For Rent
- All electric kitchens
- Amazon Hub Locker
- Fitness facility
- Floor to ceiling windows
- Large balconies
- Parking Garage
- Pool & Jacuzzi
- Pool Facing
- Recreation center with lounge
- Spacious 1, 2 & 3 bedroom apartment homes
- Underground parking
Property Contact Info
Office Hours
| Monday | 9:00 am–6:00 pm |
| Tuesday | 9:00 am–6:00 pm |
| Wednesday | 9:00 am–6:00 pm |
| Thursday | 9:00 am–6:00 pm |
| Friday | 9:00 am–6:00 pm |
| Saturday | 9:00 am–6:00 pm |
| Sunday | 9:00 am–6:00 pm |
Floorplan Pricing and Availability
New! Interactive Property Map
 ApartmentHomeLiving.com's new Interactive Property Map allows you to see where every available unit is located at this community.Try It Now >
1 Bedroom
1x1S
1 Bed, 1 Bath, 677 sq ftAvailability Details
Price Availability Date Unit Sq Ft $2,395 Unavailable 1x1S 677 sq ft Model Amenities and Features
Features
- Air Conditioning
- Balcony
- Cable Ready
- Ceiling Fans
- Heating
- High Speed Internet Access
- Smoke Free
- Storage Space
- Tub/Shower
Kitchen
- Dishwasher
- Disposal
- Freezer
- Granite Countertops
- Kitchen
- Oven
- Range
- Refrigerator
Model Rent and Fees
Model Price
- $2,395
1x1L
1 Bed, 1 Bath, 741 sq ftModel Gallery
Floorplans
Availability Details
Price Availability Date Unit Sq Ft $2,495 Unavailable 1x1L 741 sq ft Model Amenities and Features
Features
- Air Conditioning
- Balcony
- High Speed Internet Access
- Smoke Free
- Tub/Shower
Kitchen
- Dishwasher
- Disposal
- Kitchen
- Refrigerator
Living Space
- Carpet
- Dining Room
- Hardwood Floors
- Walk-In Closets
- Window Coverings
Outdoor Space
- Grill
Model Rent and Fees
Model Price
- $2,495
Apartment Model: 1x1L1 Bedroom, 1 Bath, 741 sq ftUnavailable![]()
1x1L - Floorplan 2 Bedrooms
2X2L
2 Beds, 2 Baths, 952 sq ftAvailability Details
Price Availability Date Unit Sq Ft Deposit $3,095 Unavailable 2X2L 952 sq ft $1,000 Model Amenities and Features
Features
- Air Conditioning
- Balcony
- Cable Ready
- Ceiling Fans
- Heating
- High Speed Internet Access
- Smoke Free
- Storage Space
- Tub/Shower
Kitchen
- Dishwasher
- Disposal
- Freezer
- Granite Countertops
- Kitchen
- Oven
- Range
- Refrigerator
Model Rent and Fees
Model Price
- $3,095
Deposit
- $1,000 deposit
2x2 EXL
2 Beds, 2 Baths, 1159 sq ftLargest 2 BedroomThis is the largest 2 Bedroom at this PropertyAvailability Details
Price Availability Date Unit Sq Ft Deposit $3,295 Unavailable 2x2 EXL 1159 sq ft $1,000 Model Amenities and Features
Features
- Air Conditioning
- Balcony
- Cable Ready
- Ceiling Fans
- Heating
- Tub/Shower
Kitchen
- Dishwasher
- Disposal
- Kitchen
- Range
- Refrigerator
Living Space
- Carpet
- Dining Room
- Hardwood Floors
- Walk-In Closets
- Window Coverings
Outdoor Space
- Grill
Model Rent and Fees
Model Price
- $3,295
Deposit
- $1,000 deposit
2X2S
2 Beds, 2 Baths, 901 sq ftModel Gallery
Floorplans
Availability Details
Price Availability Date Unit Sq Ft $2,995 Unavailable 2X2S 901 sq ft Model Amenities and Features
Features
- Air Conditioning
- Balcony
- Cable Ready
- Ceiling Fans
- Heating
- Tub/Shower
Kitchen
- Dishwasher
- Disposal
- Granite Countertops
- Kitchen
- Range
- Refrigerator
Living Space
- Carpet
- Dining Room
- Hardwood Floors
- Views
- Walk-In Closets
- Window Coverings
Outdoor Space
- Grill
- Lawn
Unique Features
- Parking Garage
Model Rent and Fees
Model Price
- $2,995
Apartment Model: 2X2S2 Bedroom, 2 Bath, 901 sq ftUnavailable![]()
2X2S - Floorplan 2x2EXS
2 Beds, 2 Baths, 1084 sq ftAvailability Details
Price Availability Date Unit Sq Ft $3,195 Unavailable 2x2EXS 1084 sq ft Model Amenities and Features
Features
- Air Conditioning
- Balcony
- Cable Ready
- Ceiling Fans
- Heating
- High Speed Internet Access
- Smoke Free
- Storage Space
- Tub/Shower
Kitchen
- Dishwasher
- Disposal
- Freezer
- Granite Countertops
- Kitchen
- Oven
- Range
- Refrigerator
Model Rent and Fees
Model Price
- $3,195
Floorplan 2x1
2 Beds, 1 Bath, 863 sq ftModel Gallery
Floorplans
Availability Details
Price Availability Date Unit Sq Ft Deposit $2,795 Unavailable 2x1 863 sq ft $1,000 Model Amenities and Features
Features
- Air Conditioning
- Balcony
- Cable Ready
- Ceiling Fans
- Heating
- Tub/Shower
Kitchen
- Dishwasher
- Disposal
- Kitchen
- Range
Living Space
- Carpet
- Dining Room
- Hardwood Floors
- Walk-In Closets
- Window Coverings
Outdoor Space
- Grill
Model Rent and Fees
Model Price
- $2,795
Deposit
- $1,000 deposit
Apartment Model: 2x12 Bedroom, 1 Bath, 863 sq ftUnavailable![]()
2x1 - Floorplan 3 Bedrooms
Floorplan 3x2
3 Beds, 2 Baths, 1072 sq ftAvailability Details
Price Availability Date Unit Sq Ft Deposit From $3,395 Unavailable 3x2 1072 sq ft $1,000 Model Amenities and Features
Features
- Air Conditioning
- Balcony
- Cable Ready
- Ceiling Fans
- Heating
- Tub/Shower
Kitchen
- Dishwasher
- Disposal
- Kitchen
- Range
- Refrigerator
Living Space
- Carpet
- Dining Room
- Hardwood Floors
- Walk-In Closets
- Window Coverings
Outdoor Space
- Grill
Model Rent and Fees
Model Price Range
- $3,395 - $3,595
Deposit
- $1,000 deposit


Property Information
- 173 Units
- 4 Stories
- Built in 1969
Lease Terms
- 3 - 12 mo
- Short Term Lease Options
Fees and Policies
The fees listed below are community-provided and may exclude utilities or add-ons. All payments are made directly to the property and are non-refundable unless otherwise specified.
Required Fees
One-Time Basics
- Due at Application
- Application Fee Per ApplicantiCharged per applicant.$45.00
Pet Policy and Fees
Pet Policies are Negotiable
Cats
- 2 Pet Limit
- 10 Lb Weight Limit
- Spayed/Neutered
$700 pet deposit $35 monthly pet rent
Comments: No Dogs
Parking Info and Fees
- Coveredi1x1: 1 space2x1: 1 space2x2: 1 space 3x2: 2 spaces
- 1 Max
- Garage Parkingi1x1: 1 space2x1: 1 space2x2: 1 spaces3x2: 2 spaces
- 1 Max
Property Fee Disclaimer: Based on community-supplied data and independent market research. Subject to change without notice. May exclude fees for mandatory or optional services and usage-based utilities.
Features and Amenities
On-Site Services
- Maintenance On Site
- Package Service
- Property Manager On Site
- Public Transportation
- 24 Hour Access
- Laundry Facilities
Community Features
- Corporate Housing
- Clubhouse
- Lounge
- Elevator
Outdoor Features
- Grill
- Fenced Lot
- Picnic Area
- Cabana
- Courtyard
- Lawn
Recreation and Fitness
- Fitness Center
- Spa
- Volleyball Court
- Pool
Interior Features
- Balcony
- Storage Space
- Ceiling Fans
- High Speed Internet Access
- Heating
- Tub/Shower
- Cable Ready
- Air Conditioning
- Smoke Free
Kitchen Amenities
- Disposal
- Freezer
- Kitchen
- Range
- Refrigerator
- Dishwasher
- Oven
- Granite Countertops
Living Area Features
- Walk In Closets
- Dining Room
- Carpet
- Vinyl Flooring
- Family Room
- Window Coverings
- Views
- Floor To Ceiling Windows
- Hardwood Floors
Unique Amenities
- Garage Available
Map
- Shopping
- Colleges
- Grocery
- Medical
- Parks
- Transportation
- Nearby Properties
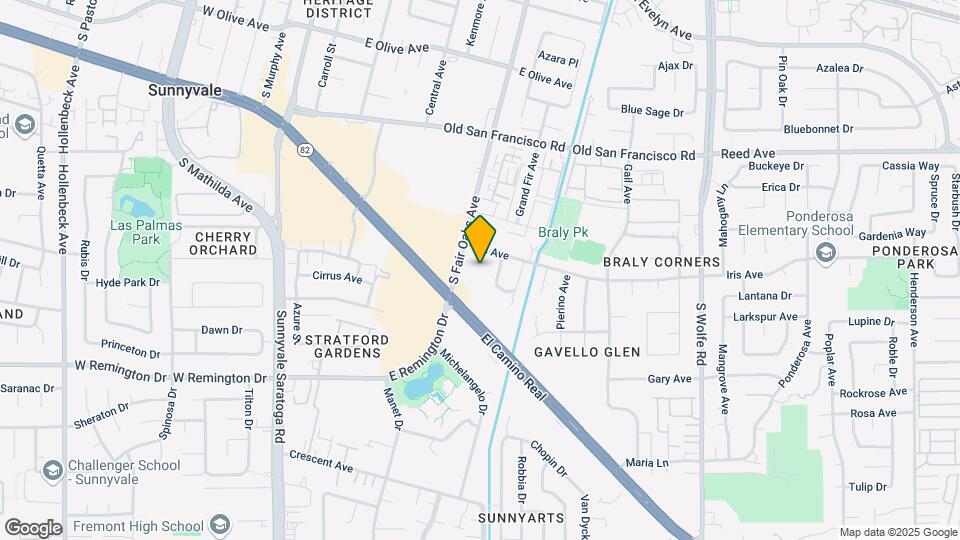
Map

Renters Reviews and Ratings

Not good apartment
Mala administration
misleading photos!!
Trash can is more clean then this apartments
Dirty apartments
Pictures are lies! Please believe the reviews
Poor Management , Bad maintenance
Poor maintenance and management
Worst community to live
Roaches everywhere! Rude management, no Maintenance, High rents , Beware!! huge cleaning bills while you leave.
Nice place
Poor maintenance, noise problem all day, mad management at the leasing office, HUGE cockroach problem
Points of Interest
Time and distance from The Highlander.
Big Box and Retail
Petsmart
Walgreens
Lowe's
Colleges and Universities
Palmer College of Chiropractic West Campus - West Campus
Groceries
Sprouts Farmers Market
99 Ranch Market
Safeway
Hospitals
Kaiser Permanente Psychiatric Health Facility - Santa Clara
Kaiser Foundation Hospital - Santa Clara
El Camino Hospital
Military Bases
Ames Research Center
Army National Guard San Jose
US Army Reserve Center
Parks and Recreation
The Highlander has 4 parks within 11.4 miles, including Rosicrucian Park, Plaza de Cesar Chavez, Kelley Park, and Almaden Lake Park.
Shopping Centers
The Highlander has 5 shopping centers within 0.5 miles.
Transit Stations
Sunnyvale-Caltrain
Lawrence-Caltrain
Fair Oaks Station-Mountain View - Winchester Line
Nearby Neighborhoods
Rental Price Ranges in the Area
| Bedroom | Average Rent | Cheapest Rent | Highest Rent |
|---|---|---|---|
| Sunnyvale Studio Apartments | $2,995 | $972 | $6,176 |
| Sunnyvale 1 Bedroom Apartments | $3,913 | $1,036 | $10,000+ |
| Sunnyvale 2 Bedroom Apartments | $5,007 | $1,233 | $10,000+ |
| Sunnyvale 3 Bedroom Apartments | $6,241 | $1,460 | $10,000+ |
| Sunnyvale 4 Bedroom Apartments | $6,446 | $6,249 | $6,649 |
| 2 Bedroom Homes | $3,535 | $2,395 | $5,750 |
| 3 Bedroom Homes | $5,380 | $4,060 | $6,995 |
| 4 Bedroom Homes | $6,363 | $4,480 | $8,500 |
| 5 Bedroom Homes | $6,888 | $5,370 | $7,795 |
| 6 Bedroom Homes | $800 | $800 | $800 |
Nearby Apartments
Nearby Homes
Did You Know?
The average 6 Bedroom Homes is $800.
Property Manager Responded