Request Notification
The Highlands Luxury Residences
Anchorage, AK 99507

- 1–2 Bedrooms
- 780–1,250 Square Feet
About The Highlands Luxury Residences
Discover a quiet, pet-friendly community in Anchorage, AK, at The Highlands Luxury Residences Apartments. Our 2 and 2-bedroom apartments offer spacious gourmet kitchens with energy-efficient appliances, custom cabinets, and ample counter space. Relax in the open living area with a stone fireplace and private patio. Bedrooms feature spacious closets and modern ceiling fans. Our pet-friendly community includes a fitness center, a soothing spa, a picnic area with BBQ grills, and a resident lounge. Stay connected with community-wide Wi-Fi and enjoy the convenience of our evening courtesy patrol, and 24-hour maintenance teams.Conveniently located near Highway 1, you'll be minutes from Downtown Anchorage, parks, shopping, and dining. The University of Alaska Anchorage is nearby, and the airport is just 15 minutes away.Experience upgraded, contemporary living with a pet-friendly community at the Highlands Luxury Residences Apartments in Anchorage, AK!
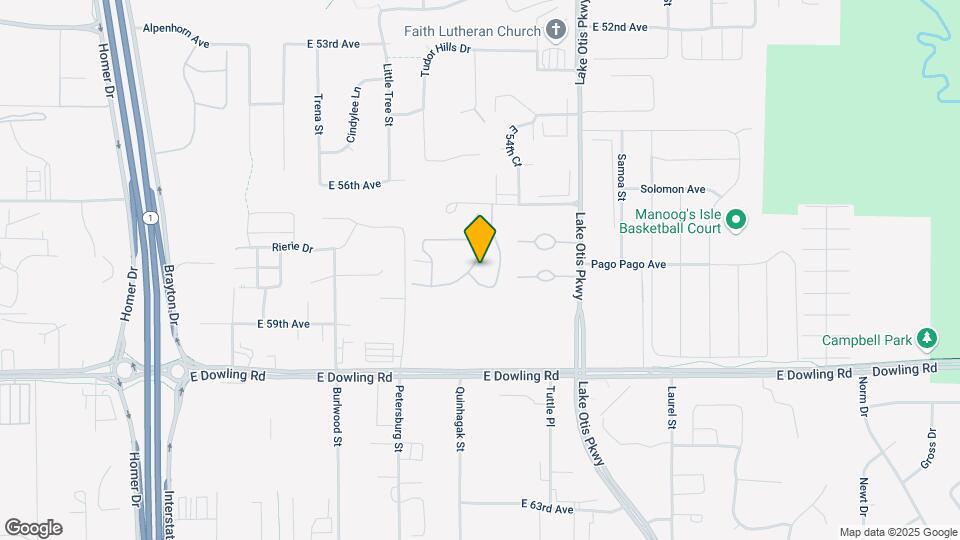
The Highlands Luxury Residences is located in the Campbell Park Neighborhood and 99507 Zip code of Anchorage, AK.
Unique Features and Amenities
- *In Select Homes
- 24-Hour Emergency Maintenance
- Barbecue/Grill Station
- Bilingual Leasing Team Members
- Cardio Machines
- Carport*
- Ceiling Fans (in select homes)
- Coffee Station
- Garage*
- Garbage Disposal
- Gas Range/Stove
- In-Home Washer/Dryer
- Large Closets
- Online Payments & Service Requests
- Patio/Balcony
- Planned Social Activities/ Resident Events
- Reservable Clubhouse
- Resident Lounge with Wi-Fi
Property Contact Info
This property currently does not have availability listed on ApartmentHomeLiving.com. Sign up to get notified when it becomes available.
Office Hours
| Monday | 10:00 am–6:00 pm |
| Tuesday | 10:00 am–6:00 pm |
| Wednesday | 10:00 am–6:00 pm |
| Thursday | 10:00 am–6:00 pm |
| Friday | 10:00 am–6:00 pm |
| Saturday | Closed |
| Sunday | Closed |
Floorplan Pricing and Availability
New! Interactive Property Map
1 Bedroom
Show Unavailable FloorplansSinclair
1 Bed, 1 Bath, 880 sq ftAvailable NowModel Gallery
Floorplans
Availability Details
Availability Date Unit Sq Ft Deposit View Details Available Now K105 880 $1,000 October 8, 2026 C111 880 $1,000 Model Amenities and Features
Features
- Cable Ready
- Washer/Dryer
Kitchen
- Dishwasher
- Disposal
Unit K105 Amenities and Features
Features
- Cable Ready
- Washer/Dryer
Kitchen
- Dishwasher
- Disposal
Unit C111 Amenities and Features
Features
- Cable Ready
- Washer/Dryer
Kitchen
- Dishwasher
- Disposal
Apartment Model: Sinclair1 Bedroom, 1 Bath, 880 sq ftAvailable Now![]()
Sinclair - Floorplan 1 ![]()
Sinclair - Floorplan 2 Apartment Unit: K105Apartment Model: Sinclair1 Bedroom, 1 Bath, 880 sq ftAvailable NowApartment Unit: C111Apartment Model: Sinclair1 Bedroom, 1 Bath, 880 sq ftAvailable October 8, 2026Devonshire
1 Bed, 1 Bath, 880 sq ftAvailable Sep 29Model Gallery
Floorplans
Availability Details
Availability Date Unit Sq Ft Deposit September 29, 2026 H109 880 $1,000 Unit H109 Amenities and Features
Features
- Cable Ready
- Washer/Dryer
Kitchen
- Dishwasher
- Disposal
Apartment Model: Devonshire1 Bedroom, 1 Bath, 880 sq ftAvailable September 29, 2026![]()
Devonshire - Floorplan 1 ![]()
Devonshire - Floorplan 2 Apartment Unit: H109Apartment Model: Devonshire1 Bedroom, 1 Bath, 880 sq ftAvailable September 29, 2026Isle of Skye with Den
1 Bed, 1 Bath, 1010 sq ftAvailable Oct 2Model Gallery
Floorplans
Availability Details
Availability Date Unit Sq Ft Deposit October 2, 2026 M108 1010 $1,000 Unit M108 Amenities and Features
Features
- Cable Ready
- Washer/Dryer
Kitchen
- Dishwasher
- Disposal
Apartment Model: Isle of Skye with Den1 Bedroom, 1 Bath, 1010 sq ftAvailable October 2, 2026![]()
Isle of Skye with Den - Floorplan 1 ![]()
Isle of Skye with Den - Floorplan 2 Apartment Unit: M108Apartment Model: Isle of Skye with Den1 Bedroom, 1 Bath, 1010 sq ftAvailable October 2, 2026Edinburgh with den
1 Bed, 1 Bath, 1000 sq ftAvailable Oct 9Model Gallery
Floorplans
Availability Details
Availability Date Unit Sq Ft Deposit View Details October 9, 2026 M106 1000 $1,000 October 16, 2026 F110 1000 $1,000 Model Amenities and Features
Features
- Cable Ready
- Washer/Dryer
Kitchen
- Dishwasher
- Disposal
Unit M106 Amenities and Features
Features
- Cable Ready
- Washer/Dryer
Kitchen
- Dishwasher
- Disposal
Unit F110 Amenities and Features
Features
- Cable Ready
- Washer/Dryer
Kitchen
- Dishwasher
- Disposal
Apartment Model: Edinburgh with den1 Bedroom, 1 Bath, 1000 sq ftAvailable October 9, 2026![]()
Edinburgh with den - Floorplan 1 ![]()
Edinburgh with den - Floorplan 2 Apartment Unit: M106Apartment Model: Edinburgh with den1 Bedroom, 1 Bath, 1000 sq ftAvailable October 9, 2026Apartment Unit: F110Apartment Model: Edinburgh with den1 Bedroom, 1 Bath, 1000 sq ftAvailable October 16, 2026Camelot
1 Bed, 1 Bath, 780 sq ftAvailable Oct 15Cheapest 1 BedroomThis is the cheapest 1 Bedroom at this PropertyModel Gallery
Floorplans
Availability Details
Availability Date Unit Sq Ft Deposit October 15, 2026 K104 780 $1,000 November 4, 2026 Q112 780 $1,000 Apartment Model: Camelot1 Bedroom, 1 Bath, 780 sq ftAvailable October 15, 2026![]()
Camelot - Floorplan Apartment Unit: K104Apartment Model: Camelot1 Bedroom, 1 Bath, 780 sq ftAvailable October 15, 2026Apartment Unit: Q112Apartment Model: Camelot1 Bedroom, 1 Bath, 780 sq ftAvailable November 4, 2026Camelot Furnished
1 Bed, 1 Bath, 780 sq ftModel Gallery
Floorplans
Availability Details
Availability Date Unit Sq Ft Unavailable Camelot Furnished 780 sq ft Apartment Model: Camelot Furnished1 Bedroom, 1 Bath, 780 sq ftUnavailable![]()
Camelot Furnished - Floorplan Isle of Skye with Den Furnished
1 Bed, 1 Bath, 1010 sq ftModel Gallery
Floorplans
Availability Details
Availability Date Unit Sq Ft Unavailable Isle of Skye with Den Furnished 1010 sq ft Apartment Model: Isle of Skye with Den Furnished1 Bedroom, 1 Bath, 1010 sq ftUnavailable![]()
Isle of Skye with Den Furnished - Floorplan 2 Bedrooms
Show Unavailable FloorplansStirling
2 Beds, 2 Baths, 1115 sq ftAvailable Nov 25Model Gallery
Floorplans
Availability Details
Availability Date Unit Sq Ft Deposit November 25, 2026 D101 1115 $1,000 Unit D101 Amenities and Features
Features
- Cable Ready
- Washer/Dryer
Kitchen
- Dishwasher
- Disposal
Apartment Model: Stirling2 Bedroom, 2 Bath, 1115 sq ftAvailable November 25, 2026![]()
Stirling - Floorplan 1 ![]()
Stirling - Floorplan 2 Apartment Unit: D101Apartment Model: Stirling2 Bedroom, 2 Bath, 1115 sq ftAvailable November 25, 2026Lennox with Den
2 Beds, 2 Baths, 1250 sq ftModel Gallery
Floorplans
Availability Details
Availability Date Unit Sq Ft Unavailable Lennox with Den 1250 sq ft Apartment Model: Lennox with Den2 Bedroom, 2 Bath, 1250 sq ftUnavailable![]()
Lennox with Den - Floorplan
Property Information
- 180 Units
- 2 Stories
- Built in 1999
Lease Terms
- 4 - 12 mo
Fees and Policies
The fees listed below are community-provided and may exclude utilities or add-ons. All payments are made directly to the property and are non-refundable unless otherwise specified.
Required Fees
One-Time Basics
- Due at Application
- Application Fee Per ApplicantiCharged per applicant.$25.00
- Due at Move-In
- Administrative FeeiCharged per unit.$100.00
Other Fees and Policies
Pet Fees
- Cat
- Cat FeeiMax of 2. Charged Per Pet.$300.00
- Cat RentiCharged Per Pet.$40.00/mo
- Dog
- Dog FeeiMax of 2. Charged Per Pet.$300.00
- Dog RentiCharged Per Pet.$40.00/mo
None
Breed restrictions apply
Max of 2. Up to 2 pets per home are welcome.
Parking Info and Fees
- Other
Property Fee Disclaimer: Based on community-supplied data and independent market research. Subject to change without notice. May exclude fees for mandatory or optional services and usage-based utilities.
Features and Amenities
Living Area Features
- Walk In Closets
Map
- Shopping
- Colleges
- Grocery
- Medical
- Nearby Properties

Map
Getting Around
60 / 100 Moderately walkable
30 / 100 Limited public transit
60 / 100 Moderately bikeable
100 / 100 Exceptionally car friendly
Getting to Know the Area
70 / 100 Restaurants
60 / 100 Cafes
70 / 100 Nightlife
70 / 100 Shopping
50 / 100 Noise Level
Renters Reviews and Ratings
Very Disappointed
Alaskan Haven
The Club at Eagle Point
Golden key real estate
Great place to live!
First Apartment
Perfection
Nearby Schools
Tudor Elementary School
Bettye Davis East Anchorage High School
Wendler Middle School
About GreatSchools Data on ApartmentHomeLiving.com.
Points of Interest
Time and distance from The Highlands Luxury Residences.
Big Box and Retail
Lowe's
Walgreens
Jcpenney
Colleges and Universities
Charter College-Anchorage - Anchorage Campus
Groceries
Fred Meyer
Hospitals
Alaska Psychiatric Institute
Alaska Native Medical Center
Providence Alaska Medical Center
Military Bases
Kulis Air Guard Base
Shopping Centers
The Highlands Luxury Residences has 5 shopping centers within 1.6 miles.
Nearby Neighborhoods
Rental Price Ranges in the Area
| Bedroom | Average Rent | Cheapest Rent | Highest Rent |
|---|---|---|---|
| Anchorage Studio Apartments | $1,383 | $700 | $2,175 |
| Anchorage 1 Bedroom Apartments | $1,534 | $700 | $2,600 |
| Anchorage 2 Bedroom Apartments | $1,911 | $1,045 | $5,416 |
| Anchorage 3 Bedroom Apartments | $2,291 | $1,595 | $3,000 |
| 2 Bedroom Homes | $2,211 | $1,350 | $4,000 |
| 3 Bedroom Homes | $2,773 | $1,700 | $4,250 |
| 4 Bedroom Homes | $3,622 | $2,100 | $5,000 |
| 5 Bedroom Homes | $4,175 | $4,100 | $4,250 |
| 6 Bedroom Homes | $2,297 | $700 | $3,895 |
Nearby Apartments
Nearby Homes
Did You Know?
43% of renters tour a property with an agent before signing a lease.


Max of 2. Up to 2 pets per home are welcome.