- 2–4 Bedrooms
- $1,325-$1,895 Pricing
- 1,300–1,600 Square Feet
About The Hill
At over 1300 square feet, our luxury apartments & townhomes at The Hill offer spacious bedrooms, fully-equipped kitchens, large walk-in closets, vaulted ceilings, and cozy fireplaces to warm-up next to during the cold Missouri winters. In the summer months, residents at The Hill can bask in the sun on their private patio or balcony, and spend time next to the relaxing pool. The Hill offers both 2 and 3 bedroom homes that include 2 bathrooms with double-sink vanities. You’re sure to find a beautiful and affordable home at The Hill. Our newest units were completed in 2017, they offer 3 bed 3 bath updated styling with hardwood floors, and stainless steel appliances. Visit corporatelake/com for more information!
The Hill is located in the 65203 Zip code of Columbia, MO. This community is professionally managed by Corporate Lake Properties
Unique Features and Amenities
- Apartment
- attached master bathroom
- Brandon Woods
- close to bethel park
- Close to MU Campus
- Close to Rockbridge High School
- Corporate Lake
- Garage
- Lake View
- large master bedroom
- New units
- patio
- pool
- Swan Lake
- Townhouse
- walking trails
Property Contact Info
- Listed by:
- Agency:
- Vendor Logo:
- Website:
- View Property Website
- Call Us:
- (573) 615-8533
- Disclaimer:
Office Hours
| Monday | By Appointment |
| Tuesday | By Appointment |
| Wednesday | By Appointment |
| Thursday | By Appointment |
| Friday | By Appointment |
| Saturday | Closed |
| Sunday | Closed |
Floorplan Pricing and Availability
The Hill offers 2 to 4 Bedroom apartments starting from $1,325 and having 1,300–1,600 sq ft. Here is the current pricing and availability:
New! Interactive Property Map
2 Bedrooms
2 Bed 2 Bath Apartment
$1,325
2 Beds, 2 Baths, 1300 sq ftAvailable Dec 18Availability Details
Price Availability Date Unit Sq Ft $1,325 December 18, 2026 50-204 1300 Model Amenities and Features
Features
- Air Conditioning
- Balcony
- Cable Ready
- Ceiling Fans
- Double Vanities
- Fireplace
- Heating
- High Speed Internet Access
- Smoke Free
- Storage Space
- Tub/Shower
- Washer/Dryer
- Washer/Dryer Hookup
- Wheelchair Accessible (Rooms)
Kitchen
- Dishwasher
- Disposal
- Eat-in Kitchen
- Freezer
- Kitchen
- Microwave
- Oven
- Pantry
- Range
- Refrigerator
- Stainless Steel Appliances
Unit 50-204 Rent and Fees
Unit Price
- $1,325
View Details and Rent EstimateModel Rent and Fees
Price
- $1,325
Apartment Unit: 50-204Apartment Model: 2 Bed 2 Bath Apartment$1,3252 Bedroom, 2 Bath, 1300 sq ftAvailable December 18, 20263 Bedrooms
3 Bed 2 Bath Apartment
From $1,425
3 Beds, 2 Baths, 1300 sq ftAvailable Oct 23Cheapest 3 BedroomThis is the cheapest 3 Bedroom at this PropertyModel Gallery
Floorplans
Photos
Videos
Availability Details
Price Availability Date Unit Sq Ft $1,425 October 23, 2026 60-203 1300 Unit 60-203 Amenities and Features
Features
- Air Conditioning
- Cable Ready
- Ceiling Fans
- Double Vanities
- Heating
- Tub/Shower
- Washer/Dryer Hookup
Kitchen
- Dishwasher
- Disposal
- Freezer
- Microwave
- Oven
- Pantry
- Range
- Refrigerator
Living Space
- Carpet
- Tile Floors
Unit 60-203 Rent and Fees
Unit Price
- $1,425
View Details and Rent EstimateModel Rent and Fees
Model Price Range
- $1,425 - $1,595
Apartment Model: 3 Bed 2 Bath ApartmentFrom $1,4253 Bedroom, 2 Bath, 1300 sq ftAvailable October 23, 2026FloorplansPhotosVideos![]()
3 Bed 2 Bath Apartment - Image 1 ![]()
3 Bed 2 Bath Apartment - Image 2 ![]()
3 Bed 2 Bath Apartment - Image 3 ![]()
3 Bed 2 Bath Apartment - Image 4 ![]()
3 Bed 2 Bath Apartment - Image 5 ![]()
3 Bed 2 Bath Apartment - Image 6 ![]()
3 Bed 2 Bath Apartment - Image 7 ![]()
3 Bed 2 Bath Apartment - Image 8 ![]()
3 Bed 2 Bath Apartment - Image 9 ![]()
3 Bed 2 Bath Apartment - Image 10 ![]()
3 Bed 2 Bath Apartment - Floorplan 1 ![]()
3 Bed 2 Bath Apartment - Floorplan 2 3 Bed 2 Bath Apartment - Video Apartment Unit: 60-203Apartment Model: 3 Bed 2 Bath Apartment$1,4253 Bedroom, 2 Bath, 1300 sq ftAvailable October 23, 20263 Bed 2 Bath Townhome
From $1,555
3 Beds, 2 Baths, 1350 sq ftAvailable January 22, 2027Model Gallery
Photos
Videos
Availability Details
Price Availability Date Unit Sq Ft $1,555 January 22, 2027 34-104 1350 Unit 34-104 Amenities and Features
Features
- High Speed Internet Access
- Smoke Free
Unit 34-104 Rent and Fees
Unit Price
- $1,555
View Details and Rent EstimateModel Rent and Fees
Model Price Range
- $1,555 - $1,795
Apartment Model: 3 Bed 2 Bath TownhomeFrom $1,5553 Bedroom, 2 Bath, 1350 sq ftAvailable January 22, 2027PhotosVideos![]()
3 Bed 2 Bath Townhome - Image 1 ![]()
3 Bed 2 Bath Townhome - Image 2 ![]()
3 Bed 2 Bath Townhome - Image 3 ![]()
3 Bed 2 Bath Townhome - Image 4 ![]()
3 Bed 2 Bath Townhome - Image 5 ![]()
3 Bed 2 Bath Townhome - Image 6 ![]()
3 Bed 2 Bath Townhome - Image 7 ![]()
3 Bed 2 Bath Townhome - Image 8 ![]()
3 Bed 2 Bath Townhome - Image 9 3 Bed 2 Bath Townhome - Video Apartment Unit: 34-104Apartment Model: 3 Bed 2 Bath Townhome$1,5553 Bedroom, 2 Bath, 1350 sq ftAvailable January 22, 20273 Bed 3 Bath Apartment
3 Beds, 3 Baths, 1350 sq ftAvailable SoonModel Gallery
Floorplans
Photos
3D Tours
Videos
Availability Details
Price Availability Date Unit Sq Ft From $1,595 Available Soon 3 Bed 3 Bath Apartment 1350 sq ft Model Amenities and Features
Features
- Air Conditioning
- Balcony
- Cable Ready
- Ceiling Fans
- Heating
- Tub/Shower
- Washer/Dryer Hookup
Kitchen
- Dishwasher
- Disposal
- Freezer
- Microwave
- Oven
- Pantry
- Range
- Refrigerator
- Stainless Steel Appliances
Living Space
- Carpet
- Dining Room
- Hardwood Floors
- Walk-In Closets
Outdoor Space
- Patio
Model Rent and Fees
Model Price Range
- $1,595 - $1,895
Apartment Model: 3 Bed 3 Bath ApartmentFrom $1,5953 Bedroom, 3 Bath, 1350 sq ftAvailable SoonFloorplansPhotos3D ToursVideos![]()
3 Bed 3 Bath Apartment - Image ![]()
3 Bed 3 Bath Apartment - Floorplan 3 Bed 3 Bath Apartment - 3D Tour 3 Bed 3 Bath Apartment - Video 4 Bedrooms
4 Bed 4 Bath House
4 Beds, 4 Baths, 1600 sq ftAvailable SoonAvailability Details
Price Availability Date Unit Sq Ft $1,895 Available Soon 4 Bed 4 Bath House 1600 sq ft Model Amenities and Features
Features
- Air Conditioning
- Cable Ready
- Ceiling Fans
- Heating
- High Speed Internet Access
- Washer/Dryer Hookup
Kitchen
- Dishwasher
- Disposal
- Eat-in Kitchen
- Freezer
- Microwave
- Pantry
- Range
- Refrigerator
- Stainless Steel Appliances
Living Space
- Carpet
- Hardwood Floors
- Large Bedrooms
- Vaulted Ceiling
- Walk-In Closets
Outdoor Space
- Deck
Model Rent and Fees
Model Price
- $1,895
Schedule a Tour
Videos
3D Tours
Property Information
- 109 Units
- 2 Stories
- Built in 2003
Lease Terms
- 12 mo
Fees and Policies
The fees listed below are community-provided and may exclude utilities or add-ons. All payments are made directly to the property and are non-refundable unless otherwise specified. Use the Cost Calculator to determine costs based on your needs.
Required Fees
One-Time Basics
- Due at Application
- Application Fee Per ApplicantiCharged per applicant.$50.00
- Security Deposit - RefundableiSecurity Deposit is based on the approval rating of the applicant(s) and is due upon approval in the form of a holding fee. This converts to a security deposit once the lease has been signed. Charged per unit.Varies
Utilities
- Utility - SeweriCharged Per Unit. Payable to Third Party.Usage-Based/mo
- Utility - ElectriciCharged Per Unit. Payable to Third Party.Usage-Based/mo
- Utility - Gasiapplies to The Hill Townhomes ONLY Charged Per Unit. Payable to Third Party.Usage-Based/mo
- Utility - WateriCharged Per Unit. Payable to Third Party.Usage-Based/mo
- Utility - TrashiCharged per unit. Payable to Third Party.Varies/mo
Other Fees and Policies
Personal Add-Ons
- High Speed Internet AccessiCharged Per Unit. Payable to Third Party.Varies/mo
- CableiCharged Per Unit. Payable to Third Party.Varies/mo
- Washer/Dryer RentaliCharged per unit.$50.00/mo
Pet Policy and Fees
Cats
- 2 Pet Limit
- Spayed/Neutered
Dogs
- 2 Pet Limit
- 50 Lb Weight Limit
- Spayed/Neutered
Parking Info and Fees
- Surface Lot
- Garage ParkingiAvailable to rent - detached
- 1 Max
Property Fee Disclaimer: Based on community-supplied data and independent market research. Subject to change without notice. May exclude fees for mandatory or optional services and usage-based utilities.
Features and Amenities
On-Site Services
- Maintenance On Site
- Property Manager On Site
- 24 Hour Access
- Laundry Facilities
Community Features
- Business Center
- Clubhouse
- Walk Up
Recreation and Fitness
- Fitness Center
- Gameroom
- Sauna
- Walking/Biking Trails
- Pool
Interior Features
- Balcony
- Storage Space
- Ceiling Fans
- Fireplace
- High Speed Internet Access
- Heating
- Double Vanities
- Tub/Shower
- Cable Ready
- Washer/Dryer Hookup
- Washer/Dryer
- Air Conditioning
- Wheelchair Accessible (Rooms)
- Smoke Free
Kitchen Amenities
- Disposal
- Freezer
- Range
- Refrigerator
- Oven
- Pantry
- Dishwasher
- Eat In Kitchen
- Microwave
- Stainless Steel Appliances
- Kitchen
Living Area Features
- Walk In Closets
- Vaulted Ceiling
- Dining Room
- Carpet
- Tile Floors
- Views
- Large Bedrooms
- Hardwood Floors
Outdoor Features
- Patio
- Deck
- Lawn
Unique Amenities
- Garage Available

Map
- Shopping
- Colleges
- Grocery
- Medical

Map
Getting Around
40 / 100 Fairly walkable
50 / 100 Fairly bikeable
70 / 100 Moderately car friendly
Getting to Know the Area
50 / 100 Restaurants
50 / 100 Cafes
40 / 100 Nightlife
40 / 100 Shopping
100 / 100 Noise Level
Frequently Asked Questions about The Hill
Where is The Hill located?
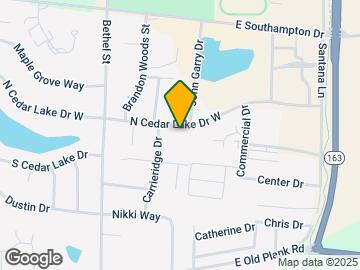
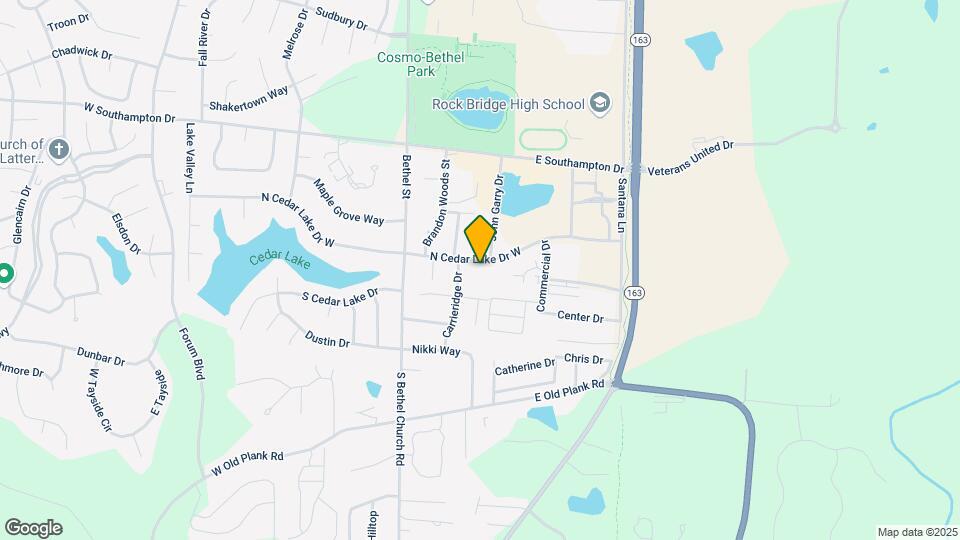
The Hill is located at 38 N Cedar Lake Dr E, Columbia, MO
What is the current rent range at The Hill?
2 Bedroom to 4 Bedroom Apartments at The Hill currently range from $1,325 to $1,895
When is the leasing office open?
- The office Hours for The Hill are
- Monday By Appointment
- Tuesday By Appointment
- Wednesday By Appointment
- Thursday By Appointment
- Friday By Appointment
- Saturday Closed
- Sunday Closed
Are pets allowed?
Call us today to find out our pet policy and if we allow pets
Renters Reviews and Ratings
Management needs customer service training.
Keep looking!!
Property Manager Responded
Wouldn’t recommend
Not what they seem....
Property Manager Responded
Nearby Schools
Rock Bridge Senior High School
Rock Bridge Elementary
Ann Hawkins Gentry Middle
About GreatSchools Data on ApartmentHomeLiving.com.
Points of Interest
Time and distance from The Hill.
Big Box and Retail
Goodwill
Walgreens
Lowe's
Colleges and Universities
Groceries
Hy-Vee
Aldi
Hospitals
Shopping Centers
The Hill has 5 shopping centers within 1.0 miles.
Nearby Neighborhoods
Rental Price Ranges in the Area
| Bedroom | Average Rent | Cheapest Rent | Highest Rent |
|---|---|---|---|
| Columbia Studio Apartments | $1,340 | $1,209 | $1,495 |
| Columbia 1 Bedroom Apartments | $1,277 | $650 | $1,829 |
| Columbia 2 Bedroom Apartments | $1,367 | $730 | $2,882 |
| Columbia 3 Bedroom Apartments | $1,669 | $721 | $2,775 |
| Columbia 4 Bedroom Apartments | $1,437 | $609 | $3,200 |
| 2 Bedroom Homes | $1,903 | $950 | $3,000 |
| 3 Bedroom Homes | $1,879 | $1,000 | $4,500 |
| 4 Bedroom Homes | $2,180 | $1,495 | $4,800 |
| 5 Bedroom Homes | $2,503 | $1,775 | $3,200 |
Browse Top Apartments in Columbia
By Price
By Community Type
- Columbia Apartments for Rent by Owner
- Columbia Apartments with Rent Specials
- Columbia Top Rated Apartments
- Columbia Corporate Apartments
- Columbia Furnished Apartments
- Columbia Gated Apartments
- Columbia Loft Apartments
- Columbia Low Income Apartments
- New Columbia Apartments
- Columbia Senior Apartments
- Columbia Short-term Apartments
- Columbia Student Apartments
- Columbia Apartments with Utilities Included


Property Manager Responded