

Request Notification
The Hilltop Apartments for active adults 55+
Staunton, VA 24401

- Active Adult
- Studio–2 Bedrooms
- 650–825 Square Feet
About The Hilltop Apartments for active adults 55+
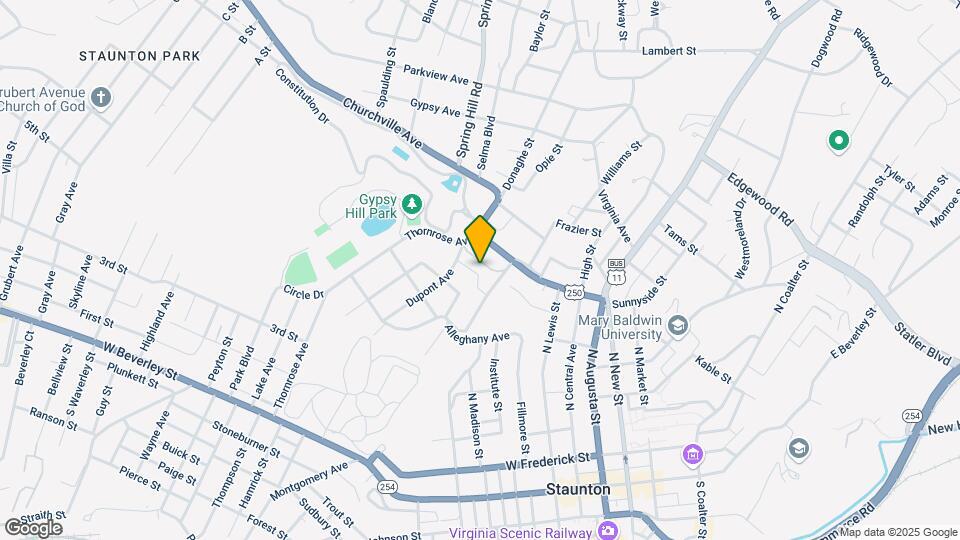
The Hilltop Apartments offers spacious apartments and a community for active adults, professionals 55+. We offer a 12-month lease for our studio, one-bedroom one-bath, two-bedroom one bath, and two-bedroom 2 bath apartments with utilities included with incredible amenities, including access to the shows at ShenanArts. Though the bell no longer rings every hour, we are proud to present all of the fellowship, personal development, and activities for residents in this stately old school building that was remarkably restored and transformed to offer the best in 21st-century. The Hilltop Apartments are located at 300 Churchville Avenue, Staunton, VA 24401 right across from The Gypsy Hill Park.
The Hilltop Apartments for active adults 55+ is located in the 24401 Zip code of Staunton, VA.
Property Contact Info
This property currently does not have availability listed on ApartmentHomeLiving.com. Sign up to get notified when it becomes available.
Office Hours
| Monday | 9:00 am–4:00 pm |
| Tuesday | 9:00 am–4:00 pm |
| Wednesday | 9:00 am–4:00 pm |
| Thursday | 9:00 am–4:00 pm |
| Friday | Closed |
| Saturday | Closed |
| Sunday | Closed |
Floorplan Pricing and Availability
New! Interactive Property Map
Studio
Studio with all Utilities
Studio, 1 Bath, 669 sq ftModel Gallery
Floorplans
Photos
Availability Details
Availability Date Unit Sq Ft Unavailable Studio with all Utilities 669 sq ft Model Amenities and Features
Kitchen
- Dishwasher
- Ice Maker
- Microwave
- Oven
- Range
- Refrigerator
Unique Features
- $25.00 Additional Person Fee
Apartment Model: Studio with all UtilitiesStudio, 1 Bath, 669 sq ftUnavailableFloorplansPhotos![]()
Studio with all Utilities - Image 1 ![]()
Studio with all Utilities - Image 2 ![]()
Studio with all Utilities - Image 3 Floor plans are artist's rendering. All dimensions are approximate. Actual product and specifications may vary in dimension or detail. Not all features are available in every rental home. Please see a representative for details.
![]()
Studio with all Utilities - Floorplan 1 Floor plans are artist's rendering. All dimensions are approximate. Actual product and specifications may vary in dimension or detail. Not all features are available in every rental home. Please see a representative for details.
![]()
Studio with all Utilities - Floorplan 2 Floor plans are artist's rendering. All dimensions are approximate. Actual product and specifications may vary in dimension or detail. Not all features are available in every rental home. Please see a representative for details.
![]()
Studio with all Utilities - Floorplan 3 Floor plans are artist's rendering. All dimensions are approximate. Actual product and specifications may vary in dimension or detail. Not all features are available in every rental home. Please see a representative for details.
![]()
Studio with all Utilities - Floorplan 4 Floor plans are artist's rendering. All dimensions are approximate. Actual product and specifications may vary in dimension or detail. Not all features are available in every rental home. Please see a representative for details.
![]()
Studio with all Utilities - Floorplan 5 Floor plans are artist's rendering. All dimensions are approximate. Actual product and specifications may vary in dimension or detail. Not all features are available in every rental home. Please see a representative for details.
![]()
Studio with all Utilities - Floorplan 6 Floor plans are artist's rendering. All dimensions are approximate. Actual product and specifications may vary in dimension or detail. Not all features are available in every rental home. Please see a representative for details.
![]()
Studio with all Utilities - Floorplan 7 Floor plans are artist's rendering. All dimensions are approximate. Actual product and specifications may vary in dimension or detail. Not all features are available in every rental home. Please see a representative for details.
![]()
Studio with all Utilities - Floorplan 8 Floor plans are artist's rendering. All dimensions are approximate. Actual product and specifications may vary in dimension or detail. Not all features are available in every rental home. Please see a representative for details.
![]()
Studio with all Utilities - Floorplan 9 1 Bedroom
1 Bedroom with all Utilities
1 Bed, 1 Bath, 650-704 sq ftAvailability Details
Availability Date Unit Sq Ft Unavailable 1 Bedroom with all Utilities 650-704 sq ft Model Amenities and Features
Features
- Air Conditioning
- Heating
- Smoke Free
- Sprinkler System
- Washer/Dryer
Kitchen
- Dishwasher
- Freezer
- Ice Maker
- Microwave
- Oven
- Range
- Refrigerator
Unique Features
- $100 Non-refundable Pet Deposit
- $25.00 Additional Person Fee
- $25.00 Per Month Pet Rent If Applicable
2 Bedrooms
2 Bedrooms 1 Bath with all Utilities
2 Beds, 1 Bath, 818 sq ftModel Gallery
Floorplans
Photos
Availability Details
Availability Date Unit Sq Ft Unavailable 2 Bedrooms 1 Bath with all Utilities 818 sq ft Model Amenities and Features
Kitchen
- Dishwasher
- Freezer
- Ice Maker
- Microwave
- Oven
- Range
- Refrigerator
Unique Features
- $25.00 Additional Person Fee
Apartment Model: 2 Bedrooms 1 Bath with all Utilities2 Bedroom, 1 Bath, 818 sq ftUnavailableFloorplansPhotos![]()
2 Bedrooms 1 Bath with all Utilities - Image 1 ![]()
2 Bedrooms 1 Bath with all Utilities - Image 2 ![]()
2 Bedrooms 1 Bath with all Utilities - Image 3 ![]()
2 Bedrooms 1 Bath with all Utilities - Image 4 ![]()
2 Bedrooms 1 Bath with all Utilities - Image 5 Floor plans are artist's rendering. All dimensions are approximate. Actual product and specifications may vary in dimension or detail. Not all features are available in every rental home. Please see a representative for details.
![]()
2 Bedrooms 1 Bath with all Utilities - Floorplan 1 Floor plans are artist's rendering. All dimensions are approximate. Actual product and specifications may vary in dimension or detail. Not all features are available in every rental home. Please see a representative for details.
![]()
2 Bedrooms 1 Bath with all Utilities - Floorplan 2 Floor plans are artist's rendering. All dimensions are approximate. Actual product and specifications may vary in dimension or detail. Not all features are available in every rental home. Please see a representative for details.
![]()
2 Bedrooms 1 Bath with all Utilities - Floorplan 3 Floor plans are artist's rendering. All dimensions are approximate. Actual product and specifications may vary in dimension or detail. Not all features are available in every rental home. Please see a representative for details.
![]()
2 Bedrooms 1 Bath with all Utilities - Floorplan 4 Floor plans are artist's rendering. All dimensions are approximate. Actual product and specifications may vary in dimension or detail. Not all features are available in every rental home. Please see a representative for details.
![]()
2 Bedrooms 1 Bath with all Utilities - Floorplan 5 Floor plans are artist's rendering. All dimensions are approximate. Actual product and specifications may vary in dimension or detail. Not all features are available in every rental home. Please see a representative for details.
![]()
2 Bedrooms 1 Bath with all Utilities - Floorplan 6 Floor plans are artist's rendering. All dimensions are approximate. Actual product and specifications may vary in dimension or detail. Not all features are available in every rental home. Please see a representative for details.
![]()
2 Bedrooms 1 Bath with all Utilities - Floorplan 7 Floor plans are artist's rendering. All dimensions are approximate. Actual product and specifications may vary in dimension or detail. Not all features are available in every rental home. Please see a representative for details.
![]()
2 Bedrooms 1 Bath with all Utilities - Floorplan 8 Floor plans are artist's rendering. All dimensions are approximate. Actual product and specifications may vary in dimension or detail. Not all features are available in every rental home. Please see a representative for details.
![]()
2 Bedrooms 1 Bath with all Utilities - Floorplan 9 Floor plans are artist's rendering. All dimensions are approximate. Actual product and specifications may vary in dimension or detail. Not all features are available in every rental home. Please see a representative for details.
![]()
2 Bedrooms 1 Bath with all Utilities - Floorplan 10 2 Bedrooms 2 Baths with all Utilities
2 Beds, 2 Baths, 825 sq ftModel Gallery
Floorplans
Availability Details
Availability Date Unit Sq Ft Unavailable 2 Bedrooms 2 Baths with all Utilities 825 sq ft Model Amenities and Features
Features
- Air Conditioning
- Heating
- Smoke Free
- Sprinkler System
- Washer/Dryer
- Wheelchair Accessible (Rooms)
Kitchen
- Dishwasher
- Freezer
- Ice Maker
- Microwave
- Oven
- Range
- Refrigerator
Living Space
- Hardwood Floors
Unique Features
- $25.00 Additional Person Fee
Apartment Model: 2 Bedrooms 2 Baths with all Utilities2 Bedroom, 2 Bath, 825 sq ftUnavailableFloor plans are artist's rendering. All dimensions are approximate. Actual product and specifications may vary in dimension or detail. Not all features are available in every rental home. Please see a representative for details.
![]()
2 Bedrooms 2 Baths with all Utilities - Floorplan 1 Floor plans are artist's rendering. All dimensions are approximate. Actual product and specifications may vary in dimension or detail. Not all features are available in every rental home. Please see a representative for details.
![]()
2 Bedrooms 2 Baths with all Utilities - Floorplan 2 Floor plans are artist's rendering. All dimensions are approximate. Actual product and specifications may vary in dimension or detail. Not all features are available in every rental home. Please see a representative for details.
![]()
2 Bedrooms 2 Baths with all Utilities - Floorplan 3 Floor plans are artist's rendering. All dimensions are approximate. Actual product and specifications may vary in dimension or detail. Not all features are available in every rental home. Please see a representative for details.
![]()
2 Bedrooms 2 Baths with all Utilities - Floorplan 4
Property Information
- 68 Units
- 4 Stories
- Built in 2009
Lease Terms
- 12 mo
Fees and Policies
The fees listed below are community-provided and may exclude utilities or add-ons. All payments are made directly to the property and are non-refundable unless otherwise specified.
Required Fees
One-Time Basics
- Application Fee Per Applicant$30.00
Utilities
- Cable/InternetiCharged per unit.$75.00/mo
- Extra PersoniCharged per unit.$25.00/mo
Other Fees and Policies
Pet Fees
- Cat
- One-Time Pet FeeiMax of 1. Charged Per Pet.$100.00
- Monthly Pet FeeiMax of 1. Charged Per Pet.$25.00/mo
- Dog
- One-Time Pet FeeiMax of 1. Charged Per Pet.$100.00
- Monthly Pet FeeiMax of 1. Charged Per Pet.$25.00/mo
Max of 1. Must show proof of up to date rabies.
Storage Fees
- Storage Small
- Storage DepositiCharged per rentable item.$0.00
- Storage RentiCharged per rentable item.$30.00/mo
- Storage Medium
- Storage DepositiCharged per rentable item.$0.00
- Storage RentiCharged per rentable item.$36.00/mo
- Storage Large
- Storage DepositiCharged per rentable item.$0.00
- Storage RentiCharged per rentable item.$45.00/mo
- Storage XLarge
- Storage DepositiCharged per rentable item.$0.00
- Storage RentiCharged per rentable item.$60.00/mo
- Storage XLarge Plus
- Storage DepositiCharged per rentable item.$0.00
- Storage RentiCharged per rentable item.$68.00/mo
- Storage Unit
- Storage DepositiCharged per rentable item.$0.00
- Storage RentiCharged per rentable item.$108.00/mo
4x5.
4x6.
5x6.
5x8.
5x10.
6x12.
Parking Info and Fees
- Surface Lot
Property Fee Disclaimer: Based on community-supplied data and independent market research. Subject to change without notice. May exclude fees for mandatory or optional services and usage-based utilities.
Features and Amenities
Unique Amenities
- $100 Non-refundable Pet Deposit
- $25.00 Additional Person Fee
- $25.00 Per Month Pet Rent If Applicable
- $75.00 Monthly Cable/internet Fee
Interior Features
- Air Conditioning
Map
- Shopping
- Grocery
- Medical
- Nearby Properties

Map
Getting Around
50 / 100 Fairly walkable
40 / 100 Some public transit
40 / 100 Fairly bikeable
80 / 100 Very car friendly
Getting to Know the Area
60 / 100 Restaurants
40 / 100 Cafes
40 / 100 Nightlife
40 / 100 Shopping
40 / 100 Noise Level
Renters Reviews and Ratings
Nearby Schools
Staunton High School
Shelburne Middle School
Thomas C. Mcswain Elementary School
About GreatSchools Data on ApartmentHomeLiving.com.
Points of Interest
Time and distance from The Hilltop Apartments for active adults 55+.
Big Box and Retail
Lowe's
Goodwill
Walmart
Groceries
Food Lion
Aldi
Hospitals
Western State Hospital
Augusta Health
Shopping Centers
The Hilltop Apartments for active adults 55+ has 5 shopping centers within 1.5 miles.
Nearby Neighborhoods
Rental Price Ranges in the Area
| Bedroom | Average Rent | Cheapest Rent | Highest Rent |
|---|---|---|---|
| Staunton Studio Apartments | $1,337 | $1,100 | $1,575 |
| Staunton 1 Bedroom Apartments | $1,208 | $810 | $1,675 |
| Staunton 2 Bedroom Apartments | $1,335 | $545 | $2,707 |
| Staunton 3 Bedroom Apartments | $1,564 | $945 | $3,427 |
| Staunton 4 Bedroom Apartments | $1,550 | $1,550 | $1,550 |
| 2 Bedroom Homes | $1,453 | $1,095 | $2,000 |
| 3 Bedroom Homes | $2,019 | $1,545 | $2,950 |
| 4 Bedroom Homes | $2,315 | $1,800 | $2,995 |
| 6 Bedroom Homes | $3,000 | $3,000 | $3,000 |
Nearby Apartments
Nearby Homes
Did You Know?
43% of renters tour a property with an agent before signing a lease.


Max of 1.