


- 1–2 Bedrooms
- $995-$1,495 Total Monthly Price13 Month Lease Term
Total Monthly Price
Base Rent$995 - $1,495Total Monthly Price$995 - $1,495 - 717–1,042 Square Feet
About The Hive at Valencia
Welcome to Valencia Apartments, located in the renowned Las Vegas area. Valencia Apartments is a vibrant community with a captivating atmosphere. An ideal location places you just blocks away from UNLV, the Boulevard Mall, countless golf courses and all that the Las Vegas area has to offer. Choose from various layouts of spacious one, two and three bedroom floor plans offered at Valencia Apartments. Fully equipped kitchens with stainless steel appliances, ample closet space and luxury vinyl plank flooring are just a few of the features available in each apartment home. Our community invites you to take advantage of the fabulous features that can be found right outside your door including our sparkling pool, and lovely landscaping and pet areas. Call us today to schedule your tour! Office Hours: Monday-Friday 9:00 am to 5:00pm Saturday by appointment only
The Hive at Valencia is located in the Paradise Palms Neighborhood and 89119 Zip code of Las Vegas, NV. This community is professionally managed by Golden Bee Properties
Unique Features and Amenities
- $0 Security Deposit with Obligo Approval
- Basketball Court
- Clubhouse
- Fully Remodeled
- Hot Tub
- In-unit Washer Dryer
- Large 2 Bedrooms 2 Bath
- Laundry Facilities
- Maintenance on Site
- On-Site Laundry
- Partial Renovation
- Pet Friendly
- Pool
- Property Manager on Site
- Racquetball Court
- Recreation Room
- Sauna
- sewage
- Sewer
- Split your rent into two payments and build credit with Flex
- Storage Space
- Sundeck
- Tennis Court
- Trash
- Volleyball Court
- Water
Property Contact Info
- Listed by:
- Agency:
- Vendor Logo:
- Website:
- View Property Website
- Call Us:
- (725) 224-5899
- Disclaimer:
Office Hours
| Monday | 8:00 am–5:00 pm |
| Tuesday | 9:00 am–5:00 pm |
| Wednesday | 9:00 am–5:00 pm |
| Thursday | 8:00 am–5:00 pm |
| Friday | 8:00 am–5:00 pm |
| Saturday | By Appointment |
| Sunday | By Appointment |
Floorplan Pricing and Availability
The Hive at Valencia offers 1 to 2 Bedroom apartments starting from $995 and having 717–1,042 sq ft. Here is the current pricing and availability:
New! Interactive Property Map
 ApartmentHomeLiving.com's new Interactive Property Map allows you to see where every available unit is located at this community.Try It Now >
1 Bedroom
1 bedroom, 1 bathroom. $995.00 utilities and in...
$995
1 Bed, 1 Bath, 717 sq ftTotal Monthly PriceAvailable NowTotal Monthly Price
Base Rent$995Total Monthly Price$995Model Gallery
Floorplans
Photos
Availability Details
Prices shown for this property are the Total Monthly Price including Fees.Price Availability Date Unit Sq Ft Deposit $995 Available Now 1 bedroom, 1 bathroom. $995.00 utilities and in... 717 sq ft $500 Model Amenities and Features
Kitchen
- Dishwasher
- Range
- Refrigerator
Model Lease Information
Model Price
- $995Total Monthly PriceBase Rent: $995Required Monthly Fees: None
Deposit
- $500 deposit
Apartment Model: 1 bedroom, 1 bathroom. $995.00 utilities and in...$9951 Bedroom, 1 Bath, 717 sq ftAvailable NowFloorplansPhotos![]()
1 bedroom, 1 bathroom. $995.00 utilities and in... - Image 1 ![]()
1 bedroom, 1 bathroom. $995.00 utilities and in... - Image 2 ![]()
1 bedroom, 1 bathroom. $995.00 utilities and in... - Image 3 ![]()
1 bedroom, 1 bathroom. $995.00 utilities and in... - Image 4 ![]()
1 bedroom, 1 bathroom. $995.00 utilities and in... - Image 5 ![]()
1 bedroom, 1 bathroom. $995.00 utilities and in... - Image 6 ![]()
1 bedroom, 1 bathroom. $995.00 utilities and in... - Image 7 ![]()
1 bedroom, 1 bathroom. $995.00 utilities and in... - Image 8 ![]()
1 bedroom, 1 bathroom. $995.00 utilities and in... - Image 9 ![]()
1 bedroom, 1 bathroom. $995.00 utilities and in... - Image 10 Floor plans are artist's rendering. All dimensions are approximate. Actual product and specifications may vary in dimension or detail. Not all features are available in every rental home. Please see a representative for details.
![]()
1 bedroom, 1 bathroom. $995.00 utilities and in... - Floorplan 1 bedroom, 1 bathroom. $1,045 utilities and int...
$1,045
1 Bed, 1 Bath, 717 sq ftTotal Monthly PriceAvailable NowTotal Monthly Price
Base Rent$1,045Total Monthly Price$1,045Model Gallery
Floorplans
Photos
Availability Details
Prices shown for this property are the Total Monthly Price including Fees.Price Availability Date Unit Sq Ft Deposit $1,045 Available Now 1 bedroom, 1 bathroom. $1,045 utilities and int... 717 sq ft $500 Model Amenities and Features
Features
- Air Conditioning
- Washer/Dryer
- Wi-Fi
Living Space
- Dining Room
- Vinyl Flooring
Unique Features
- sewage
- Trash
- Water
Model Lease Information
Model Price
- $1,045Total Monthly PriceBase Rent: $1,045Required Monthly Fees: None
Deposit
- $500 deposit
Apartment Model: 1 bedroom, 1 bathroom. $1,045 utilities and int...$1,0451 Bedroom, 1 Bath, 717 sq ftAvailable NowFloorplansPhotos![]()
1 bedroom, 1 bathroom. $1,045 utilities and int... - Image 1 ![]()
1 bedroom, 1 bathroom. $1,045 utilities and int... - Image 2 ![]()
1 bedroom, 1 bathroom. $1,045 utilities and int... - Image 3 ![]()
1 bedroom, 1 bathroom. $1,045 utilities and int... - Image 4 ![]()
1 bedroom, 1 bathroom. $1,045 utilities and int... - Image 5 ![]()
1 bedroom, 1 bathroom. $1,045 utilities and int... - Image 6 ![]()
1 bedroom, 1 bathroom. $1,045 utilities and int... - Image 7 ![]()
1 bedroom, 1 bathroom. $1,045 utilities and int... - Image 8 ![]()
1 bedroom, 1 bathroom. $1,045 utilities and int... - Image 9 ![]()
1 bedroom, 1 bathroom. $1,045 utilities and int... - Image 10 Floor plans are artist's rendering. All dimensions are approximate. Actual product and specifications may vary in dimension or detail. Not all features are available in every rental home. Please see a representative for details.
![]()
1 bedroom, 1 bathroom. $1,045 utilities and int... - Floorplan 1 bedroom, 1 bathroom with washer and dryer. La...
$1,274
1 Bed, 1 Bath, 745 sq ftTotal Monthly PriceAvailable NowTotal Monthly Price
Base Rent$1,274Total Monthly Price$1,274Largest 1 BedroomThis is the largest 1 Bedroom at this PropertyModel Gallery
Floorplans
Photos
Availability Details
Prices shown for this property are the Total Monthly Price including Fees.Price Availability Date Unit Sq Ft Deposit $1,274 Available Now 1 bedroom, 1 bathroom with washer and dryer. La... 745 sq ft $500 Model Amenities and Features
Kitchen
- Dishwasher
- Microwave
- Range
- Refrigerator
Unique Features
- sewage
- Trash
- Water
Model Lease Information
Model Price
- $1,274Total Monthly PriceBase Rent: $1,274Required Monthly Fees: None
Deposit
- $500 deposit
Apartment Model: 1 bedroom, 1 bathroom with washer and dryer. La...$1,2741 Bedroom, 1 Bath, 745 sq ftAvailable NowFloorplansPhotos![]()
1 bedroom, 1 bathroom with washer and dryer. La... - Image 1 ![]()
1 bedroom, 1 bathroom with washer and dryer. La... - Image 2 ![]()
1 bedroom, 1 bathroom with washer and dryer. La... - Image 3 ![]()
1 bedroom, 1 bathroom with washer and dryer. La... - Image 4 ![]()
1 bedroom, 1 bathroom with washer and dryer. La... - Image 5 ![]()
1 bedroom, 1 bathroom with washer and dryer. La... - Image 6 ![]()
1 bedroom, 1 bathroom with washer and dryer. La... - Image 7 ![]()
1 bedroom, 1 bathroom with washer and dryer. La... - Image 8 ![]()
1 bedroom, 1 bathroom with washer and dryer. La... - Image 9 ![]()
1 bedroom, 1 bathroom with washer and dryer. La... - Image 10 Floor plans are artist's rendering. All dimensions are approximate. Actual product and specifications may vary in dimension or detail. Not all features are available in every rental home. Please see a representative for details.
![]()
1 bedroom, 1 bathroom with washer and dryer. La... - Floorplan 2 Bedrooms
2 bedroom, 1 bathroom with washer and dryer. To...
$1,395
2 Beds, 1 Bath, 934 sq ftTotal Monthly PriceAvailable NowTotal Monthly Price
Base Rent$1,395Total Monthly Price$1,395Model Gallery
Floorplans
Photos
Availability Details
Prices shown for this property are the Total Monthly Price including Fees.Price Availability Date Unit Sq Ft Deposit $1,395 Available Now 2 bedroom, 1 bathroom with washer and dryer. To... 934 sq ft $500 Model Amenities and Features
Kitchen
- Dishwasher
- Microwave
- Range
- Refrigerator
Unique Features
- Sewer
- Trash
- Water
Model Lease Information
Model Price
- $1,395Total Monthly PriceBase Rent: $1,395Required Monthly Fees: None
Deposit
- $500 deposit
Apartment Model: 2 bedroom, 1 bathroom with washer and dryer. To...$1,3952 Bedroom, 1 Bath, 934 sq ftAvailable NowFloorplansPhotos![]()
2 bedroom, 1 bathroom with washer and dryer. To... - Image 1 ![]()
2 bedroom, 1 bathroom with washer and dryer. To... - Image 2 ![]()
2 bedroom, 1 bathroom with washer and dryer. To... - Image 3 ![]()
2 bedroom, 1 bathroom with washer and dryer. To... - Image 4 ![]()
2 bedroom, 1 bathroom with washer and dryer. To... - Image 5 ![]()
2 bedroom, 1 bathroom with washer and dryer. To... - Image 6 ![]()
2 bedroom, 1 bathroom with washer and dryer. To... - Image 7 ![]()
2 bedroom, 1 bathroom with washer and dryer. To... - Image 8 ![]()
2 bedroom, 1 bathroom with washer and dryer. To... - Image 9 ![]()
2 bedroom, 1 bathroom with washer and dryer. To... - Image 10 Floor plans are artist's rendering. All dimensions are approximate. Actual product and specifications may vary in dimension or detail. Not all features are available in every rental home. Please see a representative for details.
![]()
2 bedroom, 1 bathroom with washer and dryer. To... - Floorplan 2 bedroom, 2 bathroom. Tour today!
$1,445
2 Beds, 2 Baths, 1042 sq ftTotal Monthly PriceAvailable NowTotal Monthly Price
Base Rent$1,445Total Monthly Price$1,445Model Gallery
Floorplans
Photos
Availability Details
Prices shown for this property are the Total Monthly Price including Fees.Price Availability Date Unit Sq Ft Deposit $1,445 Available Now 2 bedroom, 2 bathroom. Tour today! 1042 sq ft $500 Model Amenities and Features
Kitchen
- Dishwasher
- Range
- Refrigerator
Model Lease Information
Model Price
- $1,445Total Monthly PriceBase Rent: $1,445Required Monthly Fees: None
Deposit
- $500 deposit
Apartment Model: 2 bedroom, 2 bathroom. Tour today!$1,4452 Bedroom, 2 Bath, 1042 sq ftAvailable NowFloorplansPhotos![]()
2 bedroom, 2 bathroom. Tour today! - Image 1 ![]()
2 bedroom, 2 bathroom. Tour today! - Image 2 ![]()
2 bedroom, 2 bathroom. Tour today! - Image 3 ![]()
2 bedroom, 2 bathroom. Tour today! - Image 4 ![]()
2 bedroom, 2 bathroom. Tour today! - Image 5 ![]()
2 bedroom, 2 bathroom. Tour today! - Image 6 ![]()
2 bedroom, 2 bathroom. Tour today! - Image 7 ![]()
2 bedroom, 2 bathroom. Tour today! - Image 8 ![]()
2 bedroom, 2 bathroom. Tour today! - Image 9 ![]()
2 bedroom, 2 bathroom. Tour today! - Image 10 Floor plans are artist's rendering. All dimensions are approximate. Actual product and specifications may vary in dimension or detail. Not all features are available in every rental home. Please see a representative for details.
![]()
2 bedroom, 2 bathroom. Tour today! - Floorplan 2 bedroom, 2 bathroom with washer and dryer. To...
$1,495
2 Beds, 2 Baths, 1042 sq ftTotal Monthly PriceAvailable NowTotal Monthly Price
Base Rent$1,495Total Monthly Price$1,495Model Gallery
Floorplans
Photos
Availability Details
Prices shown for this property are the Total Monthly Price including Fees.Price Availability Date Unit Sq Ft Deposit $1,495 Available Now 2 bedroom, 2 bathroom with washer and dryer. To... 1042 sq ft $500 Model Amenities and Features
Kitchen
- Dishwasher
- Microwave
- Range
- Refrigerator
Unique Features
- sewage
- Trash
- Water
Model Lease Information
Model Price
- $1,495Total Monthly PriceBase Rent: $1,495Required Monthly Fees: None
Deposit
- $500 deposit
Apartment Model: 2 bedroom, 2 bathroom with washer and dryer. To...$1,4952 Bedroom, 2 Bath, 1042 sq ftAvailable NowFloorplansPhotos![]()
2 bedroom, 2 bathroom with washer and dryer. To... - Image 1 ![]()
2 bedroom, 2 bathroom with washer and dryer. To... - Image 2 ![]()
2 bedroom, 2 bathroom with washer and dryer. To... - Image 3 ![]()
2 bedroom, 2 bathroom with washer and dryer. To... - Image 4 ![]()
2 bedroom, 2 bathroom with washer and dryer. To... - Image 5 ![]()
2 bedroom, 2 bathroom with washer and dryer. To... - Image 6 ![]()
2 bedroom, 2 bathroom with washer and dryer. To... - Image 7 ![]()
2 bedroom, 2 bathroom with washer and dryer. To... - Image 8 ![]()
2 bedroom, 2 bathroom with washer and dryer. To... - Image 9 ![]()
2 bedroom, 2 bathroom with washer and dryer. To... - Image 10 Floor plans are artist's rendering. All dimensions are approximate. Actual product and specifications may vary in dimension or detail. Not all features are available in every rental home. Please see a representative for details.
![]()
2 bedroom, 2 bathroom with washer and dryer. To... - Floorplan


Schedule a Tour
Videos
Property Information
- 133 Units
- 2 Stories
- Built in 1981
Fees and Policies
The fees listed below are community-provided and may exclude utilities or add-ons. All payments are made directly to the property and are non-refundable unless otherwise specified.
Required Fees
One-Time Basics
- Due at Application
- Application Fee Per ApplicantiCharged per applicant.$35.00
- Due at Move-In
- Administrative FeeiCharged per unit.$300.00
Other Fees and Policies
Personal Add-Ons
- Renter's InsuranceiCharged Per Unit. Payable to Third Party.$14.00/mo
Pet Policy and Fees
Cats
- 2 Pet Limit
- 35 Lb Weight Limit
- Pet interview, Spayed/Neutered
Comments: Pet Fee $300.00 Non-refundable, Pet Rent $35.00 per pet
Dogs
- 2 Pet Limit
- 35 Lb Weight Limit
- Pet interview, Spayed/Neutered
Comments: Pet Fee $300.00 Non-refundable, Pet Rent $35.00 per pet
Parking Info and Fees
- Covered
- 1 Max
Property Fee Disclaimer: Based on community-supplied data and independent market research. Subject to change without notice. May exclude fees for mandatory or optional services and usage-based utilities.
Features and Amenities
On-Site Services
- Maintenance On Site
- Package Service
- Property Manager On Site
- Laundry Facilities
Community Features
- Clubhouse
- Walk Up
Outdoor Features
- Sundeck
- Patio
Recreation and Fitness
- Hot Tub
- Sauna
- Volleyball Court
- Basketball Court
- Tennis Court
- Racquetball Court
- Playground
- Pool
Interior Features
- Storage Space
- Ceiling Fans
- High Speed Internet Access
- Heating
- Tub/Shower
- Handrails
- Cable Ready
- Washer/Dryer
- Air Conditioning
- Wi Fi
- Smoke Free
Kitchen Amenities
- Microwave
- Island Kitchen
- Range
- Refrigerator
- Ice Maker
- Instant Hot Water
- Kitchen
- Disposal
- Freezer
- Oven
- Dishwasher
- Stainless Steel Appliances
- Quartz Countertops
- Granite Countertops
Living Area Features
- Walk In Closets
- Dining Room
- Office
- Tile Floors
- Vinyl Flooring
- Carpet
- Recreation Room
- Window Coverings
- Hardwood Floors
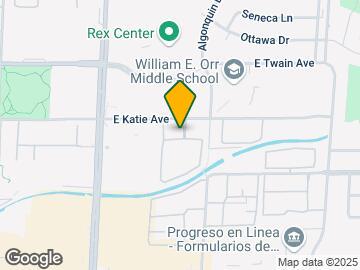
Map
- Shopping
- Colleges
- Grocery
- Medical
- Parks
- Transportation

Map
Getting Around
80 / 100 Very Walkable
40 / 100 Some public transit
40 / 100 Fairly bikeable
60 / 100 Moderately car friendly
 details
Getting to Know the Area
90 / 100 Restaurants
80 / 100 Cafes
90 / 100 Nightlife
90 / 100 Shopping
60 / 100 Parks
30 / 100 Noise Level
Frequently Asked Questions about The Hive at Valencia
Where is The Hive at Valencia located?
The Hive at Valencia is located at 1455 E Katie Ave near the Paradise Palms area of Las Vegas, NV
What is the current rent range at The Hive at Valencia?
1 Bedroom to 2 Bedroom Apartments at The Hive at Valencia currently range from $995 to $1,495
When is the leasing office open?
- The office Hours for The Hive at Valencia are
- Monday 8:00 am–5:00 pm
- Tuesday 9:00 am–5:00 pm
- Wednesday 9:00 am–5:00 pm
- Thursday 8:00 am–5:00 pm
- Friday 8:00 am–5:00 pm
- Saturday By Appointment
- Sunday By Appointment
Are pets allowed?
Call us today to find out our pet policy and if we allow pets
Nearby Schools
William E Orr Middle School
Ruby S Thomas Elementary School
Valley High School
About GreatSchools Data on ApartmentHomeLiving.com.
Points of Interest
Time and distance from The Hive at Valencia.
Arts Museums and Landmarks
Big Box and Retail
Albertsons
Target
Walgreens
Colleges and Universities
Groceries
Albertsons
Vons
La Bonita
Hospitals
Desert Parkway Behavioral Healthcare Hospital
Parks and Recreation
The Hive at Valencia has 5 parks within 4.1 miles, including Bellagio Conservatory Botanical Gardens, Flamingo Wildlife Habitat, Mystic Falls Park, All American Park, and The Old Mormon Fort State Historical Park .
Restaurants and Dining
Shopping Centers
The Hive at Valencia has 5 shopping centers within 0.5 miles.
Transit Stations
Las Vegas Convention Center Station-Las Vegas Monorail
Nearby Neighborhoods
Rental Price Ranges in the Area
| Bedroom | Average Rent | Cheapest Rent | Highest Rent |
|---|---|---|---|
| Las Vegas Studio Apartments | $1,284 | $370 | $10,000+ |
| Las Vegas 1 Bedroom Apartments | $1,497 | $460 | $10,000+ |
| Las Vegas 2 Bedroom Apartments | $1,726 | $712 | $10,000+ |
| Las Vegas 3 Bedroom Apartments | $2,029 | $994 | $10,000+ |
| Las Vegas 4 Bedroom Apartments | $2,546 | $843 | $7,653 |
Browse Top Apartments in Las Vegas
By Price
- Cheap Las Vegas Apartments
- Las Vegas Apartments Under $500
- Las Vegas Apartments Under $600
- Las Vegas Apartments Under $700
- Las Vegas Apartments Under $800
- Las Vegas Apartments Under $900
- Las Vegas Apartments Under $1000
- Las Vegas Apartments Under $1200
- Las Vegas Apartments Under $1500
- Las Vegas Apartments Under $2000
- Las Vegas Luxury Apartments
By Community Type
- Las Vegas Apartments for Rent by Owner
- Las Vegas Apartments with Rent Specials
- Las Vegas Top Rated Apartments
- Las Vegas Corporate Apartments
- Las Vegas Furnished Apartments
- Las Vegas Gated Apartments
- Las Vegas Loft Apartments
- Las Vegas Low Income Apartments
- Las Vegas Military Apartments
- New Las Vegas Apartments
- Las Vegas Senior Apartments
- Las Vegas Short-term Apartments
- Las Vegas Student Apartments
- Las Vegas Apartments with Utilities Included