- 1–2 Bedrooms
- $869-$1,280 Pricing
- 577–1,048 Square Feet
Rent Specials
Final Days to Save! 1BR apartments starting at just $799 + apply for only $25 when you move in by 7/31! Don't let summer end without finding your new home at The Hollows!
About The Hollows
Experience Columbia, SC most gracious apartment living at The Hollows. Our community extends an array of resort-style amenities from our swimming pool that has a sundeck. Along with a lighted tennis court, health hub and complimentary poolside and clubhouse Wi-Fi. Experience the difference today! *This community participates in an affordable housing program that allows us to offer some apartments at reduced rates. To take advantage of this opportunity, your household income must not exceed certain limitations. Please contact the Leasing Office for more details. *

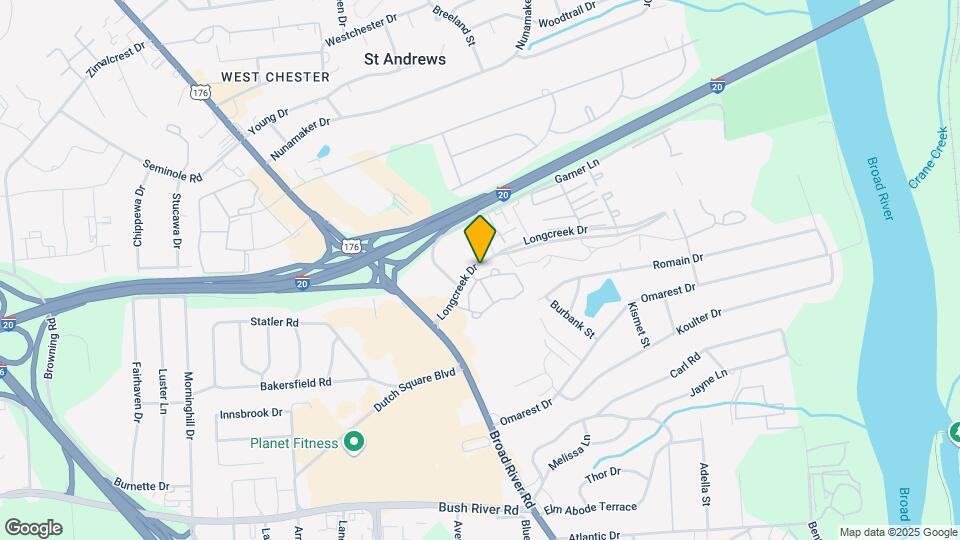
The Hollows is located in the St Andrews Neighborhood and 29210 Zip code of Columbia, SC. This community is professionally managed by Momentum Communities LLC
Unique Features and Amenities
- * In Select Units
- Balcony or Patio
- Cable Ready
- FLEX Rental Payment Plans
- Laundry Lounge
- Updated Electric Black Whirlpool Appliances
- Walk-In Closets
Property Contact Info
- Listed by:
- Agency:
- Vendor Logo:
- Website:
- View Property Website
- Call Us:
- (803) 855-4287
- Disclaimer:
Office Hours
| Monday | 10:00 am–5:30 pm |
| Tuesday | 8:30 am–5:30 pm |
| Wednesday | 10:00 am–5:30 pm |
| Thursday | 8:30 am–5:30 pm |
| Friday | 8:30 am–5:30 pm |
| Saturday | 10:00 am–4:00 pm |
| Sunday | Closed |
Floorplan Pricing and Availability
The Hollows offers 1 to 2 Bedroom apartments starting from $869 and having 577–1,048 sq ft. Here is the current pricing and availability:
New! Interactive Property Map
1 Bedroom
Show Unavailable FloorplansAscot
From $879
1 Bed, 1 Bath, 577 sq ftAvailable Aug 11Model Gallery
Floorplans
Availability Details
Price Availability Date Unit Sq Ft View Details $879 August 11, 2026 1922 577 $879 August 14, 2026 1624 577 Model Amenities and Features
Features
- Air Conditioning
- Balcony
- Cable Ready
- Ceiling Fans
- Heating
- High Speed Internet Access
- Smoke Free
- Storage Space
- Tub/Shower
- Washer/Dryer Hookup
- Wheelchair Accessible
- Wi-Fi
Kitchen
- Dishwasher
- Disposal
- Freezer
- Ice Maker
- Instant Hot Water
- Kitchen
- Oven
- Pantry
- Range
- Refrigerator
- Warming Drawer
Model Rent and Fees
Model Price Range
- $879 - $909
Current Available Pricing
- $879
Deposit
- $400 deposit
Unit 1922 Rent and Fees
Unit Price
- $879
Deposit
- $400 deposit
Model Rent and Fees
Model Price Range
- $879 - $909
Unit 1624 Amenities and Features
Features
- Air Conditioning
- Balcony
- Cable Ready
- Heating
- Storage Space
Kitchen
- Dishwasher
- Disposal
- Freezer
- Ice Maker
- Instant Hot Water
- Oven
- Range
- Refrigerator
- Warming Drawer
Living Space
- Carpet
- Double Pane Windows
- Linen Closet
- Vinyl Flooring
- Walk-In Closets
Unit 1624 Rent and Fees
Unit Price
- $879
Deposit
- $400 deposit
Model Rent and Fees
Model Price Range
- $879 - $909
Apartment Model: AscotFrom $8791 Bedroom, 1 Bath, 577 sq ftAvailable August 11, 2026![]()
Ascot - Floorplan 1 ![]()
Ascot - Floorplan 2 Apartment Unit: 1922Apartment Model: Ascot$8791 Bedroom, 1 Bath, 577 sq ftAvailable August 11, 2026Apartment Unit: 1624Apartment Model: 1 Bed, 1 bath$8791 Bedroom, 1 Bath, 577 sq ftAvailable August 14, 2026Aspen
From $869
1 Bed, 1 Bath, 669 sq ftAvailable Aug 15Cheapest 1 BedroomThis is the cheapest 1 Bedroom at this PropertyModel Gallery
Floorplans
Availability Details
Price Availability Date Unit Sq Ft View Details $869 August 15, 2026 0922 669 $1,006 September 15, 2026 0622 669 $869 September 19, 2026 0912 669 Model Amenities and Features
Features
- Air Conditioning
- Balcony
- Cable Ready
- Ceiling Fans
- Heating
- High Speed Internet Access
- Smoke Free
- Storage Space
- Tub/Shower
- Washer/Dryer Hookup
- Wheelchair Accessible
- Wi-Fi
Kitchen
- Dishwasher
- Disposal
- Freezer
- Ice Maker
- Instant Hot Water
- Kitchen
- Oven
- Pantry
- Range
- Refrigerator
- Warming Drawer
Model Rent and Fees
Model Price Range
- $869 - $1,036
Current Available Pricing
- $869 - $1,006
Deposit
- $400 deposit
Unit 0922 Rent and Fees
Unit Price
- $869
Deposit
- $400 deposit
Model Rent and Fees
Model Price Range
- $869 - $1,036
Unit 0622 Rent and Fees
Unit Price
- $1,006
Deposit
- $400 deposit
Model Rent and Fees
Model Price Range
- $869 - $1,036
Unit 0912 Rent and Fees
Unit Price
- $869
Deposit
- $400 deposit
Model Rent and Fees
Model Price Range
- $869 - $1,036
Apartment Model: AspenFrom $8691 Bedroom, 1 Bath, 669 sq ftAvailable August 15, 2026![]()
Aspen - Floorplan 1 ![]()
Aspen - Floorplan 2 Apartment Unit: 0922Apartment Model: Aspen$8691 Bedroom, 1 Bath, 669 sq ftAvailable August 15, 2026Apartment Unit: 0622Apartment Model: Aspen$1,0061 Bedroom, 1 Bath, 669 sq ftAvailable September 15, 2026Apartment Unit: 0912Apartment Model: Aspen$8691 Bedroom, 1 Bath, 669 sq ftAvailable September 19, 2026Ashford
1 Bed, 1 Bath, 779 sq ftLargest 1 BedroomThis is the largest 1 Bedroom at this PropertyModel Gallery
Floorplans
Availability Details
Price Availability Date Unit Sq Ft Deposit From $899 Call for Availability Ashford 779 sq ft $400 Model Amenities and Features
Features
- Air Conditioning
- Balcony
- Cable Ready
- Ceiling Fans
- Heating
- High Speed Internet Access
- Smoke Free
- Storage Space
- Tub/Shower
- Washer/Dryer Hookup
- Wheelchair Accessible
- Wi-Fi
Kitchen
- Dishwasher
- Disposal
- Freezer
- Ice Maker
- Instant Hot Water
- Kitchen
- Oven
- Pantry
- Range
- Refrigerator
- Warming Drawer
Model Rent and Fees
Model Price Range
- $899 - $1,165
Deposit
- $400 deposit
Apartment Model: AshfordFrom $8991 Bedroom, 1 Bath, 779 sq ftUnavailable![]()
Ashford - Floorplan 1 ![]()
Ashford - Floorplan 2 2 Bedrooms
Show Unavailable FloorplansBerkley
From $1,185
2 Beds, 2 Baths, 944 sq ftAvailable Sep 9Model Gallery
Floorplans
Availability Details
Price Availability Date Unit Sq Ft $1,185 September 9, 2026 0324 944 Model Amenities and Features
Features
- Air Conditioning
- Balcony
- Cable Ready
- Ceiling Fans
- Heating
- High Speed Internet Access
- Smoke Free
- Storage Space
- Tub/Shower
- Washer/Dryer Hookup
- Wheelchair Accessible
- Wi-Fi
Kitchen
- Dishwasher
- Disposal
- Freezer
- Ice Maker
- Instant Hot Water
- Kitchen
- Oven
- Pantry
- Range
- Refrigerator
- Warming Drawer
Unit 0324 Rent and Fees
Unit Price
- $1,185
Deposit
- $400 deposit
Model Rent and Fees
Model Price Range
- $1,073 - $1,215
Apartment Model: BerkleyFrom $1,0732 Bedroom, 2 Bath, 944 sq ftAvailable September 9, 2026![]()
Berkley - Floorplan 1 ![]()
Berkley - Floorplan 2 Apartment Unit: 0324Apartment Model: Berkley$1,1852 Bedroom, 2 Bath, 944 sq ftAvailable September 9, 2026Berkshire
2 Beds, 2 Baths, 1048 sq ftModel Gallery
Floorplans
Availability Details
Price Availability Date Unit Sq Ft Deposit From $1,073 Call for Availability Berkshire 1048 sq ft $400 Model Amenities and Features
Features
- Air Conditioning
- Balcony
- Cable Ready
- Ceiling Fans
- Heating
- High Speed Internet Access
- Smoke Free
- Storage Space
- Tub/Shower
- Washer/Dryer Hookup
- Wheelchair Accessible
- Wi-Fi
Kitchen
- Dishwasher
- Disposal
- Freezer
- Ice Maker
- Instant Hot Water
- Kitchen
- Oven
- Pantry
- Range
- Refrigerator
- Warming Drawer
Model Rent and Fees
Model Price Range
- $1,073 - $1,280
Deposit
- $400 deposit
Apartment Model: BerkshireFrom $1,0732 Bedroom, 2 Bath, 1048 sq ftUnavailable![]()
Berkshire - Floorplan
Schedule a Tour
3D Tours
Property Information
- 204 Units
- 2 Stories
- Built in 1987
Lease Terms
- 12 mo
Fees and Policies
The fees listed below are community-provided and may exclude utilities or add-ons. All payments are made directly to the property and are non-refundable unless otherwise specified.
Required Fees
One-Time Basics
- Due at Application
- Application Fee Per ApplicantiCharged per applicant.$75.00
Other Fees and Policies
Parking Fees
- Surface Lot
- Parking DepositiCharged Per Vehicle.$0.00
Pet Policy and Fees
Cats
- 2 Pet Limit
- 50 Lb Weight Limit
Maximum of 2 Pets per Apartment, Breed Restrictions Enforced. No Reptiles Allowed, Caged Animals Must Be Approved by Management. Please Call our Leasing Office for Breed Restrictions, Pet Fees, and Additional Information
Comments: We are a pet-friendly community. We welcome 2 pets per apartment home. $400 non-refundable pet fee for 1 pet. $200 non-refundable pet fee for 2nd pet. $20 monthly pet rent per pet.
Dogs
- 2 Pet Limit
- 50 Lb Weight Limit
Maximum of 2 Pets per Apartment, Breed Restrictions Enforced. No Reptiles Allowed, Caged Animals Must Be Approved by Management. Please Call our Leasing Office for Breed Restrictions, Pet Fees, and Additional Information
Comments: We are a pet-friendly community. We welcome 2 pets per apartment home. $400 non-refundable pet fee for 1 pet. $200 non-refundable pet fee for 2nd pet. $20 monthly pet rent per pet.
Property Fee Disclaimer: Based on community-supplied data and independent market research. Subject to change without notice. May exclude fees for mandatory or optional services and usage-based utilities.
Features and Amenities
Unique Amenities
- * In Select Units
- Balcony or Patio
- Cable Ready
- FLEX Rental Payment Plans
- Laundry Lounge
- Updated Electric Black Whirlpool Appliances
- Walk-In Closets
On-Site Services
- Car Wash Area
- Maintenance On Site
- Planned Social Activities
- Property Manager On Site
- Pet Play Area
- Renters Insurance Program
- Public Transportation
- Online Services
- 24 Hour Access
- Laundry Facilities
Community Features
- Clubhouse
- Lounge
- Walk Up
Outdoor Features
- Grill
- Fenced Lot
- Sundeck
- Picnic Area
- Patio
- Porch
Recreation and Fitness
- Fitness Center
- Tennis Court
- Pool
Interior Features
- Balcony
- Storage Space
- Ceiling Fans
- High Speed Internet Access
- Tub/Shower
- Heating
- Cable Ready
- Washer/Dryer Hookup
- Air Conditioning
- Wi Fi
- Wheelchair Accessible
- Smoke Free
Kitchen Amenities
- Disposal
- Range
- Refrigerator
- Oven
- Pantry
- Dishwasher
- Ice Maker
- Instant Hot Water
- Kitchen
- Freezer
- Warming Drawer
Living Area Features
- High Ceilings
- Walk In Closets
- Double Pane Windows
- Carpet
- Vinyl Flooring
- Built In Bookshelves
- Dining Room
- Vaulted Ceiling
- Office
- Linen Closet

Map
- Shopping
- Colleges
- Schools
- Grocery
- Medical
- Parks

Map
Getting Around
50 / 100 Fairly walkable
30 / 100 Limited public transit
30 / 100 Somewhat Bikeable
100 / 100 Exceptionally car friendly
Getting to Know the Area
60 / 100 Restaurants
30 / 100 Cafes
20 / 100 Nightlife
50 / 100 Shopping
90 / 100 Noise Level
Frequently Asked Questions about The Hollows
Where is The Hollows located?
The Hollows is located at 1300 Longcreek Dr near the St Andrews area of Columbia, SC
What is the current rent range at The Hollows?
1 Bedroom to 2 Bedroom Apartments at The Hollows currently range from $869 to $1,185
When is the leasing office open?
- The office Hours for The Hollows are
- Monday 10:00 am–5:30 pm
- Tuesday 8:30 am–5:30 pm
- Wednesday 10:00 am–5:30 pm
- Thursday 8:30 am–5:30 pm
- Friday 8:30 am–5:30 pm
- Saturday 10:00 am–4:00 pm
- Sunday Closed
Are pets allowed?
Call us today to find out our pet policy and if we allow pets
Are there any rent specials?
The current rent special at The Hollows is: Final Days to Save! 1BR apartments starting at just $799 + apply for only $25 when you move in by 7/31! Don't let summer end without finding your new home at The Hollows!.
Renters Reviews and Ratings
You Get What You Pay For
Property Manager Responded
always late replies
Property Manager Responded
You get what you pay for!
Property Manager Responded
Rent Dropbox
Property Manager Responded
Eh it's okay
Right Decision!
You Get What You Pay For
Ok apartment
Keep in Mind
Awesome-sauce!
The Hollows
Points of Interest
Time and distance from The Hollows.
Big Box and Retail
Goodwill
Carmax
Publix
Colleges and Universities
Groceries
Publix
Save-A-Lot
Aldi
Hospitals
Lexington Medical Center
Three Rivers Behavioral Health
Prisma Health Richland Hospital
Parks and Recreation
The Hollows has 5 parks within 5.6 miles, including Harbison State Forest, Nickelodeon, Frankie's Fun Park, Drew Park and Splash Pad, and Saluda Shoals.
Shopping Centers
The Hollows has 5 shopping centers within 0.8 miles.
Nearby Neighborhoods
Rental Price Ranges in the Area
| Bedroom | Average Rent | Cheapest Rent | Highest Rent |
|---|---|---|---|
| Columbia Studio Apartments | $1,333 | $401 | $2,496 |
| Columbia 1 Bedroom Apartments | $1,365 | $675 | $2,803 |
| Columbia 2 Bedroom Apartments | $1,504 | $450 | $3,806 |
| Columbia 3 Bedroom Apartments | $1,655 | $649 | $4,575 |
| Columbia 4 Bedroom Apartments | $1,960 | $499 | $5,476 |
Browse Top Apartments in Columbia
By Price
- Cheap Columbia Apartments
- Columbia Apartments Under $500
- Columbia Apartments Under $700
- Columbia Apartments Under $800
- Columbia Apartments Under $900
- Columbia Apartments Under $1000
- Columbia Apartments Under $1200
- Columbia Apartments Under $1500
- Columbia Apartments Under $2000
- Columbia Luxury Apartments
By Community Type
- Columbia Apartments for Rent by Owner
- Columbia Apartments with Rent Specials
- Columbia Top Rated Apartments
- Columbia Corporate Apartments
- Columbia Furnished Apartments
- Columbia Gated Apartments
- Columbia Loft Apartments
- Columbia Low Income Apartments
- Columbia Military Apartments
- New Columbia Apartments
- Columbia Senior Apartments
- Columbia Short-term Apartments
- Columbia Student Apartments
- Columbia Apartments with Utilities Included


2 spaces, Unassigned ParkingSurface lot available with one space per licensed lease holder. Please call our leasing office for complete parking information.