

- 1–3 Bedrooms
- $1,140-$2,360 Pricing
- 637–1,450 Square Feet
About The Homestead Apartment Homes
The Homestead offers a beautiful country setting in the heart of city convenience. The community is located within minutes of local interstates, shopping, entertainment, and endless dining choices. Once a historic family farm, The Homestead now offers a 64 acre park like setting with endless amenities. Enjoy the outdoors with our 1.5 mile nature trail, two swimming pools, basketball and tennis courts, playground, horseshoe pits and Frisbee golf practice areas. You will find something for everyone to enjoy! Choose from a 1 or 2 bedroom apartments, or 2 or 3 bedroom townhomes with attached garage! Come by for a visit, we'd love to have you!
The Homestead Apartment Homes is located in the Outlying Johnson County KS Neighborhood and 66062 Zip code of Olathe, KS. This community is professionally managed by Bleakley Development Company
Property Contact Info
- Listed by:
- Agency:
- Vendor Logo:
- Website:
- View Property Website
- Call Us:
- (913) 538-0534
- Disclaimer:
Office Hours
| Monday | 9:00 am–5:30 pm |
| Tuesday | 9:00 am–5:30 pm |
| Wednesday | 9:00 am–5:30 pm |
| Thursday | 9:00 am–5:30 pm |
| Friday | 9:00 am–5:30 pm |
| Saturday | 10:00 am–5:00 pm |
| Sunday | Closed |
Floorplan Pricing and Availability
The Homestead Apartment Homes offers 1 to 3 Bedroom apartments starting from $1,140 and having 637–1,450 sq ft. Here is the current pricing and availability:
New! Interactive Property Map
1 Bedroom
The Dogwood
From $1,140
1 Bed, 1 Bath, 637 sq ftAvailable NowModel Gallery
3D Tours
Availability Details
Price Availability Date Unit Sq Ft From $1,140 Available Now The Dogwood 637 sq ft Model Amenities and Features
Features
- Air Conditioning
- Balcony
- Cable Ready
- Ceiling Fans
- Fireplace
- Heating
- High Speed Internet Access
- Satellite TV
- Smoke Free
- Sprinkler System
- Storage Space
- Tub/Shower
- Washer/Dryer Hookup
- Wheelchair Accessible (Rooms)
Kitchen
- Dishwasher
- Disposal
- Freezer
- Ice Maker
- Island Kitchen
- Kitchen
- Microwave
- Oven
- Pantry
- Range
- Refrigerator
- Stainless Steel Appliances
Living Space
- Carpet
- Crown Molding
- Dining Room
- Family Room
- Linen Closet
- Vaulted Ceiling
- Walk-In Closets
Outdoor Space
- Deck
- Patio
- Porch
Model Rent and Fees
Model Price Range
- $1,140 - $1,220
Apartment Model: The DogwoodFrom $1,1401 Bedroom, 1 Bath, 637 sq ftAvailable NowThe Dogwood - 3D Tour The Dogwood II
From $1,190
1 Bed, 1 Bath, 655 sq ftAvailable NowAvailability Details
Price Availability Date Unit Sq Ft From $1,190 Available Now The Dogwood II 655 sq ft Model Amenities and Features
Features
- Air Conditioning
- Balcony
- Cable Ready
- Ceiling Fans
- Fireplace
- Heating
- High Speed Internet Access
- Smoke Free
- Sprinkler System
- Storage Space
- Tub/Shower
- Washer/Dryer Hookup
- Wheelchair Accessible (Rooms)
Kitchen
- Dishwasher
- Disposal
- Freezer
- Ice Maker
- Island Kitchen
- Kitchen
- Microwave
- Oven
- Pantry
- Range
- Refrigerator
- Stainless Steel Appliances
Living Space
- Carpet
- Crown Molding
- Dining Room
- Family Room
- Linen Closet
- Vaulted Ceiling
- Walk-In Closets
Outdoor Space
- Deck
- Patio
- Porch
Model Rent and Fees
Model Price Range
- $1,190 - $1,270
The Redbud
From $1,210
1 Bed, 1 Bath, 743 sq ftAvailable NowLargest 1 BedroomThis is the largest 1 Bedroom at this PropertyModel Gallery
Photos
Availability Details
Price Availability Date Unit Sq Ft From $1,210 Available Now The Redbud 743 sq ft Model Amenities and Features
Features
- Air Conditioning
- Balcony
- Cable Ready
- Ceiling Fans
- Fireplace
- Heating
- High Speed Internet Access
- Satellite TV
- Smoke Free
- Sprinkler System
- Storage Space
- Tub/Shower
- Washer/Dryer Hookup
- Wheelchair Accessible (Rooms)
Kitchen
- Dishwasher
- Disposal
- Freezer
- Ice Maker
- Island Kitchen
- Kitchen
- Oven
- Range
- Refrigerator
- Stainless Steel Appliances
Living Space
- Carpet
- Crown Molding
- Dining Room
- Family Room
- Hardwood Floors
- Linen Closet
- Vaulted Ceiling
- Walk-In Closets
Outdoor Space
- Deck
- Patio
- Yard
Model Rent and Fees
Model Price Range
- $1,210 - $1,290
Apartment Model: The RedbudFrom $1,2101 Bedroom, 1 Bath, 743 sq ftAvailable Now![]()
The Redbud - Image 1 ![]()
The Redbud - Image 2 ![]()
The Redbud - Image 3 ![]()
The Redbud - Image 4 2 Bedrooms
Show Unavailable FloorplansThe Spruce
From $1,430
2 Beds, 1 Bath, 887 sq ftAvailable NowModel Gallery
Photos
Availability Details
Price Availability Date Unit Sq Ft From $1,430 Available Now The Spruce 887 sq ft Model Amenities and Features
Features
- Air Conditioning
- Balcony
- Cable Ready
- Ceiling Fans
- Fireplace
- Heating
- High Speed Internet Access
- Smoke Free
- Sprinkler System
- Storage Space
- Tub/Shower
- Washer/Dryer Hookup
- Wheelchair Accessible (Rooms)
Kitchen
- Dishwasher
- Disposal
- Freezer
- Ice Maker
- Island Kitchen
- Kitchen
- Microwave
- Oven
- Pantry
- Range
- Refrigerator
- Stainless Steel Appliances
Living Space
- Carpet
- Crown Molding
- Dining Room
- Family Room
- Linen Closet
- Vaulted Ceiling
- Walk-In Closets
Outdoor Space
- Deck
- Patio
- Porch
- Yard
Model Rent and Fees
Model Price Range
- $1,430 - $1,510
Apartment Model: The SpruceFrom $1,4302 Bedroom, 1 Bath, 887 sq ftAvailable Now![]()
The Spruce - Image 1 ![]()
The Spruce - Image 2 ![]()
The Spruce - Image 3 ![]()
The Spruce - Image 4 ![]()
The Spruce - Image 5 ![]()
The Spruce - Image 6 The Maple
From $1,550
2 Beds, 2 Baths, 971 sq ftAvailable NowModel Gallery
3D Tours
Availability Details
Price Availability Date Unit Sq Ft From $1,550 Available Now The Maple 971 sq ft Model Amenities and Features
Features
- Air Conditioning
- Balcony
- Cable Ready
- Ceiling Fans
- Fireplace
- Heating
- High Speed Internet Access
- Smoke Free
- Sprinkler System
- Storage Space
- Tub/Shower
- Washer/Dryer Hookup
- Wheelchair Accessible (Rooms)
Kitchen
- Dishwasher
- Disposal
- Freezer
- Ice Maker
- Island Kitchen
- Kitchen
- Microwave
- Oven
- Pantry
- Range
- Refrigerator
- Stainless Steel Appliances
Living Space
- Carpet
- Crown Molding
- Dining Room
- Family Room
- Linen Closet
- Vaulted Ceiling
- Walk-In Closets
Outdoor Space
- Deck
- Patio
- Porch
Model Rent and Fees
Model Price Range
- $1,550 - $1,630
Apartment Model: The MapleFrom $1,5502 Bedroom, 2 Bath, 971 sq ftAvailable NowThe Maple - 3D Tour The Hickory
From $1,600
2 Beds, 2 Baths, 1031 sq ftAvailable NowModel Gallery
3D Tours
Availability Details
Price Availability Date Unit Sq Ft From $1,600 Available Now The Hickory 1031 sq ft Model Amenities and Features
Features
- Air Conditioning
- Balcony
- Cable Ready
- Ceiling Fans
- Fireplace
- Heating
- High Speed Internet Access
- Smoke Free
- Sprinkler System
- Storage Space
- Tub/Shower
- Washer/Dryer Hookup
- Wheelchair Accessible (Rooms)
Kitchen
- Dishwasher
- Disposal
- Eat-in Kitchen
- Freezer
- Ice Maker
- Island Kitchen
- Kitchen
- Microwave
- Oven
- Pantry
- Range
- Refrigerator
- Stainless Steel Appliances
Living Space
- Carpet
- Crown Molding
- Dining Room
- Family Room
- Linen Closet
- Vaulted Ceiling
- Walk-In Closets
Outdoor Space
- Deck
- Patio
- Porch
Model Rent and Fees
Model Price Range
- $1,600 - $1,680
Apartment Model: The HickoryFrom $1,6002 Bedroom, 2 Bath, 1031 sq ftAvailable NowThe Hickory - 3D Tour The Cedar
2 Beds, 2.5 Baths, 1309 sq ftLargest 2 BedroomThis is the largest 2 Bedroom at this PropertyAvailability Details
Price Availability Date Unit Sq Ft $2,200 Call for Availability The Cedar 1309 sq ft Model Amenities and Features
Features
- Air Conditioning
- Cable Ready
- Ceiling Fans
- Double Vanities
- Fireplace
- Heating
- High Speed Internet Access
- Smoke Free
- Storage Space
- Tub/Shower
- Washer/Dryer Hookup
Kitchen
- Dishwasher
- Disposal
- Freezer
- Ice Maker
- Island Kitchen
- Kitchen
- Microwave
- Oven
- Pantry
- Range
- Refrigerator
- Stainless Steel Appliances
Living Space
- Carpet
- Crown Molding
- Dining Room
- Family Room
- Hardwood Floors
- Linen Closet
- Walk-In Closets
Outdoor Space
- Patio
Model Rent and Fees
Model Price
- $2,200
3 Bedrooms
The Sycamore
3 Beds, 2.5 Baths, 1450 sq ftModel Gallery
Photos
3D Tours
Availability Details
Price Availability Date Unit Sq Ft $2,360 Call for Availability The Sycamore 1450 sq ft Model Amenities and Features
Features
- Air Conditioning
- Cable Ready
- Ceiling Fans
- Double Vanities
- Fireplace
- Heating
- High Speed Internet Access
- Smoke Free
- Storage Space
- Tub/Shower
- Washer/Dryer Hookup
Kitchen
- Dishwasher
- Disposal
- Freezer
- Ice Maker
- Island Kitchen
- Kitchen
- Microwave
- Oven
- Pantry
- Range
- Refrigerator
- Stainless Steel Appliances
Living Space
- Carpet
- Crown Molding
- Dining Room
- Family Room
- Hardwood Floors
- Linen Closet
- Walk-In Closets
Outdoor Space
- Patio
Model Rent and Fees
Model Price
- $2,360
Apartment Model: The Sycamore$2,3603 Bedroom, 2.5 Bath, 1450 sq ftUnavailablePhotos3D Tours![]()
The Sycamore - Image 1 ![]()
The Sycamore - Image 2 ![]()
The Sycamore - Image 3 ![]()
The Sycamore - Image 4 ![]()
The Sycamore - Image 5 ![]()
The Sycamore - Image 6 ![]()
The Sycamore - Image 7 ![]()
The Sycamore - Image 8 ![]()
The Sycamore - Image 9 ![]()
The Sycamore - Image 10 The Sycamore - 3D Tour
Schedule a Tour
3D Tours
Property Information
- 728 Units
- 2 Stories
- Built in 2000
Lease Terms
- 3 - 12 mo
- Short Term Lease Options
Fees and Policies
The fees listed below are community-provided and may exclude utilities or add-ons. All payments are made directly to the property and are non-refundable unless otherwise specified.
Required Fees
One-Time Basics
- Due at Application
- Application Fee Per ApplicantiCharged per applicant.$40.00
- Due at Move-In
- Administrative FeeiCharged per unit.$150.00
Other Fees and Policies
Pet Fees
- Cat
- Pet DepositiMax of 2. Charged per Pet.$150.00
- One-Time Pet FeeiMax of 2. Charged Per Pet.$150.00
- Monthly Pet FeeiMax of 2. Charged Per Pet.$25.00/mo
- Dog
- Pet DepositiMax of 2. Charged per Pet.$150.00
- One-Time Pet FeeiMax of 2. Charged Per Pet.$150.00
- Monthly Pet FeeiMax of 2. Charged Per Pet.$25.00/mo
Breed restrictions may apply
Max of 2.
Parking Fees
- Covered
- Parking FeeiMax of 1. Charged per vehicle.$40.00/mo
- Garage
- Parking FeeiMax of 1. Charged per vehicle.$120.00/mo
- Surface Lot
Max of 1.
Max of 1.
Additional Parking Options
Property Fee Disclaimer: Based on community-supplied data and independent market research. Subject to change without notice. May exclude fees for mandatory or optional services and usage-based utilities.
Features and Amenities
On-Site Services
- Maintenance On Site
- Package Service
- Property Manager On Site
- Online Services
- Pet Play Area
- Recycling
- 24 Hour Access
- Laundry Facilities
Community Features
- Clubhouse
- Corporate Housing
- Walk Up
Outdoor Features
- Grill
- Picnic Area
- Yard
- Deck
- Porch
- Patio
Recreation and Fitness
- Fitness Center
- Tennis Court
- Basketball Court
- Walking/Biking Trails
- Playground
- Pool
Interior Features
- Balcony
- Storage Space
- Heating
- Ceiling Fans
- Fireplace
- High Speed Internet Access
- Sprinkler System
- Tub/Shower
- Double Vanities
- Satellite Tv
- Cable Ready
- Washer/Dryer Hookup
- Air Conditioning
- Wi Fi
- Wheelchair Accessible (Rooms)
- Smoke Free
Kitchen Amenities
- Range
- Refrigerator
- Stainless Steel Appliances
- Ice Maker
- Kitchen
- Disposal
- Freezer
- Island Kitchen
- Pantry
- Oven
- Dishwasher
- Eat In Kitchen
- Microwave
Living Area Features
- Walk In Closets
- High Ceilings
- Linen Closet
- Vinyl Flooring
- Carpet
- Family Room
- Vaulted Ceiling
- Dining Room
- Crown Molding
- Hardwood Floors
Unique Amenities
- Garage Available

Map
- Shopping
- Colleges
- Grocery
- Medical
- Parks

Map
Getting Around
50 / 100 Fairly walkable
10 / 100 Minimal public transit
50 / 100 Fairly bikeable
90 / 100 Exceptionally car friendly
Getting to Know the Area
70 / 100 Restaurants
80 / 100 Cafes
70 / 100 Nightlife
70 / 100 Shopping
60 / 100 Parks
50 / 100 Noise Level
Frequently Asked Questions about The Homestead Apartment Homes
Where is The Homestead Apartment Homes located?
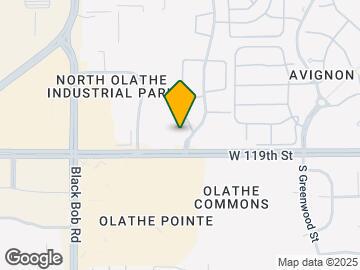
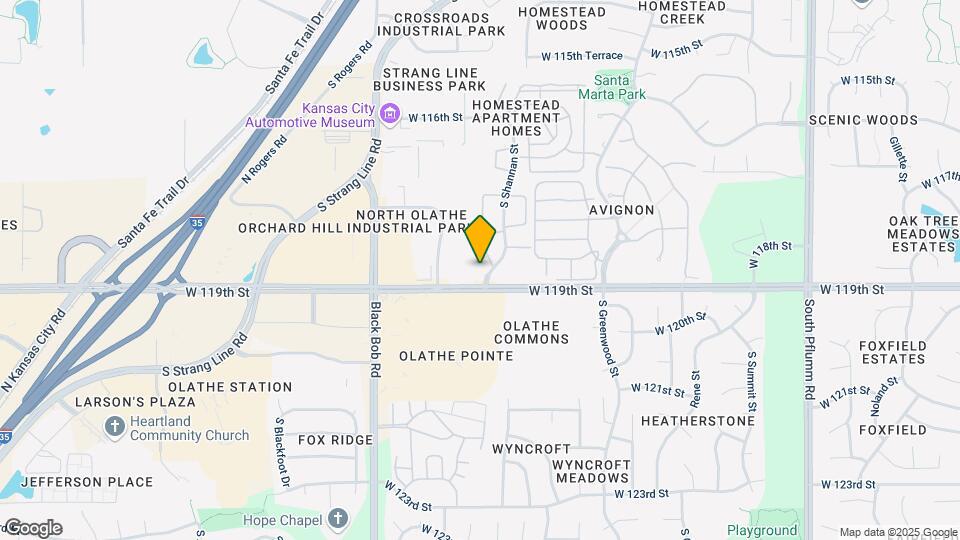
The Homestead Apartment Homes is located at 11800 S Shannan St near the Outlying Johnson County KS area of Olathe, KS
What is the current rent range at The Homestead Apartment Homes?
1 Bedroom to 3 Bedroom Apartments at The Homestead Apartment Homes currently range from $1,140 to $1,680
When is the leasing office open?
- The office Hours for The Homestead Apartment Homes are
- Monday 9:00 am–5:30 pm
- Tuesday 9:00 am–5:30 pm
- Wednesday 9:00 am–5:30 pm
- Thursday 9:00 am–5:30 pm
- Friday 9:00 am–5:30 pm
- Saturday 10:00 am–5:00 pm
- Sunday Closed
Are pets allowed?
Call us today to find out our pet policy and if we allow pets
Renters Reviews and Ratings
Ok but there are better places
Great Complex Upkeep
A wonderful place to live
A great place to call home!
warm
Homestead is amazing
Nice apartment, except sometimes it's a freezer
Nearby Schools
Pioneer Trail Middle School
Walnut Grove Elementary School
Olathe East Sr High School
About GreatSchools Data on ApartmentHomeLiving.com.
Points of Interest
Time and distance from The Homestead Apartment Homes.
Arts Museums and Landmarks
Big Box and Retail
Walgreens
Kohl's
Menard's
Colleges and Universities
Groceries
Hy-Vee
Aldi
Whole Foods
Hospitals
Parks and Recreation
The Homestead Apartment Homes has 1 park within 12.3 miles, including Theis Park.
Restaurants and Dining
Shopping Centers
The Homestead Apartment Homes has 5 shopping centers within 0.4 miles.
Nearby Neighborhoods
Rental Price Ranges in the Area
| Bedroom | Average Rent | Cheapest Rent | Highest Rent |
|---|---|---|---|
| Olathe Studio Apartments | $1,676 | $850 | $3,490 |
| Olathe 1 Bedroom Apartments | $1,593 | $915 | $4,718 |
| Olathe 2 Bedroom Apartments | $2,014 | $1,035 | $6,223 |
| Olathe 3 Bedroom Apartments | $2,523 | $1,430 | $4,446 |
| Olathe 4 Bedroom Apartments | $2,800 | $2,800 | $2,800 |
| 2 Bedroom Homes | $1,736 | $1,450 | $1,995 |
| 3 Bedroom Homes | $2,241 | $1,600 | $3,875 |
| 4 Bedroom Homes | $3,028 | $2,345 | $4,450 |
| 5 Bedroom Homes | $4,198 | $3,500 | $5,200 |


Max of 2.