

- Student Housing
- 1–3 Bedrooms
- $1,992-$3,970 Total Monthly Price
Total Monthly Price
Base Rent$1,967 - $3,945Required Monthly Fees$25Total Monthly Price$1,992 - $3,970 - 500–1,570 Square Feet
Rent Specials
Enjoy 1 month free on any apartment home that's available now or save 1/2 month free on any upcoming available apartment home. Plus, we’ll waive your $250 amenity fee.* Ask our leasing team how you can receive 1.5 months free. Specials valid for new residents and 12+ month leases only. Restrictions may apply. Call today for details!
About The Horizons
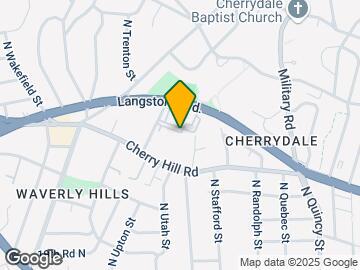
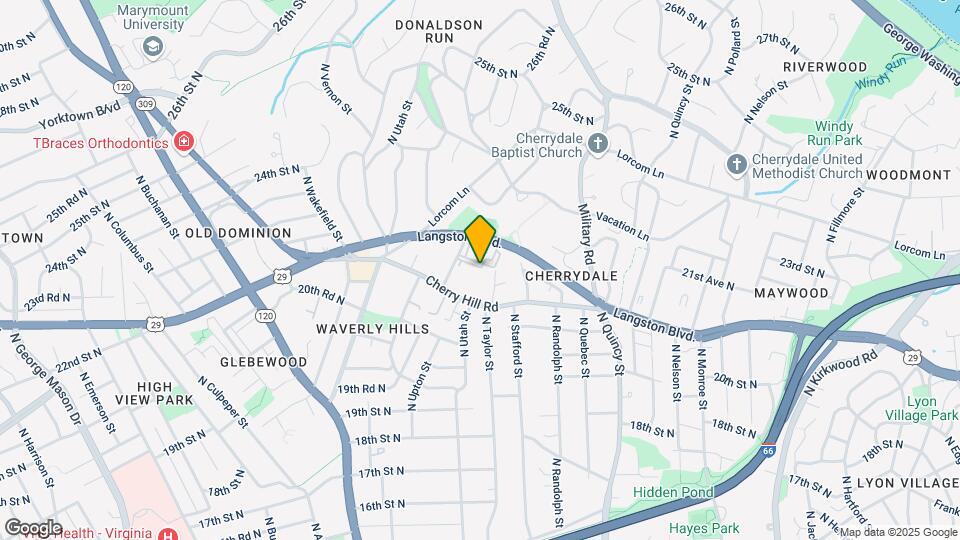
The Horizons is an established community in the sought-after area of North Arlington near Ballston's Metro Station, shopping, and dining options. Conveniently located off Langston Boulevard and Route 29, The Horizons is mere minutes from Marymount University, major transportation corridors, and employment centers located in Arlington, VA; Washington, D.C.; and McLean, VA. The vitality downtown Washington, D.C. is within an easy reach, while the apartments themselves are nestled into a charmingly quiet corner of the Ballston corridor. Schedule a tour at Horizons Apartments in Arlington, VA today!
The Horizons is located in the Waverly Hills Neighborhood and 22207 Zip code of Arlington, VA. This community is professionally managed by Dweck Property Management, LLC
Unique Features and Amenities
- Access to Sister Community Pool, Crystal Towers
- Balcony Options Available
- Bike Parking
- Central Heat and A/C
- Ceramic Tile Flooring in Bathrooms
- Chic, Renovated Lobby
- Classic Apartment Style
- Custom Wood-Like Flooring
- Dog Wash Station
- Gas Range Stove & Cooktop
- In-home Washer and Dryer
- Lush Grounds & Landscaping
- Move In Fee $250
- Newly Renovated 1, 2, and 3 Bedroom Apartments
- Non-Smoking Community for Healthy Living
- Outdoor BBQ & Picnic Area
- Permit Parking Available
- Pet-Friendly
- Premium Apartment Style
- Separate Dining Area In Select Apartment Homes
- Spacious Closets Throughout
Property Contact Info
- Listed by:
- Agency:
- Vendor Logo:
- Website:
- View Property Website
- Call Us:
- (202) 517-2506
- Disclaimer:
Office Hours
| Monday | 9:00 am–6:00 pm |
| Tuesday | 9:00 am–6:00 pm |
| Wednesday | 11:00 am–6:00 pm |
| Thursday | 9:00 am–6:00 pm |
| Friday | 9:00 am–6:00 pm |
| Saturday | 9:00 am–5:00 pm |
| Sunday | Closed |
Floorplan Pricing and Availability
The Horizons offers 1 to 3 Bedroom apartments starting from $1,992 and having 500–1,570 sq ft. Here is the current pricing and availability:
New! Interactive Property Map
1 Bedroom
1 Bedroom, 1 Bath 500 SF 01D
From $1,992
1 Bed, 1 Bath, 500 sq ftTotal Monthly PriceAvailable NowTotal Monthly Price
Base Rent$1,967 - $2,459Required Monthly Fees$25Total Monthly Price$1,992 - $2,484Cheapest 1 BedroomThis is the cheapest 1 Bedroom at this PropertyModel Gallery
Videos
Availability Details
Prices shown for this property are the Total Monthly Price including Fees.Price Availability Date Unit Sq Ft $1,992 Available Now 320-00G4 500 Unit 320-00G4 Gallery
Videos
Unit 320-00G4 Amenities and Features
Features
- Air Conditioning
Kitchen
- Dishwasher
- Disposal
Unit 320-00G4 Lease Information
Unit Price
- $1,992Total Monthly PriceBase Rent: $1,967Required Monthly Fees: $25
View Details and Rent EstimateModel Lease Information
Model Price Range
- $1,992 - $2,484Total Monthly Price
Apartment Model: 1 Bedroom, 1 Bath 500 SF 01DFrom $1,9921 Bedroom, 1 Bath, 500 sq ftAvailable Now1 Bedroom, 1 Bath 500 SF 01D - Video 1 1 Bedroom, 1 Bath 500 SF 01D - Video 2 Apartment Unit: 320-00G4Apartment Model: 1 Bedroom, 1 Bath 500 SF 01D$1,9921 Bedroom, 1 Bath, 500 sq ftAvailable NowUnit: 320-00G4 - Video 1Bedroom, 1 Bath 700 SF 11D
From $2,113
1 Bed, 1 Bath, 700 sq ftTotal Monthly PriceAvailable NowTotal Monthly Price
Base Rent$2,088 - $2,519Required Monthly Fees$25Total Monthly Price$2,113 - $2,544Model Gallery
Floorplans
Videos
Availability Details
Prices shown for this property are the Total Monthly Price including Fees.Price Availability Date Unit Sq Ft $2,113 Available Now 320-0105 700 Model Amenities and Features
Features
- Air Conditioning
- Balcony
- Cable Ready
- Heating
- Smoke Free
- Storage Space
- Washer/Dryer
- Wi-Fi
Kitchen
- Dishwasher
- Disposal
- Freezer
- Granite Countertops
- Microwave
- Oven
- Range
- Refrigerator
- Stainless Steel Appliances
Unit 320-0105 Gallery
Videos
Unit 320-0105 Lease Information
Unit Price
- $2,113Total Monthly PriceBase Rent: $2,088Required Monthly Fees: $25
View Details and Rent EstimateModel Lease Information
Model Price Range
- $2,113 - $2,544Total Monthly Price
Apartment Model: 1Bedroom, 1 Bath 700 SF 11DFrom $2,1131 Bedroom, 1 Bath, 700 sq ftAvailable NowFloorplansVideosFloor plans are artist's rendering. All dimensions are approximate. Actual product and specifications may vary in dimension or detail. Not all features are available in every rental home. Please see a representative for details.
![]()
1Bedroom, 1 Bath 700 SF 11D - Floorplan 1Bedroom, 1 Bath 700 SF 11D - Video 1 1Bedroom, 1 Bath 700 SF 11D - Video 2 Apartment Unit: 320-0105Apartment Model: 1Bedroom, 1 Bath 700 SF 11D$2,1131 Bedroom, 1 Bath, 700 sq ftAvailable NowUnit: 320-0105 - Video 1 Bedroom, 1 Bath 900 SF 11E
From $2,216
1 Bed, 1 Bath, 900 sq ftTotal Monthly PriceAvailable NowTotal Monthly Price
Base Rent$2,191 - $2,635Required Monthly Fees$25Total Monthly Price$2,216 - $2,660Largest 1 BedroomThis is the largest 1 Bedroom at this PropertyModel Gallery
Floorplans
Videos
Availability Details
Prices shown for this property are the Total Monthly Price including Fees.Price Availability Date Unit Sq Ft $2,216 Available Now 320-0107 900 Unit 320-0107 Amenities and Features
Features
- Air Conditioning
Kitchen
- Dishwasher
- Disposal
Unit 320-0107 Lease Information
Unit Price
- $2,216Total Monthly PriceBase Rent: $2,191Required Monthly Fees: $25
View Details and Rent EstimateModel Lease Information
Model Price Range
- $2,216 - $2,660Total Monthly Price
Apartment Model: 1 Bedroom, 1 Bath 900 SF 11EFrom $2,2161 Bedroom, 1 Bath, 900 sq ftAvailable NowFloorplansVideosFloor plans are artist's rendering. All dimensions are approximate. Actual product and specifications may vary in dimension or detail. Not all features are available in every rental home. Please see a representative for details.
![]()
1 Bedroom, 1 Bath 900 SF 11E - Floorplan 1 Bedroom, 1 Bath 900 SF 11E - Video 1 1 Bedroom, 1 Bath 900 SF 11E - Video 2 1 Bedroom, 1 Bath 900 SF 11E - Video 3 1 Bedroom, 1 Bath 900 SF 11E - Video 4 Apartment Unit: 320-0107Apartment Model: 1 Bedroom, 1 Bath 900 SF 11E$2,2161 Bedroom, 1 Bath, 900 sq ftAvailable Now1 Bedroom, 1 Bath 700 SF 11
From $2,248
1 Bed, 1 Bath, 700 sq ftTotal Monthly PriceAvailable Sep 23Total Monthly Price
Base Rent$2,223 - $2,732Required Monthly Fees$25Total Monthly Price$2,248 - $2,757Model Gallery
Floorplans
Videos
Availability Details
Prices shown for this property are the Total Monthly Price including Fees.Price Availability Date Unit Sq Ft View Details $2,248 September 23, 2026 300-0414 700 $2,248 September 29, 2026 300-0812 700 $2,253 October 8, 2026 300-0512 700 Model Amenities and Features
Features
- Air Conditioning
Kitchen
- Dishwasher
- Disposal
Model Lease Information
Model Price Range
- $2,248 - $2,757Total Monthly PriceBase Rent: $2,223 - $2,732Required Monthly Fees: $25
Current Available Pricing
- $2,248 - $2,253 Total Monthly Price
Unit 300-0414 Amenities and Features
Features
- Air Conditioning
Kitchen
- Dishwasher
- Disposal
Unit 300-0414 Lease Information
Unit Price
- $2,248Total Monthly PriceBase Rent: $2,223Required Monthly Fees: $25
View Details and Rent EstimateModel Lease Information
Model Price Range
- $2,248 - $2,757Total Monthly Price
Unit 300-0812 Amenities and Features
Features
- Air Conditioning
Kitchen
- Dishwasher
- Disposal
Unit 300-0812 Lease Information
Unit Price
- $2,248Total Monthly PriceBase Rent: $2,223Required Monthly Fees: $25
View Details and Rent EstimateModel Lease Information
Model Price Range
- $2,248 - $2,757Total Monthly Price
Unit 300-0512 Amenities and Features
Features
- Air Conditioning
Kitchen
- Dishwasher
- Disposal
Unit 300-0512 Lease Information
Unit Price
- $2,253Total Monthly PriceBase Rent: $2,228Required Monthly Fees: $25
View Details and Rent EstimateModel Lease Information
Model Price Range
- $2,248 - $2,757Total Monthly Price
Apartment Model: 1 Bedroom, 1 Bath 700 SF 11From $2,2481 Bedroom, 1 Bath, 700 sq ftAvailable September 23, 2026FloorplansVideosFloor plans are artist's rendering. All dimensions are approximate. Actual product and specifications may vary in dimension or detail. Not all features are available in every rental home. Please see a representative for details.
![]()
1 Bedroom, 1 Bath 700 SF 11 - Floorplan 1 Bedroom, 1 Bath 700 SF 11 - Video 1 1 Bedroom, 1 Bath 700 SF 11 - Video 2 1 Bedroom, 1 Bath 700 SF 11 - Video 3 1 Bedroom, 1 Bath 700 SF 11 - Video 4 Apartment Unit: 300-0414Apartment Model: 1 Bedroom, 1 Bath 700 SF 11$2,2481 Bedroom, 1 Bath, 700 sq ftAvailable September 23, 2026Apartment Unit: 300-0812Apartment Model: 1 Bedroom, 1 Bath 700 SF 11$2,2481 Bedroom, 1 Bath, 700 sq ftAvailable September 29, 2026Apartment Unit: 300-0512Apartment Model: 1 Bedroom, 1 Bath 700 SF 11$2,2531 Bedroom, 1 Bath, 700 sq ftAvailable October 8, 20261Bedroom 1 Bath 700 SF 11C
From $2,233
1 Bed, 1 Bath, 700 sq ftTotal Monthly PriceAvailable Sep 29Total Monthly Price
Base Rent$2,208 - $2,716Required Monthly Fees$25Total Monthly Price$2,233 - $2,741Model Gallery
Floorplans
Videos
Availability Details
Prices shown for this property are the Total Monthly Price including Fees.Price Availability Date Unit Sq Ft $2,233 September 29, 2026 320-0606 700 Model Amenities and Features
Features
- Air Conditioning
- Balcony
- Cable Ready
- Heating
- Smoke Free
- Storage Space
- Washer/Dryer
- Wi-Fi
Kitchen
- Dishwasher
- Disposal
- Freezer
- Granite Countertops
- Microwave
- Oven
- Range
- Refrigerator
- Stainless Steel Appliances
Unit 320-0606 Lease Information
Unit Price
- $2,233Total Monthly PriceBase Rent: $2,208Required Monthly Fees: $25
View Details and Rent EstimateModel Lease Information
Model Price Range
- $2,233 - $2,741Total Monthly Price
Apartment Model: 1Bedroom 1 Bath 700 SF 11CFrom $2,2331 Bedroom, 1 Bath, 700 sq ftAvailable September 29, 2026FloorplansVideosFloor plans are artist's rendering. All dimensions are approximate. Actual product and specifications may vary in dimension or detail. Not all features are available in every rental home. Please see a representative for details.
![]()
1Bedroom 1 Bath 700 SF 11C - Floorplan 1Bedroom 1 Bath 700 SF 11C - Video Apartment Unit: 320-0606Apartment Model: 1Bedroom 1 Bath 700 SF 11C$2,2331 Bedroom, 1 Bath, 700 sq ftAvailable September 29, 20262 Bedrooms
2 Bedroom, 1.5 Bathroom 1150 SF 21H
From $2,803
2 Beds, 1.5 Baths, 1150 sq ftTotal Monthly PriceAvailable NowTotal Monthly Price
Base Rent$2,778 - $3,399Required Monthly Fees$25Total Monthly Price$2,803 - $3,424Model Gallery
Floorplans
Videos
Availability Details
Prices shown for this property are the Total Monthly Price including Fees.Price Availability Date Unit Sq Ft View Details $2,803 Available Now 320-0301 1150 $2,821 September 29, 2026 320-0609 1150 $2,861 October 3, 2026 320-0101 1150 Model Amenities and Features
Features
- Air Conditioning
Kitchen
- Dishwasher
- Disposal
Model Lease Information
Model Price Range
- $2,803 - $3,424Total Monthly PriceBase Rent: $2,778 - $3,399Required Monthly Fees: $25
Current Available Pricing
- $2,803 - $2,861 Total Monthly Price
Unit 320-0301 Amenities and Features
Features
- Air Conditioning
Kitchen
- Dishwasher
- Disposal
Unit 320-0301 Lease Information
Unit Price
- $2,803Total Monthly PriceBase Rent: $2,778Required Monthly Fees: $25
View Details and Rent EstimateModel Lease Information
Model Price Range
- $2,803 - $3,424Total Monthly Price
Unit 320-0609 Amenities and Features
Features
- Air Conditioning
Kitchen
- Dishwasher
- Disposal
Unit 320-0609 Lease Information
Unit Price
- $2,821Total Monthly PriceBase Rent: $2,796Required Monthly Fees: $25
View Details and Rent EstimateModel Lease Information
Model Price Range
- $2,803 - $3,424Total Monthly Price
Unit 320-0101 Amenities and Features
Features
- Air Conditioning
Kitchen
- Dishwasher
- Disposal
Unit 320-0101 Lease Information
Unit Price
- $2,861Total Monthly PriceBase Rent: $2,836Required Monthly Fees: $25
View Details and Rent EstimateModel Lease Information
Model Price Range
- $2,803 - $3,424Total Monthly Price
Apartment Model: 2 Bedroom, 1.5 Bathroom 1150 SF 21HFrom $2,8032 Bedroom, 1.5 Bath, 1150 sq ftAvailable NowFloorplansVideosFloor plans are artist's rendering. All dimensions are approximate. Actual product and specifications may vary in dimension or detail. Not all features are available in every rental home. Please see a representative for details.
![]()
2 Bedroom, 1.5 Bathroom 1150 SF 21H - Floorplan 2 Bedroom, 1.5 Bathroom 1150 SF 21H - Video Apartment Unit: 320-0301Apartment Model: 2 Bedroom, 1.5 Bathroom 1150 SF 21H$2,8032 Bedroom, 1.5 Bath, 1150 sq ftAvailable NowApartment Unit: 320-0609Apartment Model: 2 Bedroom, 1.5 Bathroom 1150 SF 21H$2,8212 Bedroom, 1.5 Bath, 1150 sq ftAvailable September 29, 2026Apartment Unit: 320-0101Apartment Model: 2 Bedroom, 1.5 Bathroom 1150 SF 21H$2,8612 Bedroom, 1.5 Bath, 1150 sq ftAvailable October 3, 20262 Bedroom, 2 Bath 1176 SF 22A
From $2,805
2 Beds, 2 Baths, 1176 sq ftTotal Monthly PriceAvailable NowTotal Monthly Price
Base Rent$2,780 - $3,459Required Monthly Fees$25Total Monthly Price$2,805 - $3,484Largest 2 BedroomThis is the largest 2 Bedroom at this PropertyModel Gallery
Floorplans
Videos
Availability Details
Prices shown for this property are the Total Monthly Price including Fees.Price Availability Date Unit Sq Ft View Details $2,805 Available Now 300-0110 1176 $2,958 Available Now 300-0808 1176 $2,903 October 7, 2026 300-0510 1176 Model Amenities and Features
Features
- Air Conditioning
Kitchen
- Dishwasher
- Disposal
Model Lease Information
Model Price Range
- $2,805 - $3,484Total Monthly PriceBase Rent: $2,780 - $3,459Required Monthly Fees: $25
Current Available Pricing
- $2,805 - $2,958 Total Monthly Price
Unit 300-0110 Amenities and Features
Features
- Air Conditioning
Kitchen
- Dishwasher
- Disposal
Unit 300-0110 Lease Information
Unit Price
- $2,805Total Monthly PriceBase Rent: $2,780Required Monthly Fees: $25
View Details and Rent EstimateModel Lease Information
Model Price Range
- $2,805 - $3,484Total Monthly Price
Unit 300-0808 Amenities and Features
Features
- Air Conditioning
Kitchen
- Dishwasher
- Disposal
Unit 300-0808 Lease Information
Unit Price
- $2,958Total Monthly PriceBase Rent: $2,933Required Monthly Fees: $25
View Details and Rent EstimateModel Lease Information
Model Price Range
- $2,805 - $3,484Total Monthly Price
Unit 300-0510 Amenities and Features
Features
- Air Conditioning
Kitchen
- Dishwasher
- Disposal
Unit 300-0510 Lease Information
Unit Price
- $2,903Total Monthly PriceBase Rent: $2,878Required Monthly Fees: $25
View Details and Rent EstimateModel Lease Information
Model Price Range
- $2,805 - $3,484Total Monthly Price
Apartment Model: 2 Bedroom, 2 Bath 1176 SF 22AFrom $2,8052 Bedroom, 2 Bath, 1176 sq ftAvailable NowFloorplansVideosFloor plans are artist's rendering. All dimensions are approximate. Actual product and specifications may vary in dimension or detail. Not all features are available in every rental home. Please see a representative for details.
![]()
2 Bedroom, 2 Bath 1176 SF 22A - Floorplan 2 Bedroom, 2 Bath 1176 SF 22A - Video 1 2 Bedroom, 2 Bath 1176 SF 22A - Video 2 Apartment Unit: 300-0110Apartment Model: 2 Bedroom, 2 Bath 1176 SF 22A$2,8052 Bedroom, 2 Bath, 1176 sq ftAvailable NowApartment Unit: 300-0808Apartment Model: 2 Bedroom, 2 Bath 1176 SF 22A$2,9582 Bedroom, 2 Bath, 1176 sq ftAvailable NowApartment Unit: 300-0510Apartment Model: 2 Bedroom, 2 Bath 1176 SF 22A$2,9032 Bedroom, 2 Bath, 1176 sq ftAvailable October 7, 20262 Bedroom, 1 Bath 1012 SF 21A
From $2,856
2 Beds, 1 Bath, 1012 sq ftTotal Monthly PriceAvailable Oct 24Total Monthly Price
Base Rent$2,831 - $3,241Required Monthly Fees$25Total Monthly Price$2,856 - $3,266Model Gallery
Floorplans
Videos
Availability Details
Prices shown for this property are the Total Monthly Price including Fees.Price Availability Date Unit Sq Ft $2,856 October 24, 2026 300-0417 1012 Unit 300-0417 Amenities and Features
Features
- Air Conditioning
Kitchen
- Dishwasher
- Disposal
Unit 300-0417 Lease Information
Unit Price
- $2,856Total Monthly PriceBase Rent: $2,831Required Monthly Fees: $25
View Details and Rent EstimateModel Lease Information
Model Price Range
- $2,856 - $3,266Total Monthly Price
Apartment Model: 2 Bedroom, 1 Bath 1012 SF 21AFrom $2,8562 Bedroom, 1 Bath, 1012 sq ftAvailable October 24, 2026FloorplansVideosFloor plans are artist's rendering. All dimensions are approximate. Actual product and specifications may vary in dimension or detail. Not all features are available in every rental home. Please see a representative for details.
![]()
2 Bedroom, 1 Bath 1012 SF 21A - Floorplan 2 Bedroom, 1 Bath 1012 SF 21A - Video 1 2 Bedroom, 1 Bath 1012 SF 21A - Video 2 Apartment Unit: 300-0417Apartment Model: 2 Bedroom, 1 Bath 1012 SF 21A$2,8562 Bedroom, 1 Bath, 1012 sq ftAvailable October 24, 20262 Bedroom, 1 Bath 1090 SF 21B
From $2,793
2 Beds, 1 Bath, 1090 sq ftTotal Monthly PriceAvailable Nov 18Total Monthly Price
Base Rent$2,768 - $3,177Required Monthly Fees$25Total Monthly Price$2,793 - $3,202Cheapest 2 BedroomThis is the cheapest 2 Bedroom at this PropertyModel Gallery
Floorplans
Videos
Availability Details
Prices shown for this property are the Total Monthly Price including Fees.Price Availability Date Unit Sq Ft $2,793 November 18, 2026 300-0805 1090 Unit 300-0805 Gallery
Videos
Unit 300-0805 Amenities and Features
Features
- Air Conditioning
Kitchen
- Dishwasher
- Disposal
Unit 300-0805 Lease Information
Unit Price
- $2,793Total Monthly PriceBase Rent: $2,768Required Monthly Fees: $25
View Details and Rent EstimateModel Lease Information
Model Price Range
- $2,793 - $3,202Total Monthly Price
Apartment Model: 2 Bedroom, 1 Bath 1090 SF 21BFrom $2,7932 Bedroom, 1 Bath, 1090 sq ftAvailable November 18, 2026FloorplansVideosFloor plans are artist's rendering. All dimensions are approximate. Actual product and specifications may vary in dimension or detail. Not all features are available in every rental home. Please see a representative for details.
![]()
2 Bedroom, 1 Bath 1090 SF 21B - Floorplan 2 Bedroom, 1 Bath 1090 SF 21B - Video 1 2 Bedroom, 1 Bath 1090 SF 21B - Video 2 Apartment Unit: 300-0805Apartment Model: 2 Bedroom, 1 Bath 1090 SF 21B$2,7932 Bedroom, 1 Bath, 1090 sq ftAvailable November 18, 2026Unit: 300-0805 - Video 2 Bedroom, 2 Bath 1095 SF 22
From $2,823
2 Beds, 2 Baths, 1095 sq ftTotal Monthly PriceAvailable Nov 25Total Monthly Price
Base Rent$2,798 - $3,311Required Monthly Fees$25Total Monthly Price$2,823 - $3,336Model Gallery
Floorplans
Videos
Availability Details
Prices shown for this property are the Total Monthly Price including Fees.Price Availability Date Unit Sq Ft View Details $2,823 November 25, 2026 300-0401 1095 $2,833 December 7, 2026 300-0601 1095 Model Amenities and Features
Features
- Air Conditioning
- Balcony
- Cable Ready
- Heating
- Smoke Free
- Storage Space
- Washer/Dryer
- Wi-Fi
Kitchen
- Dishwasher
- Disposal
- Freezer
- Granite Countertops
- Microwave
- Oven
- Range
- Refrigerator
- Stainless Steel Appliances
Model Lease Information
Model Price Range
- $2,823 - $3,336Total Monthly PriceBase Rent: $2,798 - $3,311Required Monthly Fees: $25
Current Available Pricing
- $2,823 - $2,833 Total Monthly Price
Unit 300-0401 Gallery
Videos
Unit 300-0401 Lease Information
Unit Price
- $2,823Total Monthly PriceBase Rent: $2,798Required Monthly Fees: $25
View Details and Rent EstimateModel Lease Information
Model Price Range
- $2,823 - $3,336Total Monthly Price
Unit 300-0601 Gallery
Videos
Unit 300-0601 Lease Information
Unit Price
- $2,833Total Monthly PriceBase Rent: $2,808Required Monthly Fees: $25
View Details and Rent EstimateModel Lease Information
Model Price Range
- $2,823 - $3,336Total Monthly Price
Apartment Model: 2 Bedroom, 2 Bath 1095 SF 22From $2,8232 Bedroom, 2 Bath, 1095 sq ftAvailable November 25, 2026FloorplansVideosFloor plans are artist's rendering. All dimensions are approximate. Actual product and specifications may vary in dimension or detail. Not all features are available in every rental home. Please see a representative for details.
![]()
2 Bedroom, 2 Bath 1095 SF 22 - Floorplan 2 Bedroom, 2 Bath 1095 SF 22 - Video Apartment Unit: 300-0401Apartment Model: 2 Bedroom, 2 Bath 1095 SF 22$2,8232 Bedroom, 2 Bath, 1095 sq ftAvailable November 25, 2026Unit: 300-0401 - Video Apartment Unit: 300-0601Apartment Model: 2 Bedroom, 2 Bath 1095 SF 22$2,8332 Bedroom, 2 Bath, 1095 sq ftAvailable December 7, 2026Unit: 300-0601 - Video 3 Bedrooms
3 Bedroom, 2 Bath 1570 SF 32C
From $3,479
3 Beds, 2 Baths, 1570 sq ftTotal Monthly PriceAvailable NowTotal Monthly Price
Base Rent$3,454 - $3,867Required Monthly Fees$25Total Monthly Price$3,479 - $3,892Cheapest 3 BedroomThis is the cheapest 3 Bedroom at this PropertyModel Gallery
Floorplans
Availability Details
Prices shown for this property are the Total Monthly Price including Fees.Price Availability Date Unit Sq Ft $3,479 Available Now 300-0102 1570 Model Amenities and Features
Features
- Air Conditioning
- Balcony
- Cable Ready
- Heating
- Smoke Free
- Storage Space
- Washer/Dryer
- Wi-Fi
Kitchen
- Dishwasher
- Disposal
- Freezer
- Granite Countertops
- Microwave
- Oven
- Range
- Refrigerator
- Stainless Steel Appliances
Unit 300-0102 Lease Information
Unit Price
- $3,479Total Monthly PriceBase Rent: $3,454Required Monthly Fees: $25
View Details and Rent EstimateModel Lease Information
Model Price Range
- $3,479 - $3,892Total Monthly Price
Apartment Model: 3 Bedroom, 2 Bath 1570 SF 32CFrom $3,4793 Bedroom, 2 Bath, 1570 sq ftAvailable NowFloor plans are artist's rendering. All dimensions are approximate. Actual product and specifications may vary in dimension or detail. Not all features are available in every rental home. Please see a representative for details.
![]()
3 Bedroom, 2 Bath 1570 SF 32C - Floorplan Apartment Unit: 300-0102Apartment Model: 3 Bedroom, 2 Bath 1570 SF 32C$3,4793 Bedroom, 2 Bath, 1570 sq ftAvailable Now3 Bedroom, 2 Bath 1570 SF 32A
From $3,548
3 Beds, 2 Baths, 1570 sq ftTotal Monthly PriceAvailable NowTotal Monthly Price
Base Rent$3,523 - $3,945Required Monthly Fees$25Total Monthly Price$3,548 - $3,970Model Gallery
Floorplans
Videos
Availability Details
Prices shown for this property are the Total Monthly Price including Fees.Price Availability Date Unit Sq Ft View Details $3,548 Available Now 300-0902 1570 $3,554 October 14, 2026 300-0602 1570 $3,549 November 8, 2026 300-0402 1570 Model Amenities and Features
Features
- Air Conditioning
Kitchen
- Dishwasher
- Disposal
Model Lease Information
Model Price Range
- $3,548 - $3,970Total Monthly PriceBase Rent: $3,523 - $3,945Required Monthly Fees: $25
Current Available Pricing
- $3,548 - $3,554 Total Monthly Price
Unit 300-0902 Amenities and Features
Features
- Air Conditioning
Kitchen
- Dishwasher
- Disposal
Unit 300-0902 Lease Information
Unit Price
- $3,548Total Monthly PriceBase Rent: $3,523Required Monthly Fees: $25
View Details and Rent EstimateModel Lease Information
Model Price Range
- $3,548 - $3,970Total Monthly Price
Unit 300-0602 Amenities and Features
Features
- Air Conditioning
Kitchen
- Dishwasher
- Disposal
Unit 300-0602 Lease Information
Unit Price
- $3,554Total Monthly PriceBase Rent: $3,529Required Monthly Fees: $25
View Details and Rent EstimateModel Lease Information
Model Price Range
- $3,548 - $3,970Total Monthly Price
Unit 300-0402 Amenities and Features
Features
- Air Conditioning
Kitchen
- Dishwasher
- Disposal
Unit 300-0402 Lease Information
Unit Price
- $3,549Total Monthly PriceBase Rent: $3,524Required Monthly Fees: $25
View Details and Rent EstimateModel Lease Information
Model Price Range
- $3,548 - $3,970Total Monthly Price
Apartment Model: 3 Bedroom, 2 Bath 1570 SF 32AFrom $3,5483 Bedroom, 2 Bath, 1570 sq ftAvailable NowFloorplansVideosFloor plans are artist's rendering. All dimensions are approximate. Actual product and specifications may vary in dimension or detail. Not all features are available in every rental home. Please see a representative for details.
![]()
3 Bedroom, 2 Bath 1570 SF 32A - Floorplan 3 Bedroom, 2 Bath 1570 SF 32A - Video 1 3 Bedroom, 2 Bath 1570 SF 32A - Video 2 3 Bedroom, 2 Bath 1570 SF 32A - Video 3 3 Bedroom, 2 Bath 1570 SF 32A - Video 4 Apartment Unit: 300-0902Apartment Model: 3 Bedroom, 2 Bath 1570 SF 32A$3,5483 Bedroom, 2 Bath, 1570 sq ftAvailable NowApartment Unit: 300-0602Apartment Model: 3 Bedroom, 2 Bath 1570 SF 32A$3,5543 Bedroom, 2 Bath, 1570 sq ftAvailable October 14, 2026Apartment Unit: 300-0402Apartment Model: 3 Bedroom, 2 Bath 1570 SF 32A$3,5493 Bedroom, 2 Bath, 1570 sq ftAvailable November 8, 20263 Bedroom, 2 Bath 1570 SF 32
From $3,549
3 Beds, 2 Baths, 1570 sq ftTotal Monthly PriceAvailable NowTotal Monthly Price
Base Rent$3,524 - $3,940Required Monthly Fees$25Total Monthly Price$3,549 - $3,965Model Gallery
Floorplans
Videos
Availability Details
Prices shown for this property are the Total Monthly Price including Fees.Price Availability Date Unit Sq Ft $3,549 Available Now 300-0516 1570 Model Amenities and Features
Features
- Air Conditioning
- Balcony
- Cable Ready
- Heating
- Smoke Free
- Storage Space
- Washer/Dryer
- Wi-Fi
Kitchen
- Dishwasher
- Disposal
- Freezer
- Granite Countertops
- Microwave
- Oven
- Range
- Refrigerator
- Stainless Steel Appliances
Unit 300-0516 Lease Information
Unit Price
- $3,549Total Monthly PriceBase Rent: $3,524Required Monthly Fees: $25
View Details and Rent EstimateModel Lease Information
Model Price Range
- $3,549 - $3,965Total Monthly Price
Apartment Model: 3 Bedroom, 2 Bath 1570 SF 32From $3,5493 Bedroom, 2 Bath, 1570 sq ftAvailable NowFloorplansVideosFloor plans are artist's rendering. All dimensions are approximate. Actual product and specifications may vary in dimension or detail. Not all features are available in every rental home. Please see a representative for details.
![]()
3 Bedroom, 2 Bath 1570 SF 32 - Floorplan 3 Bedroom, 2 Bath 1570 SF 32 - Video 1 3 Bedroom, 2 Bath 1570 SF 32 - Video 2 3 Bedroom, 2 Bath 1570 SF 32 - Video 3 Apartment Unit: 300-0516Apartment Model: 3 Bedroom, 2 Bath 1570 SF 32$3,5493 Bedroom, 2 Bath, 1570 sq ftAvailable Now
Schedule a Tour
Videos
3D Tours
Property Information
- Renovated In 2006
- 230 Units
- 10 Stories
- Built in 1966
Lease Terms
- 3 - 15 mo
Fees and Policies
The fees listed below are community-provided and may exclude utilities or add-ons. All payments are made directly to the property and are non-refundable unless otherwise specified. Use the Cost Calculator to determine costs based on your needs.
Required Fees
One-Time Basics
- Due at Application
- Application Fee Per ApplicantiCharged per applicant.$50.00
- Due at Move-In
- Amenity FeeiCharged per unit.$250.00
Utilities
- TrashiCharged per unit.$15.00/mo
- Building Protection FeeiCharged per unit.$10.00/mo
Other Fees and Policies
Pet Fees
- Cat
- Cat FeeiCharged per Pet.$500.00
- Cat RentiCharged Per Pet.$60.00/mo
- Dog
- Dog FeeiCharged per Pet.$500.00
- Dog RentiCharged Per Pet.$60.00/mo
Breed restrictions may apply, see leasing agent for details.
One-time, non-refundable fee and pet rent is per pet.
Storage Fees
- Storage Unit
- Storage DepositiCharged per rentable item.$0.00
- Storage RentiCharged per rentable item.$50.00/mo
Parking Info and Fees
- Surface Lot
- Other
Property Fee Disclaimer: Based on community-supplied data and independent market research. Subject to change without notice. May exclude fees for mandatory or optional services and usage-based utilities.
Features and Amenities
On-Site Services
- Dry Cleaning Service
- Maintenance On Site
- Package Service
- Pet Washing Station
- Planned Social Activities
- Property Manager On Site
Community Features
- Disposal Chutes
- Lounge
- Breakfast/Coffee Concierge
- Elevator
Outdoor Features
- Grill
- Picnic Area
- Controlled Access
- Patio
Recreation and Fitness
- Fitness Center
- Bicycle Storage
- Pool
Interior Features
- Balcony
- Storage Space
- Heating
- Cable Ready
- Washer/Dryer
- Air Conditioning
- Wi Fi
- Smoke Free
Kitchen Amenities
- Oven
- Dishwasher
- Microwave
- Disposal
- Range
- Refrigerator
- Freezer
- Stainless Steel Appliances
- Granite Countertops
Living Area Features
- Walk In Closets
- Dining Room
- Tile Floors
- Large Bedrooms
- Hardwood Floors

Map
- Shopping
- Colleges
- Grocery
- Medical
- Parks
- Transportation

Map
Getting Around
60 / 100 Moderately walkable
50 / 100 Some public transit
50 / 100 Fairly bikeable
80 / 100 Very car friendly
Getting to Know the Area
80 / 100 Restaurants
70 / 100 Cafes
60 / 100 Nightlife
70 / 100 Shopping
20 / 100 Noise Level
Frequently Asked Questions about The Horizons
Where is The Horizons located?
The Horizons is located at 4300 Langston Blvd near the Waverly Hills area of Arlington, VA
What is the current rent range at The Horizons?
1 Bedroom to 3 Bedroom Apartments at The Horizons currently range from $1,992 to $3,970
When is the leasing office open?
- The office Hours for The Horizons are
- Monday 9:00 am–6:00 pm
- Tuesday 9:00 am–6:00 pm
- Wednesday 11:00 am–6:00 pm
- Thursday 9:00 am–6:00 pm
- Friday 9:00 am–6:00 pm
- Saturday 9:00 am–5:00 pm
- Sunday Closed
Are pets allowed?
Call us today to find out our pet policy and if we allow pets
Are there any rent specials?
The current rent special at The Horizons is: Enjoy 1 month free on any apartment home that's available now or save 1/2 month free on any upcoming available apartment home. Plus, we’ll waive your $250 amenity fee.* Ask our leasing team how you can receive 1.5 months free. Specials valid for new residents and 12+ month leases only. Restrictions may apply. Call today for details!.
Renters Reviews and Ratings
Overpriced and the management company won't care about you.
Poorly Managed
SHADY MANAGEMENT! Don’t trust them
AVOID AT ALL COSTS
Getting worse over time
Location is good everything else, and i mean everything else, is cheap, poor quality
Property Manager Responded
High Rent. Low Quality
Property Manager Responded
Poor management & sketchy business
Property Manager Responded
Amazing Property at a Great Location
Property Manager Responded
You Get What You Pay For
Property Manager Responded
Roaches, bad management, depressing building
Property Manager Responded
Nearby Schools
Dorothy Hamm Middle
Yorktown High School
About GreatSchools Data on ApartmentHomeLiving.com.
Points of Interest
Time and distance from The Horizons.
Arts Museums and Landmarks
Big Box and Retail
Petco
Staples
Safeway
Colleges and Universities
Groceries
Safeway
Harris Teeter
Giant Food
Hospitals
Capital Hospice
Virginia Hospital Center
Medstar Georgetown University Hospital
Military Bases
Fort Myer
National Guard
Naval Observatory
Parks and Recreation
The Horizons has 5 parks within 8.2 miles, including Chesapeake and Ohio Canal, National Mall, East Potomac Golf Course, East Potomac Park, and U.S. National Arboretum.
Restaurants and Dining
The Italian Store
Tabard Inn
The Bombay Club
Shopping Centers
The Horizons has 5 shopping centers within 0.8 miles.
Transit Stations
Nearby Neighborhoods
Rental Price Ranges in the Area
| Bedroom | Average Rent | Cheapest Rent | Highest Rent |
|---|---|---|---|
| Arlington Studio Apartments | $1,993 | $955 | $4,500 |
| Arlington 1 Bedroom Apartments | $2,540 | $835 | $9,450 |
| Arlington 2 Bedroom Apartments | $3,363 | $977 | $10,000+ |
| Arlington 3 Bedroom Apartments | $4,112 | $1,060 | $10,000+ |
| Arlington 4 Bedroom Apartments | $2,915 | $1,050 | $10,000+ |
Browse Top Apartments in Arlington
By Price
By Community Type
- Arlington Apartments for Rent by Owner
- Arlington Apartments with Rent Specials
- Arlington Top Rated Apartments
- Arlington Corporate Apartments
- Arlington Furnished Apartments
- Arlington Gated Apartments
- Arlington Loft Apartments
- Arlington Low Income Apartments
- Arlington Military Apartments
- New Arlington Apartments
- Arlington Senior Apartments
- Arlington Short-term Apartments
- Arlington Student Apartments
- Arlington Apartments with Utilities Included


One-time, non-refundable fee and pet rent is per pet.