


Contact
The Howell Port St Lucie Apartments

- 1–3 Bedrooms
- $1,770-$2,930 Total Monthly Price
Total Monthly Price
Base Rent$1,770 - $2,930Total Monthly Price$1,770 - $2,930 - 756–1,248 Square Feet
Rent Specials
1 Month FREE on Select units. CALL NOW!!!
About The Howell Port St Lucie Apartments
Indulge in your favorite luxuries at home, surrounded by scenic waterways, lush golf courses, and all the other perks of our brand-new apartments in Port St. Lucie. Set in a prime spot near US Hwy 1, The Howell at Port St. Lucie Apartments brings you everything from upscale amenities to spacious one, two, and three-bedroom layouts.Take advantage of all the gorgeous leisure spots we have on site. Start with the resort-style pool, where you can freshen up in the mornings, and continue with the clubhouse, where you'll find a coffee bar. Get a quick boost of energy from your favorite brew, then make your way to the E-lounge to catch up on work. There's also a fitness center packed with professional equipment where you can challenge yourself to a new workout, as well as a yoga and spin studio for lighter stretching sessions in the evenings. Barbecue grills with a fire pit, detached garages, and package lockers are also included.
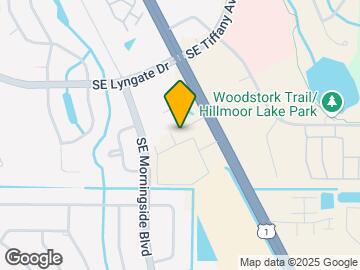
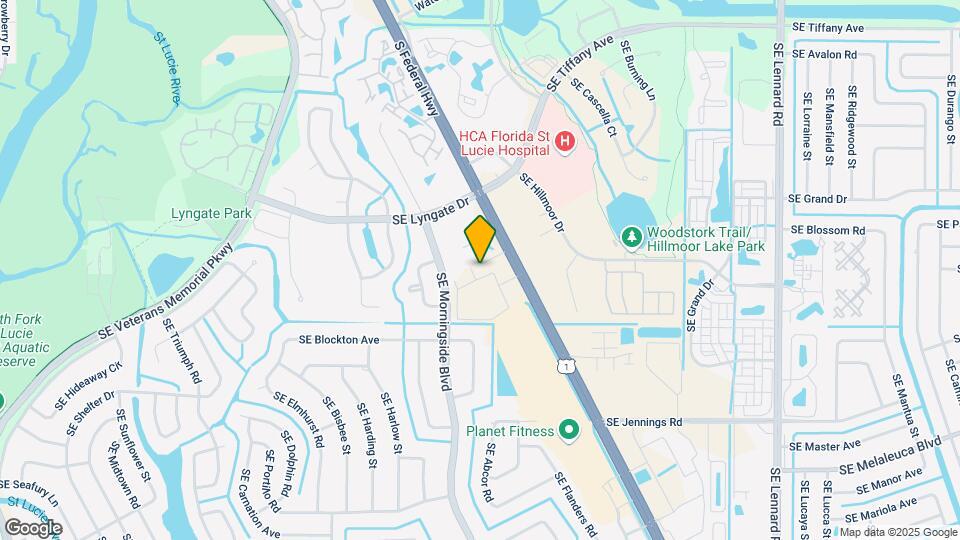
The Howell Port St Lucie Apartments is located in the Outer Port St Lucie Neighborhood and 34952 Zip code of Port St. Lucie, FL. This community is professionally managed by RAM Partners, LLC
Unique Features and Amenities
- Air Conditioner
- BBQ/Picnic Area
- Bike Racks
- Carpeting
- Ceiling Fan
- Coffee Bar
- Efficient Appliances
- Electronic Thermostat
- Hot Water Heater
- Large Closets
- Night Patrol
- Patio/Balcony
- Pet Park
- View
Property Contact Info

- Listed by:
- Agency:
- Vendor Logo:
- Website:
- View Property Website
- Call Us:
- (772) 291-1600
- Disclaimer:
Office Hours
| Monday | 10:00 am–6:00 pm |
| Tuesday | 10:00 am–6:00 pm |
| Wednesday | 10:00 am–6:00 pm |
| Thursday | 10:00 am–6:00 pm |
| Friday | 10:00 am–6:00 pm |
| Saturday | 10:00 am–5:00 pm |
| Sunday | Closed |
Floorplan Pricing and Availability
The Howell Port St Lucie Apartments offers 1 to 3 Bedroom apartments starting from $1,780 and having 756–1,248 sq ft. Here is the current pricing and availability:
New! Interactive Property Map
1 Bedroom
The Belmont
From $1,780
1 Bed, 1 Bath, 756 sq ftTotal Monthly PriceAvailable NowTotal Monthly Price
Base Rent$1,770 - $2,393Total Monthly Price$1,770 - $2,393Model Gallery
Floorplans
Availability Details
Prices shown for this property are the Total Monthly Price including Fees.Price Availability Date Unit Sq Ft Deposit View Details $1,870 Available Now 2-304 756 $500 $1,895 Available Now 1-308 756 $500 $1,780 Available Now 3-204 756 $500 Model Amenities and Features
Features
- Air Conditioning
- Balcony
- Cable Ready
- Ceiling Fans
- Washer/Dryer
Kitchen
- Dishwasher
- Disposal
- Instant Hot Water
- Microwave
- Refrigerator
Model Lease Information
Model Price Range
- $1,770 - $2,393Total Monthly PriceBase Rent: $1,770 - $2,393Required Monthly Fees: None
Current Available Pricing
- $1,780 - $1,895 Total Monthly Price
Unit 2-304 Lease Information
Unit Price
- $1,870Total Monthly PriceBase Rent: $1,870Required Monthly Fees: None
View Details and Rent EstimateDeposit
- $500 deposit
Model Lease Information
Model Price Range
- $1,770 - $2,393Total Monthly Price
Unit 1-308 Lease Information
Unit Price
- $1,895Total Monthly PriceBase Rent: $1,895Required Monthly Fees: None
View Details and Rent EstimateDeposit
- $500 deposit
Model Lease Information
Model Price Range
- $1,770 - $2,393Total Monthly Price
Unit 3-204 Lease Information
Unit Price
- $1,780Total Monthly PriceBase Rent: $1,780Required Monthly Fees: None
View Details and Rent EstimateDeposit
- $500 deposit
Model Lease Information
Model Price Range
- $1,770 - $2,393Total Monthly Price
Apartment Model: The BelmontFrom $1,7701 Bedroom, 1 Bath, 756 sq ftAvailable NowFloor plans are artist's rendering. All dimensions are approximate. Actual product and specifications may vary in dimension or detail. Not all features are available in every rental home. Please see a representative for details.
![]()
The Belmont - Floorplan Apartment Unit: 2-304Apartment Model: The Belmont$1,8701 Bedroom, 1 Bath, 756 sq ftAvailable NowApartment Unit: 1-308Apartment Model: The Belmont$1,8951 Bedroom, 1 Bath, 756 sq ftAvailable NowApartment Unit: 3-204Apartment Model: The Belmont$1,7801 Bedroom, 1 Bath, 756 sq ftAvailable NowThe Astoria
From $1,920
1 Bed, 1 Bath, 816 sq ftTotal Monthly PriceAvailable NowTotal Monthly Price
Base Rent$1,920 - $2,457Total Monthly Price$1,920 - $2,457Model Gallery
Floorplans
Availability Details
Prices shown for this property are the Total Monthly Price including Fees.Price Availability Date Unit Sq Ft Deposit View Details $1,945 Available Now 1-310 816 $500 $1,920 Available Now 5-310 816 $500 $1,955 September 7, 2026 1-210 816 $500 Model Amenities and Features
Features
- Air Conditioning
- Balcony
- Cable Ready
- Ceiling Fans
- Washer/Dryer
Kitchen
- Dishwasher
- Disposal
- Instant Hot Water
- Microwave
- Refrigerator
Model Lease Information
Model Price Range
- $1,920 - $2,457Total Monthly PriceBase Rent: $1,920 - $2,457Required Monthly Fees: None
Current Available Pricing
- $1,920 - $1,955 Total Monthly Price
Unit 1-310 Lease Information
Unit Price
- $1,945Total Monthly PriceBase Rent: $1,945Required Monthly Fees: None
View Details and Rent EstimateDeposit
- $500 deposit
Model Lease Information
Model Price Range
- $1,920 - $2,457Total Monthly Price
Unit 5-310 Lease Information
Unit Price
- $1,920Total Monthly PriceBase Rent: $1,920Required Monthly Fees: None
View Details and Rent EstimateDeposit
- $500 deposit
Model Lease Information
Model Price Range
- $1,920 - $2,457Total Monthly Price
Unit 1-210 Lease Information
Unit Price
- $1,955Total Monthly PriceBase Rent: $1,955Required Monthly Fees: None
View Details and Rent EstimateDeposit
- $500 deposit
Model Lease Information
Model Price Range
- $1,920 - $2,457Total Monthly Price
Apartment Model: The AstoriaFrom $1,9201 Bedroom, 1 Bath, 816 sq ftAvailable NowFloor plans are artist's rendering. All dimensions are approximate. Actual product and specifications may vary in dimension or detail. Not all features are available in every rental home. Please see a representative for details.
![]()
The Astoria - Floorplan Apartment Unit: 1-310Apartment Model: The Astoria$1,9451 Bedroom, 1 Bath, 816 sq ftAvailable NowApartment Unit: 5-310Apartment Model: The Astoria$1,9201 Bedroom, 1 Bath, 816 sq ftAvailable NowApartment Unit: 1-210Apartment Model: The Astoria$1,9551 Bedroom, 1 Bath, 816 sq ftAvailable September 7, 20262 Bedrooms
The Brighton
From $2,141
2 Beds, 2 Baths, 1164 sq ftTotal Monthly PriceAvailable NowTotal Monthly Price
Base Rent$2,141 - $2,790Total Monthly Price$2,141 - $2,790Model Gallery
Floorplans
Availability Details
Prices shown for this property are the Total Monthly Price including Fees.Price Availability Date Unit Sq Ft Deposit View Details $2,241 Available Now 4-306 1164 $500 $2,141 September 15, 2026 3-305 1164 $500 $2,166 October 7, 2026 1-305 1164 $500 Model Amenities and Features
Features
- Air Conditioning
- Balcony
- Cable Ready
- Ceiling Fans
- Washer/Dryer
Kitchen
- Dishwasher
- Disposal
- Instant Hot Water
- Microwave
- Refrigerator
Model Lease Information
Model Price Range
- $2,141 - $2,790Total Monthly PriceBase Rent: $2,141 - $2,790Required Monthly Fees: None
Current Available Pricing
- $2,141 - $2,241 Total Monthly Price
Unit 4-306 Lease Information
Unit Price
- $2,241Total Monthly PriceBase Rent: $2,241Required Monthly Fees: None
View Details and Rent EstimateDeposit
- $500 deposit
Model Lease Information
Model Price Range
- $2,141 - $2,790Total Monthly Price
Unit 3-305 Lease Information
Unit Price
- $2,141Total Monthly PriceBase Rent: $2,141Required Monthly Fees: None
View Details and Rent EstimateDeposit
- $500 deposit
Model Lease Information
Model Price Range
- $2,141 - $2,790Total Monthly Price
Unit 1-305 Lease Information
Unit Price
- $2,166Total Monthly PriceBase Rent: $2,166Required Monthly Fees: None
View Details and Rent EstimateDeposit
- $500 deposit
Model Lease Information
Model Price Range
- $2,141 - $2,790Total Monthly Price
Apartment Model: The BrightonFrom $2,1412 Bedroom, 2 Bath, 1164 sq ftAvailable NowFloor plans are artist's rendering. All dimensions are approximate. Actual product and specifications may vary in dimension or detail. Not all features are available in every rental home. Please see a representative for details.
![]()
The Brighton - Floorplan Apartment Unit: 4-306Apartment Model: The Brighton$2,2412 Bedroom, 2 Bath, 1164 sq ftAvailable NowApartment Unit: 3-305Apartment Model: The Brighton$2,1412 Bedroom, 2 Bath, 1164 sq ftAvailable September 15, 2026Apartment Unit: 1-305Apartment Model: The Brighton$2,1662 Bedroom, 2 Bath, 1164 sq ftAvailable October 7, 2026The Windsor
From $2,166
2 Beds, 2 Baths, 1176 sq ftTotal Monthly PriceAvailable NowTotal Monthly Price
Base Rent$2,166 - $2,930Total Monthly Price$2,166 - $2,930Model Gallery
Floorplans
Availability Details
Prices shown for this property are the Total Monthly Price including Fees.Price Availability Date Unit Sq Ft Deposit View Details $2,166 Available Now 2-311 1176 $500 $2,291 Available Now 5-312 1176 $500 $2,351 Available Now 5-112 1176 $500 Model Amenities and Features
Features
- Air Conditioning
- Balcony
- Cable Ready
- Ceiling Fans
- Washer/Dryer
Kitchen
- Dishwasher
- Disposal
- Instant Hot Water
- Microwave
- Refrigerator
Model Lease Information
Model Price Range
- $2,166 - $2,930Total Monthly PriceBase Rent: $2,166 - $2,930Required Monthly Fees: None
Current Available Pricing
- $2,166 - $2,351 Total Monthly Price
Unit 2-311 Lease Information
Unit Price
- $2,166Total Monthly PriceBase Rent: $2,166Required Monthly Fees: None
View Details and Rent EstimateDeposit
- $500 deposit
Model Lease Information
Model Price Range
- $2,166 - $2,930Total Monthly Price
Unit 5-312 Lease Information
Unit Price
- $2,291Total Monthly PriceBase Rent: $2,291Required Monthly Fees: None
View Details and Rent EstimateDeposit
- $500 deposit
Model Lease Information
Model Price Range
- $2,166 - $2,930Total Monthly Price
Unit 5-112 Lease Information
Unit Price
- $2,351Total Monthly PriceBase Rent: $2,351Required Monthly Fees: None
View Details and Rent EstimateDeposit
- $500 deposit
Model Lease Information
Model Price Range
- $2,166 - $2,930Total Monthly Price
Apartment Model: The WindsorFrom $2,1662 Bedroom, 2 Bath, 1176 sq ftAvailable NowFloor plans are artist's rendering. All dimensions are approximate. Actual product and specifications may vary in dimension or detail. Not all features are available in every rental home. Please see a representative for details.
![]()
The Windsor - Floorplan Apartment Unit: 2-311Apartment Model: The Windsor$2,1662 Bedroom, 2 Bath, 1176 sq ftAvailable NowApartment Unit: 5-312Apartment Model: The Windsor$2,2912 Bedroom, 2 Bath, 1176 sq ftAvailable NowApartment Unit: 5-112Apartment Model: The Windsor$2,3512 Bedroom, 2 Bath, 1176 sq ftAvailable Now3 Bedrooms
The Sterling
$2,886
3 Beds, 2 Baths, 1248 sq ftTotal Monthly PriceAvailable Sep 6Total Monthly Price
Base Rent$2,886Total Monthly Price$2,886Model Gallery
Floorplans
Availability Details
Prices shown for this property are the Total Monthly Price including Fees.Price Availability Date Unit Sq Ft Deposit $2,886 September 6, 2026 1-202 1248 $500 Model Amenities and Features
Features
- Air Conditioning
- Balcony
- Cable Ready
- Ceiling Fans
- Washer/Dryer
Kitchen
- Dishwasher
- Disposal
- Instant Hot Water
- Microwave
- Refrigerator
Unit 1-202 Lease Information
Unit Price
- $2,886Total Monthly PriceBase Rent: $2,886Required Monthly Fees: None
View Details and Rent EstimateDeposit
- $500 deposit
Model Lease Information
Price
- $2,886Total Monthly Price
Apartment Model: The Sterling$2,8863 Bedroom, 2 Bath, 1248 sq ftAvailable September 6, 2026Floor plans are artist's rendering. All dimensions are approximate. Actual product and specifications may vary in dimension or detail. Not all features are available in every rental home. Please see a representative for details.
![]()
The Sterling - Floorplan Apartment Unit: 1-202Apartment Model: The Sterling$2,8863 Bedroom, 2 Bath, 1248 sq ftAvailable September 6, 2026
Schedule a Tour
Property Information
- 252 Units
- 3 Stories
- Built in 2022
Lease Terms
- 7 - 16 mo
Fees and Policies
The fees listed below are community-provided and may exclude utilities or add-ons. All payments are made directly to the property and are non-refundable unless otherwise specified. Use the Cost Calculator to determine costs based on your needs.
Required Fees
Utilities
- Electric / Gas - Third PartyiElectric / Gas - Third Party Charged Per Unit.Varies/mo
- Water/SeweriWater/Sewer Charged Per Unit.Varies/mo
- Utility Billing FeeiUtility Billing Fee Charged per unit.$6.00/mo
One-Time Basics
- Due at Application
- Administration Fee - Third PartyiAdministration Fee - Third Party Charged per unit.$275.00
- Application Fee - Third PartyiApplication Fee - Third Party Charged per unit.$85.00
Other Fees and Policies
Situational Fees
- Lease ViolationiLease Violation Charged Per Unit.Varies/per occurrence
- Legal / Eviction FeesiLegal / Eviction Fees Charged Per Unit.Varies/per occurrence
- NSF Tenant FeeiNSF Tenant Fee Charged Per Unit.$75.00/per occurrence
- Payment Services - Third PartyiPayment Services - Third Party Charged Per Unit.Varies/per occurrence
- Transfer FeeiTransfer Fee Charged Per Unit.$1,000.00/per occurrence
- Early Termination FeeiEarly Termination Fee Charged Per Unit.200.0% of base rent/per occurrence
- Late FeeiLate Fee Charged Per Unit.10.0% of base rent/per occurrence
- Month to Month FeeiMonth to Month Fee Charged Per Unit.Varies/per occurrence
- Conditional Security DepositiConditional Security Deposit Charged per unit.$500-$2600
- Rent PlusiRental Payment Credit Reporting Charged per unit.$10-$15/mo
- Resident Paid Insurance PremiumiResident Paid Insurance Premium Charged per unit.$16.59/mo
Pet Fees
- Cat
- Cat FeeiMax of 2. Charged Per Pet.$350.00
- Cat RentiCharged Per Pet.$25.00/mo
- Dog
- Dog FeeiMax of 2. Charged Per Pet.$350.00
- Dog RentiCharged Per Pet.$25.00/mo
No aggressive breeds.
Max of 2. Dogs & Cats Welcome, Pet Rent is per Pet. Pet Fee is $500 for two Pets.
Parking Info and Fees
- Garage Parking
Property Fee Disclaimer: Based on community-supplied data and independent market research. Subject to change without notice. May exclude fees for mandatory or optional services and usage-based utilities.
Features and Amenities
On-Site Services
- Maintenance On Site
- Pet Washing Station
Community Features
- Clubhouse
Outdoor Features
- Picnic Area
- Sundeck
Recreation and Fitness
- Fitness Center
- Pool
Interior Features
- Balcony
- Ceiling Fans
- Cable Ready
- Washer/Dryer
- Air Conditioning
Kitchen Amenities
- Dishwasher
- Microwave
- Instant Hot Water
- Refrigerator
- Disposal
Living Area Features
- Window Coverings

Map
- Shopping
- Colleges
- Grocery
- Medical

Map
Frequently Asked Questions about The Howell Port St Lucie Apartments
Where is The Howell Port St Lucie Apartments located?
The Howell Port St Lucie Apartments is located at 9905 S US Highway 1 near the Outer Port St Lucie area of Port St. Lucie, FL
What is the current rent range at The Howell Port St Lucie Apartments?
1 Bedroom to 3 Bedroom Apartments at The Howell Port St Lucie Apartments currently range from $1,780 to $2,886
When is the leasing office open?
- The office Hours for The Howell Port St Lucie Apartments are
- Monday 10:00 am–6:00 pm
- Tuesday 10:00 am–6:00 pm
- Wednesday 10:00 am–6:00 pm
- Thursday 10:00 am–6:00 pm
- Friday 10:00 am–6:00 pm
- Saturday 10:00 am–5:00 pm
- Sunday Closed
Are pets allowed?
Call us today to find out our pet policy and if we allow pets
Are there any rent specials?
The current rent special at The Howell Port St Lucie Apartments is: 1 Month FREE on Select units. CALL NOW!!!.
Renters Reviews and Ratings
Verified RenterSubmitted by a verified resident of the apartment community. Participating residents may receive reward points in exchange for posting a review during their lease term, regardless of the nature of the review.
Property Manager Responded
Verified RenterSubmitted by a verified resident of the apartment community. Participating residents may receive reward points in exchange for posting a review during their lease term, regardless of the nature of the review.
Property Manager Responded
Verified RenterSubmitted by a verified resident of the apartment community. Participating residents may receive reward points in exchange for posting a review during their lease term, regardless of the nature of the review.
Property Manager Responded
Verified RenterSubmitted by a verified resident of the apartment community. Participating residents may receive reward points in exchange for posting a review during their lease term, regardless of the nature of the review.
Property Manager Responded
Verified RenterSubmitted by a verified resident of the apartment community. Participating residents may receive reward points in exchange for posting a review during their lease term, regardless of the nature of the review.
Property Manager Responded
Verified RenterSubmitted by a verified resident of the apartment community. Participating residents may receive reward points in exchange for posting a review during their lease term, regardless of the nature of the review.
Property Manager Responded
Verified RenterSubmitted by a verified resident of the apartment community. Participating residents may receive reward points in exchange for posting a review during their lease term, regardless of the nature of the review.
Property Manager Responded
Verified RenterSubmitted by a verified resident of the apartment community. Participating residents may receive reward points in exchange for posting a review during their lease term, regardless of the nature of the review.
Property Manager Responded
Verified RenterSubmitted by a verified resident of the apartment community. Participating residents may receive reward points in exchange for posting a review during their lease term, regardless of the nature of the review.
Property Manager Responded
Verified RenterSubmitted by a verified resident of the apartment community. Participating residents may receive reward points in exchange for posting a review during their lease term, regardless of the nature of the review.
Property Manager Responded
Verified RenterSubmitted by a verified resident of the apartment community. Participating residents may receive reward points in exchange for posting a review during their lease term, regardless of the nature of the review.
Property Manager Responded
Verified RenterSubmitted by a verified resident of the apartment community. Participating residents may receive reward points in exchange for posting a review during their lease term, regardless of the nature of the review.
Property Manager Responded
Nearby Schools
Morningside Elementary School
Southport Middle School
Southern Oaks Middle School
About GreatSchools Data on ApartmentHomeLiving.com.
Points of Interest
Time and distance from The Howell Port St Lucie Apartments.
Big Box and Retail
Walgreens
Aldi
Macy's
Colleges and Universities
Indian River State College - Main (Ft. Pierce) Campus
Groceries
Aldi
Hospitals
Shopping Centers
The Howell Port St Lucie Apartments has 5 shopping centers within 0.7 miles.
Nearby Neighborhoods
Rental Price Ranges in the Area
| Bedroom | Average Rent | Cheapest Rent | Highest Rent |
|---|---|---|---|
| Port St. Lucie Studio Apartments | $1,636 | $1,300 | $1,834 |
| Port St. Lucie 1 Bedroom Apartments | $2,301 | $591 | $10,000+ |
| Port St. Lucie 2 Bedroom Apartments | $2,806 | $698 | $10,000+ |
| Port St. Lucie 3 Bedroom Apartments | $2,723 | $799 | $10,000+ |
| Port St. Lucie 4 Bedroom Apartments | $3,160 | $2,199 | $7,695 |
Browse Top Apartments in Port St. Lucie
By Price
By Community Type
- Port St. Lucie Apartments for Rent by Owner
- Port St. Lucie Apartments with Rent Specials
- Port St. Lucie Top Rated Apartments
- Port St. Lucie Corporate Apartments
- Port St. Lucie Furnished Apartments
- Port St. Lucie Gated Apartments
- Port St. Lucie Loft Apartments
- Port St. Lucie Low Income Apartments
- New Port St. Lucie Apartments
- Port St. Lucie Senior Apartments
- Port St. Lucie Short-term Apartments
- Port St. Lucie Apartments with Utilities Included


Max of 2. Dogs & Cats Welcome, Pet Rent is per Pet. Pet Fee is $500 for two Pets.