


- Student Housing
- Studio–2 Bedrooms
- $855-$2,020 Pricing
- 526–1,040 Square Feet
Rent Specials
?? Un-be-leaf-able Savings! Enjoy ½ OFF Your 1st Month!
About The Hub
Discover picture perfect living Studio, 1 and 2-bedroom apartments in Arlington, TX Experience convenient city living in the pet-friendly community of The Hub. We are centrally located in the amazing city of Arlington, Texas. Our prime location allows our residents to work in Dallas, Fort Worth, and cities in between. Around the corner from the entertainment district of Arlington, TX, and UTA, you will thrive with such easy access to work and play, having I-30 and Highway 360 practically at your doorstep. We proudly offer studio, one, and two-bedroom apartments for rent. Designed with your comfort in mind, each of our spacious apt homes comes equipped with ceiling fans, central air and heating, and an all-electric kitchen with a pantry.
The Hub is located in the North Arlington Neighborhood and 76006 Zip code of Arlington, TX. This community is professionally managed by The Tipton Group
Unique Features and Amenities
- Courtyard View
- First Floor
- Full-size washer/dryer
- Pool View
- Rent Adj 3
- Rent Adj. 10
- Rent Adj. 11
- Rent Adj. 12
- Rent Adj. 14
- Rent Adj. 15
- Rent Adj. 16
- Rent Adj. 17
- Rent Adj. 19
- Rent Adj. 20
Property Contact Info
- Listed by:
- Agency:
- Vendor Logo:
- Website:
- View Property Website
- Call Us:
- (817) 662-6597
- Disclaimer:
Office Hours
| Monday | 9:00 am–6:00 pm |
| Tuesday | 9:00 am–6:00 pm |
| Wednesday | 9:00 am–6:00 pm |
| Thursday | 9:00 am–6:00 pm |
| Friday | 9:00 am–6:00 pm |
| Saturday | 10:00 am–5:00 pm |
| Sunday | Closed |
Floorplan Pricing and Availability
The Hub offers Studio to 2 Bedroom apartments starting from $855 and having 526–1,040 sq ft. Here is the current pricing and availability:
New! Interactive Property Map
 ApartmentHomeLiving.com's new Interactive Property Map allows you to see where every available unit is located at this community.Try It Now >
Studio
Studio
From $855
Studio, 1 Bath, 526 sq ftAvailable NowModel Gallery
Floorplans
Photos
Availability Details
Price Availability Date Unit Sq Ft View Details $855 Available Now 120 526 $855 Available Now 202 526 $855 Available Now 117 526 Model Amenities and Features
Features
- Air Conditioning
- Balcony
- Cable Ready
- Ceiling Fans
- Fireplace
- Heating
- Security System
- Storage Space
- Tub/Shower
- Washer/Dryer
- Washer/Dryer Hookup
- Windows
Kitchen
- Dishwasher
- Disposal
- Freezer
- Kitchen
- Microwave
- Oven
- Range
- Refrigerator
Model Rent and Fees
Model Price Range
- $855 - $961
Current Available Pricing
- $855
Deposit
- $50 deposit
Unit 120 Amenities and Features
Unique Features
- Courtyard View
- First Floor
Unit 120 Rent and Fees
Unit Price
- $855
View Details and Rent EstimateDeposit
- $50 deposit
Model Rent and Fees
Model Price Range
- $855 - $961
Unit 202 Amenities and Features
Unique Features
- Pool View
Unit 202 Rent and Fees
Unit Price
- $855
View Details and Rent EstimateDeposit
- $50 deposit
Model Rent and Fees
Model Price Range
- $855 - $961
Unit 117 Amenities and Features
Unique Features
- First Floor
Unit 117 Rent and Fees
Unit Price
- $855
View Details and Rent EstimateDeposit
- $50 deposit
Model Rent and Fees
Model Price Range
- $855 - $961
Apartment Model: StudioFrom $855Studio, 1 Bath, 526 sq ftAvailable NowFloorplansPhotos![]()
Studio - Image ![]()
Studio - Floorplan Apartment Unit: 120Apartment Model: Studio$855Studio, 1 Bath, 526 sq ftAvailable NowApartment Unit: 202Apartment Model: Studio$855Studio, 1 Bath, 526 sq ftAvailable NowApartment Unit: 117Apartment Model: Studio$855Studio, 1 Bath, 526 sq ftAvailable Now1 Bedroom
Floorplan A1
From $1,110
1 Bed, 1 Bath, 698 sq ftAvailable Oct 2Model Gallery
Floorplans
Photos
Availability Details
Price Availability Date Unit Sq Ft View Details $1,210 October 2, 2026 275 698 $1,144 October 6, 2026 234 698 $1,110 November 18, 2026 230 698 Model Amenities and Features
Features
- Air Conditioning
- Cable Ready
- Fireplace
- Heating
- Security System
- Tub/Shower
- Washer/Dryer
- Washer/Dryer Hookup
Kitchen
- Dishwasher
- Disposal
- Kitchen
Living Space
- Carpet
- Dining Room
- Vinyl Flooring
- Walk-In Closets
- Window Coverings
Model Rent and Fees
Model Price Range
- $1,081 - $1,316
Current Available Pricing
- $1,110 - $1,210
Deposit
- $50 deposit
Unit 275 Amenities and Features
Features
- Air Conditioning
- Cable Ready
- Fireplace
- Heating
- Security System
- Tub/Shower
- Washer/Dryer
- Washer/Dryer Hookup
Kitchen
- Dishwasher
- Disposal
- Kitchen
Living Space
- Carpet
- Dining Room
- Vinyl Flooring
- Walk-In Closets
- Window Coverings
Unit 275 Rent and Fees
Unit Price
- $1,210
View Details and Rent EstimateDeposit
- $50 deposit
Model Rent and Fees
Model Price Range
- $1,081 - $1,316
Unit 234 Amenities and Features
Features
- Air Conditioning
- Cable Ready
- Fireplace
- Heating
- Security System
- Tub/Shower
- Washer/Dryer
- Washer/Dryer Hookup
Kitchen
- Dishwasher
- Disposal
- Kitchen
Living Space
- Carpet
- Dining Room
- Vinyl Flooring
- Walk-In Closets
- Window Coverings
Unit 234 Rent and Fees
Unit Price
- $1,144
View Details and Rent EstimateDeposit
- $50 deposit
Model Rent and Fees
Model Price Range
- $1,081 - $1,316
Unit 230 Amenities and Features
Features
- Air Conditioning
- Cable Ready
- Fireplace
- Heating
- Security System
- Tub/Shower
- Washer/Dryer
- Washer/Dryer Hookup
Kitchen
- Dishwasher
- Disposal
- Kitchen
Living Space
- Carpet
- Dining Room
- Vinyl Flooring
- Walk-In Closets
- Window Coverings
Unit 230 Rent and Fees
Unit Price
- $1,110
View Details and Rent EstimateDeposit
- $50 deposit
Model Rent and Fees
Model Price Range
- $1,081 - $1,316
Apartment Model: A1From $1,0811 Bedroom, 1 Bath, 698 sq ftAvailable October 2, 2026FloorplansPhotos![]()
A1 - Image 1 ![]()
A1 - Image 2 ![]()
A1 - Image 3 ![]()
A1 - Image 4 ![]()
A1 - Image 5 ![]()
A1 - Image 6 ![]()
A1 - Image 7 ![]()
A1 - Floorplan Apartment Unit: 275Apartment Model: A1$1,2101 Bedroom, 1 Bath, 698 sq ftAvailable October 2, 2026Apartment Unit: 234Apartment Model: A1$1,1441 Bedroom, 1 Bath, 698 sq ftAvailable October 6, 2026Apartment Unit: 230Apartment Model: A1$1,1101 Bedroom, 1 Bath, 698 sq ftAvailable November 18, 2026Furnished One Bedroom
1 Bed, 1 Bath, 698 sq ftAvailable SoonAvailability Details
Price Availability Date Unit Sq Ft Deposit $2,020 Available Soon Furnished One Bedroom 698 sq ft $50 Model Amenities and Features
Features
- Air Conditioning
- Balcony
- Cable Ready
- Ceiling Fans
- Fireplace
- Heating
- Security System
- Storage Space
- Tub/Shower
- Washer/Dryer
- Washer/Dryer Hookup
- Windows
Kitchen
- Dishwasher
- Disposal
- Freezer
- Kitchen
- Microwave
- Oven
- Range
- Refrigerator
Model Rent and Fees
Model Price
- $2,020
Deposit
- $50 deposit
2 Bedrooms
Floorplan B1
From $1,175
2 Beds, 1 Bath, 860 sq ftAvailable NowModel Gallery
Floorplans
Photos
Availability Details
Price Availability Date Unit Sq Ft $1,175 Available Now 128 860 Unit 128 Amenities and Features
Features
- Air Conditioning
- Cable Ready
- Fireplace
- Heating
- Security System
- Tub/Shower
- Washer/Dryer
- Washer/Dryer Hookup
Kitchen
- Dishwasher
- Disposal
- Kitchen
Living Space
- Carpet
- Den
- Dining Room
- Vinyl Flooring
- Window Coverings
Unique Features
- First Floor
Unit 128 Rent and Fees
Unit Price
- $1,175
View Details and Rent EstimateDeposit
- $50 deposit
Model Rent and Fees
Model Price Range
- $1,175 - $1,331
Apartment Model: B1From $1,1752 Bedroom, 1 Bath, 860 sq ftAvailable NowFloorplansPhotos![]()
B1 - Image 1 ![]()
B1 - Image 2 ![]()
B1 - Image 3 ![]()
B1 - Image 4 ![]()
B1 - Image 5 ![]()
B1 - Image 6 ![]()
B1 - Image 7 ![]()
B1 - Image 8 ![]()
B1 - Image 9 ![]()
B1 - Image 10 ![]()
B1 - Floorplan Apartment Unit: 128Apartment Model: B1$1,1752 Bedroom, 1 Bath, 860 sq ftAvailable NowFurnished Two Bedroom
2 Beds, 1 Bath, 860 sq ftAvailable SoonAvailability Details
Price Availability Date Unit Sq Ft Deposit From $1,299 Available Soon Furnished Two Bedroom 860 sq ft $50 Model Amenities and Features
Features
- Air Conditioning
- Balcony
- Cable Ready
- Ceiling Fans
- Fireplace
- Heating
- Security System
- Storage Space
- Tub/Shower
- Washer/Dryer
- Washer/Dryer Hookup
- Windows
Kitchen
- Dishwasher
- Disposal
- Freezer
- Kitchen
- Microwave
- Oven
- Range
- Refrigerator
Model Rent and Fees
Model Price Range
- $1,299 - $1,349
Deposit
- $50 deposit
Floorplan B2
2 Beds, 2 Baths, 1040 sq ftAvailable SoonLargest 2 BedroomThis is the largest 2 Bedroom at this PropertyModel Gallery
Floorplans
Photos
Availability Details
Price Availability Date Unit Sq Ft Deposit From $1,630 Available Soon B2 1040 sq ft $50 Model Amenities and Features
Features
- Air Conditioning
- Balcony
- Cable Ready
- Ceiling Fans
- Fireplace
- Heating
- Security System
- Storage Space
- Tub/Shower
- Washer/Dryer
- Washer/Dryer Hookup
- Windows
Kitchen
- Dishwasher
- Disposal
- Freezer
- Kitchen
- Microwave
- Oven
- Range
- Refrigerator
Model Rent and Fees
Model Price Range
- $1,630 - $1,706
Deposit
- $50 deposit
Apartment Model: B2From $1,6302 Bedroom, 2 Bath, 1040 sq ftAvailable SoonFloorplansPhotos![]()
B2 - Image 1 ![]()
B2 - Image 2 ![]()
B2 - Image 3 ![]()
B2 - Image 4 ![]()
B2 - Floorplan


Schedule a Tour
3D Tours
Property Information
- 168 Units
- 2 Stories
- Built in 1980
- Furnished
Lease Terms
- 3 - 14 mo
Fees and Policies
The fees listed below are community-provided and may exclude utilities or add-ons. All payments are made directly to the property and are non-refundable unless otherwise specified. Use the Cost Calculator to determine costs based on your needs.
Required Fees
One-Time Basics
- Due at Application
- Application Fee Per ApplicantiCharged per applicant.$50.00
- Due at Move-In
- The GuarantorsiThe Guarantors Charged Per Unit. Payable to Third Party.Varies
- Administrative FeeiCharged per unit.$150.00
Utilities
- Utility - Water/SeweriCharged Per Unit.Usage-Based/mo
- Utility - GasiCharged Per Unit.Usage-Based/mo
- Technology FeeiThis includes internet and cable streaming. Charged per unit.$89.00/mo
- Pest ControliCharged per unit.$5.00/mo
- TrashiCharged per unit.$12.00/mo
Other Fees and Policies
Pet Fees
- Cat
- Pet DepositiMax of 2. Charged Per Pet.$200.00
- One-Time Pet FeeiMax of 2. Charged Per Pet.$300-$300
- Monthly Pet FeeiMax of 2. Charged Per Pet.$25.00
- Dog
- Pet DepositiMax of 2. Charged Per Pet.$200.00
- One-Time Pet FeeiMax of 2. Charged Per Pet.$300-$300
- Monthly Pet FeeiMax of 2. Charged Per Pet.$25.00
A maximum of 2 pets are allowed with completion of a PetScreening profile, signed pet agreement and payment of an additional pet deposit, fee and monthly pet rent. Pets are not allowed to visit; in the event a pet was at your home you will be charged a pet fee. Pets must be walked in designated areas and owners are responsible for the clean-up and disposal of waste or a fine will be charged per incident for failure to do so. Pets are not allowed in any recreational areas. Pets must be leashed at
A maximum of 2 pets are allowed with completion of a PetScreening profile, signed pet agreement and payment of an additional pet deposit, fee and monthly pet rent. Pets are not allowed to visit; in the event a pet was at your home you will be charged a pet fee. Pets must be walked in designated areas and owners are responsible for the clean-up and disposal of waste or a fine will be charged per incident for failure to do so. Pets are not allowed in any recreational areas. Pets must be leashed at
Max of 2.
Parking Fees
- Surface Lot
- Parking DepositiCharged Per Vehicle.$0.00
Property Fee Disclaimer: Based on community-supplied data and independent market research. Subject to change without notice. May exclude fees for mandatory or optional services and usage-based utilities.
Features and Amenities
On-Site Services
- Maintenance On Site
- Planned Social Activities
- Property Manager On Site
- Online Services
- Community Wide Wi Fi
- Pet Play Area
- Renters Insurance Program
- Laundry Facilities
Community Features
- Business Center
- Clubhouse
- Lounge
- Multi Use Room
- Corporate Suites
Outdoor Features
- Grill
- Picnic Area
- Courtyard
- Porch
- Patio
Recreation and Fitness
- Pool
Interior Features
- Balcony
- Windows
- Security System
- Storage Space
- Ceiling Fans
- Fireplace
- Tub/Shower
- Heating
- Cable Ready
- Washer/Dryer Hookup
- Washer/Dryer
- Air Conditioning
Kitchen Amenities
- Dishwasher
- Microwave
- Oven
- Range
- Refrigerator
- Disposal
- Freezer
- Kitchen
Living Area Features
- Walk In Closets
- Den
- Dining Room
- Carpet
- Vinyl Flooring
- Large Bedrooms
- Window Coverings
- Hardwood Floors

Map
- Shopping
- Colleges
- Grocery
- Medical
- Parks
- Transportation
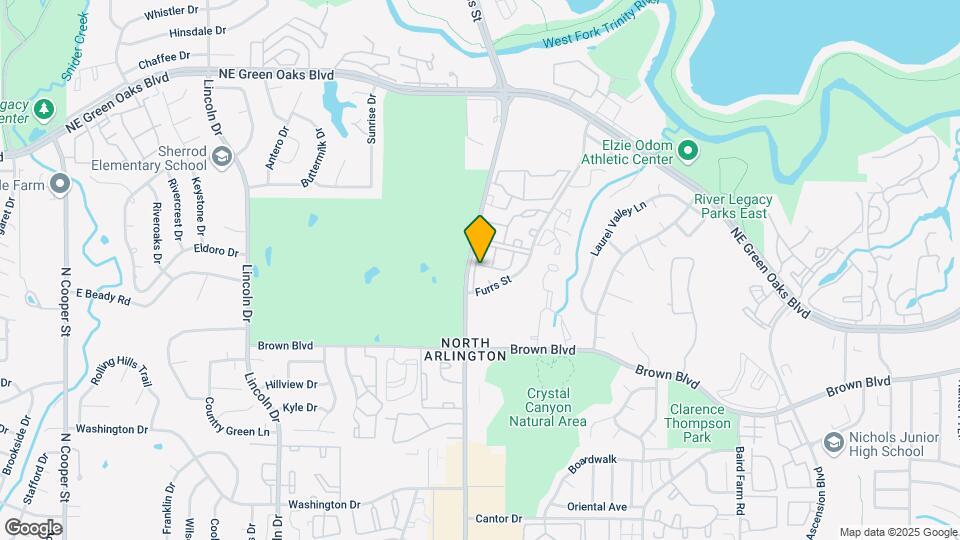
Map
Getting Around
60 / 100 Moderately walkable
60 / 100 Moderately bikeable
100 / 100 Exceptionally car friendly
 details
Getting to Know the Area
70 / 100 Restaurants
40 / 100 Cafes
60 / 100 Nightlife
60 / 100 Shopping
100 / 100 Parks
50 / 100 Noise Level
Frequently Asked Questions about The Hub
Where is The Hub located?
The Hub is located at 2604 Furrs St near the North Arlington area of Arlington, TX
What is the current rent range at The Hub?
Studio to 2 Bedroom Apartments at The Hub currently range from $855 to $2,020
When is the leasing office open?
- The office Hours for The Hub are
- Monday 9:00 am–6:00 pm
- Tuesday 9:00 am–6:00 pm
- Wednesday 9:00 am–6:00 pm
- Thursday 9:00 am–6:00 pm
- Friday 9:00 am–6:00 pm
- Saturday 10:00 am–5:00 pm
- Sunday Closed
Are pets allowed?
Call us today to find out our pet policy and if we allow pets
Are there any rent specials?
The current rent special at The Hub is: ?? Un-be-leaf-able Savings! Enjoy ½ OFF Your 1st Month!.
Nearby Schools
Sherrod Elementary School
Lamar High School
Nichols Junior High School
About GreatSchools Data on ApartmentHomeLiving.com.
Points of Interest
Time and distance from The Hub.
Big Box and Retail
Walgreens
Lowe's
Carmax
Colleges and Universities
The University of Texas at Arlington - Arlington Campus
Groceries
Food Lion
Aldi
Kroger
Hospitals
Military Bases
Dallas Naval Air Station
Parks and Recreation
The Hub has 3 parks within 2.5 miles, including Hurricane Harbor, Ballpark in Arlington, and Six Flags Over Texas.
Shopping Centers
The Hub has 5 shopping centers within 0.6 miles.
Transit Stations
Nearby Neighborhoods
Rental Price Ranges in the Area
| Bedroom | Average Rent | Cheapest Rent | Highest Rent |
|---|---|---|---|
| Arlington Studio Apartments | $1,173 | $574 | $4,650 |
| Arlington 1 Bedroom Apartments | $1,301 | $628 | $5,336 |
| Arlington 2 Bedroom Apartments | $1,695 | $769 | $8,696 |
| Arlington 3 Bedroom Apartments | $2,390 | $699 | $10,000+ |
| Arlington 4 Bedroom Apartments | $1,976 | $609 | $6,617 |
Browse Top Apartments in Arlington
By Price
By Community Type
- Arlington Apartments with Rent Specials
- Arlington Top Rated Apartments
- Arlington Corporate Apartments
- Arlington Furnished Apartments
- Arlington Gated Apartments
- Arlington Loft Apartments
- Arlington Low Income Apartments
- New Arlington Apartments
- Arlington Senior Apartments
- Arlington Short-term Apartments
- Arlington Student Apartments
- Arlington Apartments with Utilities Included
Max of 2.