

- 1–3 Bedrooms
- $1,030-$2,673 Pricing
- 642–1,208 Square Feet
Rent Specials
6 WEEKS FREE! Limited-time offer on select homes.
About The Hudson
Experience life at one of the most spacious and beautifully landscaped communities in Carrollton, TX. The Hudson offers recently renovated one-, two-, and three-bedroom apartment homes and townhomes. Our spacious floor plans provide both generous and comfortable living, boasting a selection of convenient amenities: large bedrooms, ceiling fans, a balcony or patio, air conditioning, washer and dryer in each home, and plenty of closet space.
The Hudson is located in the Carrollton Neighborhood and 75006 Zip code of Carrollton, TX. This community is professionally managed by Lion Real Estate Group, LLC
Unique Features and Amenities
- Bark Park
- Breakfast Bar
- Clubhouse with Coffee Bar & Wifi
- Energy-Efficient, Stainless Steel Appliances
- Medium Patio
- Newly Renovated Apartments & Townhomes
- Onsite Management & 24-Hour Emergency Maintenance
- Picnic Area with BBQ Grills
- Private Patio, Balcony, or Fully-Fenced Yard*
- Spanish Speaking Staff
- Washer and Dryer
- Wood-Inspired Vinyl Flooring
Property Contact Info
- Listed by:
- Agency:
- Vendor Logo:
- Website:
- View Property Website
- Call Us:
- (469) 829-4614
- Disclaimer:
Office Hours
| Monday | 9:00 am–6:00 pm |
| Tuesday | 9:00 am–6:00 pm |
| Wednesday | 9:00 am–6:00 pm |
| Thursday | 9:00 am–6:00 pm |
| Friday | 9:00 am–6:00 pm |
| Saturday | 10:00 am–5:00 pm |
| Sunday | Closed |
Floorplan Pricing and Availability
The Hudson offers 1 to 3 Bedroom apartments starting from $1,030 and having 642–1,208 sq ft. Here is the current pricing and availability:
New! Interactive Property Map
1 Bedroom
1.1A
From $1,030
1 Bed, 1 Bath, 642 sq ftAvailable NowModel Gallery
Floorplans
Availability Details
Price Availability Date Unit Sq Ft View Details $1,074 Available Now H-204 642 $1,108 Available Now P-204 642 $1,156 Available Now C-203 642 Model Amenities and Features
Features
- Air Conditioning
- Cable Ready
- Ceiling Fans
- Heating
- High Speed Internet Access
- Tub/Shower
- Washer/Dryer
Kitchen
- Dishwasher
- Disposal
- Kitchen
- Microwave
- Range
Living Space
- Carpet
- Dining Room
- Walk-In Closets
- Window Coverings
Model Rent and Fees
Model Price Range
- $1,030 - $1,929
Current Available Pricing
- $1,074 - $1,156
Unit H-204 Amenities and Features
Features
- Air Conditioning
- Cable Ready
- Ceiling Fans
- Heating
- High Speed Internet Access
- Tub/Shower
- Washer/Dryer
Kitchen
- Dishwasher
- Disposal
- Kitchen
- Microwave
- Range
Living Space
- Carpet
- Dining Room
- Walk-In Closets
- Window Coverings
Unit H-204 Rent and Fees
Unit Price
- $1,074
Model Rent and Fees
Model Price Range
- $1,030 - $1,929
Unit P-204 Amenities and Features
Features
- Air Conditioning
- Cable Ready
- Ceiling Fans
- Heating
- High Speed Internet Access
- Tub/Shower
- Washer/Dryer
Kitchen
- Dishwasher
- Disposal
- Kitchen
- Microwave
- Range
Living Space
- Carpet
- Dining Room
- Walk-In Closets
- Window Coverings
Unit P-204 Rent and Fees
Unit Price
- $1,108
Model Rent and Fees
Model Price Range
- $1,030 - $1,929
Unit C-203 Amenities and Features
Features
- Air Conditioning
- Cable Ready
- Ceiling Fans
- Heating
- High Speed Internet Access
- Tub/Shower
- Washer/Dryer
Kitchen
- Dishwasher
- Disposal
- Kitchen
- Microwave
- Range
Living Space
- Carpet
- Dining Room
- Walk-In Closets
- Window Coverings
Unique Features
- Washer and Dryer
Unit C-203 Rent and Fees
Unit Price
- $1,156
Model Rent and Fees
Model Price Range
- $1,030 - $1,929
Apartment Model: 1.1AFrom $1,0301 Bedroom, 1 Bath, 642 sq ftAvailable Now![]()
1.1A - Floorplan 1 ![]()
1.1A - Floorplan 2 Apartment Unit: H-204Apartment Model: 1.1A$1,0741 Bedroom, 1 Bath, 642 sq ftAvailable NowApartment Unit: P-204Apartment Model: 1.1A$1,1081 Bedroom, 1 Bath, 642 sq ftAvailable NowApartment Unit: C-203Apartment Model: 1.1A$1,1561 Bedroom, 1 Bath, 642 sq ftAvailable Now2 Bedrooms
2.2A
From $1,432
2 Beds, 2 Baths, 989 sq ftAvailable NowModel Gallery
Floorplans
Availability Details
Price Availability Date Unit Sq Ft View Details $1,437 Available Now Q-202 989 $1,543 August 21, 2026 Q-107 989 $1,530 September 12, 2026 J-205 989 Model Amenities and Features
Features
- Air Conditioning
- Balcony
- Cable Ready
- Ceiling Fans
- Heating
- High Speed Internet Access
- Storage Space
- Tub/Shower
- Washer/Dryer
- Wi-Fi
Kitchen
- Dishwasher
- Disposal
- Granite Countertops
- Kitchen
- Oven
- Quartz Countertops
- Range
- Refrigerator
- Stainless Steel Appliances
Model Rent and Fees
Model Price Range
- $1,432 - $2,673
Current Available Pricing
- $1,437 - $1,543
Unit Q-202 Amenities and Features
Unique Features
- Washer and Dryer
Unit Q-202 Rent and Fees
Unit Price
- $1,437
Model Rent and Fees
Model Price Range
- $1,432 - $2,673
Unit Q-107 Amenities and Features
Unique Features
- Washer and Dryer
Unit Q-107 Rent and Fees
Unit Price
- $1,543
Model Rent and Fees
Model Price Range
- $1,432 - $2,673
Unit J-205 Rent and Fees
Unit Price
- $1,530
Model Rent and Fees
Model Price Range
- $1,432 - $2,673
Apartment Model: 2.2AFrom $1,4322 Bedroom, 2 Bath, 989 sq ftAvailable Now![]()
2.2A - Floorplan Apartment Unit: Q-202Apartment Model: 2.2A$1,4372 Bedroom, 2 Bath, 989 sq ftAvailable NowApartment Unit: Q-107Apartment Model: 2.2A$1,5432 Bedroom, 2 Bath, 989 sq ftAvailable August 21, 2026Apartment Unit: J-205Apartment Model: 2.2A$1,5302 Bedroom, 2 Bath, 989 sq ftAvailable September 12, 20262.1A
From $1,330
2 Beds, 1 Bath, 819 sq ftAvailable Oct 13Model Gallery
Floorplans
Availability Details
Price Availability Date Unit Sq Ft $1,330 October 13, 2026 N-208 819 Unit N-208 Amenities and Features
Features
- Air Conditioning
- Cable Ready
- Ceiling Fans
- Heating
- High Speed Internet Access
- Tub/Shower
- Washer/Dryer
Kitchen
- Dishwasher
- Disposal
- Kitchen
- Range
Living Space
- Carpet
- Dining Room
- Walk-In Closets
- Window Coverings
Unit N-208 Rent and Fees
Unit Price
- $1,330
Model Rent and Fees
Model Price Range
- $1,330 - $2,183
Apartment Model: 2.1AFrom $1,3302 Bedroom, 1 Bath, 819 sq ftAvailable October 13, 2026![]()
2.1A - Floorplan Apartment Unit: N-208Apartment Model: 2.1A$1,3302 Bedroom, 1 Bath, 819 sq ftAvailable October 13, 20263 Bedrooms
3.2A TOWNHOME
3 Beds, 2 Baths, 1208 sq ftModel Gallery
Floorplans
Availability Details
Availability Date Unit Sq Ft Call for Availability 3.2A TOWNHOME 1208 sq ft Model Amenities and Features
Features
- Air Conditioning
- Balcony
- Cable Ready
- Ceiling Fans
- Heating
- High Speed Internet Access
- Storage Space
- Tub/Shower
- Washer/Dryer
- Wi-Fi
Kitchen
- Dishwasher
- Disposal
- Granite Countertops
- Kitchen
- Oven
- Quartz Countertops
- Range
- Refrigerator
- Stainless Steel Appliances
Apartment Model: 3.2A TOWNHOMECall For Rates3 Bedroom, 2 Bath, 1208 sq ftUnavailable![]()
3.2A TOWNHOME - Floorplan
Schedule a Tour
3D Tours
Property Information
- 258 Units
- 2 Stories
- Built in 1978
- Renovated In 2015
Fees and Policies
Pet Policy and Fees
Cats
None
Dogs
2 Pets Maximum, Breed restrictions apply.
Parking Info and Fees
- Surface Lot
Property Fee Disclaimer: Based on community-supplied data and independent market research. Subject to change without notice. May exclude fees for mandatory or optional services and usage-based utilities.
Features and Amenities
On-Site Services
- Maintenance On Site
- Property Manager On Site
- Online Services
- Renters Insurance Program
- Public Transportation
Community Features
- Business Center
- Clubhouse
- Walk Up
Outdoor Features
- Grill
- Courtyard
- Picnic Area
- Yard
- Patio
Recreation and Fitness
- Fitness Center
- Spa
- Playground
- Pool
Interior Features
- Balcony
- Storage Space
- Heating
- Ceiling Fans
- High Speed Internet Access
- Tub/Shower
- Cable Ready
- Washer/Dryer
- Air Conditioning
- Wi Fi
Kitchen Amenities
- Oven
- Range
- Refrigerator
- Dishwasher
- Disposal
- Stainless Steel Appliances
- Kitchen
- Quartz Countertops
- Granite Countertops
Living Area Features
- Vinyl Flooring
- Carpet
- Linen Closet
- Window Coverings
- Dining Room
- Hardwood Floors

Map
- Shopping
- Colleges
- Grocery
- Medical
- Parks
- Transportation

Map
Getting Around
50 / 100 Fairly walkable
10 / 100 Minimal public transit
50 / 100 Fairly bikeable
70 / 100 Moderately car friendly
Getting to Know the Area
80 / 100 Restaurants
50 / 100 Cafes
70 / 100 Nightlife
70 / 100 Shopping
50 / 100 Parks
0 / 100 Noise Level
Frequently Asked Questions about The Hudson
Where is The Hudson located?
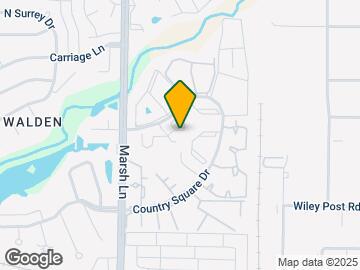
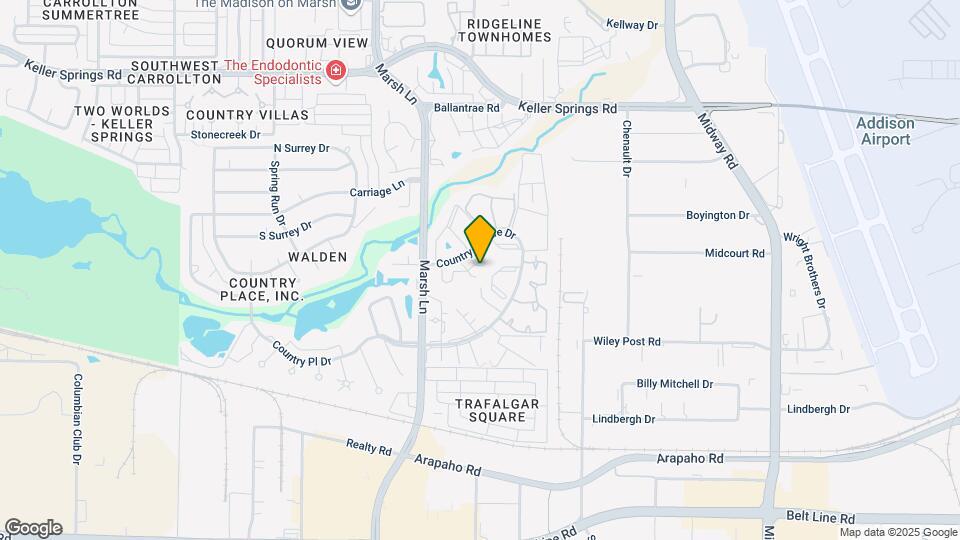
The Hudson is located at 3525 Country Square Dr near the Carrollton area of Carrollton, TX
What is the current rent range at The Hudson?
1 Bedroom to 3 Bedroom Apartments at The Hudson currently range from $1,030 to $2,673
When is the leasing office open?
- The office Hours for The Hudson are
- Monday 9:00 am–6:00 pm
- Tuesday 9:00 am–6:00 pm
- Wednesday 9:00 am–6:00 pm
- Thursday 9:00 am–6:00 pm
- Friday 9:00 am–6:00 pm
- Saturday 10:00 am–5:00 pm
- Sunday Closed
Are pets allowed?
Call us today to find out our pet policy and if we allow pets
Are there any rent specials?
The current rent special at The Hudson is: 6 WEEKS FREE! Limited-time offer on select homes..
Renters Reviews and Ratings
Verified RenterSubmitted by a verified resident of the apartment community. Participating residents may receive reward points in exchange for posting a review during their lease term, regardless of the nature of the review.
Property Manager Responded
Verified RenterSubmitted by a verified resident of the apartment community. Participating residents may receive reward points in exchange for posting a review during their lease term, regardless of the nature of the review.
Property Manager Responded
Verified RenterSubmitted by a verified resident of the apartment community. Participating residents may receive reward points in exchange for posting a review during their lease term, regardless of the nature of the review.
Property Manager Responded
Verified RenterSubmitted by a verified resident of the apartment community. Participating residents may receive reward points in exchange for posting a review during their lease term, regardless of the nature of the review.
Property Manager Responded
Verified RenterSubmitted by a verified resident of the apartment community. Participating residents may receive reward points in exchange for posting a review during their lease term, regardless of the nature of the review.
Property Manager Responded
Verified RenterSubmitted by a verified resident of the apartment community. Participating residents may receive reward points in exchange for posting a review during their lease term, regardless of the nature of the review.
Property Manager Responded
Verified RenterSubmitted by a verified resident of the apartment community. Participating residents may receive reward points in exchange for posting a review during their lease term, regardless of the nature of the review.
Property Manager Responded
Verified RenterSubmitted by a verified resident of the apartment community. Participating residents may receive reward points in exchange for posting a review during their lease term, regardless of the nature of the review.
Property Manager Responded
Verified RenterSubmitted by a verified resident of the apartment community. Participating residents may receive reward points in exchange for posting a review during their lease term, regardless of the nature of the review.
Property Manager Responded
Verified RenterSubmitted by a verified resident of the apartment community. Participating residents may receive reward points in exchange for posting a review during their lease term, regardless of the nature of the review.
Property Manager Responded
Nearby Schools
Jerry R Junkins Elementary School
Davis Elementary School
W T White High School
About GreatSchools Data on ApartmentHomeLiving.com.
Points of Interest
Time and distance from The Hudson.
Arts Museums and Landmarks
Big Box and Retail
Target
Goodwill
Walgreens
Colleges and Universities
Collin County Community College - Courtyard Center Campus
Groceries
Sprouts Farmers Market
Winco Foods
Tom Thumb
Hospitals
Parks and Recreation
The Hudson has 1 park within 9.3 miles, including Texas Stadium.
Restaurants and Dining
Shopping Centers
The Hudson has 5 shopping centers within 0.6 miles.
Transit Stations
Downtown Carrollton Station-Green Line
Farmers Branch Station-Green Line
Trinity Mills Station-Green Line
Nearby Neighborhoods
Rental Price Ranges in the Area
| Bedroom | Average Rent | Cheapest Rent | Highest Rent |
|---|---|---|---|
| Carrollton Studio Apartments | $1,357 | $699 | $4,870 |
| Carrollton 1 Bedroom Apartments | $1,450 | $717 | $9,171 |
| Carrollton 2 Bedroom Apartments | $1,875 | $1,019 | $10,000+ |
| Carrollton 3 Bedroom Apartments | $2,540 | $1,425 | $10,000+ |
| Carrollton 4 Bedroom Apartments | $5,595 | $2,659 | $10,000+ |
Browse Top Apartments in Carrollton
By Price
By Community Type
- Carrollton Apartments with Rent Specials
- Carrollton Top Rated Apartments
- Carrollton Corporate Apartments
- Carrollton Furnished Apartments
- Carrollton Gated Apartments
- Carrollton Loft Apartments
- Carrollton Low Income Apartments
- New Carrollton Apartments
- Carrollton Senior Apartments
- Carrollton Short-term Apartments
- Carrollton Student Apartments
- Carrollton Apartments with Utilities Included


Property Manager Responded