


- Studio–3 Bedrooms
- $1,356-$2,271 Pricing
- 486–1,100 Square Feet
Rent Specials
Welcome Home, Enjoy One Month Free!
About The Hudson by Trion Living
Welcome Home to The Hudson!The Hudson Apartments in Tigard Oregon is conveniently located near freeways, shopping, restaurants, schools, and public transportation. Our studio, one, two and three bedroom apartments for rent boast over-sized floor plans and feature in-unit washer/dryer and amazing views! Our residents have access to our on-site gym & lounge, dog park, and seasonal swimming pool! We are a non-smoking community. Hudson Apartments is just minutes from downtown Portland, Hillsboro, Washington Square Mall, Nike, Intel, and PCC, as well as local entertainment and dining.Call us today or stop by for a community tour at the best apartments in Tigard!
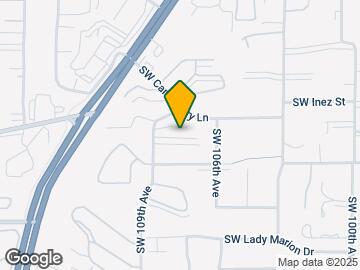
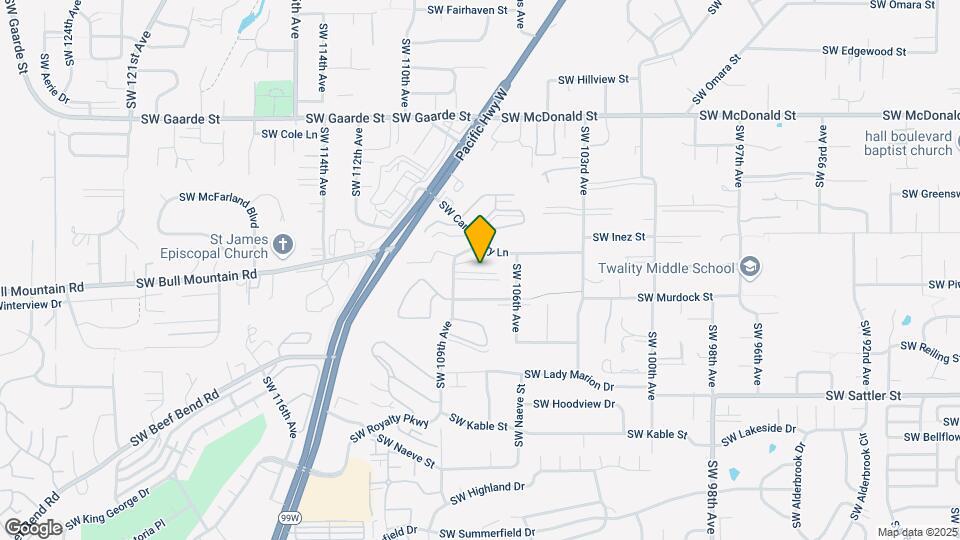
The Hudson by Trion Living is located in the Bull Mountain Neighborhood and 97224 Zip code of Tigard, OR. This community is professionally managed by Trion Living
Property Contact Info

- Listed by:
- Agency:
- Vendor Logo:
- Website:
- View Property Website
- Call Us:
- (503) 925-3975
- Disclaimer:
Office Hours
| Monday | 9:00 am–4:30 pm |
| Tuesday | 9:00 am–4:30 pm |
| Wednesday | 9:00 am–4:30 pm |
| Thursday | 9:00 am–4:30 pm |
| Friday | 9:00 am–4:30 pm |
| Saturday | Closed |
| Sunday | Closed |
Floorplan Pricing and Availability
The Hudson by Trion Living offers Studio to 3 Bedroom apartments starting from $1,356 and having 486–1,100 sq ft. Here is the current pricing and availability:
New! Interactive Property Map
Studio
Hudson South 0x1
Studio, 1 Bath, 486 sq ftModel Gallery
Floorplans
Availability Details
Availability Date Unit Sq Ft Call for Availability Hudson South 0x1 486 sq ft Model Amenities and Features
Features
- Balcony
- Cable Ready
- Ceiling Fans
- Washer/Dryer
- Washer/Dryer Hookup
Kitchen
- Dishwasher
- Disposal
- Refrigerator
Apartment Model: Hudson South 0x1Call For RatesStudio, 1 Bath, 486 sq ftUnavailable![]()
Hudson South 0x1 - Floorplan 1 Bedroom
Show Unavailable FloorplansHudson North 1x1
From $1,356
1 Bed, 1 Bath, 750 sq ftAvailable NowCheapest 1 BedroomThis is the cheapest 1 Bedroom at this PropertyAvailability Details
Price Availability Date Unit Sq Ft Deposit View Details $1,356 Available Now E-54 750 $300 $1,387 September 2, 2026 D-40 750 $300 Model Amenities and Features
Features
- Balcony
- Cable Ready
- Ceiling Fans
- Washer/Dryer
- Washer/Dryer Hookup
Kitchen
- Dishwasher
- Disposal
- Refrigerator
Model Rent and Fees
Model Price Range
- $1,356 - $1,809
Current Available Pricing
- $1,356 - $1,387
Unit E-54 Rent and Fees
Unit Price
- $1,356
Deposit
- $300 deposit
Model Rent and Fees
Model Price Range
- $1,356 - $1,809
Unit D-40 Rent and Fees
Unit Price
- $1,387
Deposit
- $300 deposit
Model Rent and Fees
Model Price Range
- $1,356 - $1,809
Apartment Unit: E-54Apartment Model: Hudson North 1x1$1,3561 Bedroom, 1 Bath, 750 sq ftAvailable NowApartment Unit: D-40Apartment Model: Hudson North 1x1$1,3871 Bedroom, 1 Bath, 750 sq ftAvailable September 2, 2026Hudson North 1x1b
From $1,536
1 Bed, 1 Bath, 850 sq ftAvailable NowLargest 1 BedroomThis is the largest 1 Bedroom at this PropertyAvailability Details
Price Availability Date Unit Sq Ft Deposit View Details $1,536 Available Now D-42 850 $300 $1,556 August 28, 2026 A-10 850 $300 $1,576 August 31, 2026 C-34 850 $300 Model Amenities and Features
Features
- Balcony
- Cable Ready
- Ceiling Fans
- Washer/Dryer
- Washer/Dryer Hookup
Kitchen
- Dishwasher
- Disposal
- Refrigerator
Model Rent and Fees
Model Price Range
- $1,536 - $2,031
Current Available Pricing
- $1,536 - $1,576
Unit D-42 Rent and Fees
Unit Price
- $1,536
Deposit
- $300 deposit
Model Rent and Fees
Model Price Range
- $1,536 - $2,031
Unit A-10 Rent and Fees
Unit Price
- $1,556
Deposit
- $300 deposit
Model Rent and Fees
Model Price Range
- $1,536 - $2,031
Unit C-34 Rent and Fees
Unit Price
- $1,576
Deposit
- $300 deposit
Model Rent and Fees
Model Price Range
- $1,536 - $2,031
Apartment Unit: D-42Apartment Model: Hudson North 1x1b$1,5361 Bedroom, 1 Bath, 850 sq ftAvailable NowApartment Unit: A-10Apartment Model: Hudson North 1x1b$1,5561 Bedroom, 1 Bath, 850 sq ftAvailable August 28, 2026Apartment Unit: C-34Apartment Model: Hudson North 1x1b$1,5761 Bedroom, 1 Bath, 850 sq ftAvailable August 31, 2026Hudson South 1x1f
From $1,673
1 Bed, 1 Bath, 688 sq ftAvailable NowModel Gallery
Floorplans
Availability Details
Price Availability Date Unit Sq Ft Deposit $1,673 Available Now N02 688 $300 Model Amenities and Features
Features
- Balcony
- Cable Ready
- Ceiling Fans
- Washer/Dryer
- Washer/Dryer Hookup
Kitchen
- Dishwasher
- Disposal
- Refrigerator
Unit N02 Rent and Fees
Unit Price
- $1,673
Deposit
- $300 deposit
Model Rent and Fees
Model Price Range
- $1,673 - $2,109
Apartment Model: Hudson South 1x1fFrom $1,6731 Bedroom, 1 Bath, 688 sq ftAvailable Now![]()
Hudson South 1x1f - Floorplan 1 ![]()
Hudson South 1x1f - Floorplan 2 Apartment Unit: N02Apartment Model: Hudson South 1x1f$1,6731 Bedroom, 1 Bath, 688 sq ftAvailable NowHudson South 1x1c
1 Bed, 1 BathAvailability Details
Availability Date Unit Call for Availability Hudson South 1x1c Model Amenities and Features
Features
- Balcony
- Cable Ready
- Ceiling Fans
- Washer/Dryer
- Washer/Dryer Hookup
Kitchen
- Dishwasher
- Disposal
- Refrigerator
Hudson South 1x1d
1 Bed, 1 Bath, 568 sq ftAvailability Details
Availability Date Unit Sq Ft Call for Availability Hudson South 1x1d 568 sq ft Model Amenities and Features
Features
- Balcony
- Cable Ready
- Ceiling Fans
- Washer/Dryer
- Washer/Dryer Hookup
Kitchen
- Dishwasher
- Disposal
- Refrigerator
Hudson South 1x1b
1 Bed, 1 Bath, 662 sq ftAvailability Details
Availability Date Unit Sq Ft Call for Availability Hudson South 1x1b 662 sq ft Model Amenities and Features
Features
- Balcony
- Cable Ready
- Ceiling Fans
- Washer/Dryer
- Washer/Dryer Hookup
Kitchen
- Dishwasher
- Disposal
- Refrigerator
Hudson South 1x1e
1 Bed, 1 Bath, 723 sq ftAvailability Details
Availability Date Unit Sq Ft Call for Availability Hudson South 1x1e 723 sq ft Model Amenities and Features
Features
- Balcony
- Cable Ready
- Ceiling Fans
- Washer/Dryer
- Washer/Dryer Hookup
Kitchen
- Dishwasher
- Disposal
- Refrigerator
Hudson South 1x1a
1 Bed, 1 Bath, 760 sq ftModel Gallery
Floorplans
Availability Details
Availability Date Unit Sq Ft Call for Availability Hudson South 1x1a 760 sq ft Model Amenities and Features
Features
- Balcony
- Cable Ready
- Ceiling Fans
- Washer/Dryer
- Washer/Dryer Hookup
Kitchen
- Dishwasher
- Disposal
- Refrigerator
Apartment Model: Hudson South 1x1aCall For Rates1 Bedroom, 1 Bath, 760 sq ftUnavailable![]()
Hudson South 1x1a - Floorplan 1 ![]()
Hudson South 1x1a - Floorplan 2 2 Bedrooms
Show Unavailable FloorplansHudson South 2x1b
From $1,524
2 Beds, 1 Bath, 852 sq ftAvailable NowAvailability Details
Price Availability Date Unit Sq Ft Deposit View Details $1,569 Available Now B07 852 $300 $1,524 Available Now C07 852 $300 Model Amenities and Features
Features
- Balcony
- Cable Ready
- Ceiling Fans
- Washer/Dryer
- Washer/Dryer Hookup
Kitchen
- Dishwasher
- Disposal
- Refrigerator
Model Rent and Fees
Model Price Range
- $1,524 - $2,027
Current Available Pricing
- $1,524 - $1,569
Unit B07 Rent and Fees
Unit Price
- $1,569
Deposit
- $300 deposit
Model Rent and Fees
Model Price Range
- $1,524 - $2,027
Unit C07 Rent and Fees
Unit Price
- $1,524
Deposit
- $300 deposit
Model Rent and Fees
Model Price Range
- $1,524 - $2,027
Apartment Unit: B07Apartment Model: Hudson South 2x1b$1,5692 Bedroom, 1 Bath, 852 sq ftAvailable NowApartment Unit: C07Apartment Model: Hudson South 2x1b$1,5242 Bedroom, 1 Bath, 852 sq ftAvailable NowHudson South 2x1a
From $1,615
2 Beds, 1 Bath, 921 sq ftAvailable NowModel Gallery
Floorplans
Availability Details
Price Availability Date Unit Sq Ft Deposit $1,615 Available Now B01 921 $300 Model Amenities and Features
Features
- Balcony
- Cable Ready
- Ceiling Fans
- Washer/Dryer
- Washer/Dryer Hookup
Kitchen
- Dishwasher
- Disposal
- Refrigerator
Unit B01 Rent and Fees
Unit Price
- $1,615
Deposit
- $300 deposit
Model Rent and Fees
Model Price Range
- $1,615 - $2,089
Apartment Model: Hudson South 2x1aFrom $1,6152 Bedroom, 1 Bath, 921 sq ftAvailable Now![]()
Hudson South 2x1a - Floorplan Apartment Unit: B01Apartment Model: Hudson South 2x1a$1,6152 Bedroom, 1 Bath, 921 sq ftAvailable NowHudson South 2x1e
From $1,442
2 Beds, 1 Bath, 844 sq ftAvailable Sep 14Cheapest 2 BedroomThis is the cheapest 2 Bedroom at this PropertyAvailability Details
Price Availability Date Unit Sq Ft Deposit $1,442 September 14, 2026 K15 844 $300 Model Amenities and Features
Features
- Balcony
- Cable Ready
- Ceiling Fans
- Washer/Dryer
- Washer/Dryer Hookup
Kitchen
- Dishwasher
- Disposal
- Refrigerator
Unit K15 Rent and Fees
Unit Price
- $1,442
Deposit
- $300 deposit
Model Rent and Fees
Model Price Range
- $1,442 - $1,887
Apartment Unit: K15Apartment Model: Hudson South 2x1e$1,4422 Bedroom, 1 Bath, 844 sq ftAvailable September 14, 2026Hudson North 2x1b
From $1,663
2 Beds, 1 Bath, 1100 sq ftAvailable Oct 4Largest 2 BedroomThis is the largest 2 Bedroom at this PropertyAvailability Details
Price Availability Date Unit Sq Ft Deposit $1,663 October 4, 2026 B-22 1100 $300 Model Amenities and Features
Features
- Balcony
- Cable Ready
- Ceiling Fans
- Washer/Dryer
- Washer/Dryer Hookup
Kitchen
- Dishwasher
- Disposal
- Refrigerator
Unit B-22 Rent and Fees
Unit Price
- $1,663
Deposit
- $300 deposit
Model Rent and Fees
Model Price Range
- $1,663 - $2,271
Apartment Unit: B-22Apartment Model: Hudson North 2x1b$1,6632 Bedroom, 1 Bath, 1100 sq ftAvailable October 4, 2026Hudson South 2x1c
2 Beds, 1 Bath, 689 sq ftAvailability Details
Availability Date Unit Sq Ft Call for Availability Hudson South 2x1c 689 sq ft Model Amenities and Features
Features
- Balcony
- Cable Ready
- Ceiling Fans
- Washer/Dryer
- Washer/Dryer Hookup
Kitchen
- Dishwasher
- Disposal
- Refrigerator
Hudson South 2x1d
2 Beds, 1 Bath, 865 sq ftAvailability Details
Availability Date Unit Sq Ft Call for Availability Hudson South 2x1d 865 sq ft Model Amenities and Features
Features
- Balcony
- Cable Ready
- Ceiling Fans
- Washer/Dryer
- Washer/Dryer Hookup
Kitchen
- Dishwasher
- Disposal
- Refrigerator
Hudson South 2x1f
2 Beds, 1 Bath, 888 sq ftModel Gallery
Floorplans
Availability Details
Availability Date Unit Sq Ft Call for Availability Hudson South 2x1f 888 sq ft Model Amenities and Features
Features
- Balcony
- Cable Ready
- Ceiling Fans
- Washer/Dryer
- Washer/Dryer Hookup
Kitchen
- Dishwasher
- Disposal
- Refrigerator
Apartment Model: Hudson South 2x1fCall For Rates2 Bedroom, 1 Bath, 888 sq ftUnavailable![]()
Hudson South 2x1f - Floorplan Hudson North 2x1a
2 Beds, 1 Bath, 1000 sq ftAvailability Details
Availability Date Unit Sq Ft Call for Availability Hudson North 2x1a 1000 sq ft Model Amenities and Features
Features
- Balcony
- Cable Ready
- Ceiling Fans
- Washer/Dryer
- Washer/Dryer Hookup
Kitchen
- Dishwasher
- Disposal
- Refrigerator
3 Bedrooms
Hudson North 3x2
3 Beds, 2 BathsAvailability Details
Availability Date Unit Call for Availability Hudson North 3x2 Model Amenities and Features
Features
- Balcony
- Cable Ready
- Ceiling Fans
- Washer/Dryer
- Washer/Dryer Hookup
Kitchen
- Dishwasher
- Disposal
- Refrigerator
Hudson South 3x2
3 Beds, 2 Baths, 1060 sq ftAvailability Details
Availability Date Unit Sq Ft Call for Availability Hudson South 3x2 1060 sq ft Model Amenities and Features
Features
- Balcony
- Cable Ready
- Ceiling Fans
- Washer/Dryer
- Washer/Dryer Hookup
Kitchen
- Dishwasher
- Disposal
- Refrigerator
Schedule a Tour
3D Tours
Property Information
- 227 Units
- 2 Stories
- Built in 1974
Fees and Policies
The fees listed below are community-provided and may exclude utilities or add-ons. All payments are made directly to the property and are non-refundable unless otherwise specified.
Required Fees
One-Time Basics
- Due at Application
- Application Fee Per ApplicantiCharged per applicant.$45.00
Other Fees and Policies
Pet Fees
- Cat
- Cat DepositiMax of 2. Charged Per Pet.$300.00
- Cat RentiCharged Per Pet.$50.00/mo
- Dog
- Dog DepositiMax of 2. Charged Per Pet.$500.00
- Dog RentiCharged Per Pet.$50.00/mo
None
Akita, Alaskan Malamutes, American Staffordshire Terriers, Boxers, Chow Chows, Dalmatians, Doberman Pinschers, German Shepherds, Great Danes, Huskies, Pit Bulls, Presa Canario, Rottweilers, St. Bernard’s, and Wolf Hybrids.
Max of 2. | Restrictions: Akita, Alaskan Malamutes, American Staffordshire Terriers, Boxers, Chow Chows, Dalmatians, Doberman Pinschers, German Shepherds, Great Danes, Huskies, Pit Bulls, Presa Canario, Rottweilers, St. Bernards, and Wolf Hybrids.
Storage Fees
- Storage Unit
- Storage RentiCharged per rentable item.$50.00/mo
Property Fee Disclaimer: Based on community-supplied data and independent market research. Subject to change without notice. May exclude fees for mandatory or optional services and usage-based utilities.
Features and Amenities
Unique Amenities
- Ceiling Fan
- Efficient Appliances
- Extra Storage
- Patio/Balcony
On-Site Services
- Maintenance On Site
- Package Service
- Property Manager On Site
- Laundry Facilities
Community Features
- Clubhouse
- Walk Up
Outdoor Features
- Grill
- Picnic Area
- Yard
Recreation and Fitness
- Fitness Center
- Sauna
- Walking/Biking Trails
- Playground
- Pool
Interior Features
- Balcony
- Ceiling Fans
- Cable Ready
- Washer/Dryer Hookup
- Washer/Dryer
Kitchen Amenities
- Dishwasher
- Disposal
- Refrigerator
Living Area Features
- Views

Map
- Shopping
- Colleges
- Grocery
- Medical
- Parks
- Transportation

Map
Getting Around
50 / 100 Fairly walkable
20 / 100 Limited public transit
40 / 100 Fairly bikeable
80 / 100 Very car friendly
Getting to Know the Area
70 / 100 Restaurants
70 / 100 Cafes
70 / 100 Nightlife
60 / 100 Shopping
70 / 100 Parks
90 / 100 Noise Level
Frequently Asked Questions about The Hudson by Trion Living
Where is The Hudson by Trion Living located?
The Hudson by Trion Living is located at 10695 SW Murdock near the Bull Mountain area of Tigard, OR
What is the current rent range at The Hudson by Trion Living?
Studio to 3 Bedroom Apartments at The Hudson by Trion Living currently range from $1,356 to $2,271
When is the leasing office open?
- The office Hours for The Hudson by Trion Living are
- Monday 9:00 am–4:30 pm
- Tuesday 9:00 am–4:30 pm
- Wednesday 9:00 am–4:30 pm
- Thursday 9:00 am–4:30 pm
- Friday 9:00 am–4:30 pm
- Saturday Closed
- Sunday Closed
Are pets allowed?
Call us today to find out our pet policy and if we allow pets
Are there any rent specials?
The current rent special at The Hudson by Trion Living is: Welcome Home, Enjoy One Month Free!.
Renters Reviews and Ratings
Do not move here
Property Manager Responded
Cheaper, but definitely NOT worth it.
Stay Away
Property Manager Responded
No Privacy
Property Manager Responded
Hudson
Current Tenant----- DON'T MOVE HERE!!!!
Cute apartments, horrible management and service
Grossly incompetent management
If I could rate 0 Stars I would.
Poor
Utilities
Nearby Schools
Tigard High School
Twality Middle School
James Templeton Elementary School
About GreatSchools Data on ApartmentHomeLiving.com.
Points of Interest
Time and distance from The Hudson by Trion Living.
Arts Museums and Landmarks
Big Box and Retail
Safeway
Walgreens
Lowe's
Colleges and Universities
Groceries
Safeway
H-Mart
Whole Foods
Hospitals
Parks and Recreation
The Hudson by Trion Living has 2 parks within 8.7 miles, including Oaks Amusement Park, and Pittcock Mansion.
Shopping Centers
The Hudson by Trion Living has 5 shopping centers within 0.6 miles.
Transit Stations
Tigard Transit Center-Westside Express Service
Tualatin-Westside Express Service
Beaverton Transit Center (West Side Express)-Westside Express Service
Nearby Neighborhoods
Rental Price Ranges in the Area
| Bedroom | Average Rent | Cheapest Rent | Highest Rent |
|---|---|---|---|
| Tigard Studio Apartments | $1,503 | $1,105 | $2,686 |
| Tigard 1 Bedroom Apartments | $1,649 | $1,160 | $3,094 |
| Tigard 2 Bedroom Apartments | $2,030 | $1,240 | $5,410 |
| Tigard 3 Bedroom Apartments | $2,497 | $1,490 | $10,000+ |
| 2 Bedroom Homes | $2,105 | $1,345 | $3,500 |
| 3 Bedroom Homes | $2,830 | $2,295 | $3,995 |
| 4 Bedroom Homes | $3,677 | $2,850 | $5,250 |
| 5 Bedroom Homes | $4,847 | $3,095 | $6,500 |
Browse Top Apartments in Tigard
By Price
By Community Type
- Tigard Apartments for Rent by Owner
- Tigard Apartments with Rent Specials
- Tigard Top Rated Apartments
- Tigard Corporate Apartments
- Tigard Furnished Apartments
- Tigard Gated Apartments
- Tigard Loft Apartments
- Tigard Low Income Apartments
- New Tigard Apartments
- Tigard Senior Apartments
- Tigard Short-term Apartments
- Tigard Apartments with Utilities Included


Max of 2. | Restrictions: None.