


- 2 Bedroom Bedrooms
- (319) 600-6965 Please Call for Rates
- 1,063–1,391 Square Feet
About The Hunt Club -- Limited Availability

Discover The Hunt Club - where luxury living meets a cozy, small-town vibe! These two-bedroom, 2.5-bath townhomes are bursting with modern charm, featuring open-concept layouts, one or two-car attached garages, and private walk-out patios or balconies, stainless steel appliances, an in-unit washer and dryer, and sleek finishes throughout. Step outside and unwind with community perks like fire pits, a fitness center, and a welcoming clubhouse. With I-80/380 right around the corner making Iowa City, North Liberty, and Coralville minutes away, The Hunt Club is the perfect place to live stylishly and stay connected.
The Hunt Club -- Limited Availability is located in the 52340 Zip code of Tiffin, IA. This community is professionally managed by High Property Management
Unique Features and Amenities
- A D A Units Available
- Attached Garage
- Attached Garages
- Ceiling Fans in Bedrooms
- Coffee Bar
- Dark Cabinets
- Fire Pits
- Large Open Concept Floor plan
- Natural Light
- Other
- Patio/Balcony
- Pet Friendly Units - Small Dogs Allowed
- Refrigerator with Ice and Water Dispenser
- White Cabinets
Property Contact Info

- Listed by:
- Agency:
- Vendor Logo:
- Website:
- View Property Website
- Call Us:
- (319) 600-6965
- Disclaimer:
Office Hours
| Monday | 8:00 am–4:30 pm |
| Tuesday | 8:00 am–4:30 pm |
| Wednesday | 8:00 am–4:30 pm |
| Thursday | 8:00 am–4:30 pm |
| Friday | 8:00 am–4:30 pm |
| Saturday | Closed |
| Sunday | Closed |
Floorplan Pricing and Availability
The Hunt Club -- Limited Availability offers 2 Bedroom apartments having 1,063–1,391 sqft. Here is the current pricing and availability:
New! Interactive Property Map
2 Bedrooms
Floorplan ADA - Phase 2
2 Beds, 2 Baths, 1063 sq ftModel Gallery
Floorplans
Availability Details
Availability Date Unit Sq Ft Deposit Call for Availability Floorplan ADA - Phase 2 1063 sq ft $750 Model Amenities and Features
Features
- Washer/Dryer
Kitchen
- Quartz Countertops
- Stainless Steel Appliances
Unique Features
- Attached Garage
- Ceiling Fans in Bedrooms
- Dark Cabinets
- Large Open Concept Floor plan
- Other
- Patio/Balcony
- Refrigerator with Ice and Water Dispenser
- White Cabinets
Model Rent and Fees
Deposit
- $750 deposit
Apartment Model: Floorplan ADA - Phase 2Call For Rates2 Bedroom, 2 Bath, 1063 sq ftUnavailable![]()
Floorplan ADA - Phase 2 - Floorplan Floorplan ADA - Phase 3
2 Beds, 2 Baths, 1063 sq ftModel Gallery
Floorplans
Availability Details
Availability Date Unit Sq Ft Deposit Call for Availability Floorplan ADA - Phase 3 1063 sq ft $750 Model Amenities and Features
Features
- Washer/Dryer
Kitchen
- Quartz Countertops
- Stainless Steel Appliances
Unique Features
- Attached Garage
- Ceiling Fans in Bedrooms
- Dark Cabinets
- Large Open Concept Floor plan
- Other
- Patio/Balcony
- Refrigerator with Ice and Water Dispenser
- White Cabinets
Model Rent and Fees
Deposit
- $750 deposit
Apartment Model: Floorplan ADA - Phase 3Call For Rates2 Bedroom, 2 Bath, 1063 sq ftUnavailable![]()
Floorplan ADA - Phase 3 - Floorplan Floorplan ADA- Phase 1
2 Beds, 2 Baths, 1063 sq ftModel Gallery
Floorplans
Photos
Availability Details
Availability Date Unit Sq Ft Deposit Call for Availability Floorplan ADA- Phase 1 1063 sq ft $750 Model Amenities and Features
Features
- Washer/Dryer
Kitchen
- Quartz Countertops
- Stainless Steel Appliances
Unique Features
- Attached Garage
- Ceiling Fans in Bedrooms
- Dark Cabinets
- Large Open Concept Floor plan
- Other
- Patio/Balcony
- Refrigerator with Ice and Water Dispenser
- White Cabinets
Model Rent and Fees
Deposit
- $750 deposit
Apartment Model: Floorplan ADA- Phase 1Call For Rates2 Bedroom, 2 Bath, 1063 sq ftUnavailableFloorplansPhotos![]()
Floorplan ADA- Phase 1 - Image 1 ![]()
Floorplan ADA- Phase 1 - Image 2 ![]()
Floorplan ADA- Phase 1 - Image 3 ![]()
Floorplan ADA- Phase 1 - Image 4 ![]()
Floorplan ADA- Phase 1 - Image 5 ![]()
Floorplan ADA- Phase 1 - Image 6 ![]()
Floorplan ADA- Phase 1 - Image 7 ![]()
Floorplan ADA- Phase 1 - Image 8 ![]()
Floorplan ADA- Phase 1 - Image 9 ![]()
Floorplan ADA- Phase 1 - Floorplan Floorplan B - Phase 1
2 Beds, 2.5 Baths, 1153 sq ftModel Gallery
Floorplans
Availability Details
Availability Date Unit Sq Ft Deposit Call for Availability Floorplan B - Phase 1 1153 sq ft $750 Model Amenities and Features
Features
- Washer/Dryer
Kitchen
- Quartz Countertops
- Stainless Steel Appliances
Unique Features
- Attached Garage
- Ceiling Fans in Bedrooms
- Dark Cabinets
- Large Open Concept Floor plan
- Other
- Patio/Balcony
- Refrigerator with Ice and Water Dispenser
- White Cabinets
Model Rent and Fees
Deposit
- $750 deposit
Apartment Model: Floorplan B - Phase 1Call For Rates2 Bedroom, 2.5 Bath, 1153 sq ftUnavailable![]()
Floorplan B - Phase 1 - Floorplan Floorplan B - Phase 2
2 Beds, 2.5 Baths, 1153 sq ftModel Gallery
Floorplans
Availability Details
Availability Date Unit Sq Ft Deposit Call for Availability Floorplan B - Phase 2 1153 sq ft $750 Model Amenities and Features
Features
- Washer/Dryer
Kitchen
- Quartz Countertops
- Stainless Steel Appliances
Unique Features
- Attached Garage
- Ceiling Fans in Bedrooms
- Dark Cabinets
- Large Open Concept Floor plan
- Other
- Patio/Balcony
- Refrigerator with Ice and Water Dispenser
- White Cabinets
Model Rent and Fees
Deposit
- $750 deposit
Apartment Model: Floorplan B - Phase 2Call For Rates2 Bedroom, 2.5 Bath, 1153 sq ftUnavailable![]()
Floorplan B - Phase 2 - Floorplan Floorplan A - Phase 1
2 Beds, 2.5 Baths, 1391 sq ftModel Gallery
Floorplans
Availability Details
Availability Date Unit Sq Ft Deposit Call for Availability Floorplan A - Phase 1 1391 sq ft $750 Model Amenities and Features
Features
- Washer/Dryer
Kitchen
- Quartz Countertops
- Stainless Steel Appliances
Unique Features
- Attached Garage
- Ceiling Fans in Bedrooms
- Dark Cabinets
- Large Open Concept Floor plan
- Other
- Patio/Balcony
- Refrigerator with Ice and Water Dispenser
- White Cabinets
Model Rent and Fees
Deposit
- $750 deposit
Apartment Model: Floorplan A - Phase 1Call For Rates2 Bedroom, 2.5 Bath, 1391 sq ftUnavailable![]()
Floorplan A - Phase 1 - Floorplan Floorplan A - Phase 3
2 Beds, 2.5 Baths, 1391 sq ftModel Gallery
Floorplans
Availability Details
Availability Date Unit Sq Ft Deposit Call for Availability Floorplan A - Phase 3 1391 sq ft $750 Model Amenities and Features
Features
- Washer/Dryer
Kitchen
- Quartz Countertops
- Stainless Steel Appliances
Unique Features
- Attached Garage
- Ceiling Fans in Bedrooms
- Dark Cabinets
- Large Open Concept Floor plan
- Other
- Patio/Balcony
- Refrigerator with Ice and Water Dispenser
- White Cabinets
Model Rent and Fees
Deposit
- $750 deposit
Apartment Model: Floorplan A - Phase 3Call For Rates2 Bedroom, 2.5 Bath, 1391 sq ftUnavailable![]()
Floorplan A - Phase 3 - Floorplan Floorplan A - Phase 2
2 Beds, 2.5 Baths, 1391 sq ftModel Gallery
Floorplans
Availability Details
Availability Date Unit Sq Ft Deposit Call for Availability Floorplan A - Phase 2 1391 sq ft $750 Model Amenities and Features
Features
- Washer/Dryer
Kitchen
- Quartz Countertops
- Stainless Steel Appliances
Unique Features
- Attached Garage
- Ceiling Fans in Bedrooms
- Dark Cabinets
- Large Open Concept Floor plan
- Other
- Patio/Balcony
- Refrigerator with Ice and Water Dispenser
- White Cabinets
Model Rent and Fees
Deposit
- $750 deposit
Apartment Model: Floorplan A - Phase 2Call For Rates2 Bedroom, 2.5 Bath, 1391 sq ftUnavailable![]()
Floorplan A - Phase 2 - Floorplan Floorplan A- Phase 2- Fully Detached
2 Beds, 2.5 Baths, 1391 sq ftModel Gallery
Floorplans
Availability Details
Availability Date Unit Sq Ft Deposit Call for Availability Floorplan A- Phase 2- Fully Detached 1391 sq ft $750 Model Amenities and Features
Features
- Washer/Dryer
Kitchen
- Quartz Countertops
- Stainless Steel Appliances
Unique Features
- Attached Garage
- Ceiling Fans in Bedrooms
- Dark Cabinets
- Large Open Concept Floor plan
- Other
- Patio/Balcony
- Refrigerator with Ice and Water Dispenser
- White Cabinets
Model Rent and Fees
Deposit
- $750 deposit
Apartment Model: Floorplan A- Phase 2- Fully DetachedCall For Rates2 Bedroom, 2.5 Bath, 1391 sq ftUnavailable![]()
Floorplan A- Phase 2- Fully Detached - Floorplan
Schedule a Tour
Videos
3D Tours
Property Information
- 180 Units
- 3 Stories
- Built in 2019
Lease Terms
- 12 mo
Fees and Policies
The fees listed below are community-provided and may exclude utilities or add-ons. All payments are made directly to the property and are non-refundable unless otherwise specified.
Required Fees
One-Time Basics
- Due at Application
- Application Fee Per ApplicantiCharged per applicant.$36.00
- Application FeeiCharged Per Applicant.$36.00
- Due at Move-In
- Administrative FeeiCharged per unit.$50.00
Utilities
- Technology FeeiCharged per unit.$3.00/mo
- Master PolicyiCharged per unit.$14.00/mo
Other Fees and Policies
Pet Fees
- Pet Fee Non RefundableiCharged Per Pet.$400.00
- Pet RentiCharged Per Pet.$20.00/mo
- 2 Pet Limit
- 25 Lb Weight Limit
- 2 Pet Limit
- 25 Lb Weight Limit
- 2 Pet Limit
- 25 Lb Weight Limit
Cats
Dogs
Others
Parking Fees
- Garage
- Parking FeeiCharged per vehicle.$0.00/mo
Property Fee Disclaimer: Based on community-supplied data and independent market research. Subject to change without notice. May exclude fees for mandatory or optional services and usage-based utilities.
Features and Amenities
On-Site Services
- Maintenance On Site
- Property Manager On Site
- Trash Pickup Curbside
Community Features
- Corporate Housing
- Clubhouse
Recreation and Fitness
- Fitness Center
- Walking/Biking Trails
- Pool
Interior Features
- Balcony
- Tub/Shower
- Sprinkler System
- Heating
- Ceiling Fans
- Double Vanities
- Cable Ready
- Washer/Dryer
- Air Conditioning
- Wheelchair Accessible (Rooms)
- Smoke Free
Kitchen Amenities
- Island Kitchen
- Refrigerator
- Disposal
- Oven
- Microwave
- Dishwasher
- Eat In Kitchen
- Stainless Steel Appliances
- Ice Maker
- Kitchen
- Quartz Countertops
- Granite Countertops
Living Area Features
- Walk In Closets
- High Ceilings
- Family Room
- Carpet
- Window Coverings
- Hardwood Floors
Outdoor Features
- Deck
- Patio
Unique Amenities
- Garage Available

Map
- Shopping
- Colleges
- Grocery
- Medical

Map
Getting Around
20 / 100 Somewhat walkable
100 / 100 Exceptionally car friendly
Getting to Know the Area
30 / 100 Restaurants
20 / 100 Cafes
20 / 100 Nightlife
10 / 100 Shopping
70 / 100 Noise Level
Frequently Asked Questions about The Hunt Club -- Limited Availability
Where is The Hunt Club -- Limited Availability located?
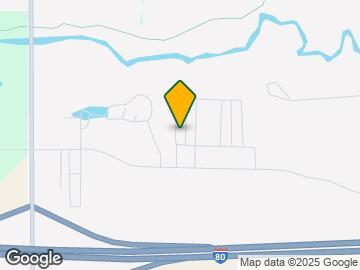
The Hunt Club -- Limited Availability is located at 500 Hunt Club Dr, Tiffin, IA
What is the current rent range at The Hunt Club -- Limited Availability?
Call us today for rates on the 2 Bedroom to 2 options at The Hunt Club -- Limited Availability
When is the leasing office open?
- The office Hours for The Hunt Club -- Limited Availability are
- Monday 8:00 am–4:30 pm
- Tuesday 8:00 am–4:30 pm
- Wednesday 8:00 am–4:30 pm
- Thursday 8:00 am–4:30 pm
- Friday 8:00 am–4:30 pm
- Saturday Closed
- Sunday Closed
Are pets allowed?
Call us today to find out our pet policy and if we allow pets
Renters Reviews and Ratings
Nearby Schools
Tiffin Elementary
Clear Creek Amana High School
North Bend Elementary
Clear Creek Amana Middle School
About GreatSchools Data on ApartmentHomeLiving.com.
Points of Interest
Time and distance from The Hunt Club -- Limited Availability.
Big Box and Retail
Aldi
Goodwill
Lowe's
Colleges and Universities
Kirkwood Community College - Iowa City Campus
Groceries
Aldi
Hy-Vee
Hospitals
Shopping Centers
The Hunt Club -- Limited Availability has 5 shopping centers within 3.0 miles.
Nearby Neighborhoods
Rental Price Ranges in the Area
| Bedroom | Average Rent | Cheapest Rent | Highest Rent |
|---|---|---|---|
| Tiffin Studio Apartments | $1,109 | $695 | $1,350 |
| Tiffin 1 Bedroom Apartments | $1,623 | $845 | $3,279 |
| Tiffin 2 Bedroom Apartments | $1,601 | $836 | $3,292 |
| Tiffin 3 Bedroom Apartments | $1,768 | $1,225 | $3,328 |
| 2 Bedroom Homes | $1,623 | $1,050 | $2,300 |
| 3 Bedroom Homes | $2,410 | $1,950 | $2,750 |
| 4 Bedroom Homes | $2,560 | $2,200 | $2,995 |
| 5 Bedroom Homes | $2,425 | $2,100 | $2,800 |


Attached 1 or 2 stall garage (based on floor plan).