


- 1–3 Bedrooms
- $1,565-$2,285 Pricing
- 745–1,100 Square Feet
Rent Specials
1 Month Free~~1 Month Free on a 12 - 18 month lease
About The Huntley
The Huntley Apartments offers a blend of modern living and convenience in a vibrant community. Elevate your lifestyle in these stylish one, two and three bedroom floor plans with in-unit laundry, upgraded stainless steel appliances, and much more. Our community includes a well-equipped fitness center, relaxing outdoor pool, dog park and a playground. Conveniently located The Huntley provides easy access to shopping, dining, entertainment and outdoor activities. Contact us today to tour our beautiful community and make The Parker your new home!
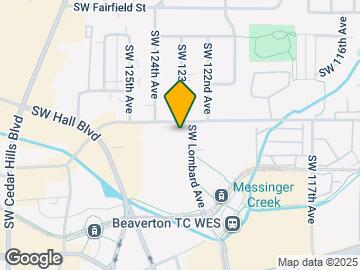

The Huntley is located in the Downtown Beaverton Neighborhood and 97005 Zip code of Beaverton, OR. This community is professionally managed by Next Wave Property Management, LLC
Unique Features and Amenities
- A/C in select units
- Fitness Center, Gated Pool, Dog Park
- Kitchen
- Large Patios
- Large Pet Areas
- Modern Paint Color Design
- Online Maintenance Requests
- Oven
- Renovated Units
- Resident Portal
- Stainless Steel Appliances
Property Contact Info

- Listed by:
- Agency:
- Vendor Logo:
- Website:
- View Property Website
- Call Us:
- (971) 297-3105
- Disclaimer:
Office Hours
| Monday | 9:00 am–5:00 pm |
| Tuesday | 9:00 am–5:00 pm |
| Wednesday | 9:00 am–5:00 pm |
| Thursday | 9:00 am–5:00 pm |
| Friday | 9:00 am–5:00 pm |
| Saturday | Closed |
| Sunday | Closed |
Floorplan Pricing and Availability
The Huntley offers 1 to 3 Bedroom apartments starting from $1,699 and having 745–1,100 sq ft. Here is the current pricing and availability:
New! Interactive Property Map
1 Bedroom
Floorplan 1x1
1 Bed, 1 Bath, 745 sq ftModel Gallery
Floorplans
3D Tours
Availability Details
Price Availability Date Unit Sq Ft From $1,565 Call for Availability 1x1 745 sq ft Model Amenities and Features
Features
- Balcony
- Cable Ready
- Ceiling Fans
- Heating
- Smoke Free
- Storage Space
- Tub/Shower
- Washer/Dryer
Kitchen
- Dishwasher
- Disposal
- Granite Countertops
- Kitchen
- Oven
- Range
- Refrigerator
- Stainless Steel Appliances
Living Space
- Carpet
- Dining Room
- Large Bedrooms
- Vinyl Flooring
Outdoor Space
- Deck
- Patio
Unique Features
- A/C in select units
- Large Patios
- Modern Paint Color Design
- Renovated Units
- Resident Portal
Model Rent and Fees
Model Price Range
- $1,565 - $1,590
Apartment Model: 1x1From $1,5651 Bedroom, 1 Bath, 745 sq ftUnavailableFloorplans3D Tours![]()
1x1 - Floorplan 1x1 - 3D Tour 2 Bedrooms
Show Unavailable Floorplans2 x 1
From $1,699
2 Beds, 1 Bath, 973 sq ftAvailable NowModel Gallery
Floorplans
3D Tours
Availability Details
Price Availability Date Unit Sq Ft Deposit $1,699 Available Now B-24 973 $450 Unit B-24 Amenities and Features
Features
- Balcony
- Cable Ready
- Ceiling Fans
- Heating
- Storage Space
- Tub/Shower
- Washer/Dryer
Kitchen
- Dishwasher
- Disposal
- Granite Countertops
- Kitchen
- Range
- Refrigerator
- Stainless Steel Appliances
Living Space
- Carpet
- Hardwood Floors
Outdoor Space
- Patio
Unique Features
- A/C in select units
- Large Patios
- Modern Paint Color Design
- Renovated Units
- Resident Portal
Unit B-24 Rent and Fees
Unit Price
- From $1,699
View Details and Rent EstimateDeposit
- $450 deposit
Model Rent and Fees
Model Price Range
- $1,699 - $1,728
Apartment Model: 2 x 1From $1,6992 Bedroom, 1 Bath, 973 sq ftAvailable NowFloorplans3D Tours![]()
2 x 1 - Floorplan 2 x 1 - 3D Tour Apartment Unit: B-24Apartment Model: 2 x 1From $1,6992 Bedroom, 1 Bath, 973 sq ftAvailable Now2x1(b)
2 Beds, 1 Bath, 959 sq ftModel Gallery
Floorplans
3D Tours
Availability Details
Price Availability Date Unit Sq Ft From $1,865 Call for Availability 2x1(b) 959 sq ft Model Amenities and Features
Features
- Balcony
- Washer/Dryer
Unique Features
- A/C in select units
- Large Patios
- Modern Paint Color Design
- Renovated Units
- Resident Portal
Model Rent and Fees
Model Price Range
- $1,865 - $2,015
Apartment Model: 2x1(b)From $1,8652 Bedroom, 1 Bath, 959 sq ftUnavailableFloorplans3D Tours![]()
2x1(b) - Floorplan 2x1(b) - 3D Tour 3 Bedrooms
3 x 2
3 Beds, 2 Baths, 1100 sq ftModel Gallery
Floorplans
3D Tours
Availability Details
Price Availability Date Unit Sq Ft $2,285 Call for Availability 3 x 2 1100 sq ft Model Amenities and Features
Features
- Balcony
- Ceiling Fans
- Washer/Dryer
Kitchen
- Dishwasher
- Disposal
- Granite Countertops
- Kitchen
- Range
- Refrigerator
- Stainless Steel Appliances
Living Space
- Carpet
- Vinyl Flooring
Unique Features
- A/C in select units
- Large Patios
- Modern Paint Color Design
- Renovated Units
- Resident Portal
Model Rent and Fees
Model Price
- $2,285
Apartment Model: 3 x 2$2,2853 Bedroom, 2 Bath, 1100 sq ftUnavailableFloorplans3D Tours![]()
3 x 2 - Floorplan 3 x 2 - 3D Tour
Schedule a Tour
Videos
3D Tours
Property Information
- 62 Units
- 3 Stories
- Built in 1976
Lease Terms
- 12 - 14 mo, 16 - 18 mo
Fees and Policies
The fees listed below are community-provided and may exclude utilities or add-ons. All payments are made directly to the property and are non-refundable unless otherwise specified. Use the Cost Calculator to determine costs based on your needs.
Required Fees
One-Time Basics
- Due at Application
- Application FeeiCharged Per Applicant.$50.00
- Due at Move-In
- Security Deposit - RefundableiOn Approved Credit Charged per unit.$450.00
Pet Policy and Fees
Cats
- 2 Pet Limit
- 35 Lb Weight Limit
Must be litter box trained
Comments: Cat
Dogs
- 2 Pet Limit
- 35 Lb Weight Limit
No Aggressive Breeds
Comments: Dog
Parking Info and Fees
- Surface Lot
- 1 Max
Property Fee Disclaimer: Based on community-supplied data and independent market research. Subject to change without notice. May exclude fees for mandatory or optional services and usage-based utilities.
Features and Amenities
On-Site Services
- Maintenance On Site
- Pet Care
- Property Manager On Site
- Online Services
- Pet Play Area
- Recycling
- Renters Insurance Program
- Video Patrol
- 24 Hour Access
- Laundry Facilities
Community Features
- Clubhouse
Outdoor Features
- Courtyard
- Sundeck
- Gated
- Deck
- Patio
Recreation and Fitness
- Fitness Center
- Basketball Court
- Playground
- Pool
Interior Features
- Balcony
- Storage Space
- Ceiling Fans
- Tub/Shower
- Heating
- Cable Ready
- Washer/Dryer
- Smoke Free
Kitchen Amenities
- Kitchen
- Stainless Steel Appliances
- Dishwasher
- Microwave
- Range
- Refrigerator
- Oven
- Disposal
- Freezer
- Granite Countertops
Living Area Features
- Walk In Closets
- Vinyl Flooring
- Carpet
- Family Room
- Dining Room
- Window Coverings
- Linen Closet
- Large Bedrooms
- Hardwood Floors

Map
- Shopping
- Colleges
- Grocery
- Medical
- Parks
- Transportation

Map
Getting Around
70 / 100 Moderately walkable
70 / 100 Good public transit
60 / 100 Moderately bikeable
80 / 100 Very car friendly
Getting to Know the Area
90 / 100 Restaurants
90 / 100 Cafes
80 / 100 Nightlife
80 / 100 Shopping
80 / 100 Parks
80 / 100 Noise Level
Frequently Asked Questions about The Huntley
Where is The Huntley located?
The Huntley is located at 12310 SW Center St near the Downtown Beaverton area of Beaverton, OR
What is the current rent range at The Huntley?
1 Bedroom to 3 Bedroom Apartments at The Huntley currently range from $1,699 to $1,728
When is the leasing office open?
- The office Hours for The Huntley are
- Monday 9:00 am–5:00 pm
- Tuesday 9:00 am–5:00 pm
- Wednesday 9:00 am–5:00 pm
- Thursday 9:00 am–5:00 pm
- Friday 9:00 am–5:00 pm
- Saturday Closed
- Sunday Closed
Are pets allowed?
Call us today to find out our pet policy and if we allow pets
Are there any rent specials?
The current rent special at The Huntley is: 1 Month Free~~1 Month Free on a 12 - 18 month lease.
Renters Reviews and Ratings
Management is Disorganized and Unhelpful
Terrible terrible terrible management
Ok apartments terrible management
They charge hidden fees
Beautiful Renovated Unit and Responsive Management!
Nearby Schools
Cedar Park Middle School
William Walker Elementary School
Beaverton High School
About GreatSchools Data on ApartmentHomeLiving.com.
Points of Interest
Time and distance from The Huntley.
Arts Museums and Landmarks
Big Box and Retail
Target
Petsmart
Safeway
Colleges and Universities
Oregon Health and Science University - West Campus
Groceries
New Seasons Market
Safeway
H-Mart
Hospitals
Cedar Hills Hospital
Providence St. Vincent Medical Center
Kaiser Foundation Hospital - Westside
Military Bases
Portland Airport Air Guard Station
Parks and Recreation
The Huntley has 2 parks within 6.8 miles, including Pittcock Mansion, and Oaks Amusement Park.
Shopping Centers
The Huntley has 5 shopping centers within 0.2 miles.
Transit Stations
Beaverton Transit Center (West Side Express)-Westside Express Service
Beaverton Transit Center (Blue, Red Lines)-MAX Red Line
Beaverton Transit Center (Blue, Red Lines)-MAX Blue Line
Nearby Neighborhoods
Rental Price Ranges in the Area
| Bedroom | Average Rent | Cheapest Rent | Highest Rent |
|---|---|---|---|
| Beaverton Studio Apartments | $1,552 | $640 | $6,471 |
| Beaverton 1 Bedroom Apartments | $1,717 | $1,069 | $4,317 |
| Beaverton 2 Bedroom Apartments | $1,976 | $1,178 | $5,664 |
| Beaverton 3 Bedroom Apartments | $2,460 | $1,544 | $5,634 |
| Beaverton 4 Bedroom Apartments | $3,454 | $2,145 | $3,950 |
Browse Top Apartments in Beaverton
By Price
By Community Type
- Beaverton Apartments for Rent by Owner
- Beaverton Apartments with Rent Specials
- Beaverton Top Rated Apartments
- Beaverton Corporate Apartments
- Beaverton Furnished Apartments
- Beaverton Gated Apartments
- Beaverton Loft Apartments
- Beaverton Low Income Apartments
- New Beaverton Apartments
- Beaverton Senior Apartments
- Beaverton Short-term Apartments
- Beaverton Apartments with Utilities Included


