- Studio–2 Bedrooms
- $1,299-$2,610
Total Monthly Price
Base Rent$1,299 - $2,610Total Monthly Price$1,299 - $2,610 - 607–1,166 Square Feet
Rent Specials
New low pricing includes 1 Month Free!
About The International at Valley Ranch
The International at Valley Ranch is a modern, pet-friendly apartment community in Irving, TX, offering a seamless blend of elevated design, smart-home features, and resort-style amenities. Residents enjoy upscale finishes like quartz countertops, stainless steel appliances, and wood-style flooring, along with conveniences such as in-unit washers and dryers, Nest thermostats, and keyless entry. Community perks include a resort-inspired pool with cabanas, a fitness and yoga studio, multiple lounges including a sky lounge with views of Las Colinas, and a pet park with a washing station. With its focus on style, sustainability, and connectivity, The International at Valley Ranch is ideal for those seeking a vibrant, well-connected lifestyle in the heart of Valley Ranch.
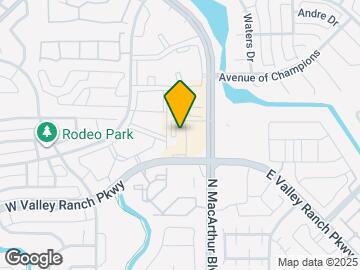
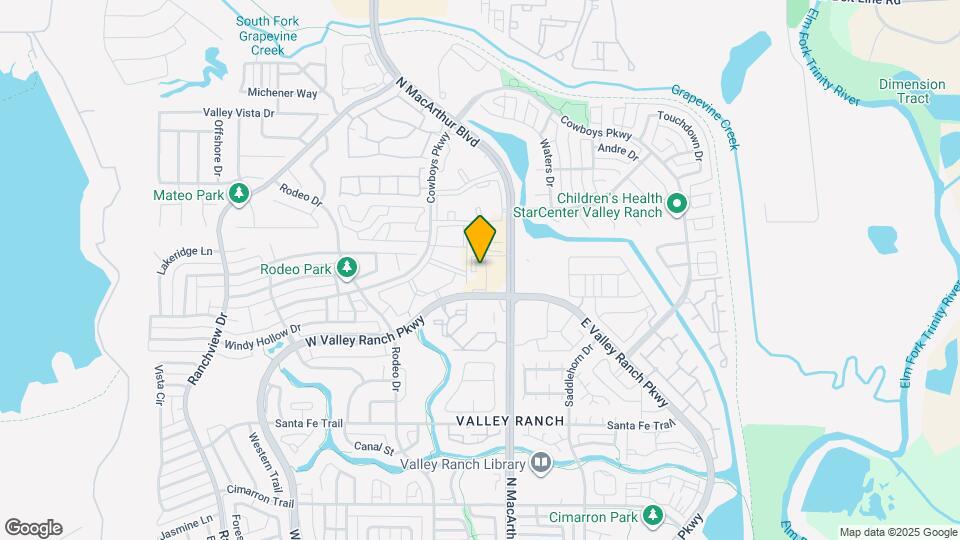
The International at Valley Ranch is located in the Valley Ranch Neighborhood and 75063 Zip code of Irving, TX. This community is professionally managed by Gables Residential
Unique Features and Amenities
- Balconies or patios in most units
- Barbeque grills and outdoor dining area
- Bike storage room
- Bookshelves*
- Built-in Desk*
- Climate controlled corridors
- Complimentary recycling
- Courtyard fire pit with seating
- Dual vanities*
- Electric car charging stations
- Energy Star appliances
- GE front load washer & dryers
- GE stainless steel appliance package
- Intimate co-working room
- LED bulbs throughout the building
- NEST thermostats
- On-site dog park and fully equipped pet spa room
- Oversized walk-in shower with seat*
- Private resident storage units available
- Private yards*
- The Cave indoor/outdoor social flex space
- Urban mudroom*
- USB outlets
- Valet trash service
- Walk-in closets with wood shelving
- Wood-style flooring in living areas**
Property Contact Info

- Listed by:
- Agency:
- Vendor Logo:
- Website:
- View Property Website
- Call Us:
- (469) 472-5783
- Disclaimer:
Floorplan Pricing and Availability
The International at Valley Ranch offers Studio to 2 Bedroom apartments starting from $1,409 and having 607–1,166 sq ft. Here is the current pricing and availability:
New! Interactive Property Map
Studio
Show Unavailable FloorplansFloorplan S1a
From $1,409
Studio, 1 Bath, 616 sq ftTotal Monthly PriceAvailable NowTotal Monthly Price
Base Rent$1,409 - $3,207Total Monthly Price$1,409 - $3,207Cheapest StudioThis is the cheapest Studio at this PropertyModel Gallery
Floorplans
Availability Details
Prices shown for this property are the Total Monthly Price including Fees.Price Availability Date Unit Sq Ft View Details $1,409 Available Now 1-108 616 $1,409 May 30, 2026 1-321 616 $1,423 June 5, 2026 1-414 616 Model Amenities and Features
Features
- Air Conditioning
- Balcony
- Ceiling Fans
- High Speed Internet Access
- Storage Space
- Washer/Dryer
Kitchen
- Dishwasher
- Disposal
- Freezer
- Kitchen
- Microwave
- Oven
- Quartz Countertops
- Refrigerator
- Stainless Steel Appliances
Model Lease Information
Model Price Range
- $1,409 - $3,207Base Rent: $1,409 - $3,207Required Monthly Fees: None
Current Available Pricing
- $1,409 - $1,423
Unit 1-108 Lease Information
Unit Price
- $1,409Base Rent: $1,409Required Monthly Fees: None
View Details and Rent EstimateModel Lease Information
Model Price Range
- $1,409 - $3,207
Unit 1-321 Lease Information
Unit Price
- $1,409Base Rent: $1,409Required Monthly Fees: None
View Details and Rent EstimateModel Lease Information
Model Price Range
- $1,409 - $3,207
Unit 1-414 Lease Information
Unit Price
- $1,423Base Rent: $1,423Required Monthly Fees: None
View Details and Rent EstimateModel Lease Information
Model Price Range
- $1,409 - $3,207
Apartment Model: S1aFrom $1,409Studio, 1 Bath, 616 sq ftAvailable NowFloor plans are artist's rendering. All dimensions are approximate. Actual product and specifications may vary in dimension or detail. Not all features are available in every rental home. Please see a representative for details.
![]()
S1a - Floorplan 1 Floor plans are artist's rendering. All dimensions are approximate. Actual product and specifications may vary in dimension or detail. Not all features are available in every rental home. Please see a representative for details.
![]()
S1a - Floorplan 2 Apartment Unit: 1-108Apartment Model: S1a$1,409Studio, 1 Bath, 616 sq ftAvailable NowApartment Unit: 1-321Apartment Model: S1a$1,409Studio, 1 Bath, 616 sq ftAvailable May 30, 2026Apartment Unit: 1-414Apartment Model: S1a$1,423Studio, 1 Bath, 616 sq ftAvailable June 5, 2026Floorplan S1a
From $1,429
Studio, 1 Bath, 630 sq ftTotal Monthly PriceAvailable May 28Total Monthly Price
Base Rent$1,429 - $3,256Total Monthly Price$1,429 - $3,256Largest StudioThis is the largest Studio at this PropertyModel Gallery
Floorplans
Availability Details
Prices shown for this property are the Total Monthly Price including Fees.Price Availability Date Unit Sq Ft View Details $1,429 May 28, 2026 2-319 630 $1,509 June 23, 2026 2-115 630 $1,484 June 26, 2026 2-327 630 Model Amenities and Features
Features
- Air Conditioning
- Balcony
- Ceiling Fans
- High Speed Internet Access
- Storage Space
- Washer/Dryer
Kitchen
- Dishwasher
- Disposal
- Freezer
- Kitchen
- Microwave
- Oven
- Quartz Countertops
- Refrigerator
- Stainless Steel Appliances
Model Lease Information
Model Price Range
- $1,429 - $3,256Base Rent: $1,429 - $3,256Required Monthly Fees: None
Current Available Pricing
- $1,429 - $1,509
Unit 2-319 Lease Information
Unit Price
- $1,429Base Rent: $1,429Required Monthly Fees: None
View Details and Rent EstimateModel Lease Information
Model Price Range
- $1,429 - $3,256
Unit 2-115 Lease Information
Unit Price
- $1,509Base Rent: $1,509Required Monthly Fees: None
View Details and Rent EstimateModel Lease Information
Model Price Range
- $1,429 - $3,256
Unit 2-327 Lease Information
Unit Price
- $1,484Base Rent: $1,484Required Monthly Fees: None
View Details and Rent EstimateModel Lease Information
Model Price Range
- $1,429 - $3,256
Apartment Model: S1aFrom $1,429Studio, 1 Bath, 630 sq ftAvailable May 28, 2026Floor plans are artist's rendering. All dimensions are approximate. Actual product and specifications may vary in dimension or detail. Not all features are available in every rental home. Please see a representative for details.
![]()
S1a - Floorplan Apartment Unit: 2-319Apartment Model: S1a$1,429Studio, 1 Bath, 630 sq ftAvailable May 28, 2026Apartment Unit: 2-115Apartment Model: S1a$1,509Studio, 1 Bath, 630 sq ftAvailable June 23, 2026Apartment Unit: 2-327Apartment Model: S1a$1,484Studio, 1 Bath, 630 sq ftAvailable June 26, 2026Floorplan S2
From $1,531
Studio, 1 Bath, 607 sq ftTotal Monthly PriceAvailable Jun 17Total Monthly Price
Base Rent$1,531 - $3,071Total Monthly Price$1,531 - $3,071Model Gallery
Floorplans
Availability Details
Prices shown for this property are the Total Monthly Price including Fees.Price Availability Date Unit Sq Ft View Details $1,531 June 17, 2026 1-408 607 $1,551 July 12, 2026 1-302 607 Model Amenities and Features
Features
- Air Conditioning
- Balcony
- Ceiling Fans
- High Speed Internet Access
- Storage Space
- Washer/Dryer
Kitchen
- Dishwasher
- Disposal
- Freezer
- Kitchen
- Microwave
- Oven
- Quartz Countertops
- Refrigerator
- Stainless Steel Appliances
Model Lease Information
Model Price Range
- $1,531 - $3,071Base Rent: $1,531 - $3,071Required Monthly Fees: None
Current Available Pricing
- $1,531 - $1,551
Unit 1-408 Lease Information
Unit Price
- $1,531Base Rent: $1,531Required Monthly Fees: None
View Details and Rent EstimateModel Lease Information
Model Price Range
- $1,531 - $3,071
Unit 1-302 Lease Information
Unit Price
- $1,551Base Rent: $1,551Required Monthly Fees: None
View Details and Rent EstimateModel Lease Information
Model Price Range
- $1,531 - $3,071
Apartment Model: S2From $1,531Studio, 1 Bath, 607 sq ftAvailable June 17, 2026Floor plans are artist's rendering. All dimensions are approximate. Actual product and specifications may vary in dimension or detail. Not all features are available in every rental home. Please see a representative for details.
![]()
S2 - Floorplan Apartment Unit: 1-408Apartment Model: S2$1,531Studio, 1 Bath, 607 sq ftAvailable June 17, 2026Apartment Unit: 1-302Apartment Model: S2$1,551Studio, 1 Bath, 607 sq ftAvailable July 12, 2026Floorplan S1b
Studio, 1 BathModel Gallery
Floorplans
Availability Details
Prices shown for this property are the Total Monthly Price including Fees.Availability Date Unit Call for Availability S1b Model Amenities and Features
Features
- Air Conditioning
- Balcony
- Ceiling Fans
- High Speed Internet Access
- Storage Space
- Washer/Dryer
Kitchen
- Dishwasher
- Disposal
- Freezer
- Kitchen
- Microwave
- Oven
- Quartz Countertops
- Refrigerator
- Stainless Steel Appliances
Apartment Model: S1bCall For RatesStudio, 1 Bath, sq ftUnavailableFloor plans are artist's rendering. All dimensions are approximate. Actual product and specifications may vary in dimension or detail. Not all features are available in every rental home. Please see a representative for details.
![]()
S1b - Floorplan Floorplan S1c
Studio, 1 BathModel Gallery
Floorplans
Availability Details
Prices shown for this property are the Total Monthly Price including Fees.Availability Date Unit Call for Availability S1c Model Amenities and Features
Features
- Air Conditioning
- Balcony
- Ceiling Fans
- High Speed Internet Access
- Storage Space
- Washer/Dryer
Kitchen
- Dishwasher
- Disposal
- Freezer
- Kitchen
- Microwave
- Oven
- Quartz Countertops
- Refrigerator
- Stainless Steel Appliances
Apartment Model: S1cCall For RatesStudio, 1 Bath, sq ftUnavailableFloor plans are artist's rendering. All dimensions are approximate. Actual product and specifications may vary in dimension or detail. Not all features are available in every rental home. Please see a representative for details.
![]()
S1c - Floorplan Floorplan S1
Studio, 1 Bath, 613 sq ftModel Gallery
Floorplans
Availability Details
Prices shown for this property are the Total Monthly Price including Fees.Availability Date Unit Sq Ft Call for Availability S1 613 sq ft Model Amenities and Features
Features
- Air Conditioning
- Balcony
- Ceiling Fans
- High Speed Internet Access
- Storage Space
- Washer/Dryer
Kitchen
- Dishwasher
- Disposal
- Freezer
- Kitchen
- Microwave
- Oven
- Quartz Countertops
- Refrigerator
- Stainless Steel Appliances
Apartment Model: S1Call For RatesStudio, 1 Bath, 613 sq ftUnavailableFloor plans are artist's rendering. All dimensions are approximate. Actual product and specifications may vary in dimension or detail. Not all features are available in every rental home. Please see a representative for details.
![]()
S1 - Floorplan 1 Bedroom
Show Unavailable FloorplansFloorplan A1c
From $1,579
1 Bed, 1 Bath, 725 sq ftTotal Monthly PriceAvailable NowTotal Monthly Price
Base Rent$1,579 - $3,069Total Monthly Price$1,579 - $3,069Cheapest 1 BedroomThis is the cheapest 1 Bedroom at this PropertyModel Gallery
Floorplans
Availability Details
Prices shown for this property are the Total Monthly Price including Fees.Price Availability Date Unit Sq Ft View Details $1,579 Available Now 1-103 725 $1,617 June 3, 2026 1-418 725 $1,598 June 5, 2026 1-337 725 Model Amenities and Features
Features
- Air Conditioning
- Balcony
- Ceiling Fans
- High Speed Internet Access
- Storage Space
- Washer/Dryer
Kitchen
- Dishwasher
- Disposal
- Freezer
- Kitchen
- Microwave
- Oven
- Quartz Countertops
- Refrigerator
- Stainless Steel Appliances
Model Lease Information
Model Price Range
- $1,579 - $3,069Base Rent: $1,579 - $3,069Required Monthly Fees: None
Current Available Pricing
- $1,579 - $1,617
Unit 1-103 Lease Information
Unit Price
- $1,579Base Rent: $1,579Required Monthly Fees: None
View Details and Rent EstimateModel Lease Information
Model Price Range
- $1,579 - $3,069
Unit 1-418 Lease Information
Unit Price
- $1,617Base Rent: $1,617Required Monthly Fees: None
View Details and Rent EstimateModel Lease Information
Model Price Range
- $1,579 - $3,069
Unit 1-337 Lease Information
Unit Price
- $1,598Base Rent: $1,598Required Monthly Fees: None
View Details and Rent EstimateModel Lease Information
Model Price Range
- $1,579 - $3,069
Apartment Model: A1cFrom $1,5791 Bedroom, 1 Bath, 725 sq ftAvailable NowFloor plans are artist's rendering. All dimensions are approximate. Actual product and specifications may vary in dimension or detail. Not all features are available in every rental home. Please see a representative for details.
![]()
A1c - Floorplan Apartment Unit: 1-103Apartment Model: A1c$1,5791 Bedroom, 1 Bath, 725 sq ftAvailable NowApartment Unit: 1-418Apartment Model: A1c$1,6171 Bedroom, 1 Bath, 725 sq ftAvailable June 3, 2026Apartment Unit: 1-337Apartment Model: A1c$1,5981 Bedroom, 1 Bath, 725 sq ftAvailable June 5, 2026Floorplan A7
From $1,752
1 Bed, 1 Bath, 801 sq ftTotal Monthly PriceAvailable NowTotal Monthly Price
Base Rent$1,752 - $3,417Total Monthly Price$1,752 - $3,417Model Gallery
Floorplans
Availability Details
Prices shown for this property are the Total Monthly Price including Fees.Price Availability Date Unit Sq Ft View Details $1,752 Available Now 1-412 801 $1,801 July 10, 2026 1-312 801 Model Amenities and Features
Features
- Air Conditioning
- Balcony
- Ceiling Fans
- High Speed Internet Access
- Storage Space
- Washer/Dryer
Kitchen
- Dishwasher
- Disposal
- Freezer
- Kitchen
- Microwave
- Oven
- Quartz Countertops
- Refrigerator
- Stainless Steel Appliances
Model Lease Information
Model Price Range
- $1,752 - $3,417Base Rent: $1,752 - $3,417Required Monthly Fees: None
Current Available Pricing
- $1,752 - $1,801
Unit 1-412 Lease Information
Unit Price
- $1,752Base Rent: $1,752Required Monthly Fees: None
View Details and Rent EstimateModel Lease Information
Model Price Range
- $1,752 - $3,417
Unit 1-312 Lease Information
Unit Price
- $1,801Base Rent: $1,801Required Monthly Fees: None
View Details and Rent EstimateModel Lease Information
Model Price Range
- $1,752 - $3,417
Apartment Model: A7From $1,7521 Bedroom, 1 Bath, 801 sq ftAvailable NowFloor plans are artist's rendering. All dimensions are approximate. Actual product and specifications may vary in dimension or detail. Not all features are available in every rental home. Please see a representative for details.
![]()
A7 - Floorplan Apartment Unit: 1-412Apartment Model: A7$1,7521 Bedroom, 1 Bath, 801 sq ftAvailable NowApartment Unit: 1-312Apartment Model: A7$1,8011 Bedroom, 1 Bath, 801 sq ftAvailable July 10, 2026Floorplan A1a
From $1,584
1 Bed, 1 Bath, 712 sq ftTotal Monthly PriceAvailable Jun 2Total Monthly Price
Base Rent$1,584 - $2,564Total Monthly Price$1,584 - $2,564Model Gallery
Floorplans
Availability Details
Prices shown for this property are the Total Monthly Price including Fees.Price Availability Date Unit Sq Ft $1,584 June 2, 2026 1-320 712 Model Amenities and Features
Features
- Air Conditioning
- Balcony
- Ceiling Fans
- High Speed Internet Access
- Storage Space
- Washer/Dryer
Kitchen
- Dishwasher
- Disposal
- Freezer
- Kitchen
- Microwave
- Oven
- Quartz Countertops
- Refrigerator
- Stainless Steel Appliances
Unit 1-320 Lease Information
Unit Price
- $1,584Base Rent: $1,584Required Monthly Fees: None
View Details and Rent EstimateModel Lease Information
Model Price Range
- $1,584 - $2,564
Apartment Model: A1aFrom $1,5841 Bedroom, 1 Bath, 712 sq ftAvailable June 2, 2026Floor plans are artist's rendering. All dimensions are approximate. Actual product and specifications may vary in dimension or detail. Not all features are available in every rental home. Please see a representative for details.
![]()
A1a - Floorplan Apartment Unit: 1-320Apartment Model: A1a$1,5841 Bedroom, 1 Bath, 712 sq ftAvailable June 2, 2026Floorplan A3
From $1,704
1 Bed, 1 Bath, 745 sq ftTotal Monthly PriceAvailable Jun 6Total Monthly Price
Base Rent$1,704 - $2,764Total Monthly Price$1,704 - $2,764Model Gallery
Floorplans
Availability Details
Prices shown for this property are the Total Monthly Price including Fees.Price Availability Date Unit Sq Ft $1,704 June 6, 2026 2-106 745 Model Amenities and Features
Features
- Air Conditioning
- Balcony
- Ceiling Fans
- High Speed Internet Access
- Storage Space
- Washer/Dryer
Kitchen
- Dishwasher
- Disposal
- Freezer
- Kitchen
- Microwave
- Oven
- Quartz Countertops
- Refrigerator
- Stainless Steel Appliances
Unit 2-106 Lease Information
Unit Price
- $1,704Base Rent: $1,704Required Monthly Fees: None
View Details and Rent EstimateModel Lease Information
Model Price Range
- $1,704 - $2,764
Apartment Model: A3From $1,7041 Bedroom, 1 Bath, 745 sq ftAvailable June 6, 2026Floor plans are artist's rendering. All dimensions are approximate. Actual product and specifications may vary in dimension or detail. Not all features are available in every rental home. Please see a representative for details.
![]()
A3 - Floorplan Apartment Unit: 2-106Apartment Model: A3$1,7041 Bedroom, 1 Bath, 745 sq ftAvailable June 6, 2026Floorplan A2
From $1,693
1 Bed, 1 Bath, 725 sq ftTotal Monthly PriceAvailable Jun 25Total Monthly Price
Base Rent$1,693 - $3,157Total Monthly Price$1,693 - $3,157Model Gallery
Floorplans
Availability Details
Prices shown for this property are the Total Monthly Price including Fees.Price Availability Date Unit Sq Ft View Details $1,693 June 25, 2026 1-105 725 $1,713 June 28, 2026 1-322 725 $1,708 July 7, 2026 1-405 725 Model Amenities and Features
Features
- Air Conditioning
- Balcony
- Ceiling Fans
- High Speed Internet Access
- Storage Space
- Washer/Dryer
Kitchen
- Dishwasher
- Disposal
- Freezer
- Kitchen
- Microwave
- Oven
- Quartz Countertops
- Refrigerator
- Stainless Steel Appliances
Model Lease Information
Model Price Range
- $1,693 - $3,157Base Rent: $1,693 - $3,157Required Monthly Fees: None
Current Available Pricing
- $1,693 - $1,713
Unit 1-105 Lease Information
Unit Price
- $1,693Base Rent: $1,693Required Monthly Fees: None
View Details and Rent EstimateModel Lease Information
Model Price Range
- $1,693 - $3,157
Unit 1-322 Lease Information
Unit Price
- $1,713Base Rent: $1,713Required Monthly Fees: None
View Details and Rent EstimateModel Lease Information
Model Price Range
- $1,693 - $3,157
Unit 1-405 Lease Information
Unit Price
- $1,708Base Rent: $1,708Required Monthly Fees: None
View Details and Rent EstimateModel Lease Information
Model Price Range
- $1,693 - $3,157
Apartment Model: A2From $1,6931 Bedroom, 1 Bath, 725 sq ftAvailable June 25, 2026Floor plans are artist's rendering. All dimensions are approximate. Actual product and specifications may vary in dimension or detail. Not all features are available in every rental home. Please see a representative for details.
![]()
A2 - Floorplan Apartment Unit: 1-105Apartment Model: A2$1,6931 Bedroom, 1 Bath, 725 sq ftAvailable June 25, 2026Apartment Unit: 1-322Apartment Model: A2$1,7131 Bedroom, 1 Bath, 725 sq ftAvailable June 28, 2026Apartment Unit: 1-405Apartment Model: A2$1,7081 Bedroom, 1 Bath, 725 sq ftAvailable July 7, 2026Floorplan A9
From $1,748
1 Bed, 1 Bath, 812 sq ftTotal Monthly PriceAvailable Aug 31Total Monthly Price
Base Rent$1,748 - $3,543Total Monthly Price$1,748 - $3,543Model Gallery
Floorplans
Availability Details
Prices shown for this property are the Total Monthly Price including Fees.Price Availability Date Unit Sq Ft $1,748 August 31, 2026 1-101 812 Model Amenities and Features
Features
- Air Conditioning
- Balcony
- Ceiling Fans
- High Speed Internet Access
- Storage Space
- Washer/Dryer
Kitchen
- Dishwasher
- Disposal
- Freezer
- Kitchen
- Microwave
- Oven
- Quartz Countertops
- Refrigerator
- Stainless Steel Appliances
Unit 1-101 Lease Information
Unit Price
- $1,748Base Rent: $1,748Required Monthly Fees: None
View Details and Rent EstimateModel Lease Information
Model Price Range
- $1,748 - $3,543
Apartment Model: A9From $1,7481 Bedroom, 1 Bath, 812 sq ftAvailable August 31, 2026Floor plans are artist's rendering. All dimensions are approximate. Actual product and specifications may vary in dimension or detail. Not all features are available in every rental home. Please see a representative for details.
![]()
A9 - Floorplan Apartment Unit: 1-101Apartment Model: A9$1,7481 Bedroom, 1 Bath, 812 sq ftAvailable August 31, 2026Floorplan A1b
1 Bed, 1 Bath, 712 sq ftModel Gallery
Floorplans
Availability Details
Prices shown for this property are the Total Monthly Price including Fees.Availability Date Unit Sq Ft Call for Availability A1b 712 sq ft Model Amenities and Features
Features
- Air Conditioning
- Balcony
- Ceiling Fans
- High Speed Internet Access
- Storage Space
- Washer/Dryer
Kitchen
- Dishwasher
- Disposal
- Freezer
- Kitchen
- Microwave
- Oven
- Quartz Countertops
- Refrigerator
- Stainless Steel Appliances
Apartment Model: A1bCall For Rates1 Bedroom, 1 Bath, 712 sq ftUnavailableFloor plans are artist's rendering. All dimensions are approximate. Actual product and specifications may vary in dimension or detail. Not all features are available in every rental home. Please see a representative for details.
![]()
A1b - Floorplan 1 Floor plans are artist's rendering. All dimensions are approximate. Actual product and specifications may vary in dimension or detail. Not all features are available in every rental home. Please see a representative for details.
![]()
A1b - Floorplan 2 Floorplan A5
1 Bed, 1 Bath, 745 sq ftModel Gallery
Floorplans
Availability Details
Prices shown for this property are the Total Monthly Price including Fees.Availability Date Unit Sq Ft Call for Availability A5 745 sq ft Model Amenities and Features
Features
- Air Conditioning
- Balcony
- Ceiling Fans
- High Speed Internet Access
- Storage Space
- Washer/Dryer
Kitchen
- Dishwasher
- Disposal
- Freezer
- Kitchen
- Microwave
- Oven
- Quartz Countertops
- Refrigerator
- Stainless Steel Appliances
Apartment Model: A5Call For Rates1 Bedroom, 1 Bath, 745 sq ftUnavailableFloor plans are artist's rendering. All dimensions are approximate. Actual product and specifications may vary in dimension or detail. Not all features are available in every rental home. Please see a representative for details.
![]()
A5 - Floorplan Floorplan A4
1 Bed, 1 Bath, 750 sq ftModel Gallery
Floorplans
Availability Details
Prices shown for this property are the Total Monthly Price including Fees.Availability Date Unit Sq Ft Call for Availability A4 750 sq ft Model Amenities and Features
Features
- Air Conditioning
- Balcony
- Ceiling Fans
- High Speed Internet Access
- Storage Space
- Washer/Dryer
Kitchen
- Dishwasher
- Disposal
- Freezer
- Kitchen
- Microwave
- Oven
- Quartz Countertops
- Refrigerator
- Stainless Steel Appliances
Apartment Model: A4Call For Rates1 Bedroom, 1 Bath, 750 sq ftUnavailableFloor plans are artist's rendering. All dimensions are approximate. Actual product and specifications may vary in dimension or detail. Not all features are available in every rental home. Please see a representative for details.
![]()
A4 - Floorplan Floorplan A6
1 Bed, 1 Bath, 768 sq ftModel Gallery
Floorplans
Availability Details
Prices shown for this property are the Total Monthly Price including Fees.Availability Date Unit Sq Ft Call for Availability A6 768 sq ft Model Amenities and Features
Features
- Air Conditioning
- Balcony
- Ceiling Fans
- High Speed Internet Access
- Storage Space
- Washer/Dryer
Kitchen
- Dishwasher
- Disposal
- Freezer
- Kitchen
- Microwave
- Oven
- Quartz Countertops
- Refrigerator
- Stainless Steel Appliances
Apartment Model: A6Call For Rates1 Bedroom, 1 Bath, 768 sq ftUnavailableFloor plans are artist's rendering. All dimensions are approximate. Actual product and specifications may vary in dimension or detail. Not all features are available in every rental home. Please see a representative for details.
![]()
A6 - Floorplan Floorplan A8
1 Bed, 1 Bath, 812 sq ftModel Gallery
Floorplans
Availability Details
Prices shown for this property are the Total Monthly Price including Fees.Availability Date Unit Sq Ft Call for Availability A8 812 sq ft Model Amenities and Features
Features
- Air Conditioning
- Balcony
- Ceiling Fans
- High Speed Internet Access
- Storage Space
- Washer/Dryer
Kitchen
- Dishwasher
- Disposal
- Freezer
- Kitchen
- Microwave
- Oven
- Quartz Countertops
- Refrigerator
- Stainless Steel Appliances
Apartment Model: A8Call For Rates1 Bedroom, 1 Bath, 812 sq ftUnavailableFloor plans are artist's rendering. All dimensions are approximate. Actual product and specifications may vary in dimension or detail. Not all features are available in every rental home. Please see a representative for details.
![]()
A8 - Floorplan Floorplan A1
1 Bed, 1 Bath, 935 sq ftModel Gallery
Floorplans
Availability Details
Prices shown for this property are the Total Monthly Price including Fees.Availability Date Unit Sq Ft Call for Availability A1 935 sq ft Model Amenities and Features
Features
- Air Conditioning
- Balcony
- Ceiling Fans
- High Speed Internet Access
- Storage Space
- Washer/Dryer
Kitchen
- Dishwasher
- Disposal
- Freezer
- Kitchen
- Microwave
- Oven
- Quartz Countertops
- Refrigerator
- Stainless Steel Appliances
Apartment Model: A1Call For Rates1 Bedroom, 1 Bath, 935 sq ftUnavailableFloor plans are artist's rendering. All dimensions are approximate. Actual product and specifications may vary in dimension or detail. Not all features are available in every rental home. Please see a representative for details.
![]()
A1 - Floorplan Floorplan A11
1 Bed, 1 Bath, 1058 sq ftLargest 1 BedroomThis is the largest 1 Bedroom at this PropertyModel Gallery
Floorplans
Availability Details
Prices shown for this property are the Total Monthly Price including Fees.Availability Date Unit Sq Ft Call for Availability A11 1058 sq ft Model Amenities and Features
Features
- Air Conditioning
- Balcony
- Ceiling Fans
- High Speed Internet Access
- Storage Space
- Washer/Dryer
Kitchen
- Dishwasher
- Disposal
- Freezer
- Kitchen
- Microwave
- Oven
- Quartz Countertops
- Refrigerator
- Stainless Steel Appliances
Apartment Model: A11Call For Rates1 Bedroom, 1 Bath, 1058 sq ftUnavailableFloor plans are artist's rendering. All dimensions are approximate. Actual product and specifications may vary in dimension or detail. Not all features are available in every rental home. Please see a representative for details.
![]()
A11 - Floorplan 2 Bedrooms
Show Unavailable FloorplansFloorplan B1
From $2,479
2 Beds, 2 Baths, 1086 sq ftTotal Monthly PriceAvailable Jul 6Total Monthly Price
Base Rent$2,479 - $5,565Total Monthly Price$2,479 - $5,565Cheapest 2 BedroomThis is the cheapest 2 Bedroom at this PropertyModel Gallery
Floorplans
Availability Details
Prices shown for this property are the Total Monthly Price including Fees.Price Availability Date Unit Sq Ft View Details $2,479 July 6, 2026 1-240 1086 $2,504 July 6, 2026 2-126 1086 $2,504 July 29, 2026 2-130 1086 Model Amenities and Features
Features
- Air Conditioning
- Balcony
- Ceiling Fans
- High Speed Internet Access
- Storage Space
- Washer/Dryer
Kitchen
- Dishwasher
- Disposal
- Freezer
- Kitchen
- Microwave
- Oven
- Quartz Countertops
- Refrigerator
- Stainless Steel Appliances
Model Lease Information
Model Price Range
- $2,479 - $5,565Base Rent: $2,479 - $5,565Required Monthly Fees: None
Current Available Pricing
- $2,479 - $2,504
Unit 1-240 Lease Information
Unit Price
- $2,479Base Rent: $2,479Required Monthly Fees: None
View Details and Rent EstimateModel Lease Information
Model Price Range
- $2,479 - $5,565
Unit 2-126 Lease Information
Unit Price
- $2,504Base Rent: $2,504Required Monthly Fees: None
View Details and Rent EstimateModel Lease Information
Model Price Range
- $2,479 - $5,565
Unit 2-130 Lease Information
Unit Price
- $2,504Base Rent: $2,504Required Monthly Fees: None
View Details and Rent EstimateModel Lease Information
Model Price Range
- $2,479 - $5,565
Apartment Model: B1From $2,4792 Bedroom, 2 Bath, 1086 sq ftAvailable July 6, 2026Floor plans are artist's rendering. All dimensions are approximate. Actual product and specifications may vary in dimension or detail. Not all features are available in every rental home. Please see a representative for details.
![]()
B1 - Floorplan 1 Floor plans are artist's rendering. All dimensions are approximate. Actual product and specifications may vary in dimension or detail. Not all features are available in every rental home. Please see a representative for details.
![]()
B1 - Floorplan 2 Floor plans are artist's rendering. All dimensions are approximate. Actual product and specifications may vary in dimension or detail. Not all features are available in every rental home. Please see a representative for details.
![]()
B1 - Floorplan 3 Floor plans are artist's rendering. All dimensions are approximate. Actual product and specifications may vary in dimension or detail. Not all features are available in every rental home. Please see a representative for details.
![]()
B1 - Floorplan 4 Floor plans are artist's rendering. All dimensions are approximate. Actual product and specifications may vary in dimension or detail. Not all features are available in every rental home. Please see a representative for details.
![]()
B1 - Floorplan 5 Floor plans are artist's rendering. All dimensions are approximate. Actual product and specifications may vary in dimension or detail. Not all features are available in every rental home. Please see a representative for details.
![]()
B1 - Floorplan 6 Apartment Unit: 1-240Apartment Model: B1$2,4792 Bedroom, 2 Bath, 1086 sq ftAvailable July 6, 2026Apartment Unit: 2-126Apartment Model: B1$2,5042 Bedroom, 2 Bath, 1086 sq ftAvailable July 6, 2026Apartment Unit: 2-130Apartment Model: B1$2,5042 Bedroom, 2 Bath, 1086 sq ftAvailable July 29, 2026Floorplan B2
From $2,655
2 Beds, 2 Baths, 1131 sq ftTotal Monthly PriceAvailable Jul 6Total Monthly Price
Base Rent$2,655 - $6,058Total Monthly Price$2,655 - $6,058Model Gallery
Floorplans
Availability Details
Prices shown for this property are the Total Monthly Price including Fees.Price Availability Date Unit Sq Ft View Details $2,720 July 6, 2026 1-324 1131 $2,655 July 6, 2026 2-302 1131 $2,720 July 28, 2026 1-243 1131 Model Amenities and Features
Features
- Air Conditioning
- Balcony
- Ceiling Fans
- High Speed Internet Access
- Storage Space
- Washer/Dryer
Kitchen
- Dishwasher
- Disposal
- Freezer
- Kitchen
- Microwave
- Oven
- Quartz Countertops
- Refrigerator
- Stainless Steel Appliances
Model Lease Information
Model Price Range
- $2,655 - $6,058Base Rent: $2,655 - $6,058Required Monthly Fees: None
Current Available Pricing
- $2,655 - $2,720
Unit 1-324 Lease Information
Unit Price
- $2,720Base Rent: $2,720Required Monthly Fees: None
View Details and Rent EstimateModel Lease Information
Model Price Range
- $2,655 - $6,058
Unit 2-302 Lease Information
Unit Price
- $2,655Base Rent: $2,655Required Monthly Fees: None
View Details and Rent EstimateModel Lease Information
Model Price Range
- $2,655 - $6,058
Unit 1-243 Lease Information
Unit Price
- $2,720Base Rent: $2,720Required Monthly Fees: None
View Details and Rent EstimateModel Lease Information
Model Price Range
- $2,655 - $6,058
Apartment Model: B2From $2,6552 Bedroom, 2 Bath, 1131 sq ftAvailable July 6, 2026Floor plans are artist's rendering. All dimensions are approximate. Actual product and specifications may vary in dimension or detail. Not all features are available in every rental home. Please see a representative for details.
![]()
B2 - Floorplan Apartment Unit: 1-324Apartment Model: B2$2,7202 Bedroom, 2 Bath, 1131 sq ftAvailable July 6, 2026Apartment Unit: 2-302Apartment Model: B2$2,6552 Bedroom, 2 Bath, 1131 sq ftAvailable July 6, 2026Apartment Unit: 1-243Apartment Model: B2$2,7202 Bedroom, 2 Bath, 1131 sq ftAvailable July 28, 2026Floorplan B3
From $2,655
2 Beds, 2 Baths, 1131 sq ftTotal Monthly PriceAvailable Aug 21Total Monthly Price
Base Rent$2,655 - $6,598Total Monthly Price$2,655 - $6,598Model Gallery
Floorplans
Availability Details
Prices shown for this property are the Total Monthly Price including Fees.Price Availability Date Unit Sq Ft $2,655 August 21, 2026 2-305 1131 Model Amenities and Features
Features
- Air Conditioning
- Balcony
- Ceiling Fans
- High Speed Internet Access
- Storage Space
- Washer/Dryer
Kitchen
- Dishwasher
- Disposal
- Freezer
- Kitchen
- Microwave
- Oven
- Quartz Countertops
- Refrigerator
- Stainless Steel Appliances
Unit 2-305 Lease Information
Unit Price
- $2,655Base Rent: $2,655Required Monthly Fees: None
View Details and Rent EstimateModel Lease Information
Model Price Range
- $2,655 - $6,598
Apartment Model: B3From $2,6552 Bedroom, 2 Bath, 1131 sq ftAvailable August 21, 2026Floor plans are artist's rendering. All dimensions are approximate. Actual product and specifications may vary in dimension or detail. Not all features are available in every rental home. Please see a representative for details.
![]()
B3 - Floorplan Apartment Unit: 2-305Apartment Model: B3$2,6552 Bedroom, 2 Bath, 1131 sq ftAvailable August 21, 2026Floorplan B4
2 Beds, 2 Baths, 1146 sq ftModel Gallery
Floorplans
Availability Details
Prices shown for this property are the Total Monthly Price including Fees.Availability Date Unit Sq Ft Call for Availability B4 1146 sq ft Model Amenities and Features
Features
- Air Conditioning
- Balcony
- Ceiling Fans
- High Speed Internet Access
- Storage Space
- Washer/Dryer
Kitchen
- Dishwasher
- Disposal
- Freezer
- Kitchen
- Microwave
- Oven
- Quartz Countertops
- Refrigerator
- Stainless Steel Appliances
Apartment Model: B4Call For Rates2 Bedroom, 2 Bath, 1146 sq ftUnavailableFloor plans are artist's rendering. All dimensions are approximate. Actual product and specifications may vary in dimension or detail. Not all features are available in every rental home. Please see a representative for details.
![]()
B4 - Floorplan Floorplan B5
2 Beds, 2 Baths, 1166 sq ftLargest 2 BedroomThis is the largest 2 Bedroom at this PropertyModel Gallery
Floorplans
Availability Details
Prices shown for this property are the Total Monthly Price including Fees.Availability Date Unit Sq Ft Call for Availability B5 1166 sq ft Model Amenities and Features
Features
- Air Conditioning
- Balcony
- Ceiling Fans
- High Speed Internet Access
- Storage Space
- Washer/Dryer
Kitchen
- Dishwasher
- Disposal
- Freezer
- Kitchen
- Microwave
- Oven
- Quartz Countertops
- Refrigerator
- Stainless Steel Appliances
Apartment Model: B5Call For Rates2 Bedroom, 2 Bath, 1166 sq ftUnavailableFloor plans are artist's rendering. All dimensions are approximate. Actual product and specifications may vary in dimension or detail. Not all features are available in every rental home. Please see a representative for details.
![]()
B5 - Floorplan
Schedule a Tour
Videos
3D Tours
Property Information
- 236 Units
- 4 Stories
- Built in 2023
Fees and Policies
The fees listed below are community-provided and may exclude utilities or add-ons. All payments are made directly to the property and are non-refundable unless otherwise specified. Use the Cost Calculator to determine costs based on your needs.
Required Fees
One-Time Basics
- Due at Application
- Application FeeiMax of 1. Amount due for each applicant 18 years of age and older for verification of information and credit approval. Charged Per Applicant.$75.00
- Administrative FeeiMax of 1. Amount due to offset our anticipated costs for administering the lease contract. Charged Per Unit.$150.00
- Application DepositiMax of 1. The application deposit is not a security deposit and will be credited toward the required security deposit when the lease has been signed by all parties. Additional deposit may be required based on credit scoring requirements. Charged per unit.$150-$250
- Due at Move-In
- Security DepositiMax of 1. Taken from Application Deposit.Taken from the application deposit. General security deposit due to be held during residency. Additional deposit may be required based on credit scoring requirements. Subject to refund in accordance with the lease agreement. Charged Per Unit.Varies
Utilities
- Liability InsuranceiMax of 1. Amount for liability insurance obtained through resident's provider of choice. All residents are required to purchase and maintain personal liability insurance in a minimum policy coverage amount of $300,000.00. Charged Per Unit. Payable to Third Party.Varies/mo
- WateriMax of 1. Amount due for the consumption of water services. Charged Per Unit.Varies/mo
- StormwateriMax of 1. Amount due for stormwater / drainage services. Charged Per Unit.Varies/mo
- SeweriMax of 1. Amount due for the consumption of sewer services. Charged Per Unit.Varies/mo
- Valet TrashiMax of 1. Amount due for doorstep trash removal from apartment home. Charged Per Unit.$30.00/mo
- ElectriciMax of 1. Amount for consumption of electric service paid to third party utility provider. Charged Per Unit. Payable to Third Party.Varies/mo
- Pest ControliMax of 1. Amount due for pest control services. Charged Per Unit.$5.00/mo
- TrashiMax of 1. Amount due for haul away trash services. Charged per unit.Varies/mo
- Utility Administration FeeiMax of 1. Amount due for reimbursement of third party monthly administration billing fee. Charged per unit.Varies/mo
- Resident InternetiMax of 1. Amount due for bulk internet access services. Charged per unit.$75.00/mo
Other Fees and Policies
Pet Fees
- Pet FeeiMax of 2. One-time nonrefundable fee due per authorized pet to keep the pet in the dwelling unit. Maximum of two pets per household. Breed and other restrictions may apply. See Leasing Agent for details. Charged Per Pet.$500.00
- Pet RentiMax of 2. Amount due monthly per authorized pet. Maximum of two pets per household. Breed and other restrictions may apply. See Leasing Agent for details. Charged Per Pet.$25.00/mo
Parking Fees
- Reserved ParkingiMax of 1. Amount due monthly per rentable item. All items subject to availability. Final pricing and availability will be determined during lease agreement. See Leasing Agent for details. Charged Per Vehicle.$50-$75/mo
- Garage
- Parking FeeiMax of 1. Amount due monthly per rentable item. All items subject to availability. Final pricing and availability will be determined during lease agreement. See Leasing Agent for details. Charged Per Vehicle.$200.00/mo
- Covered
- Other
Max of 1.
Max of 1.
Additional Parking Options
Storage Fees
- Storage Unit
- Storage DepositiCharged per rentable item.$0.00
- Storage RentiCharged per rentable item.$50.00/mo
- Storage Locker
- Storage FeeiMax of 1. Amount due monthly per rentable item. All items subject to availability. Final pricing and availability will be determined during lease agreement. See Leasing Agent for details. Charged Per Rentable Item.$50.00/mo
Max of 1.
Property Fee Disclaimer: Based on community-supplied data and independent market research. Subject to change without notice. May exclude fees for mandatory or optional services and usage-based utilities.
Features and Amenities
On-Site Services
- Package Service
- Car Charging Station
- Recycling
- Community Wide Wi Fi
Community Features
- Clubhouse
- Lounge
- Elevator
Outdoor Features
- Grill
- Cabana
- Courtyard
- Roof Terrace
- Controlled Access
- Patio
- Yard
Recreation and Fitness
- Fitness Center
- Spa
- Bicycle Storage
- Pool
Interior Features
- Balcony
- Storage Space
- Ceiling Fans
- High Speed Internet Access
- Washer/Dryer
- Air Conditioning
Kitchen Amenities
- Dishwasher
- Microwave
- Oven
- Refrigerator
- Disposal
- Freezer
- Stainless Steel Appliances
- Kitchen
- Quartz Countertops
Living Area Features
- High Ceilings
- Walk In Closets
- Dining Room
- Views
- Mud Room
- Vinyl Flooring
Unique Amenities
- Garage Available

Map
- Shopping
- Colleges
- Grocery
- Medical
- Parks
- Transportation

Map
Hours and Contact Info
| Monday | Closed |
| Tuesday | 10:00 am–6:00 pm |
| Wednesday | 9:00 am–6:00 pm |
| Thursday | 10:00 am–6:00 pm |
| Friday | 9:00 am–6:00 pm |
| Saturday | 10:00 am–5:00 pm |
| Sunday | Closed |
Frequently Asked Questions about The International at Valley Ranch
Where is The International at Valley Ranch located?
The International at Valley Ranch is located at 9921 W Valley Ranch Pky near the Valley Ranch area of Irving, TX
What is the current rent range at The International at Valley Ranch?
Studio to 2 Bedroom Apartments at The International at Valley Ranch currently range from $1,409 to $2,720
When is the leasing office open?
- The office Hours for The International at Valley Ranch are
- Monday Closed
- Tuesday 10:00 am–6:00 pm
- Wednesday 9:00 am–6:00 pm
- Thursday 10:00 am–6:00 pm
- Friday 9:00 am–6:00 pm
- Saturday 10:00 am–5:00 pm
- Sunday Closed
Are pets allowed?
Call us today to find out our pet policy and if we allow pets
Are there any rent specials?
The current rent special at The International at Valley Ranch is: New low pricing includes 1 Month Free!.
Lifestyle Ratings
Learn more about Lifestyle SearchRenters Reviews and Ratings
Verified Renter
June 9, 2025The maintenance is great. So is the apartments management. The amenities are good. Only issue is the walls are thin, I could hear the kid in the next door running around, or if the dogs in the adjacent apartment start barking in the porch then it’s too loud.Review from Apartments.com
Verified RenterSubmitted by a verified resident of the apartment community. Participating residents may receive reward points in exchange for posting a review during their lease term, regardless of the nature of the review.
May 20, 2025My experience in the International at Valley Ranch has been very good so far. The apartments are new and well maintained. The fitness area has all new equipments.Property Manager Responded
May 22, 2025Hey there - our pleasure! Happy you had a great experience. We're always here for you! If you ever need anything else, just give us a call or stop by. Have an awesome day!
Review from Apartments.com
Verified Renter
May 8, 2025Excellent, timely, and very convenient. Issue was resolved in less than 24 hours.Property Manager Responded
May 12, 2025Hi, your review about The International at Valley Ranch made our day! Thanks so much for taking the time to write. Can't wait to see you again. Take care!
Review from Apartments.com
Verified RenterSubmitted by a verified resident of the apartment community. Participating residents may receive reward points in exchange for posting a review during their lease term, regardless of the nature of the review.
May 4, 2025Good place to live as it is a new building. Neighborhood is quiet and peaceful. Pretty safe to walk outside during evening. Staff is friendly and helpfulProperty Manager Responded
May 6, 2025We're honored by your review! Feedback like this helps us stay motivated to give you the best possible experience - every single time. Thanks again for taking some time to about your visit to The International at Valley Ranch. Be well!
Review from Apartments.com
Verified RenterSubmitted by a verified resident of the apartment community. Participating residents may receive reward points in exchange for posting a review during their lease term, regardless of the nature of the review.
April 28, 2025It has not been a pleasant experience living here. My building is not clean...residents leave trash in the stairwell, foyer near the elevator, in the elevator, parking garage and parking lot. The building hasn't been open a year and I have roaches! The elevator is constantly out of order so I have to walk up to the 4th floor which is actually the 5th (parking garage on the 1st level)...sometimes I have bags! There is always an issue with the internet...when I have called, the representative ...cannot help me...they have to create a ticket. Children running up and down the hallway being noisy. Also, some of the residents leave their garbage in the recycling area not the trash compactor area. I don't think I will be renewing my lease...if I could move now I would. I pay way too much in rent to be living like this. I am not happy here.Property Manager Responded
May 5, 2025Sidney- Thank you for taking the time to share your feedback. We’re truly sorry to hear that your experience has not met expectations, and we want you to know that your concerns are being heard and taken seriously. We understand how frustrating it must be to deal with issues like cleanliness in com mon areas, pests, elevator outages, and internet service interruptions—especially when you're paying a premium to live in what should be a comfortable and well-maintained community. Please accept our sincere apologies for the inconvenience you've experienced. Your comments regarding trash disposal, noise levels, and maintenance concerns have been shared with the appropriate teams. We are actively working to address these issues through increased monitoring, resident education, and coordination with our service providers. We also want to assure you that we are committed to improving the quality of living for all of our residents. If you’re open to it, we would appreciate the opportunity to ...speak with you directly and try to make things right. Please feel free to contact our office at your convenience or email us at theinternationalmgr@greystar.com so we can better address your concerns and explore possible solutions. Thank you again for your honesty—we value your feedback and hope to restore your confidence in our community
Read MoreReview from Apartments.com
Verified RenterSubmitted by a verified resident of the apartment community. Participating residents may receive reward points in exchange for posting a review during their lease term, regardless of the nature of the review.
April 25, 2025-The staff is very friendly and helpful. -The common areas are clean and well- kept. - The gym area is cleaner than any other I've seen. -We love the quick response to maintenance requests.Property Manager Responded
April 28, 2025Aw, Valarie! Your amazing feedback and rating mean the world to us. Thank you again for the great review! We really appreciate you.
Review from Apartments.com
Verified RenterSubmitted by a verified resident of the apartment community. Participating residents may receive reward points in exchange for posting a review during their lease term, regardless of the nature of the review.
April 22, 2025Timely maintenance and cleanliness in the general area. Issues resolved timely. Would give five stars if the private rooms inside the apartment had key locks. They are lockable from the inside not from outside. I live with a flatmate, and would have loved it if our separate rooms had separate keys.Property Manager Responded
April 28, 2025Awww, thanks friend! We really appreciate your kind words about The International at Valley Ranch! Thanks again for letting us know how we did! We'll be sure to share your feedback with the team, and we look forward to helping again in the future.
Review from Apartments.com
Verified RenterSubmitted by a verified resident of the apartment community. Participating residents may receive reward points in exchange for posting a review during their lease term, regardless of the nature of the review.
April 22, 2025The amenities are good and the service is good and quick. The location is also perfect. The leasing office also arrange the activities for the residents on public holiday.Property Manager Responded
April 23, 2025Hi Radhika! Thanks so much for taking time to review The International at Valley Ranch. We're hope it was everything you wanted it to be. Can't wait to see you again! Have an excellent day.
Review from Apartments.com
Verified RenterSubmitted by a verified resident of the apartment community. Participating residents may receive reward points in exchange for posting a review during their lease term, regardless of the nature of the review.
April 16, 2025From the first time we came to the residence the staff has been top notch,nice and easy to talk with. The place looks awesome, clean and new , well kept. The maintenance crew is on top of everything. I really love the sky lounge. Awesome place I love itProperty Manager Responded
April 16, 2025Hi - we really appreciate the positive review! Thanks for taking the time to do it. At The International at Valley Ranch, it's our pleasure to serve. Hope we can be off assistance to you in the future! Best wishes from The International at Valley Ranch.
Review from Apartments.com
Verified RenterSubmitted by a verified resident of the apartment community. Participating residents may receive reward points in exchange for posting a review during their lease term, regardless of the nature of the review.
April 10, 2025Good. Very nice living had a good time staying here and want to renew my lease maybe. The place is very clean and the applicance are good as wellProperty Manager Responded
April 13, 2025You're the best! We really appreciate the positive review. Thank again for the awesome feedback! Hope you have a great day.
Review from Apartments.com
Verified RenterSubmitted by a verified resident of the apartment community. Participating residents may receive reward points in exchange for posting a review during their lease term, regardless of the nature of the review.
April 7, 2025The International at Valley Ranch Apartments offer spacious units, modern amenities, and a fantastic location. The staff is friendly and attentive. Highly recommended!Property Manager Responded
April 10, 2025So good to hear from you! Thanks for letting us know. Have a great day!
Review from Apartments.com
Verified RenterSubmitted by a verified resident of the apartment community. Participating residents may receive reward points in exchange for posting a review during their lease term, regardless of the nature of the review.
April 3, 2025Excellent property for professionals and families. I have lived here almost a year and it’s always very quiet and clean. I am on the 4th floor of building 2 and haven’t had any issues so far!Property Manager Responded
April 7, 2025Hi there - we're thrilled to hear you had such a great experience! Thanks again for recommending The International at Valley Ranch! Hope you have an amazing day.
Review from Apartments.com
Nearby Schools
Ranchview High School
McCoy Elementary School
Smith High School
Perry Middle
Riverchase Elementary
About GreatSchools Data on ApartmentHomeLiving.com.
Points of Interest
Time and distance from The International at Valley Ranch.
Big Box and Retail
Walgreens
Kohl's
Walmart
Colleges and Universities
Groceries
H-E-B
Winco Foods
Albertson's
Hospitals
Baylor Surgical Hospital At Las Colinas
Medical City Las Colinas
First Texas Hospital Carrollton
Parks and Recreation
The International at Valley Ranch has 1 park within 7.3 miles, including Texas Stadium.
Restaurants and Dining
Shopping Centers
The International at Valley Ranch has 5 shopping centers within 1.0 miles.
Transit Stations
Downtown Carrollton Station-Green Line
Trinity Mills Station-Green Line
Farmers Branch Station-Green Line
Nearby Neighborhoods
Rental Price Ranges in the Area
| Bedroom | Average Rent | Cheapest Rent | Highest Rent |
|---|---|---|---|
| Irving Studio Apartments | $1,432 | $658 | $10,000+ |
| Irving 1 Bedroom Apartments | $1,486 | $623 | $4,225 |
| Irving 2 Bedroom Apartments | $1,993 | $740 | $6,372 |
| Irving 3 Bedroom Apartments | $2,687 | $1,475 | $10,000+ |
| Irving 4 Bedroom Apartments | $8,463 | $3,260 | $10,000+ |
Browse Top Apartments in Irving
By Price
By Community Type
- Irving Apartments with Rent Specials
- Irving Top Rated Apartments
- Irving Corporate Apartments
- Irving Furnished Apartments
- Irving Gated Apartments
- Irving Loft Apartments
- Irving Low Income Apartments
- New Irving Apartments
- Irving Senior Apartments
- Irving Short-term Apartments
- Irving Student Apartments
- Irving Apartments with Utilities Included


Max of 2.