
Your message has been sent! Thank you!

The Ivory at Woodruff Apartments

Verified
This is a CoStar Verified® Listing

The Ivory at Woodruff in Idaho Falls, ID is verified by CoStar’s® proprietary screening and fraud detection process, so you can shop and rent with confidence on ApartmentHomeLiving.com. Always protect yourself when shopping online.

(208) 285-4592
Check Availability
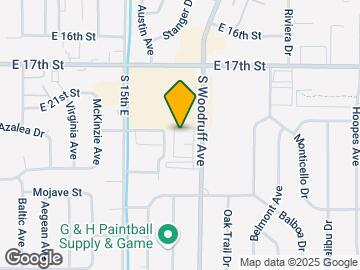
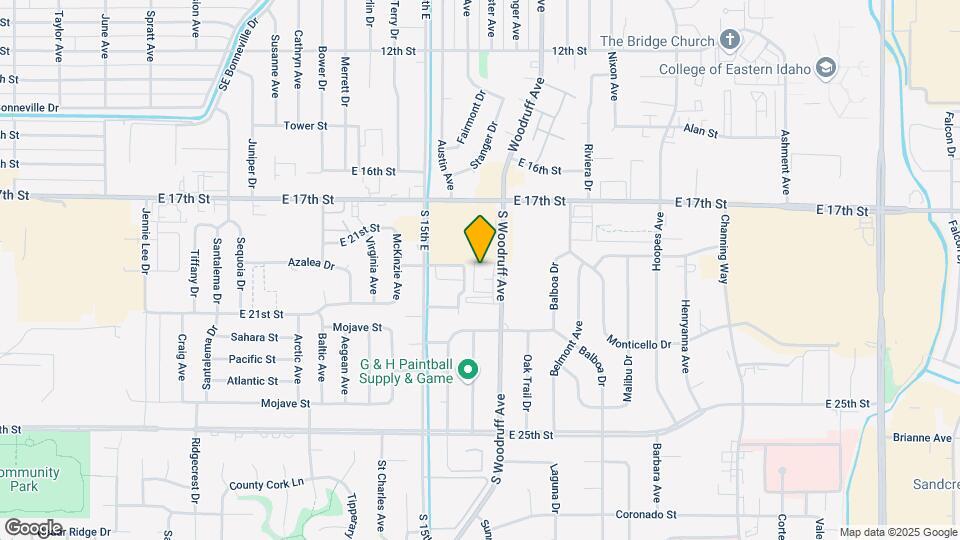
1915 S Woodruff Ave, Idaho Falls, ID 83404

Contact

The Ivory at Woodruff

1915 S Woodruff Ave
Idaho Falls, ID 83404
(208) 285-4592
The Ivory at Woodruff in Idaho Falls, ID - Building Photo
  • 1–2 Bedrooms
  • $1,298-$1,748 Pricing
  • 694–1,166 Square Feet

Rent Specials

1 Month Free Rent + $99 Deposit~~1 Month Free Rent + $99 Deposit

Unique Features and Amenities

  • Community Wide Wifi
  • Garbage Disposal
  • Insurance Program
  • Internet Access
  • Manager on Site
  • Other
  • Pickle Ball Court
  • Stainless Appliances
  • Tub / Shower
  • Wifi

See All Amenities

Property Contact Info

Office Hours

Monday9:00 am–6:00 pm
Tuesday9:00 am–6:00 pm
Wednesday9:00 am–6:00 pm
Thursday9:00 am–6:00 pm
Friday9:00 am–6:00 pm
Saturday10:00 am–4:00 pm
SundayClosed

Floorplan Pricing and Availability

The Ivory at Woodruff offers 1 to 2 Bedroom apartments starting from $1,298 and having 694–1,166 sq ft. Here is the current pricing and availability:

  • 1 Bedroom

    Floorplan A2

    From $1,298

    1 Bed, 1 Bath, 727 sq ft
    Available Now

    Availability Details

    PriceAvailability DateUnitSq FtDepositView Details
    $1,345Available Now1-135727$250
    $1,406Available Now1-322727$250
    $1,365 September 9, 20261-107727$250

    Model Amenities and Features

    Features

    • Air Conditioning
    • Balcony
    • Double Vanities
    • Heating
    • Smoke Free
    • Sprinkler System

    Fitness & Recreation

    • Spa

    Kitchen

    • Dishwasher
    • Eat-in Kitchen
    • Freezer
    • Ice Maker
    • Island Kitchen
    • Kitchen
    • Microwave
    • Oven
    • Pantry
    • Quartz Countertops
    • Refrigerator

    Living Space

    • Double Pane Windows
    • Family Room
    • Large Bedrooms
    • Linen Closet
    • Vaulted Ceiling
    • Walk-In Closets

    Outdoor Space

    • Courtyard
    • Patio

    Services

    • Furnished Units Available
    • Key Fob Entry

    Unique Features

    • Community Wide Wifi
    • Garbage Disposal
    • Insurance Program
    • Internet Access
    • Manager on Site
    • Other
    • Pickle Ball Court
    • Stainless Appliances
    • Tub / Shower
    • Wifi

    Model Rent and Fees

    Model Price Range

    • $1,298 - $1,548

    Current Available Pricing

    • $1,345 - $1,548

    Deposit

    • $250 deposit

    Unit 1-135 Amenities and Features

    Features

    • Air Conditioning
    • Balcony
    • Double Vanities
    • Heating
    • Smoke Free
    • Sprinkler System

    Fitness & Recreation

    • Spa

    Kitchen

    • Dishwasher
    • Eat-in Kitchen
    • Freezer
    • Ice Maker
    • Island Kitchen
    • Kitchen
    • Microwave
    • Oven
    • Pantry
    • Quartz Countertops
    • Refrigerator

    Living Space

    • Double Pane Windows
    • Family Room
    • Large Bedrooms
    • Linen Closet
    • Vaulted Ceiling
    • Walk-In Closets

    Outdoor Space

    • Courtyard
    • Patio

    Services

    • Furnished Units Available
    • Key Fob Entry

    Unique Features

    • Community Wide Wifi
    • Garbage Disposal
    • Insurance Program
    • Internet Access
    • Manager on Site
    • Other
    • Pickle Ball Court
    • Stainless Appliances
    • Tub / Shower
    • Wifi

    Unit 1-135 Rent and Fees

    Unit Price

    • From $1,345

    Deposit

    • $250 deposit

    Model Rent and Fees

    Model Price Range

    • $1,298 - $1,548

    Unit 1-322 Amenities and Features

    Unique Amenities

    • Furnished Units Available

    Features

    • Air Conditioning
    • Balcony
    • Double Vanities
    • Heating
    • Smoke Free
    • Sprinkler System

    Fitness & Recreation

    • Spa

    Kitchen

    • Dishwasher
    • Eat-in Kitchen
    • Freezer
    • Ice Maker
    • Island Kitchen
    • Kitchen
    • Microwave
    • Oven
    • Pantry
    • Quartz Countertops
    • Refrigerator

    Living Space

    • Double Pane Windows
    • Family Room
    • Large Bedrooms
    • Linen Closet
    • Vaulted Ceiling
    • Walk-In Closets

    Outdoor Space

    • Courtyard
    • Patio

    Services

    • Key Fob Entry

    Unique Features

    • Community Wide Wifi
    • Garbage Disposal
    • Insurance Program
    • Internet Access
    • Manager on Site
    • Other
    • Pickle Ball Court
    • Stainless Appliances
    • Tub / Shower
    • Wifi

    Unit 1-322 Rent and Fees

    Unit Price

    • From $1,406

    Deposit

    • $250 deposit

    Model Rent and Fees

    Model Price Range

    • $1,298 - $1,548

    Unit 1-107 Amenities and Features

    Features

    • Air Conditioning
    • Balcony
    • Double Vanities
    • Heating
    • Smoke Free
    • Sprinkler System

    Fitness & Recreation

    • Spa

    Kitchen

    • Dishwasher
    • Eat-in Kitchen
    • Freezer
    • Ice Maker
    • Island Kitchen
    • Kitchen
    • Microwave
    • Oven
    • Pantry
    • Quartz Countertops
    • Refrigerator

    Living Space

    • Double Pane Windows
    • Family Room
    • Large Bedrooms
    • Linen Closet
    • Vaulted Ceiling
    • Walk-In Closets

    Outdoor Space

    • Courtyard
    • Patio

    Services

    • Furnished Units Available
    • Key Fob Entry

    Unique Features

    • Community Wide Wifi
    • Garbage Disposal
    • Insurance Program
    • Internet Access
    • Manager on Site
    • Other
    • Pickle Ball Court
    • Stainless Appliances
    • Tub / Shower
    • Wifi

    Unit 1-107 Rent and Fees

    Unit Price

    • From $1,365

    Deposit

    • $250 deposit

    Model Rent and Fees

    Model Price Range

    • $1,298 - $1,548

    Floorplan S1

    1 Bed, 1 Bath, 694 sq ft
     

    Availability Details

    Availability DateUnitSq Ft
    Call for AvailabilityS1694 sq ft

    Model Amenities and Features

    Features

    • Air Conditioning
    • Balcony
    • Double Vanities
    • Heating
    • Smoke Free
    • Sprinkler System

    Fitness & Recreation

    • Spa

    Kitchen

    • Dishwasher
    • Eat-in Kitchen
    • Freezer
    • Ice Maker
    • Island Kitchen
    • Kitchen
    • Microwave
    • Oven
    • Pantry
    • Quartz Countertops
    • Refrigerator

    Living Space

    • Double Pane Windows
    • Family Room
    • Large Bedrooms
    • Linen Closet
    • Vaulted Ceiling
    • Walk-In Closets

    Outdoor Space

    • Courtyard
    • Patio

    Services

    • Furnished Units Available
    • Key Fob Entry

    Unique Features

    • Community Wide Wifi
    • Garbage Disposal
    • Insurance Program
    • Internet Access
    • Manager on Site
    • Other
    • Pickle Ball Court
    • Stainless Appliances
    • Tub / Shower
    • Wifi

    Floorplan A1

    1 Bed, 1 Bath, 708 sq ft
     

    Availability Details

    Availability DateUnitSq Ft
    Call for AvailabilityA1708 sq ft

    Model Amenities and Features

    Features

    • Air Conditioning
    • Balcony
    • Double Vanities
    • Heating
    • Smoke Free
    • Sprinkler System

    Fitness & Recreation

    • Spa

    Kitchen

    • Dishwasher
    • Eat-in Kitchen
    • Freezer
    • Ice Maker
    • Island Kitchen
    • Kitchen
    • Microwave
    • Oven
    • Pantry
    • Quartz Countertops
    • Refrigerator

    Living Space

    • Double Pane Windows
    • Family Room
    • Large Bedrooms
    • Linen Closet
    • Vaulted Ceiling
    • Walk-In Closets

    Outdoor Space

    • Courtyard
    • Patio

    Services

    • Furnished Units Available
    • Key Fob Entry

    Unique Features

    • Community Wide Wifi
    • Garbage Disposal
    • Insurance Program
    • Internet Access
    • Manager on Site
    • Other
    • Pickle Ball Court
    • Stainless Appliances
    • Tub / Shower
    • Wifi

    Floorplan A3

    1 Bed, 1 Bath, 905 sq ft
     
    Largest 1 BedroomThis is the largest 1 Bedroom at this Property

    Availability Details

    Availability DateUnitSq Ft
    Call for AvailabilityA3905 sq ft

    Model Amenities and Features

    Features

    • Air Conditioning
    • Balcony
    • Double Vanities
    • Heating
    • Smoke Free
    • Sprinkler System

    Fitness & Recreation

    • Spa

    Kitchen

    • Dishwasher
    • Eat-in Kitchen
    • Freezer
    • Ice Maker
    • Island Kitchen
    • Kitchen
    • Microwave
    • Oven
    • Pantry
    • Quartz Countertops
    • Refrigerator

    Living Space

    • Double Pane Windows
    • Family Room
    • Large Bedrooms
    • Linen Closet
    • Vaulted Ceiling
    • Walk-In Closets

    Outdoor Space

    • Courtyard
    • Patio

    Services

    • Furnished Units Available
    • Key Fob Entry

    Unique Features

    • Community Wide Wifi
    • Garbage Disposal
    • Insurance Program
    • Internet Access
    • Manager on Site
    • Other
    • Pickle Ball Court
    • Stainless Appliances
    • Tub / Shower
    • Wifi
    Show Unavailable Floorplans
  • 2 Bedrooms

    Floorplan B1

    From $1,655

    2 Beds, 2 Baths, 995 sq ft
    Available Now
    Cheapest 2 BedroomThis is the cheapest 2 Bedroom at this Property

    Availability Details

    PriceAvailability DateUnitSq Ft
    $1,655Available Now1-117995

    Unit 1-117 Amenities and Features

    Features

    • Air Conditioning
    • Balcony
    • Double Vanities
    • Heating
    • Smoke Free
    • Sprinkler System

    Fitness & Recreation

    • Spa

    Kitchen

    • Dishwasher
    • Eat-in Kitchen
    • Freezer
    • Ice Maker
    • Island Kitchen
    • Kitchen
    • Microwave
    • Oven
    • Pantry
    • Quartz Countertops
    • Refrigerator

    Living Space

    • Double Pane Windows
    • Family Room
    • Large Bedrooms
    • Linen Closet
    • Vaulted Ceiling
    • Walk-In Closets

    Outdoor Space

    • Courtyard
    • Patio

    Services

    • Furnished Units Available
    • Key Fob Entry

    Unique Features

    • Community Wide Wifi
    • Garbage Disposal
    • Insurance Program
    • Internet Access
    • Manager on Site
    • Other
    • Pickle Ball Court
    • Stainless Appliances
    • Tub / Shower
    • Wifi

    Unit 1-117 Rent and Fees

    Unit Price

    • From $1,655

    Model Rent and Fees

    Model Price Range

    • $1,655 - $1,717

    Floorplan B3

    From $1,675

    2 Beds, 2 Baths, 1166 sq ft
    Available Aug 29
    Largest 2 BedroomThis is the largest 2 Bedroom at this Property

    Availability Details

    PriceAvailability DateUnitSq FtDepositView Details
    $1,675 August 29, 20261-2251166$250
    $1,699 September 12, 20261-3131166$250
    $1,699 September 29, 20261-1251166$250

    Model Amenities and Features

    Features

    • Air Conditioning
    • Balcony
    • Double Vanities
    • Heating
    • Smoke Free
    • Sprinkler System

    Fitness & Recreation

    • Spa

    Kitchen

    • Dishwasher
    • Eat-in Kitchen
    • Freezer
    • Ice Maker
    • Island Kitchen
    • Kitchen
    • Microwave
    • Oven
    • Pantry
    • Quartz Countertops
    • Refrigerator

    Living Space

    • Double Pane Windows
    • Family Room
    • Large Bedrooms
    • Linen Closet
    • Vaulted Ceiling
    • Walk-In Closets

    Outdoor Space

    • Courtyard
    • Patio

    Services

    • Furnished Units Available
    • Key Fob Entry

    Unique Features

    • Community Wide Wifi
    • Garbage Disposal
    • Insurance Program
    • Internet Access
    • Manager on Site
    • Other
    • Pickle Ball Court
    • Stainless Appliances
    • Tub / Shower
    • Wifi

    Model Rent and Fees

    Model Price Range

    • $1,675 - $1,748

    Deposit

    • $250 deposit

    Unit 1-225 Amenities and Features

    Features

    • Air Conditioning
    • Balcony
    • Double Vanities
    • Heating
    • Smoke Free
    • Sprinkler System

    Fitness & Recreation

    • Spa

    Kitchen

    • Dishwasher
    • Eat-in Kitchen
    • Freezer
    • Ice Maker
    • Island Kitchen
    • Kitchen
    • Microwave
    • Oven
    • Pantry
    • Quartz Countertops
    • Refrigerator

    Living Space

    • Double Pane Windows
    • Family Room
    • Large Bedrooms
    • Linen Closet
    • Vaulted Ceiling
    • Walk-In Closets

    Outdoor Space

    • Courtyard
    • Patio

    Services

    • Furnished Units Available
    • Key Fob Entry

    Unique Features

    • Community Wide Wifi
    • Garbage Disposal
    • Insurance Program
    • Internet Access
    • Manager on Site
    • Other
    • Pickle Ball Court
    • Stainless Appliances
    • Tub / Shower
    • Wifi

    Unit 1-225 Rent and Fees

    Unit Price

    • From $1,675

    Deposit

    • $250 deposit

    Model Rent and Fees

    Model Price Range

    • $1,675 - $1,748

    Unit 1-313 Amenities and Features

    Features

    • Air Conditioning
    • Balcony
    • Double Vanities
    • Heating
    • Smoke Free
    • Sprinkler System

    Fitness & Recreation

    • Spa

    Kitchen

    • Dishwasher
    • Eat-in Kitchen
    • Freezer
    • Ice Maker
    • Island Kitchen
    • Kitchen
    • Microwave
    • Oven
    • Pantry
    • Quartz Countertops
    • Refrigerator

    Living Space

    • Double Pane Windows
    • Family Room
    • Large Bedrooms
    • Linen Closet
    • Vaulted Ceiling
    • Walk-In Closets

    Outdoor Space

    • Courtyard
    • Patio

    Services

    • Furnished Units Available
    • Key Fob Entry

    Unique Features

    • Community Wide Wifi
    • Garbage Disposal
    • Insurance Program
    • Internet Access
    • Manager on Site
    • Other
    • Pickle Ball Court
    • Stainless Appliances
    • Tub / Shower
    • Wifi

    Unit 1-313 Rent and Fees

    Unit Price

    • From $1,699

    Deposit

    • $250 deposit

    Model Rent and Fees

    Model Price Range

    • $1,675 - $1,748

    Unit 1-125 Amenities and Features

    Features

    • Air Conditioning
    • Balcony
    • Double Vanities
    • Heating
    • Smoke Free
    • Sprinkler System

    Fitness & Recreation

    • Spa

    Kitchen

    • Dishwasher
    • Eat-in Kitchen
    • Freezer
    • Ice Maker
    • Island Kitchen
    • Kitchen
    • Microwave
    • Oven
    • Pantry
    • Quartz Countertops
    • Refrigerator

    Living Space

    • Double Pane Windows
    • Family Room
    • Large Bedrooms
    • Linen Closet
    • Vaulted Ceiling
    • Walk-In Closets

    Outdoor Space

    • Courtyard
    • Patio

    Services

    • Furnished Units Available
    • Key Fob Entry

    Unique Features

    • Community Wide Wifi
    • Garbage Disposal
    • Insurance Program
    • Internet Access
    • Manager on Site
    • Other
    • Pickle Ball Court
    • Stainless Appliances
    • Tub / Shower
    • Wifi

    Unit 1-125 Rent and Fees

    Unit Price

    • From $1,699

    Deposit

    • $250 deposit

    Model Rent and Fees

    Model Price Range

    • $1,675 - $1,748

    Floorplan B2

    From $1,665

    2 Beds, 2 Baths, 1094 sq ft
    Available Sep 17

    Availability Details

    PriceAvailability DateUnitSq FtDepositView Details
    $1,665 September 17, 20261-2361094$250
    $1,665 September 30, 20261-3371094$250

    Model Amenities and Features

    Features

    • Air Conditioning
    • Balcony
    • Double Vanities
    • Heating
    • Smoke Free
    • Sprinkler System

    Fitness & Recreation

    • Spa

    Kitchen

    • Dishwasher
    • Eat-in Kitchen
    • Freezer
    • Ice Maker
    • Island Kitchen
    • Kitchen
    • Microwave
    • Oven
    • Pantry
    • Quartz Countertops
    • Refrigerator

    Living Space

    • Double Pane Windows
    • Family Room
    • Large Bedrooms
    • Linen Closet
    • Vaulted Ceiling
    • Walk-In Closets

    Outdoor Space

    • Courtyard
    • Patio

    Services

    • Furnished Units Available
    • Key Fob Entry

    Unique Features

    • Community Wide Wifi
    • Garbage Disposal
    • Insurance Program
    • Internet Access
    • Manager on Site
    • Other
    • Pickle Ball Court
    • Stainless Appliances
    • Tub / Shower
    • Wifi

    Model Rent and Fees

    Model Price Range

    • $1,665 - $1,714

    Deposit

    • $250 deposit

    Unit 1-236 Amenities and Features

    Features

    • Air Conditioning
    • Balcony
    • Double Vanities
    • Heating
    • Smoke Free
    • Sprinkler System

    Fitness & Recreation

    • Spa

    Kitchen

    • Dishwasher
    • Eat-in Kitchen
    • Freezer
    • Ice Maker
    • Island Kitchen
    • Kitchen
    • Microwave
    • Oven
    • Pantry
    • Quartz Countertops
    • Refrigerator

    Living Space

    • Double Pane Windows
    • Family Room
    • Large Bedrooms
    • Linen Closet
    • Vaulted Ceiling
    • Walk-In Closets

    Outdoor Space

    • Courtyard
    • Patio

    Services

    • Furnished Units Available
    • Key Fob Entry

    Unique Features

    • Community Wide Wifi
    • Garbage Disposal
    • Insurance Program
    • Internet Access
    • Manager on Site
    • Other
    • Pickle Ball Court
    • Stainless Appliances
    • Tub / Shower
    • Wifi

    Unit 1-236 Rent and Fees

    Unit Price

    • From $1,665

    Deposit

    • $250 deposit

    Model Rent and Fees

    Model Price Range

    • $1,665 - $1,714

    Unit 1-337 Amenities and Features

    Features

    • Air Conditioning
    • Balcony
    • Double Vanities
    • Heating
    • Smoke Free
    • Sprinkler System

    Fitness & Recreation

    • Spa

    Kitchen

    • Dishwasher
    • Eat-in Kitchen
    • Freezer
    • Ice Maker
    • Island Kitchen
    • Kitchen
    • Microwave
    • Oven
    • Pantry
    • Quartz Countertops
    • Refrigerator

    Living Space

    • Double Pane Windows
    • Family Room
    • Large Bedrooms
    • Linen Closet
    • Vaulted Ceiling
    • Walk-In Closets

    Outdoor Space

    • Courtyard
    • Patio

    Services

    • Furnished Units Available
    • Key Fob Entry

    Unique Features

    • Community Wide Wifi
    • Garbage Disposal
    • Insurance Program
    • Internet Access
    • Manager on Site
    • Other
    • Pickle Ball Court
    • Stainless Appliances
    • Tub / Shower
    • Wifi

    Unit 1-337 Rent and Fees

    Unit Price

    • From $1,665

    Deposit

    • $250 deposit

    Model Rent and Fees

    Model Price Range

    • $1,665 - $1,714
Price shown is base rent. Excludes user-selected optional fees and variable or usage-based fees and required charges due at or prior to move-in or at move-out. View Fees and Policies for details. Price, availability, fees, and any applicable rent special are subject to change without notice.

Schedule a Tour

Request Tour
Call us at: (208) 285-4592 to request a tour.

3D Tours

Property Information

  • Built in 2024
  • 99 Units
  • 3 Stories

Lease Terms

  • 6 - 15 mo

Fees and Policies

The fees listed below are community-provided and may exclude utilities or add-ons. All payments are made directly to the property and are non-refundable unless otherwise specified.

Other Fees and Policies

Pet Fees

Cat
One-Time Pet FeeiMax of 2. Charged Per Pet.$350.00
Monthly Pet FeeiMax of 2. Charged Per Pet.$30.00
Comments:

Max of 2.

Dog
Monthly Pet FeeiMax of 2. Charged Per Pet.$30.00
One-Time Pet FeeiMax of 2. Charged Per Pet.$350.00
Comments:

Max of 2.

Others
  • 1 Pet Limit

Parking Info and Fees

Covered

Property Fee Disclaimer: Based on community-supplied data and independent market research. Subject to change without notice. May exclude fees for mandatory or optional services and usage-based utilities.

Features and Amenities

Unique Amenities

  • Community Wide Wifi
  • Garbage Disposal
  • Insurance Program
  • Internet Access
  • Manager on Site
  • Other
  • Pickle Ball Court
  • Stainless Appliances
  • Tub / Shower
  • Wifi

On-Site Services

  • Maintenance On Site
  • Package Service
  • Property Manager On Site
  • Trash Pickup Door To Door
  • Pet Play Area
  • Recycling
  • Renters Insurance Program
  • Video Patrol
  • Community Wide Wi Fi
  • Public Transportation

Community Features

  • Clubhouse
  • Lounge
  • Elevator

Outdoor Features

  • Grill
  • Sundeck
  • Courtyard
  • Picnic Area
  • Patio
  • Lawn

Recreation and Fitness

  • Fitness Center
  • Spa
  • Tennis Court
  • Playground
  • Pool

Interior Features

  • Storage Space
  • Heating
  • Tub/Shower
  • Air Conditioning

Kitchen Amenities

  • Refrigerator
  • Kitchen

Living Area Features

  • Views
Google Map

Map

1915 S Woodruff Ave, Idaho Falls, ID 83404

Getting Around

  • 60 / 100 Moderately walkable

    Most day-to-day needs are within walking distance

  • 50 / 100 Fairly bikeable

    Somewhat suitable for bicycle commuting and/or recreation

  • 70 / 100 Moderately car friendly

    Good access to freeways and/or major arteries, with a low chance of parking problems

Scores provided by Local Logic details

Getting to Know the Area

  • 70 / 100 Restaurants

    Variety of restaurants within a few minutes

  • 60 / 100 Cafes

    Variety of cafés within a few minutes

  • 30 / 100 Nightlife

    Some bars within walking distance

  • 80 / 100 Shopping

    Wide variety of shops within a few minutes

  • 20 / 100 Noise Level

    Multiple sources of noise nearby

Scores provided by Local Logic

Frequently Asked Questions about The Ivory at Woodruff

Where is The Ivory at Woodruff located?

The Ivory at Woodruff is located at 1915 S Woodruff Ave, Idaho Falls, ID

What is the current rent range at The Ivory at Woodruff?

1 Bedroom to 2 Bedroom Apartments at The Ivory at Woodruff currently range from $1,298 to $1,748

When is the leasing office open?

  • The office Hours for The Ivory at Woodruff are
  • Monday 9:00 am–6:00 pm
  • Tuesday 9:00 am–6:00 pm
  • Wednesday 9:00 am–6:00 pm
  • Thursday 9:00 am–6:00 pm
  • Friday 9:00 am–6:00 pm
  • Saturday 10:00 am–4:00 pm
  • Sunday Closed

Are pets allowed?

Call us today to find out our pet policy and if we allow pets

Are there any rent specials?

The current rent special at The Ivory at Woodruff is: 1 Month Free Rent + $99 Deposit~~1 Month Free Rent + $99 Deposit.

Lifestyle Ratings

  • Affordability 3.0

    The Affordability rating shows you how this community's most affordable floorplan pricing relates to the local average.

Learn more about Lifestyle Search

Renters Reviews and Ratings

3.0
2 Renters Reviews

Read contract, slow maintenance, credit trap, don't trust

May 29, 2026 - Review from Apartments.com
1. Make sure to read the contracts. Take nothing they say as truth if it's not in the paperwork. They said I'd get a 70" TV for signing on but never delivered. 2. The maintenance crew is heavily understaffed, you may as well fix things yourself or you'll be waiting for months. I had a dried P trap for 3 months so my vents were spewing sewage air the whole time. 3. They have some kind of "credit builder" system but all it's done for me is drop my credit score by 40 points.

Such an amazing Tour

May 10, 2026 - Review from Apartments.com
Bryan, the property manager at Ivory at Woodruff, has been absolutely wonderful to work with. He’s always friendly, professional, and quick to help whenever anything comes up. You can tell he genuinely cares about the residents and works hard to make the community a great place to live. His communication is excellent, and he always makes people feel welcomed and valued. It’s rare to find someone so approachable and dedicated — Bryan truly makes a positive difference at Ivory at Woodruff!

Nearby Schools

Idaho Falls Senior High School

Idaho Falls District
601 South Holmes Avenue
Public School - Grades 9-12 (1298 Students)
In Attendance Zone3 minute drive / 1.3 miles away
6/10

Theresa Bunker Elementary School

Idaho Falls District
1385 East 16th Street
Public School - Grades PK-5 (289 Students)
In Attendance Zone1 minute drive / 0.3 miles away
3/10

Taylorview Junior High School

Idaho Falls District
350 Castlerock Lane
Public School - Grades 6-8 (776 Students)
In Attendance Zone5 minute drive / 1.9 miles away
5/10
School data provided by GreatSchools.
details
The GreatSchools Rating helps parents compare schools within a state based on a variety of school quality indicators and provides a helpful picture of how effectively each school serves all of its students. Ratings are on scale of 1 (below average) and to 10 (above average) and can include test scores, college readiness, academic progress, advanced courses, equity, discipline and attendance data. We also advise parents to visit schools, consider other information on school performance and programs, and consider needs as part of the school selection process.

About GreatSchools Data on ApartmentHomeLiving.com.

Points of Interest

Time and distance from The Ivory at Woodruff.

Big Box and Retail

Jcpenney

2320 E 17th St
1 minute drive / 0.64 miles away

Target

2171 S 25th E
2 minute drive / 0.84 miles away

Kohl's

3175 S 25th E
3 minute drive / 1.19 miles away

Groceries

Winco Foods

333 N Woodruff Ave
3 minute drive / 1.3 miles away

Hospitals

Mountain View Hospital

2325 Coronado Street
2 minute drive / 0.77 miles away

Eastern Idaho Regional Medical Center

3100 Channing Way
2 minute drive / 0.83 miles away

Shopping Centers

Hall Park

1530-1590 E 17th St
1 minute drive / 0.14 miles away

Centennial Plaza

1302-1310 E 17th St
1 minute drive / 0.39 miles away

Teton Village

2071-2131 E 17th St
1 minute drive / 0.53 miles away

The Ivory at Woodruff has 5 shopping centers within 0.6 miles.

Nearby Neighborhoods

Downtown Idaho Falls

Studio to 3 Bedroom Apartments from $700
View Rentals

Rental Price Ranges in the Area

BedroomAverage RentCheapest RentHighest Rent
Idaho Falls Studio Apartments $1,238$950$1,339
Idaho Falls 1 Bedroom Apartments $1,364$876$2,988
Idaho Falls 2 Bedroom Apartments $1,670$950$3,318
Idaho Falls 3 Bedroom Apartments $2,067$1,125$3,710
2 Bedroom Homes$1,320$900$2,500
3 Bedroom Homes$1,748$995$2,900
4 Bedroom Homes$2,313$1,700$2,900
5 Bedroom Homes$2,417$1,750$2,800
6 Bedroom Homes$2,577$750$3,000

Browse Top Apartments in Idaho Falls

Viewing: The Ivory at Woodruff | Desktop Version | Listing Updated: 08/10/2026 | AHLDIA