


Senior Housing Requirements
Contact
The Ivy at Draper 55+ Active Adult Apartments

- Active Adult
- 1–2 Bedrooms
- $1,415-$3,351
Total Monthly Price
Base Rent$1,415 - $3,351Total Monthly Price$1,415 - $3,351 - 693–1,147 Square Feet
About The Ivy at Draper 55+ Active Adult Apartments
The Ivy at Draper offers unparalleled amenities with a one-of-a-kind community to create a living experience that redefines 55+ apartment living. Our one and two-bedroom apartments in Draper, UT, offer you the perfect amount of space, while our expansive list of features provides a setting for friendships to grow and flourish. Make friends, live comfortably, experience vibrantly—all of it here, at The Ivy at Draper.
The Ivy at Draper 55+ Active Adult Apartments is located in the Draper Area Neighborhood and 84020 Zip code of Draper, UT. This community is professionally managed by Greystar Real Estate Partners
Unique Features and Amenities
- 8 and 9 ft. Ceilings
- ADA Units Available*
- Additional Storage
- Beauty Salon
- Billards Table
- Complete Stainless Steel Appliance Package*
- Contemporary Lighting
- Courtyard with Fireplace & Barbeques
- Fitness Center with Trainers
- Floor to Ceiling Bedroom Windows in select units
- Game Room
- Gorgeous Mountain Views
- Granite Countertops Throughout*
- Handicap Accessible and Elevators
- Housekeeping Available
- Intercom Access
- Library
- Master Bedroom on Main Floor
- Modern Kitchen with Pantry and Farm-Style Sinks*
- Nearby Walking Trails
- Planned Activities/Social Areas
- Resident Café
- Spacious Walk-in Closets
- Steps from Wheadon Farm Park
- Trash Shoots
- Valet Trash Service
- Washer and Dryer Included
- Wood Style Plank Flooring and Plush Carpeting
Property Contact Info

- Listed by:
- Agency:
- Vendor Logo:
- Website:
- View Property Website
- Call Us:
- (385) 308-5048
- Disclaimer:
Floorplan Pricing and Availability
The Ivy at Draper 55+ Active Adult Apartments offers 1 to 2 Bedroom apartments starting from $1,415 and having 693–1,147 sq ft. Here is the current pricing and availability:
New! Interactive Property Map
1 Bedroom
Show Unavailable FloorplansBridgewood
From $1,415
1 Bed, 1 Bath, 693 sq ftTotal Monthly PriceAvailable NowTotal Monthly Price
Base Rent$1,415 - $3,351Total Monthly Price$1,415 - $3,351Cheapest 1 BedroomThis is the cheapest 1 Bedroom at this PropertyModel Gallery
Floorplans
3D Tours
Availability Details
Prices shown for this property are the Total Monthly Price including Fees.Price Availability Date Unit Sq Ft Deposit View Details $1,415 Available Now 235 693 $300 $1,465 May 28, 2026 433 693 $300 $1,460 June 20, 2026 335 693 $300 Model Amenities and Features
Features
- Air Conditioning
- Cable Ready
- Heating
- High Speed Internet Access
- Tub/Shower
- Washer/Dryer
Kitchen
- Dishwasher
- Disposal
- Kitchen
- Microwave
- Range
Living Space
- Carpet
- Dining Room
- Vinyl Flooring
- Walk-In Closets
- Window Coverings
Unique Features
- ADA Units Available*
- Complete Stainless Steel Appliance Package*
- Contemporary Lighting
- Courtyard with Fireplace & Barbeques
- Floor to Ceiling Bedroom Windows in select units
- Game Room
- Gorgeous Mountain Views
- Granite Countertops Throughout*
- Modern Kitchen with Pantry and Farm-Style Sinks*
- Nearby Walking Trails
- Resident Café
- Spacious Walk-in Closets
- Steps from Wheadon Farm Park
- Valet Trash Service
- Wood Style Plank Flooring and Plush Carpeting
Model Lease Information
Model Price Range
- $1,415 - $3,351Base Rent: $1,415 - $3,351Required Monthly Fees: None
Deposit
- $300 deposit
Unit 235 Amenities and Features
Features
- Air Conditioning
- Cable Ready
- Heating
- High Speed Internet Access
- Tub/Shower
- Washer/Dryer
Kitchen
- Dishwasher
- Disposal
- Kitchen
- Microwave
- Range
Living Space
- Carpet
- Dining Room
- Vinyl Flooring
- Walk-In Closets
- Window Coverings
Rooms
- Game Room
Unique Features
- ADA Units Available*
- Complete Stainless Steel Appliance Package*
- Contemporary Lighting
- Courtyard with Fireplace & Barbeques
- Floor to Ceiling Bedroom Windows in select units
- Gorgeous Mountain Views
- Granite Countertops Throughout*
- Modern Kitchen with Pantry and Farm-Style Sinks*
- Nearby Walking Trails
- Resident Café
- Spacious Walk-in Closets
- Steps from Wheadon Farm Park
- Valet Trash Service
- Wood Style Plank Flooring and Plush Carpeting
Unit 235 Lease Information
Unit Price
- From $1,415Base Rent: $1,415 - $3,254Required Monthly Fees: None
View Details and Rent EstimateDeposit
- $300 deposit
Model Lease Information
Model Price Range
- $1,415 - $3,351
Unit 433 Amenities and Features
Features
- Air Conditioning
- Cable Ready
- Heating
- High Speed Internet Access
- Tub/Shower
- Washer/Dryer
Kitchen
- Dishwasher
- Disposal
- Kitchen
- Microwave
- Range
Living Space
- Carpet
- Dining Room
- Vinyl Flooring
- Walk-In Closets
- Window Coverings
Unique Features
- ADA Units Available*
- Complete Stainless Steel Appliance Package*
- Contemporary Lighting
- Courtyard with Fireplace & Barbeques
- Floor to Ceiling Bedroom Windows in select units
- Game Room
- Gorgeous Mountain Views
- Granite Countertops Throughout*
- Modern Kitchen with Pantry and Farm-Style Sinks*
- Nearby Walking Trails
- Resident Café
- Spacious Walk-in Closets
- Steps from Wheadon Farm Park
- Valet Trash Service
- Wood Style Plank Flooring and Plush Carpeting
Unit 433 Lease Information
Unit Price
- From $1,465Base Rent: $1,465 - $3,351Required Monthly Fees: None
View Details and Rent EstimateDeposit
- $300 deposit
Model Lease Information
Model Price Range
- $1,415 - $3,351
Unit 335 Amenities and Features
Features
- Air Conditioning
- Cable Ready
- Heating
- High Speed Internet Access
- Tub/Shower
- Washer/Dryer
Kitchen
- Dishwasher
- Disposal
- Kitchen
- Microwave
- Range
Living Space
- Carpet
- Dining Room
- Vinyl Flooring
- Walk-In Closets
- Window Coverings
Rooms
- Game Room
Unique Features
- ADA Units Available*
- Complete Stainless Steel Appliance Package*
- Contemporary Lighting
- Courtyard with Fireplace & Barbeques
- Floor to Ceiling Bedroom Windows in select units
- Gorgeous Mountain Views
- Granite Countertops Throughout*
- Modern Kitchen with Pantry and Farm-Style Sinks*
- Nearby Walking Trails
- Resident Café
- Spacious Walk-in Closets
- Steps from Wheadon Farm Park
- Valet Trash Service
- Wood Style Plank Flooring and Plush Carpeting
Unit 335 Lease Information
Unit Price
- From $1,460Base Rent: $1,460 - $2,335Required Monthly Fees: None
View Details and Rent EstimateDeposit
- $300 deposit
Model Lease Information
Model Price Range
- $1,415 - $3,351
Apartment Model: BridgewoodFrom $1,4151 Bedroom, 1 Bath, 693 sq ftAvailable NowFloorplans3D ToursFloor plans are artist's rendering. All dimensions are approximate. Actual product and specifications may vary in dimension or detail. Not all features are available in every rental home. Please see a representative for details.
![]()
Bridgewood - Floorplan Bridgewood - 3D Tour Apartment Unit: 235Apartment Model: BridgewoodFrom $1,4151 Bedroom, 1 Bath, 693 sq ftAvailable NowApartment Unit: 433Apartment Model: BridgewoodFrom $1,4651 Bedroom, 1 Bath, 693 sq ftAvailable May 28, 2026Apartment Unit: 335Apartment Model: BridgewoodFrom $1,4601 Bedroom, 1 Bath, 693 sq ftAvailable June 20, 2026Traverse
From $1,716
1 Bed, 1 Bath, 826 sq ftTotal Monthly PriceAvailable Jul 3Total Monthly Price
Base Rent$1,716 - $2,903Total Monthly Price$1,716 - $2,903Largest 1 BedroomThis is the largest 1 Bedroom at this PropertyModel Gallery
Floorplans
Availability Details
Prices shown for this property are the Total Monthly Price including Fees.Price Availability Date Unit Sq Ft Deposit $1,716 July 3, 2026 110 826 $300 Unit 110 Amenities and Features
Features
- Air Conditioning
- Cable Ready
- Heating
- High Speed Internet Access
- Tub/Shower
- Washer/Dryer
Kitchen
- Dishwasher
- Disposal
- Kitchen
- Microwave
- Range
Living Space
- Carpet
- Dining Room
- Vinyl Flooring
- Walk-In Closets
- Window Coverings
Unique Features
- ADA Units Available*
- Complete Stainless Steel Appliance Package*
- Contemporary Lighting
- Courtyard with Fireplace & Barbeques
- Floor to Ceiling Bedroom Windows in select units
- Game Room
- Gorgeous Mountain Views
- Granite Countertops Throughout*
- Modern Kitchen with Pantry and Farm-Style Sinks*
- Nearby Walking Trails
- Resident Café
- Spacious Walk-in Closets
- Steps from Wheadon Farm Park
- Valet Trash Service
- Wood Style Plank Flooring and Plush Carpeting
Unit 110 Lease Information
Unit Price
- From $1,716Base Rent: $1,716 - $2,903Required Monthly Fees: None
View Details and Rent EstimateDeposit
- $300 deposit
Model Lease Information
Model Price Range
- $1,716 - $2,903
Apartment Model: TraverseFrom $1,7161 Bedroom, 1 Bath, 826 sq ftAvailable July 3, 2026Floor plans are artist's rendering. All dimensions are approximate. Actual product and specifications may vary in dimension or detail. Not all features are available in every rental home. Please see a representative for details.
![]()
Traverse - Floorplan Apartment Unit: 110Apartment Model: TraverseFrom $1,7161 Bedroom, 1 Bath, 826 sq ftAvailable July 3, 2026Suncrest
1 Bed, 1 Bath, 770 sq ftModel Gallery
Floorplans
Availability Details
Prices shown for this property are the Total Monthly Price including Fees.Availability Date Unit Sq Ft Call for Availability Suncrest 770 sq ft Model Amenities and Features
Features
- Air Conditioning
- Cable Ready
- Heating
- High Speed Internet Access
- Tub/Shower
- Washer/Dryer
Kitchen
- Dishwasher
- Disposal
- Kitchen
- Microwave
- Range
Living Space
- Carpet
- Dining Room
- Vinyl Flooring
- Walk-In Closets
- Window Coverings
Unique Features
- ADA Units Available*
- Complete Stainless Steel Appliance Package*
- Contemporary Lighting
- Courtyard with Fireplace & Barbeques
- Floor to Ceiling Bedroom Windows in select units
- Game Room
- Gorgeous Mountain Views
- Granite Countertops Throughout*
- Modern Kitchen with Pantry and Farm-Style Sinks*
- Nearby Walking Trails
- Resident Café
- Spacious Walk-in Closets
- Steps from Wheadon Farm Park
- Valet Trash Service
- Wood Style Plank Flooring and Plush Carpeting
Apartment Model: SuncrestCall For Rates1 Bedroom, 1 Bath, 770 sq ftUnavailableFloor plans are artist's rendering. All dimensions are approximate. Actual product and specifications may vary in dimension or detail. Not all features are available in every rental home. Please see a representative for details.
![]()
Suncrest - Floorplan 2 Bedrooms
Wasatch
From $1,732
2 Beds, 2 Baths, 1147 sq ftTotal Monthly PriceAvailable NowTotal Monthly Price
Base Rent$1,732 - $3,229Total Monthly Price$1,732 - $3,229Model Gallery
Floorplans
Availability Details
Prices shown for this property are the Total Monthly Price including Fees.Price Availability Date Unit Sq Ft Deposit View Details $1,800 Available Now 101 1147 $300 $1,790 Available Now 226 1147 $300 $1,761 Available Now 319 1147 $300 Model Amenities and Features
Features
- Air Conditioning
- Cable Ready
- Heating
- High Speed Internet Access
- Tub/Shower
- Washer/Dryer
Kitchen
- Dishwasher
- Disposal
- Kitchen
- Microwave
- Range
Living Space
- Carpet
- Dining Room
- Vinyl Flooring
- Walk-In Closets
- Window Coverings
Outdoor Space
- Grill
Unique Features
- ADA Units Available*
- Complete Stainless Steel Appliance Package*
- Contemporary Lighting
- Courtyard with Fireplace & Barbeques
- Floor to Ceiling Bedroom Windows in select units
- Game Room
- Gorgeous Mountain Views
- Granite Countertops Throughout*
- Modern Kitchen with Pantry and Farm-Style Sinks*
- Nearby Walking Trails
- Resident Café
- Spacious Walk-in Closets
- Steps from Wheadon Farm Park
- Valet Trash Service
- Wood Style Plank Flooring and Plush Carpeting
Model Lease Information
Model Price Range
- $1,732 - $3,229Base Rent: $1,732 - $3,229Required Monthly Fees: None
Current Available Pricing
- $1,761 - $3,117
Deposit
- $300 deposit
Unit 101 Amenities and Features
Features
- Air Conditioning
- Cable Ready
- Heating
- High Speed Internet Access
- Tub/Shower
- Washer/Dryer
Kitchen
- Dishwasher
- Disposal
- Kitchen
- Microwave
- Range
Living Space
- Carpet
- Dining Room
- Vinyl Flooring
- Walk-In Closets
- Window Coverings
Outdoor Space
- Grill
Unique Features
- ADA Units Available*
- Complete Stainless Steel Appliance Package*
- Contemporary Lighting
- Courtyard with Fireplace & Barbeques
- Floor to Ceiling Bedroom Windows in select units
- Game Room
- Gorgeous Mountain Views
- Granite Countertops Throughout*
- Modern Kitchen with Pantry and Farm-Style Sinks*
- Nearby Walking Trails
- Resident Café
- Spacious Walk-in Closets
- Steps from Wheadon Farm Park
- Valet Trash Service
- Wood Style Plank Flooring and Plush Carpeting
Unit 101 Lease Information
Unit Price
- From $1,800Base Rent: $1,800 - $3,117Required Monthly Fees: None
View Details and Rent EstimateDeposit
- $300 deposit
Model Lease Information
Model Price Range
- $1,732 - $3,229
Unit 226 Amenities and Features
Features
- Air Conditioning
- Cable Ready
- Heating
- High Speed Internet Access
- Tub/Shower
- Washer/Dryer
Kitchen
- Dishwasher
- Disposal
- Kitchen
- Microwave
- Range
Living Space
- Carpet
- Dining Room
- Vinyl Flooring
- Walk-In Closets
- Window Coverings
Outdoor Space
- Grill
Unique Features
- ADA Units Available*
- Complete Stainless Steel Appliance Package*
- Contemporary Lighting
- Courtyard with Fireplace & Barbeques
- Floor to Ceiling Bedroom Windows in select units
- Game Room
- Gorgeous Mountain Views
- Granite Countertops Throughout*
- Modern Kitchen with Pantry and Farm-Style Sinks*
- Nearby Walking Trails
- Resident Café
- Spacious Walk-in Closets
- Steps from Wheadon Farm Park
- Valet Trash Service
- Wood Style Plank Flooring and Plush Carpeting
Unit 226 Lease Information
Unit Price
- From $1,790Base Rent: $1,790 - $3,100Required Monthly Fees: None
View Details and Rent EstimateDeposit
- $300 deposit
Model Lease Information
Model Price Range
- $1,732 - $3,229
Unit 319 Amenities and Features
Features
- Air Conditioning
- Cable Ready
- Heating
- High Speed Internet Access
- Tub/Shower
- Washer/Dryer
Kitchen
- Dishwasher
- Disposal
- Kitchen
- Microwave
- Range
Living Space
- Carpet
- Dining Room
- Vinyl Flooring
- Walk-In Closets
- Window Coverings
Outdoor Space
- Grill
Unique Features
- ADA Units Available*
- Complete Stainless Steel Appliance Package*
- Contemporary Lighting
- Courtyard with Fireplace & Barbeques
- Floor to Ceiling Bedroom Windows in select units
- Game Room
- Gorgeous Mountain Views
- Granite Countertops Throughout*
- Modern Kitchen with Pantry and Farm-Style Sinks*
- Nearby Walking Trails
- Resident Café
- Spacious Walk-in Closets
- Steps from Wheadon Farm Park
- Valet Trash Service
- Wood Style Plank Flooring and Plush Carpeting
Unit 319 Lease Information
Unit Price
- From $1,761Base Rent: $1,761 - $3,057Required Monthly Fees: None
View Details and Rent EstimateDeposit
- $300 deposit
Model Lease Information
Model Price Range
- $1,732 - $3,229
Apartment Model: WasatchFrom $1,7322 Bedroom, 2 Bath, 1147 sq ftAvailable NowFloor plans are artist's rendering. All dimensions are approximate. Actual product and specifications may vary in dimension or detail. Not all features are available in every rental home. Please see a representative for details.
![]()
Wasatch - Floorplan Apartment Unit: 101Apartment Model: WasatchFrom $1,8002 Bedroom, 2 Bath, 1147 sq ftAvailable NowApartment Unit: 226Apartment Model: WasatchFrom $1,7902 Bedroom, 2 Bath, 1147 sq ftAvailable NowApartment Unit: 319Apartment Model: WasatchFrom $1,7612 Bedroom, 2 Bath, 1147 sq ftAvailable Now
Schedule a Tour
3D Tours
Property Information
- 277 Units
- 5 Stories
- Built in 2015
Lease Terms
- 6 - 15 mo
Fees and Policies
The fees listed below are community-provided and may exclude utilities or add-ons. All payments are made directly to the property and are non-refundable unless otherwise specified. Use the Cost Calculator to determine costs based on your needs.
Required Fees
Utilities
- Renters Liability Insurance - Third PartyiMax of 1. Amount for renters liability insurance obtained through resident's provider of choice.Varies/mo
- Cable TV ServicesiMax of 1. Amount for cable services in rental home.$100/mo
- Internet ServicesiMax of 1. Amount for internet services provided by community.$30/mo
- Common Area - ElectriciMax of 1. Usage-Based (Utilities).Shared amount for common area electric usage.Varies/mo
- Utility - Electric - Third PartyiMax of 1. Usage-Based (Utilities).Amount for provision and consumption of electric paid to a third party.Varies/mo
- Common Area - GasiMax of 1. Usage-Based (Utilities).Shared amount for common area gas usage.Varies/mo
- Trash Services - DoorstepiMax of 1. Amount for doorstep trash removal from rental home.$25/mo
- Trash Services - HaulingiMax of 1. Usage-Based (Utilities).Amount for shared trash/waste services.Varies/mo
- Utility - Billing Administrative FeeiMax of 1. Amount to manage utility services billing.$6-$10/mo
- Pest Control ServicesiMax of 1. Amount for pest control services.$2/mo
- Utility - Water/SeweriMax of 1. Usage-Based (Utilities).Amount for provision and/or consumption of water and sewer services.Varies/mo
One-Time Basics
- Due at Application
- Administrative FeeiMax of 1. Amount to facilitate move-in process for a resident.$200
- Application FeeiMax of 1. Amount to process application, initiate screening, and take a rental home off the market.$45
- Due at Move-In
- Security Deposit (Refundable)iMax of 1. Amount intended to be held through residency that may be applied toward amounts owed at move-out. Refunds processed per application and lease terms.$300-$600
- Utility - New Account FeeiMax of 1. Amount to establish utility services.$22-$25
- Due at Move-Out
- Utility - Final Bill FeeiMax of 1. Amount billed to calculate final utility statement.$22-$25
Other Fees and Policies
Situational Fees
- Renters Liability Only - Non-ComplianceiMax of 1. Amount for not maintaining required Renters Liability Policy.$10.75/per occurrence
- Access/Lock Change FeeiMax of 1. Amount to change or reprogram access to rental home.$50/per occurrence
- Utility - Vacant Processing FeeiMax of 1. Amount for failing to transfer utilities into resident name.$50/per occurrence
- Access Device - ReplacementiMax of 1. Amount to obtain a replacement access device for community; fobs, keys, remotes, access passes.$10-$50/per occurrence
- Returned Payment Fee (NSF)iMax of 1. Amount for returned payment.$20/per occurrence
- Late FeeiMax of 1. Amount for paying after rent due date; per terms of lease.$50/per occurrence
- Intra-Community Transfer FeeiMax of 1. Amount due when transferring to another rental unit within community.$700/per occurrence
- Lease Violation - Extermination ServicesiMax of 1. Amount for violation of pest-related community policies.Varies/per occurrence
- Security Deposit - Additional (Refundable)iMax of 1. Additional amount, based on screening results, intended to be held through residency that may be applied toward amounts owed at move-out. Refunds processed per application and lease terms.$300
- Utility - Vacant Cost RecoveryiMax of 1. Usage-Based (Utilities).Amount for utility usage not transferred to resident responsibility any time during occupancy.Varies/per occurrence
Personal Add-Ons
- Renters Liability/Content - Property ProgramiMax of 1. Amount to participate in the property Renters Liability Program.$14.5/mo
- Common Area/Clubhouse RentaliMax of 1. Amount to rent a shared common area space, including clubhouse. May be subject to availability.$250/per occurrence
- Guest Suite RentaliMax of 1. Amount to rent guest suite; per night. May be subject to availability.$150/per occurrence
Max of 1.
Pet Fees
- Pet RentiMax of 2. Monthly amount for authorized pet.$50/mo
- Pet Deposit (Refundable)iMax of 1. Amount for pet living in rental home. May be assessed per pet or per rental home, based on lease requirements. Refunds processed per lease terms.$200
- Pet Management - Third PartyiMax of 2. Amount for authorized pet registration and screening services.$24-$28/yr
- Pet FeeiMax of 1. Amount to facilitate authorized pet move-in.$200
- 2 Pet Limit
- 45 Lb Weight Limit
- 2 Pet Limit
- 45 Lb Weight Limit
- 2 Pet Limit
- 5 Lb Weight Limit
Max of 2.
Cats
6 months or older. Breed restrictions apply
Dogs
6 months or older. Breed restrictions apply
Comments: Breed restrictions do apply.
Birds
Parking Fees
- Covered
- Parking FeeiMax of 1. Amount for covered parking space/services. May be subject to availability.$60/mo
- Parking
- Parking FeeiMax of 1. Amount for parking space/services. May be subject to availability.$45/mo
- Tandem
- Parking FeeiMax of 1. Amount for tandem parking space/services. May be subject to availability.$105/mo
- Surface Lot
- Parking
- Covered
- Tandem
Max of 1.
Max of 1.
Max of 1.
Additional Parking Options
Storage Fees
- Storage Unit
- Storage FeeiMax of 1. Amount for usage of optional storage space. May be subject to availability.$50-$100/mo
- Storage Unit
Max of 1.
Property Fee Disclaimer: Total Monthly Leasing Price includes base rent, all monthly mandatory and any user-selected optional fees. Excludes variable, usage-based, and required charges due at or prior to move-in or at move-out. Security Deposit may change based on screening results, but total will not exceed legal maximums. Some items may be taxed under applicable law. Some fees may not apply to rental homes subject to an affordable program. All fees are subject to application and/or lease terms. Prices and availability subject to change. Resident is responsible for damages beyond ordinary wear and tear. Resident may need to maintain insurance and to activate and maintain utility services, including but not limited to electricity, water, gas, and internet, per the lease. Additional fees may apply as detailed in the application and/or lease agreement, which can be requested prior to applying. Pets: Pet breed and other pet restrictions apply. Rentable Items: All Parking, storage, and other rentable items are subject to availability. Final pricing and availability will be determined during lease agreement. See Leasing Agent for details.
Features and Amenities
On-Site Services
- Maintenance On Site
- Package Service
- Trash Pickup Door To Door
- Property Manager On Site
- Community Wide Wi Fi
- Concierge
- Online Services
Community Features
- Lounge
- Clubhouse
- Elevator
Outdoor Features
- Grill
- Courtyard
- Controlled Access
Recreation and Fitness
- Fitness Center
- Gameroom
Interior Features
- Storage Space
- Heating
- High Speed Internet Access
- Intercom
- Tub/Shower
- Cable Ready
- Washer/Dryer
- Air Conditioning
- Wi Fi
- Wheelchair Accessible (Rooms)
- Smoke Free
Kitchen Amenities
- Kitchen
- Range
- Disposal
- Pantry
- Dishwasher
- Microwave
- Stainless Steel Appliances
- Granite Countertops
Living Area Features
- Walk In Closets
- Dining Room
- Vaulted Ceiling
- Linen Closet
- Views
- Double Pane Windows
- Vinyl Flooring
- Carpet
- Window Coverings

Map
- Shopping
- Colleges
- Grocery
- Medical
- Parks

Map
Hours and Contact Info
| Monday | 9:30 am–6:00 pm |
| Tuesday | 11:00 am–6:00 pm |
| Wednesday | 9:30 am–6:00 pm |
| Thursday | 11:00 am–6:00 pm |
| Friday | 9:30 am–6:00 pm |
| Saturday | 10:00 am–5:00 pm |
| Sunday | Closed |
Frequently Asked Questions about The Ivy at Draper 55+ Active Adult Apartments
Where is The Ivy at Draper 55+ Active Adult Apartments located?
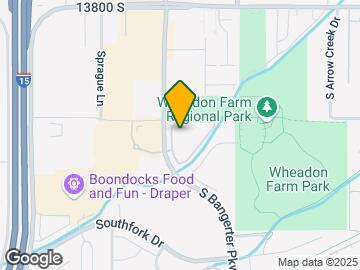
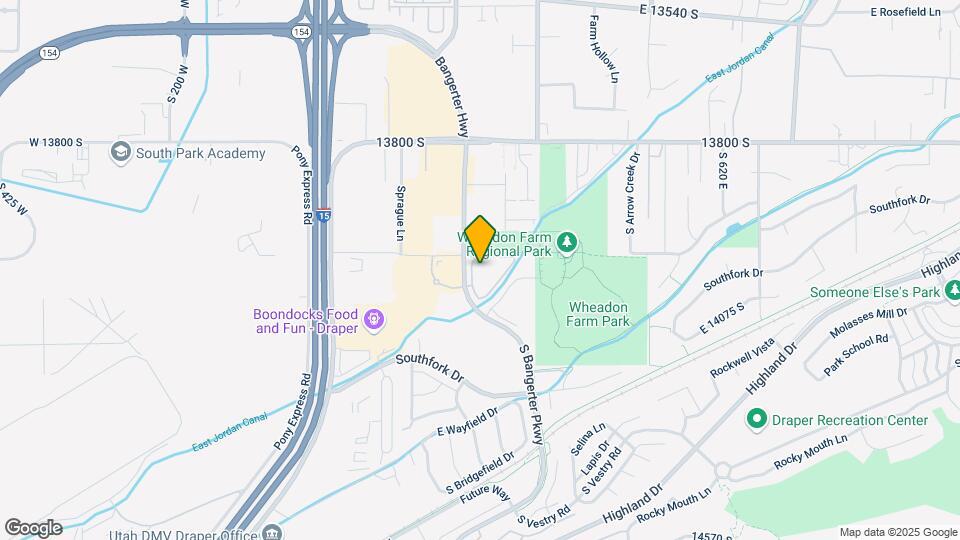
The Ivy at Draper 55+ Active Adult Apartments is located at 14075 S Bangerter Pkwy near the Draper Area area of Draper, UT
What is the current rent range at The Ivy at Draper 55+ Active Adult Apartments?
1 Bedroom to 2 Bedroom Apartments at The Ivy at Draper 55+ Active Adult Apartments currently range from $1,415 to $3,351
When is the leasing office open?
- The office Hours for The Ivy at Draper 55+ Active Adult Apartments are
- Monday 9:30 am–6:00 pm
- Tuesday 11:00 am–6:00 pm
- Wednesday 9:30 am–6:00 pm
- Thursday 11:00 am–6:00 pm
- Friday 9:30 am–6:00 pm
- Saturday 10:00 am–5:00 pm
- Sunday Closed
Are pets allowed?
Call us today to find out our pet policy and if we allow pets
Lifestyle Ratings
Learn more about Lifestyle SearchRenters Reviews and Ratings
Verified RenterSubmitted by a verified resident of the apartment community. Participating residents may receive reward points in exchange for posting a review during their lease term, regardless of the nature of the review.
May 8, 2026Living at the Ivy apartments has been an experience that I’ve very much enjoyed and still enjoying. I thought I’d have a lot of trepidation because I’ve always lived in a single residence and never an apartment. But this experience has been wonderful with beautiful amenities that make living here exceptional.Property Manager Responded
May 18, 2026Thank you so much for your kind words and for taking the time to share your experience! We understand that transitioning from a single-family home to apartment living can feel like a big change, so it means a great deal to hear that The Ivy has exceeded your expectations. We are thrilled that you are enjoying the community, amenities, and overall experience. Our goal is to create a welcoming environment that truly feels like home, and feedback like yours means so much to our team. Thank you for being a valued part of our community!
Review from Apartments.com
Verified RenterSubmitted by a verified resident of the apartment community. Participating residents may receive reward points in exchange for posting a review during their lease term, regardless of the nature of the review.
April 13, 2026We haven't moved in yet, the experience has been amazing so far. Everyone has been so kind and so helpful. The community is beautiful. We live it so far.Property Manager Responded
April 20, 2026Thank you so much for your kind words! We are so happy to hear that your experience has been amazing so far and that our team has been kind and helpful throughout the process. We are excited to welcome you home soon and are thrilled that you are already loving the community. Please let us know if there is anything we can do to help make your move-in experience even better!
Review from Apartments.com
Verified RenterSubmitted by a verified resident of the apartment community. Participating residents may receive reward points in exchange for posting a review during their lease term, regardless of the nature of the review.
March 30, 2026Awesome. We love it. We have been here for a month. People here at ivy are very nice and accommodating. There is walking paths and a beautiful park. There is even pickle ball Out side.Property Manager Responded
April 8, 2026Thank you for the kind review — we truly appreciate it.
Review from Apartments.com
Verified RenterSubmitted by a verified resident of the apartment community. Participating residents may receive reward points in exchange for posting a review during their lease term, regardless of the nature of the review.
March 27, 2026Love the people living here although the staff in office don’t come visit or get to know us. Only one person interacts with us all. The following through with complaints are just over looked not taken care of.Property Manager Responded
April 6, 2026Thank you for sharing your feedback. We are very glad to hear that you enjoy the people in the community, though we are sorry to hear that you feel disconnected from the office team. Building relationships with our residents is important to us, and we never want anyone to feel overlooked. We understand your concerns regarding follow-through on complaints and appreciate you bringing this to our attention. We would truly welcome the opportunity to speak with you directly so we can better understand your experience and work to improve it. Please feel free to stop by the office, give us a call, or send us an email at your convenience. Your feedback matters, and we want to make sure your concerns are heard and addressed.
Review from Apartments.com
Verified RenterSubmitted by a verified resident of the apartment community. Participating residents may receive reward points in exchange for posting a review during their lease term, regardless of the nature of the review.
March 22, 2026still waiting to hear concerning error in ledger and parking slot number. I have been waiting to hear from someone. if you want more words than this I do not have any.Property Manager Responded
April 6, 2026Thank you for bringing this to our attention. We sincerely apologize for the frustration and understand the importance of getting both the ledger concern and parking space issue addressed promptly. At this time, the review is listed as anonymous, so we are unfortunately unable to identify who to contact directly. We would be more than happy to look into this right away if you could please reach out to the office directly or provide your name and apartment number so we can review your account and parking assignment in more detail. We appreciate your patience and would welcome the opportunity to resolve this for you as quickly as possible.
Review from Apartments.com
Verified RenterSubmitted by a verified resident of the apartment community. Participating residents may receive reward points in exchange for posting a review during their lease term, regardless of the nature of the review.
February 28, 2026Living here has been great, the staff truly care and do all they can to assist residents. The activities and services are awesome. A great place to live.Property Manager Responded
March 13, 2026We're glad to hear we delivered such a great experience. If there's anything further we can do for you, we are happy to help!
Review from Apartments.com
Verified RenterSubmitted by a verified resident of the apartment community. Participating residents may receive reward points in exchange for posting a review during their lease term, regardless of the nature of the review.
February 27, 2026I’ve lived at The Ivy @ Draper for 8 months and love it here. The staff and maintenance crew are fantastic. It’s a very safe and secure living space. The amenities and activities offered are impressive - there seems to be something for anyone wanting to be involved. I live in a 1Bed /1Bath unit - large kitchen, plenty of storage space, nice bathroom and W/D included. It’s perfect for my needs. Highly recommend taking a tour to see for yourself. Ask for Dani, she’s the best!!Property Manager Responded
March 13, 2026Hi, we're happy you found our staff to be so supportive during your experience here at The Ivy at Draper.
Review from Apartments.com
Verified RenterSubmitted by a verified resident of the apartment community. Participating residents may receive reward points in exchange for posting a review during their lease term, regardless of the nature of the review.
January 24, 2026I love it here at The Ivy. I picked this community because it was a 55 community. I’ve been pretty comfortable here. The only complaint I have is the neighbors above me are very inconsiderate and play their TV or stereo so loud.Property Manager Responded
January 29, 2026Hello, we really appreciate your feedback! Please don't hesitate to reach out if there's anything additional we can do for you.
Review from Apartments.com
Verified RenterSubmitted by a verified resident of the apartment community. Participating residents may receive reward points in exchange for posting a review during their lease term, regardless of the nature of the review.
January 22, 2026Still in the process of moving in - Front Office staff has been BEYOND helpful !!! Residents have been friendly and welcoming. One has lived here for 10 years - another for 7 years - that says VOLUMES about how great The IVY at Draper is.Property Manager Responded
April 8, 2026Thank you for the kind review — we’re so glad you had a great experience.
Review from Apartments.com
Verified RenterSubmitted by a verified resident of the apartment community. Participating residents may receive reward points in exchange for posting a review during their lease term, regardless of the nature of the review.
December 26, 2025Excelente en todo, atención al cliente, buena atención. Buen servicio y buena calidad de servicio, excelente. Buen ambiente y buena atención.Property Manager Responded
January 2, 2026Hello, we strive for 100% satisfaction, and it is great to see you had such a positive experience at The Ivy at Draper.
Review from Apartments.com
Verified RenterSubmitted by a verified resident of the apartment community. Participating residents may receive reward points in exchange for posting a review during their lease term, regardless of the nature of the review.
December 15, 2025I do like it here. Apartment is large and for the most part it is quite here. Maintenance does a great job from the little things to getting stuff fixed when needed. The folks who clean work hard and it shows. They all deserve a raise. The Ivy is centrally located for much of what I do and the things I need. Funny thing is I was looking for a much different type of place and stopped by on a whim. I don't remember the gentlemen's name but he was a hell of salesman!Property Manager Responded
December 19, 2025Hi there, thank you for taking the time to leave a review for us at The Ivy at Draper. We're happy we could meet your expectations! If you ever need anything, please feel free to give us a call or stop by. Have an awesome day!
Review from Apartments.com
Verified RenterSubmitted by a verified resident of the apartment community. Participating residents may receive reward points in exchange for posting a review during their lease term, regardless of the nature of the review.
November 18, 2025I haven't moved in yet, and I already feel like I'm part of a community. I'm moving in in about 2 months from the East Coast. The office staff has been absolutely wonderful! I'm learning about new perks all the time. I can't wait to move in. My daughter will be 12 minutes away!!Property Manager Responded
April 8, 2026Thank you for the kind review — we’re so glad you had a great experience.
Review from Apartments.com
Nearby Schools
Draper Elementary School
About GreatSchools Data on ApartmentHomeLiving.com.
Points of Interest
Time and distance from The Ivy at Draper 55+ Active Adult Apartments.
Big Box and Retail
Kohl's
Walgreens
Marshalls
Colleges and Universities
Groceries
Sprouts Farmers Market
Albertson's
Winco Foods
Hospitals
Commonspirit - Holy Cross Hospital - Mountain Point
Parks and Recreation
The Ivy at Draper 55+ Active Adult Apartments has 2 parks within 9.4 miles, including Great Salt Lake, and Wheeler Historic Park.
Shopping Centers
The Ivy at Draper 55+ Active Adult Apartments has 5 shopping centers within 0.8 miles.
Nearby Neighborhoods
Rental Price Ranges in the Area
| Bedroom | Average Rent | Cheapest Rent | Highest Rent |
|---|---|---|---|
| Draper Studio Apartments | $1,700 | $1,195 | $1,971 |
| Draper 1 Bedroom Apartments | $2,009 | $1,200 | $3,658 |
| Draper 2 Bedroom Apartments | $2,640 | $1,351 | $10,000+ |
| Draper 3 Bedroom Apartments | $2,612 | $1,650 | $4,026 |
| Draper 4 Bedroom Apartments | $3,551 | $2,550 | $4,693 |
Browse Top Apartments in Draper
By Price
By Community Type
- Draper Apartments for Rent by Owner
- Draper Apartments with Rent Specials
- Draper Top Rated Apartments
- Draper Corporate Apartments
- Draper Furnished Apartments
- Draper Gated Apartments
- Draper Low Income Apartments
- New Draper Apartments
- Draper Senior Apartments
- Draper Short-term Apartments
- Draper Apartments with Utilities Included


Max of 1.