


- Student Housing
- Studio–2 Bedrooms
- $1,375-$2,025 Plus Fees12 Month Lease Term
- 555–1,368 Square Feet
Rent Specials
$1499 Limited Time Offer! Reserve your unit NOW
About The James On Merrimac
Choose to call The James on Merrimac Apartments home and experience everything our luxury apartments in Williamsburg, VA, have to offer. Add in the collection of spacious one and two-bedroom layouts, the excellent list of amenities, and proximity near the heart of the city, and you truly have it all. Find out more about our Williamsburg apartments. Reach out to us today, and let's get you in for a personal tour!
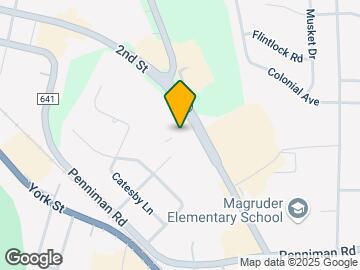

The James On Merrimac is located in the York County Neighborhood and 23185 Zip code of Williamsburg, VA. This community is professionally managed by ROSS Management Services
Unique Features and Amenities
- Additional Den Area
- Alternative Security Deposit Program
- Bike Storage
- Built in Microwave
- Ceiling Fans with Lighting
- Covered Outdoor Lounge with Seating
- Cox Wifi Ready
- Garbage Disposal
- Granite Countertops and Tile Backsplash
- Hardwood-Style Flooring
- Illuminated Bathroom Mirrors
- Oversized Windows with Contemporary Rollershades
- Refrigerator with Ice Maker
- Rentable Storage Units
- Resort-Style Pool with Cabanas
- Spacious Closets
- Studio
- Valet Trash Service
- Yoga Studio with Barre
Property Contact Info

- Listed by:
- Agency:
- Vendor Logo:
- Website:
- View Property Website
- Call Us:
- (757) 210-4704
- Disclaimer:
Office Hours
| Monday | 9:00 am–5:00 pm |
| Tuesday | 9:00 am–5:00 pm |
| Wednesday | 9:00 am–5:00 pm |
| Thursday | 9:00 am–5:00 pm |
| Friday | 9:00 am–5:00 pm |
| Saturday | 10:00 am–3:00 pm |
| Sunday | Closed |
Floorplan Pricing and Availability
The James On Merrimac offers Studio to 2 Bedroom apartments starting from $1,375 and having 555–1,368 sq ft. Here is the current pricing and availability:
New! Interactive Property Map
Studio
The Duke
Studio, 1 Bath, 555 sq ftModel Gallery
Floorplans
Availability Details
Price Availability Date Unit Sq Ft $1,375 Call for Availability The Duke 555 sq ft Model Amenities and Features
Features
- Air Conditioning
- Ceiling Fans
- Heating
- High Speed Internet Access
- Sprinkler System
- Storage Space
- Tub/Shower
- Washer/Dryer
- Wi-Fi
Kitchen
- Dishwasher
- Disposal
- Freezer
- Granite Countertops
- Ice Maker
- Microwave
- Oven
- Range
- Refrigerator
- Stainless Steel Appliances
Model Lease Information
Model Price
- $1,375
Apartment Model: The Duke$1,375Studio, 1 Bath, 555 sq ftUnavailable![]()
The Duke - Floorplan 1 Bedroom
Show Unavailable FloorplansThe Henry
From $1,499
1 Bed, 1 Bath, 710-770 sq ftPlus FeesAvailable NowCheapest 1 BedroomThis is the cheapest 1 Bedroom at this PropertyModel Gallery
Floorplans
Photos
3D Tours
Availability Details
Price Availability Date Unit Sq Ft View Details $1,524 Available Now 219 720 $1,499 Available Now 424 756 $1,499 Available Now 435 710 Model Amenities and Features
Features
- Air Conditioning
- Ceiling Fans
- Heating
- High Speed Internet Access
- Sprinkler System
- Storage Space
- Tub/Shower
- Washer/Dryer
- Wi-Fi
Kitchen
- Dishwasher
- Disposal
- Freezer
- Granite Countertops
- Ice Maker
- Microwave
- Oven
- Range
- Refrigerator
- Stainless Steel Appliances
Model Lease Information
Model Price Range
- $1,499 - $1,620
Current Available Pricing
- $1,499 - $1,524 Plus Fees
Unit 219 Lease Information
Unit Price
- $1,524
Model Lease Information
Model Price Range
- $1,499 - $1,620Plus Fees
Unit 424 Lease Information
Unit Price
- $1,499
Model Lease Information
Model Price Range
- $1,499 - $1,620Plus Fees
Unit 435 Lease Information
Unit Price
- $1,499
Model Lease Information
Model Price Range
- $1,499 - $1,620Plus Fees
Apartment Model: The HenryFrom $1,4991 Bedroom, 1 Bath, 710-770 sq ftAvailable NowFloorplansPhotos3D Tours![]()
The Henry - Image 1 ![]()
The Henry - Image 2 ![]()
The Henry - Image 3 ![]()
The Henry - Image 4 ![]()
The Henry - Image 5 ![]()
The Henry - Image 6 ![]()
The Henry - Image 7 ![]()
The Henry - Floorplan The Henry - 3D Tour The Henry - 3D Tour Apartment Unit: 219Apartment Model: The Henry$1,5241 Bedroom, 1 Bath, 720 sq ftAvailable NowApartment Unit: 424Apartment Model: The Henry$1,4991 Bedroom, 1 Bath, 756 sq ftAvailable NowApartment Unit: 435Apartment Model: The Henry$1,4991 Bedroom, 1 Bath, 710 sq ftAvailable NowThe Kimble
From $1,695
1 Bed, 1 Bath, 845-865 sq ftPlus FeesAvailable NowModel Gallery
Floorplans
Availability Details
Price Availability Date Unit Sq Ft View Details $1,710 Available Now 131 845 $1,695 Available Now 307 864 $1,720 Available Now 402 861 Model Amenities and Features
Features
- Air Conditioning
- Ceiling Fans
- Heating
- High Speed Internet Access
- Sprinkler System
- Storage Space
- Tub/Shower
- Washer/Dryer
- Wi-Fi
Kitchen
- Dishwasher
- Disposal
- Freezer
- Granite Countertops
- Ice Maker
- Microwave
- Oven
- Range
- Refrigerator
- Stainless Steel Appliances
Model Lease Information
Model Price Range
- $1,695 - $1,770
Current Available Pricing
- $1,695 - $1,720 Plus Fees
Unit 131 Amenities and Features
Unique Features
- Additional Den Area
Unit 131 Lease Information
Unit Price
- $1,710
Model Lease Information
Model Price Range
- $1,695 - $1,770Plus Fees
Unit 307 Lease Information
Unit Price
- $1,695
Model Lease Information
Model Price Range
- $1,695 - $1,770Plus Fees
Unit 402 Lease Information
Unit Price
- $1,720
Model Lease Information
Model Price Range
- $1,695 - $1,770Plus Fees
Apartment Model: The KimbleFrom $1,6951 Bedroom, 1 Bath, 845-865 sq ftAvailable Now![]()
The Kimble - Floorplan Apartment Unit: 131Apartment Model: The Kimble$1,7101 Bedroom, 1 Bath, 845 sq ftAvailable NowApartment Unit: 307Apartment Model: The Kimble$1,6951 Bedroom, 1 Bath, 864 sq ftAvailable NowApartment Unit: 402Apartment Model: The Kimble$1,7201 Bedroom, 1 Bath, 861 sq ftAvailable NowThe Waller
$1,520
1 Bed, 1 Bath, 651 sq ftPlus FeesAvailable Sep 10Model Gallery
Floorplans
Photos
3D Tours
Availability Details
Price Availability Date Unit Sq Ft $1,520 September 10, 2026 241 651 Model Amenities and Features
Features
- Air Conditioning
- Ceiling Fans
- Heating
- High Speed Internet Access
- Sprinkler System
- Storage Space
- Tub/Shower
- Washer/Dryer
- Wi-Fi
Kitchen
- Dishwasher
- Disposal
- Freezer
- Granite Countertops
- Ice Maker
- Microwave
- Oven
- Range
- Refrigerator
- Stainless Steel Appliances
Unit 241 Lease Information
Unit Price
- $1,520
Model Lease Information
Price
- $1,520Plus Fees
Apartment Model: The Waller$1,5201 Bedroom, 1 Bath, 651 sq ftAvailable September 10, 2026FloorplansPhotos3D Tours![]()
The Waller - Image 1 ![]()
The Waller - Image 2 ![]()
The Waller - Image 3 ![]()
The Waller - Image 4 ![]()
The Waller - Image 5 ![]()
The Waller - Image 6 ![]()
The Waller - Image 7 ![]()
The Waller - Image 8 ![]()
The Waller - Image 9 ![]()
The Waller - Image 10 ![]()
The Waller - Floorplan The Waller - 3D Tour Apartment Unit: 241Apartment Model: The Waller$1,5201 Bedroom, 1 Bath, 651 sq ftAvailable September 10, 2026The Bruton
1 Bed, 1 Bath, 912 sq ftLargest 1 BedroomThis is the largest 1 Bedroom at this PropertyModel Gallery
Floorplans
Availability Details
Price Availability Date Unit Sq Ft From $1,710 Call for Availability The Bruton 912 sq ft Model Amenities and Features
Features
- Air Conditioning
- Ceiling Fans
- Heating
- High Speed Internet Access
- Sprinkler System
- Storage Space
- Tub/Shower
- Washer/Dryer
- Wi-Fi
Kitchen
- Dishwasher
- Disposal
- Freezer
- Granite Countertops
- Ice Maker
- Microwave
- Oven
- Range
- Refrigerator
- Stainless Steel Appliances
Model Lease Information
Model Price Range
- $1,710 - $1,775
Apartment Model: The BrutonFrom $1,7101 Bedroom, 1 Bath, 912 sq ftUnavailable![]()
The Bruton - Floorplan 1 ![]()
The Bruton - Floorplan 2 2 Bedrooms
Show Unavailable FloorplansThe Raleigh
From $1,925
2 Beds, 2 Baths, 1087-1182 sq ftPlus FeesAvailable NowModel Gallery
Floorplans
Photos
3D Tours
Availability Details
Price Availability Date Unit Sq Ft View Details $1,925 Available Now 122 1124 $2,025 Available Now 439 1087 $1,925 August 25, 2026 108 1182 Model Amenities and Features
Features
- Air Conditioning
- Ceiling Fans
- Heating
- High Speed Internet Access
- Sprinkler System
- Storage Space
- Tub/Shower
- Washer/Dryer
- Wi-Fi
Kitchen
- Dishwasher
- Disposal
- Freezer
- Granite Countertops
- Ice Maker
- Microwave
- Oven
- Range
- Refrigerator
- Stainless Steel Appliances
Model Lease Information
Model Price Range
- $1,925 - $2,025
Unit 122 Lease Information
Unit Price
- $1,925
Model Lease Information
Model Price Range
- $1,925 - $2,025Plus Fees
Unit 439 Lease Information
Unit Price
- $2,025
Model Lease Information
Model Price Range
- $1,925 - $2,025Plus Fees
Unit 108 Lease Information
Unit Price
- $1,925
Model Lease Information
Model Price Range
- $1,925 - $2,025Plus Fees
Apartment Model: The RaleighFrom $1,9252 Bedroom, 2 Bath, 1087-1182 sq ftAvailable NowFloorplansPhotos3D Tours![]()
The Raleigh - Image 1 ![]()
The Raleigh - Image 2 ![]()
The Raleigh - Image 3 ![]()
The Raleigh - Image 4 ![]()
The Raleigh - Image 5 ![]()
The Raleigh - Image 6 ![]()
The Raleigh - Image 7 ![]()
The Raleigh - Image 8 ![]()
The Raleigh - Image 9 ![]()
The Raleigh - Image 10 ![]()
The Raleigh - Floorplan The Raleigh - 3D Tour Apartment Unit: 122Apartment Model: The Raleigh$1,9252 Bedroom, 2 Bath, 1124 sq ftAvailable NowApartment Unit: 439Apartment Model: The Raleigh$2,0252 Bedroom, 2 Bath, 1087 sq ftAvailable NowApartment Unit: 108Apartment Model: The Raleigh$1,9252 Bedroom, 2 Bath, 1182 sq ftAvailable August 25, 2026The Lafayette
2 Beds, 2 Baths, 1368 sq ftModel Gallery
Floorplans
Availability Details
Price Availability Date Unit Sq Ft $2,005 Call for Availability The Lafayette 1368 sq ft Model Amenities and Features
Features
- Air Conditioning
- Ceiling Fans
- Heating
- High Speed Internet Access
- Sprinkler System
- Storage Space
- Tub/Shower
- Washer/Dryer
- Wi-Fi
Kitchen
- Dishwasher
- Disposal
- Freezer
- Granite Countertops
- Ice Maker
- Microwave
- Oven
- Range
- Refrigerator
- Stainless Steel Appliances
Model Lease Information
Model Price
- $2,005
Apartment Model: The Lafayette$2,0052 Bedroom, 2 Bath, 1368 sq ftUnavailable![]()
The Lafayette - Floorplan 1 ![]()
The Lafayette - Floorplan 2
Schedule a Tour
3D Tours
Property Information
- Renovated In 2022
- 111 Units
- 5 Stories
- Built in 1973
Lease Terms
- 12 mo
Fees and Policies
The fees listed below are community-provided and may exclude utilities or add-ons. All payments are made directly to the property and are non-refundable unless otherwise specified.
Required Fees
One-Time Basics
- Due at Application
- Application Fee Per ApplicantiCharged per applicant.$50.00
Other Fees and Policies
Pet Fees
- Cat
- Cat FeeiMax of 2. Charged Per Pet.$350.00
- Cat RentiCharged Per Pet.$40.00/mo
- Dog
- Dog FeeiMax of 2. Charged Per Pet.$350.00
- Dog RentiCharged Per Pet.$40.00/mo
None
Pit-bulls, Rottweilers, Chows, Akitas, American Staffordshire, Shar-Pei, Bull Terriers or any aggressive breed are not allowed.
Max of 2. Maximum of 2 pets per-residence.
Parking Info and Fees
- Surface Lot
Property Fee Disclaimer: Based on community-supplied data and independent market research. Subject to change without notice. May exclude fees for mandatory or optional services and usage-based utilities.
Features and Amenities
On-Site Services
- Maintenance On Site
- Package Service
- Pet Washing Station
- Planned Social Activities
- Property Manager On Site
- Online Services
- Pet Play Area
- 24 Hour Access
- Key Fob Entry
Community Features
- Conference Rooms
- Multi Use Room
- Lounge
- Business Center
- Clubhouse
- Elevator
Outdoor Features
- Grill
- Cabana
- Picnic Area
- Controlled Access
- Deck
Recreation and Fitness
- Fitness Center
- Gameroom
- Bicycle Storage
- Pool
Interior Features
- Storage Space
- Ceiling Fans
- High Speed Internet Access
- Heating
- Sprinkler System
- Tub/Shower
- Washer/Dryer
- Air Conditioning
- Wi Fi
Kitchen Amenities
- Dishwasher
- Microwave
- Range
- Refrigerator
- Disposal
- Freezer
- Oven
- Stainless Steel Appliances
- Ice Maker
- Granite Countertops
Living Area Features
- Walk In Closets
- Den
- Vinyl Flooring
- Carpet
- Tile Floors
- Window Coverings

Map
- Shopping
- Colleges
- Grocery
- Medical

Map
Getting Around
40 / 100 Fairly walkable
30 / 100 Limited public transit
20 / 100 Somewhat Bikeable
100 / 100 Exceptionally car friendly
Getting to Know the Area
60 / 100 Restaurants
50 / 100 Cafes
50 / 100 Nightlife
50 / 100 Shopping
0 / 100 Noise Level
Frequently Asked Questions about The James On Merrimac
Where is The James On Merrimac located?
The James On Merrimac is located at 500 Merrimac Trl near the York County area of Williamsburg, VA
What is the current rent range at The James On Merrimac?
Studio to 2 Bedroom Apartments at The James On Merrimac currently range from $1,375 to $2,025
When is the leasing office open?
- The office Hours for The James On Merrimac are
- Monday 9:00 am–5:00 pm
- Tuesday 9:00 am–5:00 pm
- Wednesday 9:00 am–5:00 pm
- Thursday 9:00 am–5:00 pm
- Friday 9:00 am–5:00 pm
- Saturday 10:00 am–3:00 pm
- Sunday Closed
Are pets allowed?
Call us today to find out our pet policy and if we allow pets
Are there any rent specials?
The current rent special at The James On Merrimac is: $1499 Limited Time Offer! Reserve your unit NOW.
Renters Reviews and Ratings
Poor Quality Building and Management
Poor Quality Apartments
Property Manager Responded
Bad communication
Property Manager Responded
PRG succeeds again
Property Manager Responded
Nearby Schools
Magruder Elementary School
Queens Lake Middle School
About GreatSchools Data on ApartmentHomeLiving.com.
Points of Interest
Time and distance from The James On Merrimac.
Big Box and Retail
Walgreens
Kohl's
Lowe's
Colleges and Universities
Thomas Nelson Community College - Historic Triangle Campus
Groceries
Harris Teeter
Food Lion
Aldi
Hospitals
Military Bases
Yorktown Naval Weapons Station Roberts
Yorktown Naval Weapons Station Newport News
Fort Eustis Military Reserve
Shopping Centers
The James On Merrimac has 5 shopping centers within 1.1 miles.
Nearby Neighborhoods
Rental Price Ranges in the Area
| Bedroom | Average Rent | Cheapest Rent | Highest Rent |
|---|---|---|---|
| Williamsburg Studio Apartments | $1,026 | $915 | $1,375 |
| Williamsburg 1 Bedroom Apartments | $1,723 | $815 | $3,743 |
| Williamsburg 2 Bedroom Apartments | $2,007 | $938 | $4,934 |
| Williamsburg 3 Bedroom Apartments | $2,443 | $1,050 | $6,375 |
| Williamsburg 4 Bedroom Apartments | $1,205 | $1,190 | $1,235 |
| 2 Bedroom Homes | $1,877 | $1,500 | $2,600 |
| 3 Bedroom Homes | $2,508 | $1,600 | $4,200 |
| 4 Bedroom Homes | $3,231 | $2,350 | $5,062 |
| 5 Bedroom Homes | $4,600 | $3,800 | $5,400 |
| 7 Bedroom Homes | $6,500 | $6,500 | $6,500 |
Browse Top Apartments in Williamsburg
By Price
By Community Type
- Williamsburg Apartments with Rent Specials
- Williamsburg Top Rated Apartments
- Williamsburg Corporate Apartments
- Williamsburg Furnished Apartments
- Williamsburg Gated Apartments
- Williamsburg Loft Apartments
- Williamsburg Low Income Apartments
- New Williamsburg Apartments
- Williamsburg Senior Apartments
- Williamsburg Short-term Apartments
- Williamsburg Student Apartments
- Williamsburg Apartments with Utilities Included


Max of 2. Maximum of 2 pets per-residence.