

- Student Housing
- 1–4 Bedrooms
- $556-$1,307 Total Monthly Price
Total Monthly Price
Base Rent$556 - $1,307Total Monthly Price$556 - $1,307 - 610–1,200 Square Feet
About The Jane at College Station
Step into the ultimate student-living experience at The Jane! Our recently renovated clubhouse is packed with features designed to fit your lifestyle - break a sweat in our brand-new gym, find your zen in the dedicated yoga studio, host friends in the modern kitchen and lounge area, or focus in our quiet study spaces. Soak up the Texas sun on our beautifully updated pool deck, perfect for relaxing or socializing. Inside, our newly converted 2x2 floorplans offer the largest two-bedroom apartments in College Station, combining spacious layouts with contemporary finishes for the perfect blend of comfort and style. Don't just live - thrive at The Jane!
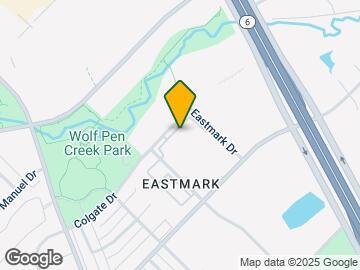

The Jane at College Station is located in the College Station Neighborhood and 77840 Zip code of College Station, TX. This community is professionally managed by Asset Living
Unique Features and Amenities
- All New Furniture Throughout
- Built-in Desk*
- Electronic Locks on Entry Door
- Fully Renovated Floorplans*
- Hardwood-Style Flooring*
- In-Suite Patios/Balconies*
- Private Bathroom Options*
- Roommate Matching Software
- Vaulted Ceilings*
Property Contact Info
- Listed by:
- Agency:
- Vendor Logo:
- Website:
- View Property Website
- Call Us:
- (979) 314-2846
- Disclaimer:
Office Hours
| Monday | 9:00 am–6:00 pm |
| Tuesday | 9:00 am–6:00 pm |
| Wednesday | 9:00 am–6:00 pm |
| Thursday | 9:00 am–6:00 pm |
| Friday | 9:00 am–6:00 pm |
| Saturday | 10:00 am–5:00 pm |
| Sunday | 12:00 pm–5:00 pm |
Floorplan Pricing and Availability
The Jane at College Station offers 1 to 4 Bedroom apartments starting from $556 and having 610–1,200 sq ft. Here is the current pricing and availability:
New! Interactive Property Map
1 Bedroom
Show Unavailable Floorplans1x1 w/ Study
1 Bed, 1 Bath, 860 sq ftAvailability Details
Prices shown for this property are the Total Monthly Price including Fees.Price Availability Date Unit Sq Ft From $1,206 Call for Availability 1x1 w/ Study 860 sq ft Model Amenities and Features
Features
- Air Conditioning
- Balcony
- Ceiling Fans
- Washer/Dryer
- Wi-Fi
- Windows
Kitchen
- Dishwasher
- Granite Countertops
- Kitchen
- Microwave
- Refrigerator
- Stainless Steel Appliances
Model Lease Information
Model Price Range
- $1,206 - $1,307Total Monthly PriceBase Rent: $1,206 - $1,307Required Monthly Fees: None
Floorplan 1X1
From $1,132
1 Bed, 1 Bath, 610 sq ftTotal Monthly PriceAvailable Aug 18Total Monthly Price
Base Rent$1,132 - $1,257Total Monthly Price$1,132 - $1,257Model Gallery
Floorplans
Availability Details
Prices shown for this property are the Total Monthly Price including Fees.Price Availability Date Unit Sq Ft $1,132 August 18, 2026 Private1x1 610 Unit Private1x1 Amenities and Features
Features
- Washer/Dryer
Unique Features
- All New Furniture Throughout
- Built-in Desk*
- Electronic Locks on Entry Door
- Fully Renovated Floorplans*
- Hardwood-Style Flooring*
- In-Suite Patios/Balconies*
- Private Bathroom Options*
- Roommate Matching Software
- Vaulted Ceilings*
Unit Private1x1 Lease Information
Unit Price
- $1,132Total Monthly PriceBase Rent: $1,132Required Monthly Fees: None
Model Lease Information
Model Price Range
- $1,132 - $1,257Total Monthly Price
Apartment Model: 1X1From $1,1321 Bedroom, 1 Bath, 610 sq ftAvailable August 18, 2026Floor plans are artist's rendering. All dimensions are approximate. Actual product and specifications may vary in dimension or detail. Not all features are available in every rental home. Please see a representative for details.
![]()
1X1 - Floorplan Apartment Unit: Private1x1Apartment Model: 1X1$1,1321 Bedroom, 1 Bath, 610 sq ftAvailable August 18, 20262 Bedrooms
2X1.5
From $582
2 Beds, 1.5 Baths, 890 sq ftTotal Monthly PriceAvailable Aug 18Total Monthly Price
Base Rent$582 - $632Total Monthly Price$582 - $632Cheapest 2 BedroomThis is the cheapest 2 Bedroom at this PropertyModel Gallery
Floorplans
Availability Details
Prices shown for this property are the Total Monthly Price including Fees.Price Availability Date Unit Sq Ft $582/person August 18, 2026 Private2x1.5 890 Unit Private2x1.5 Amenities and Features
Features
- Washer/Dryer
Unique Features
- All New Furniture Throughout
- Built-in Desk*
- Electronic Locks on Entry Door
- Fully Renovated Floorplans*
- Hardwood-Style Flooring*
- In-Suite Patios/Balconies*
- Private Bathroom Options*
- Roommate Matching Software
- Vaulted Ceilings*
Unit Private2x1.5 Lease Information
Unit Price
- $582Total Monthly PriceBase Rent: $582Required Monthly Fees: None
Model Lease Information
Model Price Range
- $582 - $632Total Monthly Price
Apartment Model: 2X1.5From $5822 Bedroom, 1.5 Bath, 890 sq ftAvailable August 18, 2026Floor plans are artist's rendering. All dimensions are approximate. Actual product and specifications may vary in dimension or detail. Not all features are available in every rental home. Please see a representative for details.
![]()
2X1.5 - Floorplan Apartment Unit: Private2x1.5Apartment Model: 2X1.5$5822 Bedroom, 1.5 Bath, 890 sq ftAvailable August 18, 2026Floorplan 2X2
From $626
2 Beds, 2 Baths, 900 sq ftTotal Monthly PriceAvailable Aug 18Total Monthly Price
Base Rent$626 - $706Total Monthly Price$626 - $706Model Gallery
Floorplans
Availability Details
Prices shown for this property are the Total Monthly Price including Fees.Price Availability Date Unit Sq Ft $626/person August 18, 2026 Private2x2 900 Unit Private2x2 Amenities and Features
Features
- Washer/Dryer
Unique Features
- All New Furniture Throughout
- Built-in Desk*
- Electronic Locks on Entry Door
- Fully Renovated Floorplans*
- Hardwood-Style Flooring*
- In-Suite Patios/Balconies*
- Private Bathroom Options*
- Roommate Matching Software
- Vaulted Ceilings*
Unit Private2x2 Lease Information
Unit Price
- $626Total Monthly PriceBase Rent: $626Required Monthly Fees: None
Model Lease Information
Model Price Range
- $626 - $706Total Monthly Price
Apartment Model: 2X2From $6262 Bedroom, 2 Bath, 900 sq ftAvailable August 18, 2026Floor plans are artist's rendering. All dimensions are approximate. Actual product and specifications may vary in dimension or detail. Not all features are available in every rental home. Please see a representative for details.
![]()
2X2 - Floorplan Apartment Unit: Private2x2Apartment Model: 2X2$6262 Bedroom, 2 Bath, 900 sq ftAvailable August 18, 20262x2 Luxe
$806
2 Beds, 2 Baths, 1200 sq ftTotal Monthly PriceAvailable Aug 18Total Monthly Price
Base Rent$806Total Monthly Price$806Largest 2 BedroomThis is the largest 2 Bedroom at this PropertyModel Gallery
Floorplans
Availability Details
Prices shown for this property are the Total Monthly Price including Fees.Price Availability Date Unit Sq Ft $806/person August 18, 2026 Private2x2Luxe 1200 Unit Private2x2Luxe Amenities and Features
Features
- Washer/Dryer
Unique Features
- All New Furniture Throughout
- Built-in Desk*
- Electronic Locks on Entry Door
- Fully Renovated Floorplans*
- Hardwood-Style Flooring*
- In-Suite Patios/Balconies*
- Private Bathroom Options*
- Roommate Matching Software
- Vaulted Ceilings*
Unit Private2x2Luxe Lease Information
Unit Price
- $806Total Monthly PriceBase Rent: $806Required Monthly Fees: None
Model Lease Information
Price
- $806Total Monthly Price
Apartment Model: 2x2 Luxe$8062 Bedroom, 2 Bath, 1200 sq ftAvailable August 18, 2026Floor plans are artist's rendering. All dimensions are approximate. Actual product and specifications may vary in dimension or detail. Not all features are available in every rental home. Please see a representative for details.
![]()
2x2 Luxe - Floorplan Apartment Unit: Private2x2LuxeApartment Model: 2x2 Luxe$8062 Bedroom, 2 Bath, 1200 sq ftAvailable August 18, 2026$806
Total Monthly PriceMore 2 bedroom units
2 Beds, 2 Baths, 1200 sq ftAvailable Aug 18Availability Details
Prices shown for this property are the Total Monthly Price including Fees.Price Availability Date Unit Sq Ft $806 August 18, 2026 Private2x2Mega 1200 Unit Private2x2Mega Amenities and Features
Features
- Washer/Dryer
Unique Features
- All New Furniture Throughout
- Built-in Desk*
- Electronic Locks on Entry Door
- Fully Renovated Floorplans*
- Hardwood-Style Flooring*
- In-Suite Patios/Balconies*
- Private Bathroom Options*
- Roommate Matching Software
- Vaulted Ceilings*
Unit Private2x2Mega Lease Information
Unit Price
- $806Total Monthly PriceBase Rent: $806Required Monthly Fees: None
Apartment Unit: Private2x2MegaApartment Model: 2X2 Mega$8062 Bedroom, 2 Bath, 1200 sq ftAvailable August 18, 20264 Bedrooms
Floorplan 4x2
$556
4 Beds, 2 Baths, 1200 sq ftTotal Monthly PriceAvailable Aug 18Total Monthly Price
Base Rent$556Total Monthly Price$556Model Gallery
Floorplans
Availability Details
Prices shown for this property are the Total Monthly Price including Fees.Price Availability Date Unit Sq Ft $556/person August 18, 2026 Private4x2 1200 Unit Private4x2 Amenities and Features
Features
- Washer/Dryer
Unique Features
- All New Furniture Throughout
- Built-in Desk*
- Electronic Locks on Entry Door
- Fully Renovated Floorplans*
- Hardwood-Style Flooring*
- In-Suite Patios/Balconies*
- Private Bathroom Options*
- Roommate Matching Software
- Vaulted Ceilings*
Unit Private4x2 Lease Information
Unit Price
- $556Total Monthly PriceBase Rent: $556Required Monthly Fees: None
Model Lease Information
Price
- $556Total Monthly Price
Apartment Model: 4x2$5564 Bedroom, 2 Bath, 1200 sq ftAvailable August 18, 2026Floor plans are artist's rendering. All dimensions are approximate. Actual product and specifications may vary in dimension or detail. Not all features are available in every rental home. Please see a representative for details.
![]()
4x2 - Floorplan Apartment Unit: Private4x2Apartment Model: 4x2$5564 Bedroom, 2 Bath, 1200 sq ftAvailable August 18, 2026
Schedule a Tour
Property Information
- 404 Units
- 3 Stories
- Built in 1996
- Furnished
Lease Terms
- 10 - 12 mo
Fees and Policies
The fees listed below are community-provided and may exclude utilities or add-ons. All payments are made directly to the property and are non-refundable unless otherwise specified.
Required Fees
One-Time Basics
- Due at Application
- Application Fee Per ApplicantiCharged per applicant.$50.00
- Due at Move-In
- Administrative FeeiCharged per unit.$75.00
Utilities
- Maintenance FeeiCharged Per Resident.$7.15/mo
Other Fees and Policies
Pet Fees
- Cat
- Pet DepositiMax of 3. Charged Per Pet.$300.00
- Pet FeeiMax of 3. Charged Per Pet.$300.00
- Monthly Pet FeeiMax of 3. Charged Per Pet.$25.00/mo
- Dog
- Pet DepositiMax of 3. Charged Per Pet.$300.00
- Pet FeeiMax of 3. Charged Per Pet.$300.00
- Monthly Pet FeeiMax of 3. Charged Per Pet.$25.00/mo
Max of 3.
Others
AllowedProperty Fee Disclaimer: Based on community-supplied data and independent market research. Subject to change without notice. May exclude fees for mandatory or optional services and usage-based utilities.
Features and Amenities
Unique Amenities
- All New Furniture Throughout
- Built-in Desk*
- Electronic Locks on Entry Door
- Fully Renovated Floorplans*
- Hardwood-Style Flooring*
- In-Suite Patios/Balconies*
- Private Bathroom Options*
- Roommate Matching Software
- Vaulted Ceilings*
On-Site Services
- Maintenance On Site
- Key Fob Entry
- Pet Play Area
- Community Wide Wi Fi
Community Features
- Business Center
- Lounge
- Clubhouse
Recreation and Fitness
- Fitness Center
- Basketball Court
- Gameroom
- Pickleball Court
- Walking/Biking Trails
- Tennis Court
- Volleyball Court
- Pool
Interior Features
- Windows
- Balcony
- Ceiling Fans
- Washer/Dryer
- Air Conditioning
- Wi Fi
Kitchen Amenities
- Kitchen
- Refrigerator
- Microwave
- Dishwasher
- Stainless Steel Appliances
- Granite Countertops
Living Area Features
- Carpet
- Vinyl Flooring
- Vaulted Ceiling
Outdoor Features
- Patio
- Deck
Student Features
- Private Bathroom
- Individual Leases Available
- Roommate Matching
- Shuttle To Campus
- Study Lounge
- Individual Locking Bedrooms

Map
- Shopping
- Colleges
- Grocery
- Medical

Map
Getting Around
40 / 100 Fairly walkable
60 / 100 Moderately bikeable
100 / 100 Exceptionally car friendly
Getting to Know the Area
70 / 100 Restaurants
50 / 100 Cafes
50 / 100 Nightlife
70 / 100 Shopping
90 / 100 Noise Level
Frequently Asked Questions about The Jane at College Station
Where is The Jane at College Station located?
The Jane at College Station is located at 950 Colgate Dr near the College Station area of College Station, TX
What is the current rent range at The Jane at College Station?
1 Bedroom to 4 Bedroom Apartments at The Jane at College Station currently range from $556 to $1,132
When is the leasing office open?
- The office Hours for The Jane at College Station are
- Monday 9:00 am–6:00 pm
- Tuesday 9:00 am–6:00 pm
- Wednesday 9:00 am–6:00 pm
- Thursday 9:00 am–6:00 pm
- Friday 9:00 am–6:00 pm
- Saturday 10:00 am–5:00 pm
- Sunday 12:00 pm–5:00 pm
Are pets allowed?
Call us today to find out our pet policy and if we allow pets
Renters Reviews and Ratings
Verified RenterSubmitted by a verified resident of the apartment community. Participating residents may receive reward points in exchange for posting a review during their lease term, regardless of the nature of the review.
Property Manager Responded
Verified RenterSubmitted by a verified resident of the apartment community. Participating residents may receive reward points in exchange for posting a review during their lease term, regardless of the nature of the review.
Property Manager Responded
Verified RenterSubmitted by a verified resident of the apartment community. Participating residents may receive reward points in exchange for posting a review during their lease term, regardless of the nature of the review.
Property Manager Responded
Verified RenterSubmitted by a verified resident of the apartment community. Participating residents may receive reward points in exchange for posting a review during their lease term, regardless of the nature of the review.
Property Manager Responded
Verified RenterSubmitted by a verified resident of the apartment community. Participating residents may receive reward points in exchange for posting a review during their lease term, regardless of the nature of the review.
Property Manager Responded
Verified RenterSubmitted by a verified resident of the apartment community. Participating residents may receive reward points in exchange for posting a review during their lease term, regardless of the nature of the review.
Property Manager Responded
Verified RenterSubmitted by a verified resident of the apartment community. Participating residents may receive reward points in exchange for posting a review during their lease term, regardless of the nature of the review.
Property Manager Responded
Verified RenterSubmitted by a verified resident of the apartment community. Participating residents may receive reward points in exchange for posting a review during their lease term, regardless of the nature of the review.
Property Manager Responded
Verified RenterSubmitted by a verified resident of the apartment community. Participating residents may receive reward points in exchange for posting a review during their lease term, regardless of the nature of the review.
Property Manager Responded
Verified RenterSubmitted by a verified resident of the apartment community. Participating residents may receive reward points in exchange for posting a review during their lease term, regardless of the nature of the review.
Property Manager Responded
Verified RenterSubmitted by a verified resident of the apartment community. Participating residents may receive reward points in exchange for posting a review during their lease term, regardless of the nature of the review.
Property Manager Responded
Verified RenterSubmitted by a verified resident of the apartment community. Participating residents may receive reward points in exchange for posting a review during their lease term, regardless of the nature of the review.
Property Manager Responded
Nearby Schools
A & M Consolidated Middle
College Station High School
Pebble Creek Elementary School
About GreatSchools Data on ApartmentHomeLiving.com.
Points of Interest
Time and distance from The Jane at College Station.
Big Box and Retail
Jcpenney
Walgreens
Kohl's
Colleges and Universities
Groceries
Heb
Aldi
Brookshire Brothers
Hospitals
The Physicians Centre
Chi St. Joseph Health College Station Hospital
Rock Prairie Behavioral Health
Shopping Centers
The Jane at College Station has 5 shopping centers within 1.0 miles.
Nearby Neighborhoods
Rental Price Ranges in the Area
| Bedroom | Average Rent | Cheapest Rent | Highest Rent |
|---|---|---|---|
| College Station Studio Apartments | $1,433 | $579 | $1,999 |
| College Station 1 Bedroom Apartments | $1,295 | $599 | $2,495 |
| College Station 2 Bedroom Apartments | $1,359 | $499 | $5,868 |
| College Station 3 Bedroom Apartments | $1,542 | $579 | $5,933 |
| College Station 4 Bedroom Apartments | $1,174 | $419 | $10,000+ |
| College Station 5 Bedroom Apartments | $1,429 | $625 | $8,128 |
| 2 Bedroom Homes | $1,167 | $725 | $2,000 |
| 3 Bedroom Homes | $1,933 | $600 | $4,500 |
| 4 Bedroom Homes | $2,223 | $500 | $3,900 |
| 5 Bedroom Homes | $5,440 | $2,200 | $10,000+ |
| 6 Bedroom Homes | $4,283 | $2,800 | $4,500 |
Browse Top Apartments in College Station
By Price
- Cheap College Station Apartments
- College Station Apartments Under $500
- College Station Apartments Under $600
- College Station Apartments Under $700
- College Station Apartments Under $800
- College Station Apartments Under $900
- College Station Apartments Under $1000
- College Station Apartments Under $1200
- College Station Apartments Under $1500
- College Station Apartments Under $2000
- College Station Luxury Apartments
By Community Type
- College Station Apartments for Rent by Owner
- College Station Apartments with Rent Specials
- College Station Top Rated Apartments
- College Station Corporate Apartments
- College Station Furnished Apartments
- College Station Gated Apartments
- College Station Loft Apartments
- College Station Low Income Apartments
- New College Station Apartments
- College Station Senior Apartments
- College Station Short-term Apartments
- College Station Student Apartments
- College Station Apartments with Utilities Included


Max of 3.