

- Student Housing
- 1–2 Bedrooms
- $829-$1,329 Pricing
- 646–1,051 Square Feet
About The Jefferson Apartments
Experience elevated living at The Jefferson Apartments, where thoughtful design, spacious layouts, and curated amenities come together in one of South Bend’s most central and connected locations. Choose from a variety of standard and signature one, two, and three-bedroom apartment homes, each offering generous living space, modern finishes, and the comfort of a well-designed home. Whether you're relaxing in your apartment or hosting friends, our floor plans are tailored for real life. Beyond your door, enjoy access to a full range of resident amenities including an indoor resort-style swimming pool and 24-hour fitness center designed to support comfort, connection, and convenience. With a central location close to everything, The Jefferson makes it easy to get where you need to go—whether it’s work, school, dining, or entertainment.
The Jefferson Apartments is located in the North Side Neighborhood and 46615 Zip code of South Bend, IN. This community is professionally managed by H&A Property Management, LLC

Unique Features and Amenities
- Bike Storage
- Central Heat
- Complimentary Coffee Bar
- Off-Street Parking
- Private Dog Park
- Storage - On-Site
- Theater Room
- vinyl plank flooring
Property Contact Info

- Listed by:
- Agency:
- Vendor Logo:
- Website:
- View Property Website
- Call Us:
- (574) 601-3916
- Disclaimer:
Office Hours
| Monday | 9:00 am–6:00 pm |
| Tuesday | 9:00 am–6:00 pm |
| Wednesday | 9:00 am–6:00 pm |
| Thursday | 9:00 am–6:00 pm |
| Friday | 9:00 am–6:00 pm |
| Saturday | 10:00 am–5:00 pm |
| Sunday | Closed |
Floorplan Pricing and Availability
The Jefferson Apartments offers 1 to 2 Bedroom apartments starting from $829 and having 646–1,051 sq ft. Here is the current pricing and availability:
New! Interactive Property Map
1 Bedroom
The Signature Providence
1 Bed, 1 Bath, 646 sq ftModel Gallery
Floorplans
Photos
Availability Details
Price Availability Date Unit Sq Ft $996 Call for Availability The Signature Providence 646 sq ft Model Amenities and Features
Kitchen
- Dishwasher
- Microwave
- Quartz Countertops
- Range
- Refrigerator
- Stainless Steel Appliances
Unique Features
- Central Heat
- vinyl plank flooring
Model Rent and Fees
Model Price
- $996
Apartment Model: The Signature Providence$9961 Bedroom, 1 Bath, 646 sq ftUnavailableFloorplansPhotos![]()
The Signature Providence - Image 1 ![]()
The Signature Providence - Image 2 ![]()
The Signature Providence - Image 3 ![]()
The Signature Providence - Image 4 ![]()
The Signature Providence - Image 5 ![]()
The Signature Providence - Image 6 ![]()
The Signature Providence - Image 7 ![]()
The Signature Providence - Image 8 ![]()
The Signature Providence - Image 9 ![]()
The Signature Providence - Image 10 ![]()
The Signature Providence - Floorplan The Signature Pennsylvania
1 Bed, 1 Bath, 681 sq ftModel Gallery
Floorplans
Photos
Availability Details
Price Availability Date Unit Sq Ft $1,079 Call for Availability The Signature Pennsylvania 681 sq ft Model Amenities and Features
Features
- Air Conditioning
- Ceiling Fans
- Heating
- High Speed Internet Access
- Smoke Free
- Wi-Fi
Kitchen
- Dishwasher
- Microwave
- Quartz Countertops
- Range
- Refrigerator
- Stainless Steel Appliances
Living Space
- Carpet
- Dining Room
- Hardwood Floors
Unique Features
- Central Heat
- vinyl plank flooring
Model Rent and Fees
Model Price
- $1,079
Apartment Model: The Signature Pennsylvania$1,0791 Bedroom, 1 Bath, 681 sq ftUnavailableFloorplansPhotos![]()
The Signature Pennsylvania - Image 1 ![]()
The Signature Pennsylvania - Image 2 ![]()
The Signature Pennsylvania - Image 3 ![]()
The Signature Pennsylvania - Image 4 ![]()
The Signature Pennsylvania - Image 5 ![]()
The Signature Pennsylvania - Image 6 ![]()
The Signature Pennsylvania - Image 7 ![]()
The Signature Pennsylvania - Image 8 ![]()
The Signature Pennsylvania - Image 9 ![]()
The Signature Pennsylvania - Image 10 ![]()
The Signature Pennsylvania - Floorplan The Standard Providence
1 Bed, 1 Bath, 646 sq ftModel Gallery
Floorplans
Photos
Availability Details
Price Availability Date Unit Sq Ft $829 Call for Availability The Standard Providence 646 sq ft Model Amenities and Features
Features
- Air Conditioning
- Ceiling Fans
- Heating
- High Speed Internet Access
- Smoke Free
- Wi-Fi
Living Space
- Carpet
- Dining Room
- Hardwood Floors
Model Rent and Fees
Model Price
- $829
Apartment Model: The Standard Providence$8291 Bedroom, 1 Bath, 646 sq ftUnavailableFloorplansPhotos![]()
The Standard Providence - Image 1 ![]()
The Standard Providence - Image 2 ![]()
The Standard Providence - Image 3 ![]()
The Standard Providence - Image 4 ![]()
The Standard Providence - Image 5 ![]()
The Standard Providence - Image 6 ![]()
The Standard Providence - Image 7 ![]()
The Standard Providence - Image 8 ![]()
The Standard Providence - Image 9 ![]()
The Standard Providence - Image 10 ![]()
The Standard Providence - Floorplan The Standard Richmond
1 Bed, 1 Bath, 711 sq ftModel Gallery
Floorplans
Photos
Availability Details
Price Availability Date Unit Sq Ft $875 Call for Availability The Standard Richmond 711 sq ft Model Amenities and Features
Features
- Air Conditioning
- Ceiling Fans
- Heating
- High Speed Internet Access
- Smoke Free
- Wi-Fi
Living Space
- Carpet
- Dining Room
- Hardwood Floors
Model Rent and Fees
Model Price
- $875
Apartment Model: The Standard Richmond$8751 Bedroom, 1 Bath, 711 sq ftUnavailableFloorplansPhotos![]()
The Standard Richmond - Image 1 ![]()
The Standard Richmond - Image 2 ![]()
The Standard Richmond - Image 3 ![]()
The Standard Richmond - Image 4 ![]()
The Standard Richmond - Image 5 ![]()
The Standard Richmond - Image 6 ![]()
The Standard Richmond - Image 7 ![]()
The Standard Richmond - Image 8 ![]()
The Standard Richmond - Image 9 ![]()
The Standard Richmond - Image 10 ![]()
The Standard Richmond - Floorplan The Standard Pennsylvania
1 Bed, 1 Bath, 681 sq ftModel Gallery
Floorplans
Photos
Availability Details
Price Availability Date Unit Sq Ft $912 Call for Availability The Standard Pennsylvania 681 sq ft Model Amenities and Features
Features
- Air Conditioning
- Balcony
- Cable Ready
- Ceiling Fans
- Heating
- High Speed Internet Access
- Smoke Free
- Tub/Shower
- Washer/Dryer
- Wi-Fi
Kitchen
- Breakfast Nook
- Dishwasher
- Freezer
- Kitchen
- Microwave
- Oven
- Quartz Countertops
- Range
- Refrigerator
- Stainless Steel Appliances
Model Rent and Fees
Model Price
- $912
Apartment Model: The Standard Pennsylvania$9121 Bedroom, 1 Bath, 681 sq ftUnavailableFloorplansPhotos![]()
The Standard Pennsylvania - Image 1 ![]()
The Standard Pennsylvania - Image 2 ![]()
The Standard Pennsylvania - Image 3 ![]()
The Standard Pennsylvania - Image 4 ![]()
The Standard Pennsylvania - Image 5 ![]()
The Standard Pennsylvania - Image 6 ![]()
The Standard Pennsylvania - Image 7 ![]()
The Standard Pennsylvania - Image 8 ![]()
The Standard Pennsylvania - Image 9 ![]()
The Standard Pennsylvania - Image 10 ![]()
The Standard Pennsylvania - Floorplan The Signature Richmond
1 Bed, 1 Bath, 711 sq ftModel Gallery
Floorplans
Photos
Availability Details
Price Availability Date Unit Sq Ft $1,125 Call for Availability The Signature Richmond 711 sq ft Model Amenities and Features
Kitchen
- Dishwasher
- Microwave
- Quartz Countertops
- Range
- Refrigerator
- Stainless Steel Appliances
Unique Features
- Central Heat
- vinyl plank flooring
Model Rent and Fees
Model Price
- $1,125
Apartment Model: The Signature Richmond$1,1251 Bedroom, 1 Bath, 711 sq ftUnavailableFloorplansPhotos![]()
The Signature Richmond - Image 1 ![]()
The Signature Richmond - Image 2 ![]()
The Signature Richmond - Image 3 ![]()
The Signature Richmond - Image 4 ![]()
The Signature Richmond - Image 5 ![]()
The Signature Richmond - Image 6 ![]()
The Signature Richmond - Image 7 ![]()
The Signature Richmond - Image 8 ![]()
The Signature Richmond - Image 9 ![]()
The Signature Richmond - Image 10 ![]()
The Signature Richmond - Floorplan 2 Bedrooms
The Standard Monticello
2 Beds, 1 Bath, 933 sq ftModel Gallery
Floorplans
Photos
Availability Details
Price Availability Date Unit Sq Ft $1,054 Call for Availability The Standard Monticello 933 sq ft Model Amenities and Features
Kitchen
- Dishwasher
- Microwave
- Range
- Refrigerator
Unique Features
- Central Heat
- vinyl plank flooring
Model Rent and Fees
Model Price
- $1,054
Apartment Model: The Standard Monticello$1,0542 Bedroom, 1 Bath, 933 sq ftUnavailableFloorplansPhotos![]()
The Standard Monticello - Image 1 ![]()
The Standard Monticello - Image 2 ![]()
The Standard Monticello - Image 3 ![]()
The Standard Monticello - Image 4 ![]()
The Standard Monticello - Image 5 ![]()
The Standard Monticello - Image 6 ![]()
The Standard Monticello - Image 7 ![]()
The Standard Monticello - Image 8 ![]()
The Standard Monticello - Image 9 ![]()
The Standard Monticello - Image 10 ![]()
The Standard Monticello - Floorplan The Signature Monticello
2 Beds, 1 Bath, 933 sq ftModel Gallery
Floorplans
Photos
Availability Details
Price Availability Date Unit Sq Ft $1,137 Call for Availability The Signature Monticello 933 sq ft Model Amenities and Features
Kitchen
- Dishwasher
- Microwave
- Quartz Countertops
- Range
- Refrigerator
- Stainless Steel Appliances
Unique Features
- Central Heat
- vinyl plank flooring
Model Rent and Fees
Model Price
- $1,137
Apartment Model: The Signature Monticello$1,1372 Bedroom, 1 Bath, 933 sq ftUnavailableFloorplansPhotos![]()
The Signature Monticello - Image 1 ![]()
The Signature Monticello - Image 2 ![]()
The Signature Monticello - Image 3 ![]()
The Signature Monticello - Image 4 ![]()
The Signature Monticello - Image 5 ![]()
The Signature Monticello - Image 6 ![]()
The Signature Monticello - Image 7 ![]()
The Signature Monticello - Image 8 ![]()
The Signature Monticello - Image 9 ![]()
The Signature Monticello - Image 10 ![]()
The Signature Monticello - Floorplan The Standard Plymouth - 2.5 Bed
2 Beds, 1.5 Baths, 1051 sq ftModel Gallery
Floorplans
Availability Details
Price Availability Date Unit Sq Ft $1,162 Call for Availability The Standard Plymouth - 2.5 Bed 1051 sq ft Model Amenities and Features
Features
- Air Conditioning
- Balcony
- Cable Ready
- Ceiling Fans
- Heating
- High Speed Internet Access
- Smoke Free
- Tub/Shower
- Washer/Dryer
- Wi-Fi
Kitchen
- Breakfast Nook
- Dishwasher
- Freezer
- Kitchen
- Microwave
- Oven
- Quartz Countertops
- Range
- Refrigerator
- Stainless Steel Appliances
Model Rent and Fees
Model Price
- $1,162
Apartment Model: The Standard Plymouth - 2.5 Bed$1,1622 Bedroom, 1.5 Bath, 1051 sq ftUnavailable![]()
The Standard Plymouth - 2.5 Bed - Floorplan The Standard Colonial
2 Beds, 1.5 Baths, 961 sq ftModel Gallery
Floorplans
Photos
Availability Details
Price Availability Date Unit Sq Ft $1,079 Call for Availability The Standard Colonial 961 sq ft Model Amenities and Features
Kitchen
- Dishwasher
- Microwave
- Range
- Refrigerator
Unique Features
- Central Heat
- vinyl plank flooring
Model Rent and Fees
Model Price
- $1,079
Apartment Model: The Standard Colonial$1,0792 Bedroom, 1.5 Bath, 961 sq ftUnavailableFloorplansPhotos![]()
The Standard Colonial - Image 1 ![]()
The Standard Colonial - Image 2 ![]()
The Standard Colonial - Image 3 ![]()
The Standard Colonial - Image 4 ![]()
The Standard Colonial - Image 5 ![]()
The Standard Colonial - Image 6 ![]()
The Standard Colonial - Image 7 ![]()
The Standard Colonial - Image 8 ![]()
The Standard Colonial - Image 9 ![]()
The Standard Colonial - Image 10 ![]()
The Standard Colonial - Floorplan The Signature Plymouth - 2 Bed
2 Beds, 1.5 Baths, 1051 sq ftAvailability Details
Price Availability Date Unit Sq Ft $1,329 Call for Availability The Signature Plymouth - 2 Bed 1051 sq ft Model Amenities and Features
Features
- Air Conditioning
- Balcony
- Cable Ready
- Ceiling Fans
- Heating
- High Speed Internet Access
- Smoke Free
- Tub/Shower
- Washer/Dryer
- Wi-Fi
Kitchen
- Breakfast Nook
- Dishwasher
- Freezer
- Kitchen
- Microwave
- Oven
- Quartz Countertops
- Range
- Refrigerator
- Stainless Steel Appliances
Model Rent and Fees
Model Price
- $1,329
The Signature Colonial
2 Beds, 1.5 Baths, 961 sq ftModel Gallery
Floorplans
Photos
Availability Details
Price Availability Date Unit Sq Ft $1,162 Call for Availability The Signature Colonial 961 sq ft Model Amenities and Features
Kitchen
- Dishwasher
- Microwave
- Quartz Countertops
- Range
- Refrigerator
- Stainless Steel Appliances
Unique Features
- Central Heat
- vinyl plank flooring
Model Rent and Fees
Model Price
- $1,162
Apartment Model: The Signature Colonial$1,1622 Bedroom, 1.5 Bath, 961 sq ftUnavailableFloorplansPhotos![]()
The Signature Colonial - Image 1 ![]()
The Signature Colonial - Image 2 ![]()
The Signature Colonial - Image 3 ![]()
The Signature Colonial - Image 4 ![]()
The Signature Colonial - Image 5 ![]()
The Signature Colonial - Image 6 ![]()
The Signature Colonial - Image 7 ![]()
The Signature Colonial - Image 8 ![]()
The Signature Colonial - Image 9 ![]()
The Signature Colonial - Image 10 ![]()
The Signature Colonial - Floorplan The Signature Wilmington
2 Beds, 2 Baths, 1010 sq ftModel Gallery
Floorplans
Availability Details
Price Availability Date Unit Sq Ft $1,292 Call for Availability The Signature Wilmington 1010 sq ft Model Amenities and Features
Features
- Air Conditioning
- Balcony
- Cable Ready
- Ceiling Fans
- Heating
- High Speed Internet Access
- Smoke Free
- Tub/Shower
- Washer/Dryer
- Wi-Fi
Kitchen
- Breakfast Nook
- Dishwasher
- Freezer
- Kitchen
- Microwave
- Oven
- Quartz Countertops
- Range
- Refrigerator
- Stainless Steel Appliances
Model Rent and Fees
Model Price
- $1,292
Apartment Model: The Signature Wilmington$1,2922 Bedroom, 2 Bath, 1010 sq ftUnavailable![]()
The Signature Wilmington - Floorplan
Schedule a Tour
3D Tours
Property Information
- Renovated In Jan 2019
- 734 Units
- 2 Stories
- Built in 1968
Lease Terms
- 3 - 12 mo
- Short Term Lease Options
Fees and Policies
The fees listed below are community-provided and may exclude utilities or add-ons. All payments are made directly to the property and are non-refundable unless otherwise specified.
Required Fees
One-Time Basics
- Due at Application
- Application Fee Per ApplicantiCharged Per Applicant.$50.00
Other Fees and Policies
Pet Fees
- Cat
- Pet FeeiCharged Per Unit.$250.00
- Dog
- Pet DepositiCharged Per Pet.$250.00
Parking Info and Fees
- Surface Lot
Property Fee Disclaimer: Based on community-supplied data and independent market research. Subject to change without notice. May exclude fees for mandatory or optional services and usage-based utilities.
Features and Amenities
Unique Amenities
- Bike Storage
- Central Heat
- Complimentary Coffee Bar
- Off-Street Parking
- Private Dog Park
- Storage - On-Site
- Theater Room
- vinyl plank flooring
On-Site Services
- Maintenance On Site
- Property Manager On Site
- Online Services
- Pet Play Area
- Laundry Facilities
Community Features
- Business Center
- Clubhouse
- Corporate Housing
- Lounge
- Multi Use Room
- Tanning Salon
- Walk Up
Recreation and Fitness
- Fitness Center
- Media Center/Movie Theatre
- Bicycle Storage
- Playground
- Pool
Interior Features
- Balcony
- Tub/Shower
- Heating
- Ceiling Fans
- High Speed Internet Access
- Cable Ready
- Washer/Dryer
- Air Conditioning
- Wi Fi
- Smoke Free
Kitchen Amenities
- Range
- Refrigerator
- Oven
- Freezer
- Stainless Steel Appliances
- Kitchen
- Breakfast Nook
- Microwave
- Dishwasher
- Quartz Countertops
Living Area Features
- Walk In Closets
- Dining Room
- Carpet
- Window Coverings
- Hardwood Floors
Outdoor Features
- Patio

Map
- Shopping
- Colleges
- Grocery
- Medical
- Transportation

Map
Getting Around
50 / 100 Fairly walkable
30 / 100 Limited public transit
60 / 100 Moderately bikeable
70 / 100 Moderately car friendly
Getting to Know the Area
70 / 100 Restaurants
40 / 100 Cafes
70 / 100 Nightlife
60 / 100 Shopping
60 / 100 Parks
90 / 100 Noise Level
Frequently Asked Questions about The Jefferson Apartments
Where is The Jefferson Apartments located?
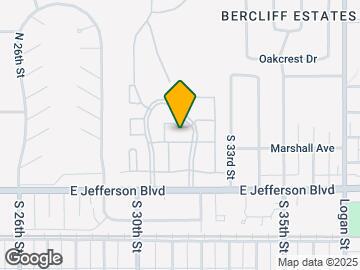
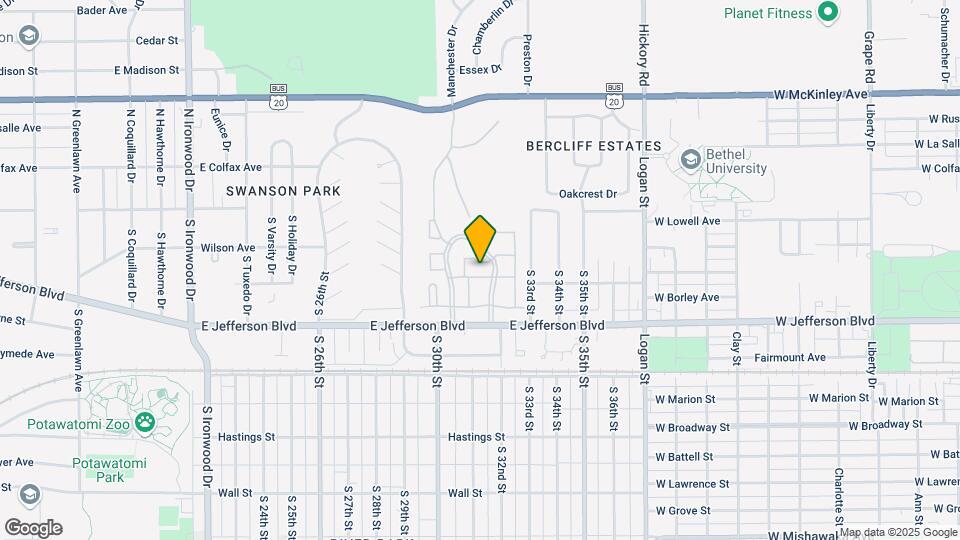
The Jefferson Apartments is located at 3001 E Jefferson Blvd near the North Side area of South Bend, IN
What is the current rent range at The Jefferson Apartments?
1 Bedroom to 2 Bedroom Apartments at The Jefferson Apartments currently range from $829 to $1,329
When is the leasing office open?
- The office Hours for The Jefferson Apartments are
- Monday 9:00 am–6:00 pm
- Tuesday 9:00 am–6:00 pm
- Wednesday 9:00 am–6:00 pm
- Thursday 9:00 am–6:00 pm
- Friday 9:00 am–6:00 pm
- Saturday 10:00 am–5:00 pm
- Sunday Closed
Are pets allowed?
Call us today to find out our pet policy and if we allow pets
Renters Reviews and Ratings
Be careful!!!
Property Manager Responded
NOT LUXURY LIVING
Property Manager Responded
Great Place!
Property Manager Responded
It's really good
Property Manager Responded
Wonderful
Property Manager Responded
great place and great location
Property Manager Responded
Love living here
Property Manager Responded
Tenant
Property Manager Responded
prosper apartments
Property Manager Responded
Great location
Property Manager Responded
Wish I didnt move in here
Property Manager Responded
Nearby Schools
Nuner Fine Arts Academy
Jefferson Traditional School
Adams High School
About GreatSchools Data on ApartmentHomeLiving.com.
Points of Interest
Time and distance from The Jefferson Apartments.
Big Box and Retail
Kroger
Walgreen's
Goodwill
Colleges and Universities
Groceries
Kroger
Whole Foods
Aldi
Hospitals
Medical Behavioral Hospital - Mishawaka
Unity Medical And Surgical Hospital
Saint Joseph Regional Medical Center
Shopping Centers
The Jefferson Apartments has 5 shopping centers within 0.9 miles.
Transit Stations
Nearby Neighborhoods
Rental Price Ranges in the Area
| Bedroom | Average Rent | Cheapest Rent | Highest Rent |
|---|---|---|---|
| South Bend Studio Apartments | $1,258 | $650 | $1,737 |
| South Bend 1 Bedroom Apartments | $1,251 | $654 | $2,534 |
| South Bend 2 Bedroom Apartments | $1,576 | $750 | $3,128 |
| South Bend 3 Bedroom Apartments | $1,893 | $780 | $4,377 |
| South Bend 4 Bedroom Apartments | $1,231 | $599 | $2,600 |
Browse Top Apartments in South Bend
By Price
By Community Type
- South Bend Apartments for Rent by Owner
- South Bend Apartments with Rent Specials
- South Bend Top Rated Apartments
- South Bend Corporate Apartments
- South Bend Furnished Apartments
- South Bend Gated Apartments
- South Bend Loft Apartments
- South Bend Low Income Apartments
- New South Bend Apartments
- South Bend Senior Apartments
- South Bend Short-term Apartments
- South Bend Student Apartments
- South Bend Apartments with Utilities Included


Property Manager Responded