


- 1–3 Bedrooms
- $5,500-$9,175 Pricing
- 838–2,075 Square Feet
About The Jewel at LUX
At LUX by Garden, living is elevated into an art form. Our luxury apartments and townhomes in San Diego, California, are designed as modern sanctuaries, balancing contemporary architecture with a serene atmosphere in the heart of University City. Here, sophistication is expressed through every detail, creating a home that resonates with both style and substance.
The Jewel at LUX is located in the University City Neighborhood and 92122 Zip code of San Diego, CA. This community is professionally managed by Garden Communities California
Unique Features and Amenities
- 40-yard dash
- Align yoga deck
- AtmosAir environmental air purifier
- Central heating and air conditioning
- Designer selected light fixtures
- Ecobee thermostat
- Front-load Whirlpool washer and dryer
- Gather formal dining & party room
- Grounds coffee bar
- Latch smart-access entry system
- Luxury vinyl plank flooring in living areas
- Mirrored wardrobe doors in select floor plans
- Pawlor pet grooming station
- Physique fitness club
- Plush designer carpeting in bedroom(s)
- Skybell video doorbell
- Smart ceiling fans in all bedrooms
- Spacious, open floor plans
- The Links golf simulator
- USB charging stations
- Vault speakeasy
- Vortex arcade lounge
Property Contact Info

- Listed by:
- Agency:
- Vendor Logo:
- Website:
- View Property Website
- Call Us:
- (858) 768-8990
- Disclaimer:
Office Hours
| Monday | 9:30 am–5:00 pm |
| Tuesday | 9:30 am–5:00 pm |
| Wednesday | 9:30 am–5:00 pm |
| Thursday | 9:30 am–5:00 pm |
| Friday | 9:30 am–5:00 pm |
| Saturday | 10:00 am–5:00 pm |
| Sunday | 10:00 am–5:00 pm |
Floorplan Pricing and Availability
The Jewel at LUX offers 1 to 3 Bedroom apartments starting from $5,500 and having 838–2,075 sq ft. Here is the current pricing and availability:
New! Interactive Property Map
 ApartmentHomeLiving.com's new Interactive Property Map allows you to see where every available unit is located at this community.Try It Now >
1 Bedroom
Show Unavailable Floorplans1B-2 & 2A
$5,500
1 Bed, 1 Bath, 1024 sq ftAvailable NowModel Gallery
Floorplans
Availability Details
Price Availability Date Unit Sq Ft Deposit $5,500 Available Now 2001 1024 $1,250 Model Amenities and Features
Features
- Air Conditioning
- Ceiling Fans
- Heating
- Tub/Shower
- Washer/Dryer
Kitchen
- Dishwasher
- Ice Maker
- Kitchen
- Microwave
- Oven
- Quartz Countertops
- Stainless Steel Appliances
Unit 2001 Rent and Fees
Unit Price
- $5,500
Deposit
- $1,250 deposit
Model Rent and Fees
Price
- $5,500
Apartment Model: 1B-2 & 2A$5,5001 Bedroom, 1 Bath, 1024 sq ftAvailable Now![]()
1B-2 & 2A - Floorplan Apartment Unit: 2001Apartment Model: 1B-2 & 2A$5,5001 Bedroom, 1 Bath, 1024 sq ftAvailable Now1B-4B Upgraded
1 Bed, 1 Bath, 838 sq ftModel Gallery
Floorplans
Photos
Availability Details
Availability Date Unit Sq Ft Call for Availability 1B-4B Upgraded 838 sq ft Model Amenities and Features
Features
- Air Conditioning
- Ceiling Fans
- Heating
- Tub/Shower
- Washer/Dryer
Kitchen
- Dishwasher
- Ice Maker
- Kitchen
- Microwave
- Oven
- Quartz Countertops
- Stainless Steel Appliances
Apartment Model: 1B-4B UpgradedCall For Rates1 Bedroom, 1 Bath, 838 sq ftUnavailableFloorplansPhotos![]()
1B-4B Upgraded - Image ![]()
1B-4B Upgraded - Floorplan 1B-4 & 4A
1 Bed, 1 Bath, 991-1101 sq ftModel Gallery
Floorplans
Availability Details
Availability Date Unit Sq Ft Call for Availability 1B-4 & 4A 991-1101 sq ft Model Amenities and Features
Features
- Air Conditioning
- Ceiling Fans
- Heating
- Tub/Shower
- Washer/Dryer
Kitchen
- Dishwasher
- Ice Maker
- Kitchen
- Microwave
- Oven
- Quartz Countertops
- Stainless Steel Appliances
Apartment Model: 1B-4 & 4ACall For Rates1 Bedroom, 1 Bath, 991-1101 sq ftUnavailable![]()
1B-4 & 4A - Floorplan 1B-3 & 3A
1 Bed, 1 Bath, 1052 sq ftModel Gallery
Floorplans
Availability Details
Availability Date Unit Sq Ft Call for Availability 1B-3 & 3A 1052 sq ft Model Amenities and Features
Features
- Air Conditioning
- Ceiling Fans
- Heating
- Tub/Shower
- Washer/Dryer
Kitchen
- Dishwasher
- Ice Maker
- Kitchen
- Microwave
- Oven
- Quartz Countertops
- Stainless Steel Appliances
Apartment Model: 1B-3 & 3ACall For Rates1 Bedroom, 1 Bath, 1052 sq ftUnavailable![]()
1B-3 & 3A - Floorplan 1B-1A
1 Bed, 1 Bath, 1113 sq ftModel Gallery
Floorplans
Availability Details
Availability Date Unit Sq Ft Call for Availability 1B-1A 1113 sq ft Model Amenities and Features
Features
- Air Conditioning
- Ceiling Fans
- Heating
- Tub/Shower
- Washer/Dryer
Kitchen
- Dishwasher
- Ice Maker
- Kitchen
- Microwave
- Oven
- Quartz Countertops
- Stainless Steel Appliances
Apartment Model: 1B-1ACall For Rates1 Bedroom, 1 Bath, 1113 sq ftUnavailable![]()
1B-1A - Floorplan 1B-1B
1 Bed, 1 Bath, 1161 sq ftModel Gallery
Floorplans
Availability Details
Availability Date Unit Sq Ft Call for Availability 1B-1B 1161 sq ft Model Amenities and Features
Features
- Air Conditioning
- Ceiling Fans
- Heating
- Tub/Shower
- Washer/Dryer
Kitchen
- Dishwasher
- Ice Maker
- Kitchen
- Microwave
- Oven
- Quartz Countertops
- Stainless Steel Appliances
Apartment Model: 1B-1BCall For Rates1 Bedroom, 1 Bath, 1161 sq ftUnavailable![]()
1B-1B - Floorplan 1B-1
1 Bed, 1 Bath, 1260 sq ftLargest 1 BedroomThis is the largest 1 Bedroom at this PropertyModel Gallery
Floorplans
Photos
Availability Details
Availability Date Unit Sq Ft Call for Availability 1B-1 1260 sq ft Model Amenities and Features
Features
- Air Conditioning
- Ceiling Fans
- Heating
- Tub/Shower
- Washer/Dryer
Kitchen
- Dishwasher
- Ice Maker
- Kitchen
- Microwave
- Oven
- Quartz Countertops
- Stainless Steel Appliances
Apartment Model: 1B-1Call For Rates1 Bedroom, 1 Bath, 1260 sq ftUnavailableFloorplansPhotos![]()
1B-1 - Image ![]()
1B-1 - Floorplan 2 Bedrooms
Show Unavailable Floorplans2B-10B Upgraded
$9,175
2 Beds, 2 Baths, 2075 sq ftAvailable NowLargest 2 BedroomThis is the largest 2 Bedroom at this PropertyModel Gallery
Floorplans
Photos
Availability Details
Price Availability Date Unit Sq Ft Deposit $9,175 Available Now 2303 2075 $3,000 Model Amenities and Features
Features
- Air Conditioning
- Ceiling Fans
- Heating
- Tub/Shower
- Washer/Dryer
Kitchen
- Dishwasher
- Ice Maker
- Kitchen
- Microwave
- Oven
- Quartz Countertops
- Stainless Steel Appliances
Unit 2303 Rent and Fees
Unit Price
- $9,175
Deposit
- $3,000 deposit
Model Rent and Fees
Price
- $9,175
Apartment Model: 2B-10B Upgraded$9,1752 Bedroom, 2 Bath, 2075 sq ftAvailable NowFloorplansPhotos![]()
2B-10B Upgraded - Image ![]()
2B-10B Upgraded - Floorplan Apartment Unit: 2303Apartment Model: 2B-10B Upgraded$9,1752 Bedroom, 2 Bath, 2075 sq ftAvailable Now2B-5
From $6,415
2 Beds, 2 Baths, 1861 sq ftAvailable Aug 31Model Gallery
Floorplans
Photos
Availability Details
Price Availability Date Unit Sq Ft Deposit View Details $6,415 August 31, 2026 0810 1861 $1,500 $6,565 August 31, 2026 1110 1861 $1,500 $6,710 September 10, 2026 1410 1861 $1,500 Model Amenities and Features
Features
- Air Conditioning
- Ceiling Fans
- Heating
- Tub/Shower
- Washer/Dryer
Kitchen
- Dishwasher
- Ice Maker
- Kitchen
- Microwave
- Oven
- Quartz Countertops
- Stainless Steel Appliances
Model Rent and Fees
Model Price Range
- $6,415 - $6,565
Current Available Pricing
- $6,415 - $6,710
Unit 0810 Rent and Fees
Unit Price
- $6,415
Deposit
- $1,500 deposit
Model Rent and Fees
Model Price Range
- $6,415 - $6,565
Unit 1110 Rent and Fees
Unit Price
- $6,565
Deposit
- $1,500 deposit
Model Rent and Fees
Model Price Range
- $6,415 - $6,565
Unit 1410 Rent and Fees
Unit Price
- $6,710
Deposit
- $1,500 deposit
Model Rent and Fees
Model Price Range
- $6,415 - $6,565
Apartment Model: 2B-5From $6,4152 Bedroom, 2 Bath, 1861 sq ftAvailable August 31, 2026FloorplansPhotos![]()
2B-5 - Image ![]()
2B-5 - Floorplan Apartment Unit: 0810Apartment Model: 2B-5$6,4152 Bedroom, 2 Bath, 1861 sq ftAvailable August 31, 2026Apartment Unit: 1110Apartment Model: 2B-5$6,5652 Bedroom, 2 Bath, 1861 sq ftAvailable August 31, 2026Apartment Unit: 1410Apartment Model: 2B-5$6,7102 Bedroom, 2 Bath, 1861 sq ftAvailable September 10, 20262B-1 & 1A
$5,595
2 Beds, 2 Baths, 1350 sq ftAvailable Oct 11Cheapest 2 BedroomThis is the cheapest 2 Bedroom at this PropertyModel Gallery
Floorplans
Availability Details
Price Availability Date Unit Sq Ft Deposit $5,595 October 11, 2026 1005 1350 $1,500 Model Amenities and Features
Features
- Air Conditioning
- Ceiling Fans
- Heating
- Tub/Shower
- Washer/Dryer
Kitchen
- Dishwasher
- Ice Maker
- Kitchen
- Microwave
- Oven
- Quartz Countertops
- Stainless Steel Appliances
Unit 1005 Rent and Fees
Unit Price
- $5,595
Deposit
- $1,500 deposit
Model Rent and Fees
Price
- $5,595
Apartment Model: 2B-1 & 1A$5,5952 Bedroom, 2 Bath, 1350 sq ftAvailable October 11, 2026![]()
2B-1 & 1A - Floorplan Apartment Unit: 1005Apartment Model: 2B-1 & 1A$5,5952 Bedroom, 2 Bath, 1350 sq ftAvailable October 11, 20262B-6 & 6A
2 Beds, 2 Baths, 1201 sq ftModel Gallery
Floorplans
Availability Details
Availability Date Unit Sq Ft Call for Availability 2B-6 & 6A 1201 sq ft Model Amenities and Features
Features
- Air Conditioning
- Ceiling Fans
- Heating
- Tub/Shower
- Washer/Dryer
Kitchen
- Dishwasher
- Ice Maker
- Kitchen
- Microwave
- Oven
- Quartz Countertops
- Stainless Steel Appliances
Apartment Model: 2B-6 & 6ACall For Rates2 Bedroom, 2 Bath, 1201 sq ftUnavailable![]()
2B-6 & 6A - Floorplan 2B-7B Upgraded
2 Beds, 2 Baths, 1204 sq ftModel Gallery
Floorplans
Availability Details
Availability Date Unit Sq Ft Call for Availability 2B-7B Upgraded 1204 sq ft Model Amenities and Features
Features
- Air Conditioning
- Ceiling Fans
- Heating
- Tub/Shower
- Washer/Dryer
Kitchen
- Dishwasher
- Ice Maker
- Kitchen
- Microwave
- Oven
- Quartz Countertops
- Stainless Steel Appliances
Apartment Model: 2B-7B UpgradedCall For Rates2 Bedroom, 2 Bath, 1204 sq ftUnavailable![]()
2B-7B Upgraded - Floorplan 2B-9 Upgraded
2 Beds, 2 Baths, 1396 sq ftModel Gallery
Floorplans
Availability Details
Availability Date Unit Sq Ft Call for Availability 2B-9 Upgraded 1396 sq ft Model Amenities and Features
Features
- Air Conditioning
- Ceiling Fans
- Heating
- Tub/Shower
- Washer/Dryer
Kitchen
- Dishwasher
- Ice Maker
- Kitchen
- Microwave
- Oven
- Quartz Countertops
- Stainless Steel Appliances
Apartment Model: 2B-9 UpgradedCall For Rates2 Bedroom, 2 Bath, 1396 sq ftUnavailable![]()
2B-9 Upgraded - Floorplan 2B-4
2 Beds, 2 Baths, 1437 sq ftModel Gallery
Floorplans
Photos
Availability Details
Availability Date Unit Sq Ft Call for Availability 2B-4 1437 sq ft Model Amenities and Features
Features
- Air Conditioning
- Ceiling Fans
- Heating
- Tub/Shower
- Washer/Dryer
Kitchen
- Dishwasher
- Ice Maker
- Kitchen
- Microwave
- Oven
- Quartz Countertops
- Stainless Steel Appliances
Apartment Model: 2B-4Call For Rates2 Bedroom, 2 Bath, 1437 sq ftUnavailableFloorplansPhotos![]()
2B-4 - Image ![]()
2B-4 - Floorplan 2B-3, 3A & 3B
2 Beds, 2 Baths, 1462 sq ftModel Gallery
Floorplans
Photos
Availability Details
Availability Date Unit Sq Ft Call for Availability 2B-3, 3A & 3B 1462 sq ft Model Amenities and Features
Features
- Air Conditioning
- Ceiling Fans
- Heating
- Tub/Shower
- Washer/Dryer
Kitchen
- Dishwasher
- Ice Maker
- Kitchen
- Microwave
- Oven
- Quartz Countertops
- Stainless Steel Appliances
Apartment Model: 2B-3, 3A & 3BCall For Rates2 Bedroom, 2 Bath, 1462 sq ftUnavailableFloorplansPhotos![]()
2B-3, 3A & 3B - Image ![]()
2B-3, 3A & 3B - Floorplan 2B-7A Upgraded
2 Beds, 2 Baths, 1472 sq ftModel Gallery
Floorplans
Availability Details
Availability Date Unit Sq Ft Call for Availability 2B-7A Upgraded 1472 sq ft Model Amenities and Features
Features
- Air Conditioning
- Ceiling Fans
- Heating
- Tub/Shower
- Washer/Dryer
Kitchen
- Dishwasher
- Ice Maker
- Kitchen
- Microwave
- Oven
- Quartz Countertops
- Stainless Steel Appliances
Apartment Model: 2B-7A UpgradedCall For Rates2 Bedroom, 2 Bath, 1472 sq ftUnavailable![]()
2B-7A Upgraded - Floorplan 2B-2A & 2B
2 Beds, 2 Baths, 1497-1602 sq ftModel Gallery
Floorplans
Availability Details
Availability Date Unit Sq Ft Call for Availability 2B-2A & 2B 1497-1602 sq ft Model Amenities and Features
Features
- Air Conditioning
- Ceiling Fans
- Heating
- Tub/Shower
- Washer/Dryer
Kitchen
- Dishwasher
- Ice Maker
- Kitchen
- Microwave
- Oven
- Quartz Countertops
- Stainless Steel Appliances
Apartment Model: 2B-2A & 2BCall For Rates2 Bedroom, 2 Bath, 1497-1602 sq ftUnavailable![]()
2B-2A & 2B - Floorplan 2B-8
2 Beds, 2 Baths, 1514 sq ftModel Gallery
Floorplans
Availability Details
Availability Date Unit Sq Ft Call for Availability 2B-8 1514 sq ft Model Amenities and Features
Features
- Air Conditioning
- Ceiling Fans
- Heating
- Tub/Shower
- Washer/Dryer
Kitchen
- Dishwasher
- Ice Maker
- Kitchen
- Microwave
- Oven
- Quartz Countertops
- Stainless Steel Appliances
Apartment Model: 2B-8Call For Rates2 Bedroom, 2 Bath, 1514 sq ftUnavailable![]()
2B-8 - Floorplan 2B-2
2 Beds, 2 Baths, 1602 sq ftModel Gallery
Floorplans
Photos
Availability Details
Availability Date Unit Sq Ft Call for Availability 2B-2 1602 sq ft Model Amenities and Features
Features
- Air Conditioning
- Ceiling Fans
- Heating
- Tub/Shower
- Washer/Dryer
Kitchen
- Dishwasher
- Ice Maker
- Kitchen
- Microwave
- Oven
- Quartz Countertops
- Stainless Steel Appliances
Apartment Model: 2B-2Call For Rates2 Bedroom, 2 Bath, 1602 sq ftUnavailableFloorplansPhotos![]()
2B-2 - Image ![]()
2B-2 - Floorplan 2B-10A Upgraded
2 Beds, 2 Baths, 2037 sq ftModel Gallery
Floorplans
Availability Details
Availability Date Unit Sq Ft Call for Availability 2B-10A Upgraded 2037 sq ft Model Amenities and Features
Features
- Air Conditioning
- Ceiling Fans
- Heating
- Tub/Shower
- Washer/Dryer
Kitchen
- Dishwasher
- Ice Maker
- Kitchen
- Microwave
- Oven
- Quartz Countertops
- Stainless Steel Appliances
Apartment Model: 2B-10A UpgradedCall For Rates2 Bedroom, 2 Bath, 2037 sq ftUnavailable![]()
2B-10A Upgraded - Floorplan 2B-7
2 Beds, 2 Baths, 1392 sq ftAvailable Oct 14Model Gallery
Floorplans
Availability Details
Price Availability Date Unit Sq Ft Deposit $6,250 October 14, 2026 1906 1392 $1,500 Model Amenities and Features
Features
- Air Conditioning
- Ceiling Fans
- Heating
- Tub/Shower
- Washer/Dryer
Kitchen
- Dishwasher
- Ice Maker
- Kitchen
- Microwave
- Oven
- Quartz Countertops
- Stainless Steel Appliances
Unit 1906 Rent and Fees
Unit Price
- $6,250
Deposit
- $1,500 deposit
Model Rent and Fees
Price
- Call For Rates
Apartment Model: 2B-7Call For Rates2 Bedroom, 2 Bath, 1392 sq ft![]()
2B-7 - Floorplan 1 ![]()
2B-7 - Floorplan 2 Apartment Unit: 1906Apartment Model: 2B-7$6,2502 Bedroom, 2 Bath, 1392 sq ftAvailable October 14, 20263 Bedrooms
3B-1
From $7,265
3 Beds, 2 Baths, 1870 sq ftAvailable Sep 14Model Gallery
Floorplans
Photos
Availability Details
Price Availability Date Unit Sq Ft Deposit View Details $7,560 September 14, 2026 1109 1870 $2,000 $7,265 November 14, 2026 0509 1870 $2,000 Model Amenities and Features
Features
- Air Conditioning
- Ceiling Fans
- Heating
- Tub/Shower
- Washer/Dryer
Kitchen
- Dishwasher
- Ice Maker
- Kitchen
- Microwave
- Oven
- Quartz Countertops
- Stainless Steel Appliances
Model Rent and Fees
Model Price Range
- $7,265 - $7,560
Unit 1109 Rent and Fees
Unit Price
- $7,560
Deposit
- $2,000 deposit
Model Rent and Fees
Model Price Range
- $7,265 - $7,560
Unit 0509 Rent and Fees
Unit Price
- $7,265
Deposit
- $2,000 deposit
Model Rent and Fees
Model Price Range
- $7,265 - $7,560
Apartment Model: 3B-1From $7,2653 Bedroom, 2 Bath, 1870 sq ftAvailable September 14, 2026FloorplansPhotos![]()
3B-1 - Image ![]()
3B-1 - Floorplan Apartment Unit: 1109Apartment Model: 3B-1$7,5603 Bedroom, 2 Bath, 1870 sq ftAvailable September 14, 2026Apartment Unit: 0509Apartment Model: 3B-1$7,2653 Bedroom, 2 Bath, 1870 sq ftAvailable November 14, 2026


Schedule a Tour
Property Information
- 335 Units
- 16 Stories
- Built in 2018
Lease Terms
- 12 mo
Fees and Policies
The fees listed below are community-provided and may exclude utilities or add-ons. All payments are made directly to the property and are non-refundable unless otherwise specified.
Required Fees
One-Time Basics
- Due at Application
- Application Fee Per ApplicantiCharged per applicant.$50.00
Property Fee Disclaimer: Based on community-supplied data and independent market research. Subject to change without notice. May exclude fees for mandatory or optional services and usage-based utilities.
Features and Amenities
On-Site Services
- Maintenance On Site
- Concierge
- 24 Hour Access
Community Features
- Lounge
- Disposal Chutes
- Business Center
- Elevator
Outdoor Features
- Roof Terrace
- Deck
- Yard
Recreation and Fitness
- Hot Tub
- Fitness Center
- Spa
- Gameroom
- Pool
Interior Features
- Ceiling Fans
- Heating
- Tub/Shower
- Washer/Dryer
- Air Conditioning
Kitchen Amenities
- Dishwasher
- Stainless Steel Appliances
- Ice Maker
- Kitchen
- Oven
- Microwave
- Quartz Countertops
Living Area Features
- High Ceilings
- Large Bedrooms
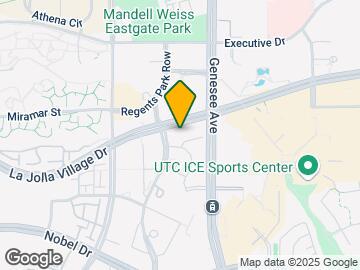
Map
- Shopping
- Colleges
- Grocery
- Medical
- Parks
- Transportation
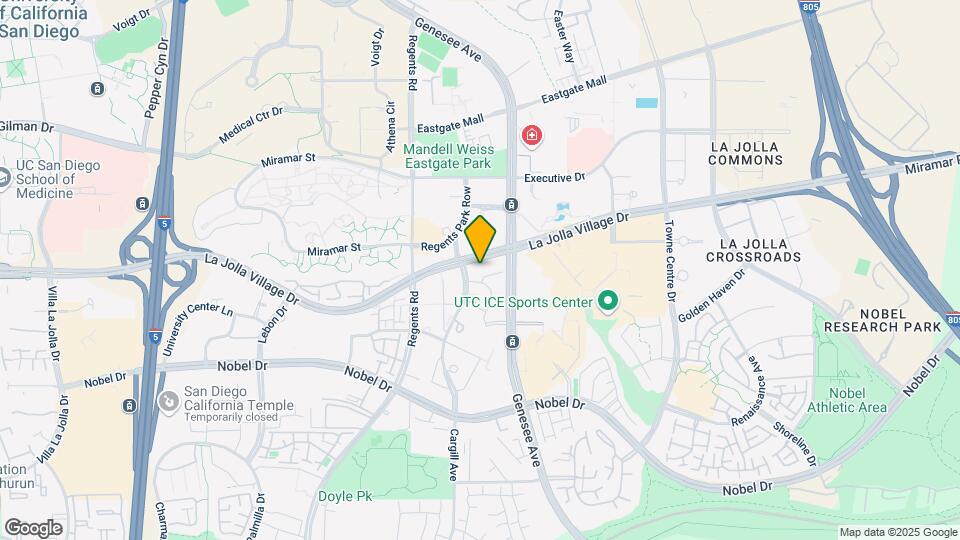
Map
Getting Around
70 / 100 Moderately walkable
70 / 100 Good public transit
70 / 100 Moderately bikeable
100 / 100 Exceptionally car friendly
 details
Getting to Know the Area
80 / 100 Restaurants
90 / 100 Cafes
70 / 100 Nightlife
90 / 100 Shopping
80 / 100 Parks
10 / 100 Noise Level
Frequently Asked Questions about The Jewel at LUX
Where is The Jewel at LUX located?
The Jewel at LUX is located at 4200 Brooke Ct near the University City area of San Diego, CA
What is the current rent range at The Jewel at LUX?
1 Bedroom to 3 Bedroom Apartments at The Jewel at LUX currently range from $5,500 to $9,175
When is the leasing office open?
- The office Hours for The Jewel at LUX are
- Monday 9:30 am–5:00 pm
- Tuesday 9:30 am–5:00 pm
- Wednesday 9:30 am–5:00 pm
- Thursday 9:30 am–5:00 pm
- Friday 9:30 am–5:00 pm
- Saturday 10:00 am–5:00 pm
- Sunday 10:00 am–5:00 pm
Are pets allowed?
Call us today to find out our pet policy and if we allow pets
Nearby Schools
Standley Middle School
About GreatSchools Data on ApartmentHomeLiving.com.
Points of Interest
Time and distance from The Jewel at LUX.
Arts Museums and Landmarks
Big Box and Retail
Macy's
Target
Michaels
Colleges and Universities
University of California, San Diego - Scripps Institution of Oceanography
Groceries
Food 4 Less
Vons
Ralphs
Hospitals
Jacobs Medical Center At Uc San Diego Health
Scripps Memorial Hospital La Jolla
Scripps Green Hospital
Military Bases
San Diego Marine Corps Recruit Depot
US Marine Corp Recruit Depot
San Diego Naval Medical Center
Parks and Recreation
The Jewel at LUX has 5 parks within 10.1 miles, including La Jolla Shores, Belmont Park, Old Town State Historic Park, Ocean Beach, and San Diego Zoo.
Restaurants and Dining
Shopping Centers
The Jewel at LUX has 5 shopping centers within 0.8 miles.
Nearby Neighborhoods
Rental Price Ranges in the Area
| Bedroom | Average Rent | Cheapest Rent | Highest Rent |
|---|---|---|---|
| San Diego Studio Apartments | $2,397 | $875 | $10,000+ |
| San Diego 1 Bedroom Apartments | $2,930 | $850 | $10,000+ |
| San Diego 2 Bedroom Apartments | $3,796 | $819 | $10,000+ |
| San Diego 3 Bedroom Apartments | $4,727 | $1,000 | $10,000+ |
| San Diego 4 Bedroom Apartments | $4,088 | $719 | $10,000+ |
| San Diego 5 Bedroom Apartments | $10,106 | $1,289 | $10,000+ |
| San Diego 6 Bedroom Apartments | $7,625 | $1,899 | $10,000+ |
Browse Top Apartments in San Diego
By Price
By Community Type
- San Diego Apartments for Rent by Owner
- San Diego Apartments with Rent Specials
- San Diego Top Rated Apartments
- San Diego Corporate Apartments
- San Diego Furnished Apartments
- San Diego Gated Apartments
- San Diego Loft Apartments
- San Diego Low Income Apartments
- San Diego Military Apartments
- New San Diego Apartments
- San Diego Senior Apartments
- San Diego Short-term Apartments
- San Diego Student Apartments
- San Diego Apartments with Utilities Included