

- Student Housing
- Studio–3 Bedrooms
- $1,347-$2,770 Total Monthly Price
Total Monthly Price
Base Rent$1,347 - $2,770Total Monthly Price$1,347 - $2,770 - 391–5,800 Square Feet
Rent Specials
Now Offering Up To 2 Months Free! Schedule A VIP Tour Today.
About The Julian
Discover all that awaits at The Julian! Our luxury apartments in Downtown Orlando, FL will easily suit the needs of every resident. In each of our studio, 1, 2, and 3 bedroom floor plans, the gourmet kitchens, private patios, and washer and dryer offer residents all that they need for a life of ease. Throughout our community, amenities like the rooftop pool, fitness center, and game room will offer residents the perfect place to spend their days. Whatever our residents are in search of, it can be found at our apartments in Orlando, FL. See why we offer the best apartments near Downtown Orlando, FL and explore all that can be yours. Come home to The Julian and contact us today!
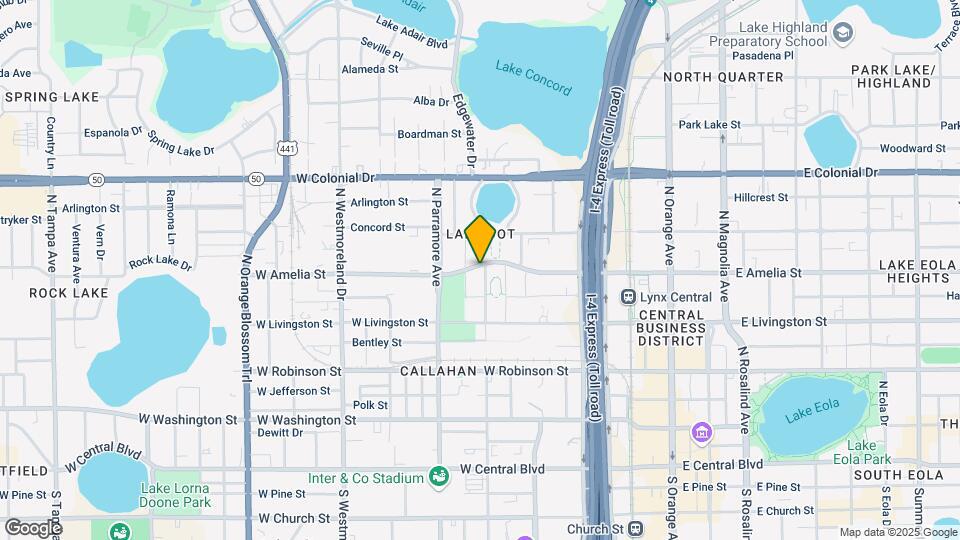
The Julian is located in the Creative Village Neighborhood and 32801 Zip code of Orlando, FL. This community is professionally managed by ZRS Management
Unique Features and Amenities
- Access Control
- Brown Cabinets
- Close Proximity to Amenities
- Co-working space
- Library
- Online Resident Services
- Rooftop pools with expansive views
- White Cabinets
Property Contact Info

- Listed by:
- Agency:
- Vendor Logo:
- Website:
- View Property Website
- Call Us:
- (689) 220-7882
- Disclaimer:
Office Hours
| Monday | 9:00 am–6:00 pm |
| Tuesday | 9:00 am–6:00 pm |
| Wednesday | 9:00 am–6:00 pm |
| Thursday | 9:00 am–6:00 pm |
| Friday | 9:00 am–6:00 pm |
| Saturday | 10:00 am–5:00 pm |
| Sunday | 10:00 am–5:00 pm |
Floorplan Pricing and Availability
The Julian offers Studio to 3 Bedroom apartments starting from $1,347 and having 391–5,800 sq ft. Here is the current pricing and availability:
New! Interactive Property Map
Studio
Show Unavailable FloorplansS1-A80
$1,352
Studio, 1 Bath, 414 sq ftTotal Monthly PriceAvailable NowTotal Monthly Price
Base Rent$1,352Total Monthly Price$1,352Availability Details
Prices shown for this property are the Total Monthly Price including Fees.Price Availability Date Unit Sq Ft View Details $1,352 Available Now 0117 414 $1,352 August 24, 2026 0319 414 $1,352 October 2, 2026 1009 414 Model Amenities and Features
Features
- Air Conditioning
- Balcony
- Heating
- High Speed Internet Access
- Intercom
- Smoke Free
- Sprinkler System
- Tenant Controlled HVAC
- Trash Compactor
- Tub/Shower
- Washer/Dryer
- Wi-Fi
- Windows
Kitchen
- Dishwasher
- Freezer
- Granite Countertops
- Island Kitchen
- Kitchen
- Microwave
- Oven
- Pantry
- Range
- Refrigerator
- Stainless Steel Appliances
Model Lease Information
Model Price
- $1,352Total Monthly PriceBase Rent: $1,352Required Monthly Fees: None
Unit 0117 Amenities and Features
Unique Features
- Brown Cabinets
Unit 0117 Lease Information
Unit Price
- $1,352Total Monthly PriceBase Rent: $1,352Required Monthly Fees: None
Model Lease Information
Price
- $1,352Total Monthly Price
Unit 0319 Amenities and Features
Unique Features
- Brown Cabinets
Unit 0319 Lease Information
Unit Price
- $1,352Total Monthly PriceBase Rent: $1,352Required Monthly Fees: None
Model Lease Information
Price
- $1,352Total Monthly Price
Unit 1009 Amenities and Features
Unique Features
- White Cabinets
Unit 1009 Lease Information
Unit Price
- $1,352Total Monthly PriceBase Rent: $1,352Required Monthly Fees: None
Model Lease Information
Price
- $1,352Total Monthly Price
Apartment Unit: 0117Apartment Model: S1LL$1,352Studio, 1 Bath, 414 sq ftAvailable NowApartment Unit: 0319Apartment Model: S1LL$1,352Studio, 1 Bath, 414 sq ftAvailable August 24, 2026Apartment Unit: 1009Apartment Model: S1LL$1,352Studio, 1 Bath, 414 sq ftAvailable October 2, 2026S2-A120
$1,347
Studio, 1 Bath, 391 sq ftTotal Monthly PriceAvailable NowTotal Monthly Price
Base Rent$1,352Total Monthly Price$1,352Model Gallery
Floorplans
Availability Details
Prices shown for this property are the Total Monthly Price including Fees.Price Availability Date Unit Sq Ft View Details $1,347 Available Now 1121 391 $1,371 August 24, 2026 0621 391 Model Amenities and Features
Features
- Air Conditioning
- Balcony
- Heating
- High Speed Internet Access
- Intercom
- Smoke Free
- Sprinkler System
- Tenant Controlled HVAC
- Trash Compactor
- Tub/Shower
- Washer/Dryer
- Wi-Fi
- Windows
Kitchen
- Dishwasher
- Freezer
- Granite Countertops
- Island Kitchen
- Kitchen
- Microwave
- Oven
- Pantry
- Range
- Refrigerator
- Stainless Steel Appliances
Model Lease Information
Model Price
- $1,352Total Monthly PriceBase Rent: $1,352Required Monthly Fees: None
Current Available Pricing
- $1,347 - $1,371 Total Monthly Price
Unit 1121 Amenities and Features
Unique Features
- 11th Floor
- Brown Cabinets
- Courtyard View
Unit 1121 Lease Information
Unit Price
- $1,347Total Monthly PriceBase Rent: $1,347Required Monthly Fees: None
Model Lease Information
Price
- $1,352Total Monthly Price
Unit 0621 Amenities and Features
Unique Features
- 6th Floor
- Courtyard View
- White Cabinets
Unit 0621 Lease Information
Unit Price
- $1,371Total Monthly PriceBase Rent: $1,371Required Monthly Fees: None
Model Lease Information
Price
- $1,352Total Monthly Price
Apartment Model: S2-A120$1,352Studio, 1 Bath, 391 sq ftAvailable NowFloor plans are artist's rendering. All dimensions are approximate. Actual product and specifications may vary in dimension or detail. Not all features are available in every rental home. Please see a representative for details.
![]()
S2-A120 - Floorplan Apartment Unit: 1121Apartment Model: S2$1,347Studio, 1 Bath, 391 sq ftAvailable NowApartment Unit: 0621Apartment Model: S2$1,371Studio, 1 Bath, 391 sq ftAvailable August 24, 2026Floorplan S2
From $1,352
Studio, 1 Bath, 391 sq ftTotal Monthly PriceAvailable NowTotal Monthly Price
Base Rent$1,505 - $1,540Total Monthly Price$1,505 - $1,540Availability Details
Prices shown for this property are the Total Monthly Price including Fees.Price Availability Date Unit Sq Ft View Details $1,352 Available Now 1221 391 $1,533 August 24, 2026 0821 391 $1,352 October 2, 2026 1021 391 Model Amenities and Features
Features
- Air Conditioning
- Balcony
- Heating
- High Speed Internet Access
- Intercom
- Smoke Free
- Sprinkler System
- Tenant Controlled HVAC
- Trash Compactor
- Tub/Shower
- Washer/Dryer
- Wi-Fi
- Windows
Kitchen
- Dishwasher
- Freezer
- Granite Countertops
- Island Kitchen
- Kitchen
- Microwave
- Oven
- Pantry
- Range
- Refrigerator
- Stainless Steel Appliances
Model Lease Information
Model Price Range
- $1,505 - $1,540Total Monthly PriceBase Rent: $1,505 - $1,540Required Monthly Fees: None
Current Available Pricing
- $1,352 - $1,533 Total Monthly Price
Unit 1221 Amenities and Features
Unique Features
- White Cabinets
Unit 1221 Lease Information
Unit Price
- $1,352Total Monthly PriceBase Rent: $1,352Required Monthly Fees: None
Model Lease Information
Model Price Range
- $1,505 - $1,540Total Monthly Price
Unit 0821 Amenities and Features
Unique Features
- White Cabinets
Unit 0821 Lease Information
Unit Price
- $1,533Total Monthly PriceBase Rent: $1,533Required Monthly Fees: None
Model Lease Information
Model Price Range
- $1,505 - $1,540Total Monthly Price
Unit 1021 Amenities and Features
Unique Features
- White Cabinets
Unit 1021 Lease Information
Unit Price
- $1,352Total Monthly PriceBase Rent: $1,352Required Monthly Fees: None
Model Lease Information
Model Price Range
- $1,505 - $1,540Total Monthly Price
Apartment Unit: 1221Apartment Model: S2LL$1,352Studio, 1 Bath, 391 sq ftAvailable NowApartment Unit: 0821Apartment Model: S2LL$1,533Studio, 1 Bath, 391 sq ftAvailable August 24, 2026Apartment Unit: 1021Apartment Model: S2LL$1,352Studio, 1 Bath, 391 sq ftAvailable October 2, 2026Floorplan S1
From $1,366
Studio, 1 Bath, 414 sq ftTotal Monthly PriceAvailable Oct 2Total Monthly Price
Base Rent$1,525 - $1,565Total Monthly Price$1,525 - $1,565Model Gallery
Floorplans
Availability Details
Prices shown for this property are the Total Monthly Price including Fees.Price Availability Date Unit Sq Ft View Details $1,366 October 2, 2026 0513 414 $1,386 October 2, 2026 0911 414 $1,386 October 2, 2026 0913 414 Model Amenities and Features
Features
- Air Conditioning
- Balcony
- Heating
- High Speed Internet Access
- Intercom
- Smoke Free
- Sprinkler System
- Tenant Controlled HVAC
- Trash Compactor
- Tub/Shower
- Washer/Dryer
- Wi-Fi
- Windows
Kitchen
- Dishwasher
- Freezer
- Granite Countertops
- Island Kitchen
- Kitchen
- Microwave
- Oven
- Pantry
- Range
- Refrigerator
- Stainless Steel Appliances
Model Lease Information
Model Price Range
- $1,525 - $1,565Total Monthly PriceBase Rent: $1,525 - $1,565Required Monthly Fees: None
Current Available Pricing
- $1,366 - $1,386 Total Monthly Price
Unit 0513 Amenities and Features
Unique Features
- 5th Floor
- Brown Cabinets
- Courtyard View
Unit 0513 Lease Information
Unit Price
- $1,366Total Monthly PriceBase Rent: $1,366Required Monthly Fees: None
Model Lease Information
Model Price Range
- $1,525 - $1,565Total Monthly Price
Unit 0911 Amenities and Features
Unique Features
- 9th Floor
- Brown Cabinets
- Courtyard View
Unit 0911 Lease Information
Unit Price
- $1,386Total Monthly PriceBase Rent: $1,386Required Monthly Fees: None
Model Lease Information
Model Price Range
- $1,525 - $1,565Total Monthly Price
Unit 0913 Amenities and Features
Unique Features
- 9th Floor
- Brown Cabinets
- Courtyard View
Unit 0913 Lease Information
Unit Price
- $1,386Total Monthly PriceBase Rent: $1,386Required Monthly Fees: None
Model Lease Information
Model Price Range
- $1,525 - $1,565Total Monthly Price
Apartment Model: S1From $1,525Studio, 1 Bath, 414 sq ftAvailable October 2, 2026Floor plans are artist's rendering. All dimensions are approximate. Actual product and specifications may vary in dimension or detail. Not all features are available in every rental home. Please see a representative for details.
![]()
S1 - Floorplan Apartment Unit: 0513Apartment Model: S1$1,366Studio, 1 Bath, 414 sq ftAvailable October 2, 2026Apartment Unit: 0911Apartment Model: S1$1,386Studio, 1 Bath, 414 sq ftAvailable October 2, 2026Apartment Unit: 0913Apartment Model: S1$1,386Studio, 1 Bath, 414 sq ftAvailable October 2, 2026Floorplan S4
From $1,530
Studio, 1 Bath, 519 sq ftTotal Monthly PriceAvailable NowTotal Monthly Price
Base Rent$1,530 - $1,560Total Monthly Price$1,530 - $1,560Model Gallery
Floorplans
Availability Details
Prices shown for this property are the Total Monthly Price including Fees.Price Availability Date Unit Sq Ft From $1,530 Available Now S4 519 sq ft Model Amenities and Features
Features
- Air Conditioning
- Balcony
- Heating
- High Speed Internet Access
- Intercom
- Smoke Free
- Sprinkler System
- Tenant Controlled HVAC
- Trash Compactor
- Tub/Shower
- Washer/Dryer
- Wi-Fi
- Windows
Kitchen
- Dishwasher
- Freezer
- Granite Countertops
- Island Kitchen
- Kitchen
- Microwave
- Oven
- Pantry
- Range
- Refrigerator
- Stainless Steel Appliances
Model Lease Information
Model Price Range
- $1,530 - $1,560Total Monthly PriceBase Rent: $1,530 - $1,560Required Monthly Fees: None
Apartment Model: S4From $1,530Studio, 1 Bath, 519 sq ftAvailable NowFloor plans are artist's rendering. All dimensions are approximate. Actual product and specifications may vary in dimension or detail. Not all features are available in every rental home. Please see a representative for details.
![]()
S4 - Floorplan Floorplan S3
From $1,391
Studio, 1 Bath, 553 sq ftTotal Monthly PriceAvailable Sep 11Total Monthly Price
Base Rent$1,540 - $1,590Total Monthly Price$1,540 - $1,590Model Gallery
Floorplans
Availability Details
Prices shown for this property are the Total Monthly Price including Fees.Price Availability Date Unit Sq Ft $1,391 September 11, 2026 1003 553 Unit 1003 Amenities and Features
Unique Features
- 10th Floor
- Courtyard View
- White Cabinets
Unit 1003 Lease Information
Unit Price
- $1,391Total Monthly PriceBase Rent: $1,391Required Monthly Fees: None
Model Lease Information
Model Price Range
- $1,540 - $1,590Total Monthly Price
Apartment Model: S3From $1,540Studio, 1 Bath, 553 sq ftAvailable September 11, 2026Floor plans are artist's rendering. All dimensions are approximate. Actual product and specifications may vary in dimension or detail. Not all features are available in every rental home. Please see a representative for details.
![]()
S3 - Floorplan Apartment Unit: 1003Apartment Model: S3$1,391Studio, 1 Bath, 553 sq ftAvailable September 11, 2026Floorplan S2A
$1,416
Studio, 1 Bath, 550 sq ftTotal Monthly PriceAvailable Oct 8Total Monthly Price
Base Rent$1,416Total Monthly Price$1,416Model Gallery
Floorplans
Availability Details
Prices shown for this property are the Total Monthly Price including Fees.Price Availability Date Unit Sq Ft $1,416 October 8, 2026 0724 550 Unit 0724 Amenities and Features
Unique Features
- 7th Floor
- Brown Cabinets
- City View
Unit 0724 Lease Information
Unit Price
- $1,416Total Monthly PriceBase Rent: $1,416Required Monthly Fees: None
Model Lease Information
Price
- $1,416Total Monthly Price
Apartment Model: S2A$1,416Studio, 1 Bath, 550 sq ftAvailable October 8, 2026Floor plans are artist's rendering. All dimensions are approximate. Actual product and specifications may vary in dimension or detail. Not all features are available in every rental home. Please see a representative for details.
![]()
S2A - Floorplan Apartment Unit: 0724Apartment Model: S2A$1,416Studio, 1 Bath, 550 sq ftAvailable October 8, 2026S4LL
Studio, 1 Bath, 519 sq ftAvailability Details
Prices shown for this property are the Total Monthly Price including Fees.Price Availability Date Unit Sq Ft $1,580 Call for Availability S4LL 519 sq ft Model Amenities and Features
Features
- Air Conditioning
- Balcony
- Heating
- High Speed Internet Access
- Intercom
- Smoke Free
- Sprinkler System
- Tenant Controlled HVAC
- Trash Compactor
- Tub/Shower
- Washer/Dryer
- Wi-Fi
- Windows
Kitchen
- Dishwasher
- Freezer
- Granite Countertops
- Island Kitchen
- Kitchen
- Microwave
- Oven
- Pantry
- Range
- Refrigerator
- Stainless Steel Appliances
Model Lease Information
Model Price
- $1,580Total Monthly PriceBase Rent: $1,580Required Monthly Fees: None
S2ALL
Studio, 1 Bath, 550 sq ftAvailability Details
Prices shown for this property are the Total Monthly Price including Fees.Price Availability Date Unit Sq Ft $1,533 Call for Availability S2ALL 550 sq ft Model Amenities and Features
Features
- Air Conditioning
- Balcony
- Heating
- High Speed Internet Access
- Intercom
- Smoke Free
- Sprinkler System
- Tenant Controlled HVAC
- Trash Compactor
- Tub/Shower
- Washer/Dryer
- Wi-Fi
- Windows
Kitchen
- Dishwasher
- Freezer
- Granite Countertops
- Island Kitchen
- Kitchen
- Microwave
- Oven
- Pantry
- Range
- Refrigerator
- Stainless Steel Appliances
Model Lease Information
Model Price
- $1,533Total Monthly PriceBase Rent: $1,533Required Monthly Fees: None
S3LL
Studio, 1 Bath, 553 sq ftAvailability Details
Prices shown for this property are the Total Monthly Price including Fees.Price Availability Date Unit Sq Ft $1,580 Call for Availability S3LL 553 sq ft Model Amenities and Features
Features
- Air Conditioning
- Balcony
- Heating
- High Speed Internet Access
- Intercom
- Smoke Free
- Sprinkler System
- Tenant Controlled HVAC
- Trash Compactor
- Tub/Shower
- Washer/Dryer
- Wi-Fi
- Windows
Kitchen
- Dishwasher
- Freezer
- Granite Countertops
- Island Kitchen
- Kitchen
- Microwave
- Oven
- Pantry
- Range
- Refrigerator
- Stainless Steel Appliances
Model Lease Information
Model Price
- $1,580Total Monthly PriceBase Rent: $1,580Required Monthly Fees: None
Floorplan R1
Studio, 1 Bath, 5800 sq ftLargest StudioThis is the largest Studio at this PropertyModel Gallery
Floorplans
Availability Details
Prices shown for this property are the Total Monthly Price including Fees.Price Availability Date Unit Sq Ft $1,799 Call for Availability R1 5800 sq ft Model Amenities and Features
Features
- Air Conditioning
- Balcony
- Heating
- High Speed Internet Access
- Intercom
- Smoke Free
- Sprinkler System
- Tenant Controlled HVAC
- Trash Compactor
- Tub/Shower
- Washer/Dryer
- Wi-Fi
- Windows
Kitchen
- Dishwasher
- Freezer
- Granite Countertops
- Island Kitchen
- Kitchen
- Microwave
- Oven
- Pantry
- Range
- Refrigerator
- Stainless Steel Appliances
Model Lease Information
Model Price
- $1,799Total Monthly PriceBase Rent: $1,799Required Monthly Fees: None
Apartment Model: R1$1,799Studio, 1 Bath, 5800 sq ftUnavailableFloor plans are artist's rendering. All dimensions are approximate. Actual product and specifications may vary in dimension or detail. Not all features are available in every rental home. Please see a representative for details.
![]()
R1 - Floorplan 1 Floor plans are artist's rendering. All dimensions are approximate. Actual product and specifications may vary in dimension or detail. Not all features are available in every rental home. Please see a representative for details.
![]()
R1 - Floorplan 2 1 Bedroom
Show Unavailable FloorplansA1-A120
$1,601
1 Bed, 1 Bath, 726 sq ftTotal Monthly PriceAvailable NowTotal Monthly Price
Base Rent$1,633Total Monthly Price$1,633Availability Details
Prices shown for this property are the Total Monthly Price including Fees.Price Availability Date Unit Sq Ft View Details $1,681 Available Now 0422 726 $1,601 October 8, 2026 0826 726 Model Amenities and Features
Features
- Air Conditioning
- Balcony
- Heating
- High Speed Internet Access
- Intercom
- Smoke Free
- Sprinkler System
- Tenant Controlled HVAC
- Trash Compactor
- Tub/Shower
- Washer/Dryer
- Wi-Fi
- Windows
Kitchen
- Dishwasher
- Freezer
- Granite Countertops
- Island Kitchen
- Kitchen
- Microwave
- Oven
- Pantry
- Range
- Refrigerator
- Stainless Steel Appliances
Model Lease Information
Model Price
- $1,633Total Monthly PriceBase Rent: $1,633Required Monthly Fees: None
Current Available Pricing
- $1,601 - $1,681 Total Monthly Price
Unit 0422 Amenities and Features
Features
- Balcony
Unique Features
- 4th Floor
- City View
- White Cabinets
Unit 0422 Lease Information
Unit Price
- $1,681Total Monthly PriceBase Rent: $1,681Required Monthly Fees: None
Model Lease Information
Price
- $1,633Total Monthly Price
Unit 0826 Amenities and Features
Unique Features
- 8th Floor
- City View
- White Cabinets
Unit 0826 Lease Information
Unit Price
- $1,601Total Monthly PriceBase Rent: $1,601Required Monthly Fees: None
Model Lease Information
Price
- $1,633Total Monthly Price
Apartment Unit: 0422Apartment Model: A1LL$1,6811 Bedroom, 1 Bath, 726 sq ftAvailable NowApartment Unit: 0826Apartment Model: A1LL$1,6011 Bedroom, 1 Bath, 726 sq ftAvailable October 8, 2026Floorplan A1
From $1,722
1 Bed, 1 Bath, 726 sq ftTotal Monthly PriceAvailable Oct 9Total Monthly Price
Base Rent$1,840 - $1,925Total Monthly Price$1,840 - $1,925Model Gallery
Floorplans
Availability Details
Prices shown for this property are the Total Monthly Price including Fees.Price Availability Date Unit Sq Ft View Details $1,762 October 9, 2026 1308 726 $1,767 October 9, 2026 1406 726 $1,722 October 20, 2026 0410 726 Model Amenities and Features
Features
- Air Conditioning
- Balcony
- Heating
- High Speed Internet Access
- Intercom
- Smoke Free
- Sprinkler System
- Tenant Controlled HVAC
- Trash Compactor
- Tub/Shower
- Washer/Dryer
- Wi-Fi
- Windows
Kitchen
- Dishwasher
- Freezer
- Granite Countertops
- Island Kitchen
- Kitchen
- Microwave
- Oven
- Pantry
- Range
- Refrigerator
- Stainless Steel Appliances
Model Lease Information
Model Price Range
- $1,840 - $1,925Total Monthly PriceBase Rent: $1,840 - $1,925Required Monthly Fees: None
Current Available Pricing
- $1,722 - $1,767 Total Monthly Price
Unit 1308 Amenities and Features
Features
- Balcony
Unique Features
- 13th Floor
- Brown Cabinets
Unit 1308 Lease Information
Unit Price
- $1,762Total Monthly PriceBase Rent: $1,762Required Monthly Fees: None
Model Lease Information
Model Price Range
- $1,840 - $1,925Total Monthly Price
Unit 1406 Amenities and Features
Features
- Balcony
Unique Features
- 14th Floor
- White Cabinets
Unit 1406 Lease Information
Unit Price
- $1,767Total Monthly PriceBase Rent: $1,767Required Monthly Fees: None
Model Lease Information
Model Price Range
- $1,840 - $1,925Total Monthly Price
Unit 0410 Amenities and Features
Features
- Balcony
Unique Features
- 4th Floor
- White Cabinets
Unit 0410 Lease Information
Unit Price
- $1,722Total Monthly PriceBase Rent: $1,722Required Monthly Fees: None
Model Lease Information
Model Price Range
- $1,840 - $1,925Total Monthly Price
Apartment Model: A1From $1,8401 Bedroom, 1 Bath, 726 sq ftAvailable October 9, 2026Floor plans are artist's rendering. All dimensions are approximate. Actual product and specifications may vary in dimension or detail. Not all features are available in every rental home. Please see a representative for details.
![]()
A1 - Floorplan Apartment Unit: 1308Apartment Model: A1$1,7621 Bedroom, 1 Bath, 726 sq ftAvailable October 9, 2026Apartment Unit: 1406Apartment Model: A1$1,7671 Bedroom, 1 Bath, 726 sq ftAvailable October 9, 2026Apartment Unit: 0410Apartment Model: A1$1,7221 Bedroom, 1 Bath, 726 sq ftAvailable October 20, 2026A2LL
1 Bed, 1 Bath, 600 sq ftAvailability Details
Prices shown for this property are the Total Monthly Price including Fees.Price Availability Date Unit Sq Ft $1,576 Call for Availability A2LL 600 sq ft Model Amenities and Features
Features
- Air Conditioning
- Balcony
- Heating
- High Speed Internet Access
- Intercom
- Smoke Free
- Sprinkler System
- Tenant Controlled HVAC
- Trash Compactor
- Tub/Shower
- Washer/Dryer
- Wi-Fi
- Windows
Kitchen
- Dishwasher
- Freezer
- Granite Countertops
- Island Kitchen
- Kitchen
- Microwave
- Oven
- Pantry
- Range
- Refrigerator
- Stainless Steel Appliances
Model Lease Information
Model Price
- $1,576Total Monthly PriceBase Rent: $1,576Required Monthly Fees: None
Floorplan A2
1 Bed, 1 Bath, 600 sq ftModel Gallery
Floorplans
Availability Details
Prices shown for this property are the Total Monthly Price including Fees.Price Availability Date Unit Sq Ft $1,692 Call for Availability A2 600 sq ft Model Amenities and Features
Features
- Air Conditioning
- Balcony
- Heating
- High Speed Internet Access
- Intercom
- Smoke Free
- Sprinkler System
- Tenant Controlled HVAC
- Trash Compactor
- Tub/Shower
- Washer/Dryer
- Wi-Fi
- Windows
Kitchen
- Dishwasher
- Freezer
- Granite Countertops
- Island Kitchen
- Kitchen
- Microwave
- Oven
- Pantry
- Range
- Refrigerator
- Stainless Steel Appliances
Model Lease Information
Model Price
- $1,692Total Monthly PriceBase Rent: $1,692Required Monthly Fees: None
Apartment Model: A2$1,6921 Bedroom, 1 Bath, 600 sq ftUnavailableFloor plans are artist's rendering. All dimensions are approximate. Actual product and specifications may vary in dimension or detail. Not all features are available in every rental home. Please see a representative for details.
![]()
A2 - Floorplan Floorplan A2A
1 Bed, 1 Bath, 768 sq ftModel Gallery
Floorplans
Availability Details
Prices shown for this property are the Total Monthly Price including Fees.Price Availability Date Unit Sq Ft $1,692 Call for Availability A2A 768 sq ft Model Amenities and Features
Features
- Air Conditioning
- Balcony
- Heating
- High Speed Internet Access
- Intercom
- Smoke Free
- Sprinkler System
- Tenant Controlled HVAC
- Trash Compactor
- Tub/Shower
- Washer/Dryer
- Wi-Fi
- Windows
Kitchen
- Dishwasher
- Freezer
- Granite Countertops
- Island Kitchen
- Kitchen
- Microwave
- Oven
- Pantry
- Range
- Refrigerator
- Stainless Steel Appliances
Model Lease Information
Model Price
- $1,692Total Monthly PriceBase Rent: $1,692Required Monthly Fees: None
Apartment Model: A2A$1,6921 Bedroom, 1 Bath, 768 sq ftUnavailableFloor plans are artist's rendering. All dimensions are approximate. Actual product and specifications may vary in dimension or detail. Not all features are available in every rental home. Please see a representative for details.
![]()
A2A - Floorplan Floorplan A3
1 Bed, 1 Bath, 775 sq ftModel Gallery
Floorplans
Availability Details
Prices shown for this property are the Total Monthly Price including Fees.Price Availability Date Unit Sq Ft $1,792 Call for Availability A3 775 sq ft Model Amenities and Features
Features
- Air Conditioning
- Balcony
- Heating
- High Speed Internet Access
- Intercom
- Smoke Free
- Sprinkler System
- Tenant Controlled HVAC
- Trash Compactor
- Tub/Shower
- Washer/Dryer
- Wi-Fi
- Windows
Kitchen
- Dishwasher
- Freezer
- Granite Countertops
- Island Kitchen
- Kitchen
- Microwave
- Oven
- Pantry
- Range
- Refrigerator
- Stainless Steel Appliances
Model Lease Information
Model Price
- $1,792Total Monthly PriceBase Rent: $1,792Required Monthly Fees: None
Apartment Model: A3$1,7921 Bedroom, 1 Bath, 775 sq ftUnavailableFloor plans are artist's rendering. All dimensions are approximate. Actual product and specifications may vary in dimension or detail. Not all features are available in every rental home. Please see a representative for details.
![]()
A3 - Floorplan Floorplan A1A
1 Bed, 1 Bath, 927 sq ftLargest 1 BedroomThis is the largest 1 Bedroom at this PropertyModel Gallery
Floorplans
Availability Details
Prices shown for this property are the Total Monthly Price including Fees.Price Availability Date Unit Sq Ft $1,702 Call for Availability A1A 927 sq ft Model Amenities and Features
Features
- Air Conditioning
- Balcony
- Heating
- High Speed Internet Access
- Intercom
- Smoke Free
- Sprinkler System
- Tenant Controlled HVAC
- Trash Compactor
- Tub/Shower
- Washer/Dryer
- Wi-Fi
- Windows
Kitchen
- Dishwasher
- Freezer
- Granite Countertops
- Island Kitchen
- Kitchen
- Microwave
- Oven
- Pantry
- Range
- Refrigerator
- Stainless Steel Appliances
Model Lease Information
Model Price
- $1,702Total Monthly PriceBase Rent: $1,702Required Monthly Fees: None
Apartment Model: A1A$1,7021 Bedroom, 1 Bath, 927 sq ftUnavailableFloor plans are artist's rendering. All dimensions are approximate. Actual product and specifications may vary in dimension or detail. Not all features are available in every rental home. Please see a representative for details.
![]()
A1A - Floorplan 2 Bedrooms
Show Unavailable FloorplansB1-A120
$1,738
2 Beds, 2 Baths, 1071 sq ftTotal Monthly PriceAvailable NowTotal Monthly Price
Base Rent$1,738Total Monthly Price$1,738Availability Details
Prices shown for this property are the Total Monthly Price including Fees.Price Availability Date Unit Sq Ft $1,738 Available Now B1-A120 1071 sq ft Model Amenities and Features
Features
- Air Conditioning
- Balcony
- Heating
- High Speed Internet Access
- Intercom
- Smoke Free
- Sprinkler System
- Tenant Controlled HVAC
- Trash Compactor
- Tub/Shower
- Washer/Dryer
- Wi-Fi
- Windows
Kitchen
- Dishwasher
- Freezer
- Granite Countertops
- Island Kitchen
- Kitchen
- Microwave
- Oven
- Pantry
- Range
- Refrigerator
- Stainless Steel Appliances
Model Lease Information
Model Price
- $1,738Total Monthly PriceBase Rent: $1,738Required Monthly Fees: None
Floorplan B2A
From $2,092
2 Beds, 2 Baths, 1098 sq ftTotal Monthly PriceAvailable Oct 2Total Monthly Price
Base Rent$2,225 - $2,390Total Monthly Price$2,225 - $2,390Model Gallery
Floorplans
Availability Details
Prices shown for this property are the Total Monthly Price including Fees.Price Availability Date Unit Sq Ft View Details $2,142 October 2, 2026 0602 1098 $2,107 October 2, 2026 1329 1098 $2,092 October 9, 2026 0929 1098 Model Amenities and Features
Features
- Air Conditioning
- Balcony
- Heating
- High Speed Internet Access
- Intercom
- Smoke Free
- Sprinkler System
- Tenant Controlled HVAC
- Trash Compactor
- Tub/Shower
- Washer/Dryer
- Wi-Fi
- Windows
Kitchen
- Dishwasher
- Freezer
- Granite Countertops
- Island Kitchen
- Kitchen
- Microwave
- Oven
- Pantry
- Range
- Refrigerator
- Stainless Steel Appliances
Model Lease Information
Model Price Range
- $2,225 - $2,390Total Monthly PriceBase Rent: $2,225 - $2,390Required Monthly Fees: None
Current Available Pricing
- $2,092 - $2,142 Total Monthly Price
Unit 0602 Amenities and Features
Features
- Balcony
Unique Features
- 6th Floor
- White Cabinets
Unit 0602 Lease Information
Unit Price
- $2,142Total Monthly PriceBase Rent: $2,142Required Monthly Fees: None
Model Lease Information
Model Price Range
- $2,225 - $2,390Total Monthly Price
Unit 1329 Amenities and Features
Unique Features
- 13th Floor
- Brown Cabinets
- Courtyard View
Unit 1329 Lease Information
Unit Price
- $2,107Total Monthly PriceBase Rent: $2,107Required Monthly Fees: None
Model Lease Information
Model Price Range
- $2,225 - $2,390Total Monthly Price
Unit 0929 Amenities and Features
Unique Features
- 9th Floor
- Brown Cabinets
- Courtyard View
Unit 0929 Lease Information
Unit Price
- $2,092Total Monthly PriceBase Rent: $2,092Required Monthly Fees: None
Model Lease Information
Model Price Range
- $2,225 - $2,390Total Monthly Price
Apartment Model: B2AFrom $2,2252 Bedroom, 2 Bath, 1098 sq ftAvailable October 2, 2026Floor plans are artist's rendering. All dimensions are approximate. Actual product and specifications may vary in dimension or detail. Not all features are available in every rental home. Please see a representative for details.
![]()
B2A - Floorplan Apartment Unit: 0602Apartment Model: B2A$2,1422 Bedroom, 2 Bath, 1098 sq ftAvailable October 2, 2026Apartment Unit: 1329Apartment Model: B2A$2,1072 Bedroom, 2 Bath, 1098 sq ftAvailable October 2, 2026Apartment Unit: 0929Apartment Model: B2A$2,0922 Bedroom, 2 Bath, 1098 sq ftAvailable October 9, 2026Floorplan B1
From $2,292
2 Beds, 2 Baths, 1071 sq ftTotal Monthly PriceAvailable Oct 10Total Monthly Price
Base Rent$2,320 - $2,545Total Monthly Price$2,320 - $2,545Model Gallery
Floorplans
Availability Details
Prices shown for this property are the Total Monthly Price including Fees.Price Availability Date Unit Sq Ft View Details $2,292 October 10, 2026 1314 1071 $2,362 October 25, 2026 1320 1071 Model Amenities and Features
Features
- Air Conditioning
- Balcony
- Heating
- High Speed Internet Access
- Intercom
- Smoke Free
- Sprinkler System
- Tenant Controlled HVAC
- Trash Compactor
- Tub/Shower
- Washer/Dryer
- Wi-Fi
- Windows
Kitchen
- Dishwasher
- Freezer
- Granite Countertops
- Island Kitchen
- Kitchen
- Microwave
- Oven
- Pantry
- Range
- Refrigerator
- Stainless Steel Appliances
Model Lease Information
Model Price Range
- $2,320 - $2,545Total Monthly PriceBase Rent: $2,320 - $2,545Required Monthly Fees: None
Current Available Pricing
- $2,292 - $2,362 Total Monthly Price
Unit 1314 Amenities and Features
Features
- Balcony
Living Space
- Views
Unique Features
- 13th Floor
- Brown Cabinets
Unit 1314 Lease Information
Unit Price
- $2,292Total Monthly PriceBase Rent: $2,292Required Monthly Fees: None
Model Lease Information
Model Price Range
- $2,320 - $2,545Total Monthly Price
Unit 1320 Amenities and Features
Features
- Balcony
Unique Features
- 13th Floor
- Brown Cabinets
- City View
Unit 1320 Lease Information
Unit Price
- $2,362Total Monthly PriceBase Rent: $2,362Required Monthly Fees: None
Model Lease Information
Model Price Range
- $2,320 - $2,545Total Monthly Price
Apartment Model: B1From $2,3202 Bedroom, 2 Bath, 1071 sq ftAvailable October 10, 2026Floor plans are artist's rendering. All dimensions are approximate. Actual product and specifications may vary in dimension or detail. Not all features are available in every rental home. Please see a representative for details.
![]()
B1 - Floorplan Apartment Unit: 1314Apartment Model: B1$2,2922 Bedroom, 2 Bath, 1071 sq ftAvailable October 10, 2026Apartment Unit: 1320Apartment Model: B1$2,3622 Bedroom, 2 Bath, 1071 sq ftAvailable October 25, 2026Floorplan B1A
2 Beds, 2 Baths, 1031 sq ftModel Gallery
Floorplans
Availability Details
Prices shown for this property are the Total Monthly Price including Fees.Availability Date Unit Sq Ft Call for Availability B1A 1031 sq ft Model Amenities and Features
Features
- Air Conditioning
- Balcony
- Heating
- High Speed Internet Access
- Intercom
- Smoke Free
- Sprinkler System
- Tenant Controlled HVAC
- Trash Compactor
- Tub/Shower
- Washer/Dryer
- Wi-Fi
- Windows
Kitchen
- Dishwasher
- Freezer
- Granite Countertops
- Island Kitchen
- Kitchen
- Microwave
- Oven
- Pantry
- Range
- Refrigerator
- Stainless Steel Appliances
Apartment Model: B1ACall For Rates2 Bedroom, 2 Bath, 1031 sq ftUnavailableFloor plans are artist's rendering. All dimensions are approximate. Actual product and specifications may vary in dimension or detail. Not all features are available in every rental home. Please see a representative for details.
![]()
B1A - Floorplan B1ALL
2 Beds, 2 Baths, 1031 sq ftAvailability Details
Prices shown for this property are the Total Monthly Price including Fees.Price Availability Date Unit Sq Ft $2,239 Call for Availability B1ALL 1031 sq ft Model Amenities and Features
Features
- Air Conditioning
- Balcony
- Heating
- High Speed Internet Access
- Intercom
- Smoke Free
- Sprinkler System
- Tenant Controlled HVAC
- Trash Compactor
- Tub/Shower
- Washer/Dryer
- Wi-Fi
- Windows
Kitchen
- Dishwasher
- Freezer
- Granite Countertops
- Island Kitchen
- Kitchen
- Microwave
- Oven
- Pantry
- Range
- Refrigerator
- Stainless Steel Appliances
Model Lease Information
Model Price
- $2,239Total Monthly PriceBase Rent: $2,239Required Monthly Fees: None
B2ALL
2 Beds, 2 Baths, 1098 sq ftAvailability Details
Prices shown for this property are the Total Monthly Price including Fees.Price Availability Date Unit Sq Ft $2,199 Call for Availability B2ALL 1098 sq ft Model Amenities and Features
Features
- Air Conditioning
- Balcony
- Heating
- High Speed Internet Access
- Intercom
- Smoke Free
- Sprinkler System
- Tenant Controlled HVAC
- Trash Compactor
- Tub/Shower
- Washer/Dryer
- Wi-Fi
- Windows
Kitchen
- Dishwasher
- Freezer
- Granite Countertops
- Island Kitchen
- Kitchen
- Microwave
- Oven
- Pantry
- Range
- Refrigerator
- Stainless Steel Appliances
Model Lease Information
Model Price
- $2,199Total Monthly PriceBase Rent: $2,199Required Monthly Fees: None
3 Bedrooms
Floorplan C2
From $2,599
3 Beds, 2 Baths, 1291 sq ftTotal Monthly PriceAvailable NowTotal Monthly Price
Base Rent$2,570 - $2,590Total Monthly Price$2,570 - $2,590Model Gallery
Floorplans
Availability Details
Prices shown for this property are the Total Monthly Price including Fees.Price Availability Date Unit Sq Ft $2,599 Available Now 1023 1291 Unit 1023 Amenities and Features
Unique Features
- 10th Floor
- Courtyard View
- White Cabinets
Unit 1023 Lease Information
Unit Price
- $2,599Total Monthly PriceBase Rent: $2,599Required Monthly Fees: None
Model Lease Information
Model Price Range
- $2,570 - $2,590Total Monthly Price
Apartment Model: C2From $2,5703 Bedroom, 2 Bath, 1291 sq ftAvailable NowFloor plans are artist's rendering. All dimensions are approximate. Actual product and specifications may vary in dimension or detail. Not all features are available in every rental home. Please see a representative for details.
![]()
C2 - Floorplan Apartment Unit: 1023Apartment Model: C2$2,5993 Bedroom, 2 Bath, 1291 sq ftAvailable NowFloorplan C1
$2,661
3 Beds, 2 Baths, 1344 sq ftTotal Monthly PriceAvailable Oct 8Total Monthly Price
Base Rent$2,770Total Monthly Price$2,770Model Gallery
Floorplans
Availability Details
Prices shown for this property are the Total Monthly Price including Fees.Price Availability Date Unit Sq Ft $2,661 October 8, 2026 0212 1344 Unit 0212 Amenities and Features
Features
- Balcony
Living Space
- Views
Unique Features
- 2nd Floor
- White Cabinets
Unit 0212 Lease Information
Unit Price
- $2,661Total Monthly PriceBase Rent: $2,661Required Monthly Fees: None
Model Lease Information
Price
- $2,770Total Monthly Price
Apartment Model: C1$2,7703 Bedroom, 2 Bath, 1344 sq ftAvailable October 8, 2026Floor plans are artist's rendering. All dimensions are approximate. Actual product and specifications may vary in dimension or detail. Not all features are available in every rental home. Please see a representative for details.
![]()
C1 - Floorplan Apartment Unit: 0212Apartment Model: C1$2,6613 Bedroom, 2 Bath, 1344 sq ftAvailable October 8, 2026
Schedule a Tour
3D Tours
Property Information
- 409 Units
- 14 Stories
- Built in 2020
- Furnished
Lease Terms
- 1, 7 - 18 mo
Features and Amenities
Unique Amenities
- Access Control
- Brown Cabinets
- Close Proximity to Amenities
- Co-working space
- Library
- Online Resident Services
- Rooftop pools with expansive views
- White Cabinets
On-Site Services
- Dry Cleaning Service
- Maintenance On Site
- On Site Retail
- Pet Washing Station
- Planned Social Activities
- Package Service
- Property Manager On Site
- Car Charging Station
- Online Services
- Recycling
- Renters Insurance Program
- Community Wide Wi Fi
- 24 Hour Access
- Key Fob Entry
Community Features
- Conference Rooms
- Multi Use Room
- Lounge
- Business Center
- Clubhouse
- Corporate Suites
- Elevator
Outdoor Features
- Grill
- Courtyard
- Cabana
- Controlled Access
- Patio
Recreation and Fitness
- Fitness Center
- Bicycle Storage
- Gameroom
- Pool
Interior Features
- Balcony
- Tenant Controlled Hvac
- Windows
- Trash Compactor
- Sprinkler System
- Tub/Shower
- Intercom
- High Speed Internet Access
- Heating
- Washer/Dryer
- Air Conditioning
- Wi Fi
- Smoke Free
Kitchen Amenities
- Kitchen
- Stainless Steel Appliances
- Freezer
- Oven
- Island Kitchen
- Range
- Refrigerator
- Pantry
- Dishwasher
- Microwave
- Granite Countertops
Living Area Features
- Walk In Closets
- Carpet
- Double Pane Windows
- Views
- Recreation Room
- Hardwood Floors
- Loft Layout

Map
- Shopping
- Colleges
- Grocery
- Medical
- Parks

Map
Getting Around
70 / 100 Moderately walkable
80 / 100 Strong public transit
50 / 100 Fairly bikeable
90 / 100 Exceptionally car friendly
Getting to Know the Area
80 / 100 Restaurants
90 / 100 Cafes
90 / 100 Nightlife
80 / 100 Shopping
80 / 100 Parks
80 / 100 Noise Level
Frequently Asked Questions about The Julian
Where is The Julian located?
The Julian is located at 480 N Terry Ave near the Creative Village area of Orlando, FL
What is the current rent range at The Julian?
Studio to 3 Bedroom Apartments at The Julian currently range from $1,347 to $2,770
When is the leasing office open?
- The office Hours for The Julian are
- Monday 9:00 am–6:00 pm
- Tuesday 9:00 am–6:00 pm
- Wednesday 9:00 am–6:00 pm
- Thursday 9:00 am–6:00 pm
- Friday 9:00 am–6:00 pm
- Saturday 10:00 am–5:00 pm
- Sunday 10:00 am–5:00 pm
Are pets allowed?
Call us today to find out our pet policy and if we allow pets
Are there any rent specials?
The current rent special at The Julian is: Now Offering Up To 2 Months Free! Schedule A VIP Tour Today..
Renters Reviews and Ratings
Great so far
Property Manager Responded
Don’t do it!!!
new Management is a nightmare
Horrible management
Love it here!
Please, Do Not Move to the Julian.
Avoid The Julian - Poor Management
Altman management doesn’t care
overpriced
THE ROACH Infested Ghetto!!!
GREAT Leasing Office and an AMAZING Place to live!
Property Manager Responded
Nearby Schools
OCPS Academic Center for Excellence
About GreatSchools Data on ApartmentHomeLiving.com.
Points of Interest
Time and distance from The Julian.
Big Box and Retail
Publix
Walgreens
Target
Colleges and Universities
Groceries
Publix
The Fresh Market
Trader Joes
Hospitals
Orlando Health
Adventhealth Orlando
Aspire Health Partners
Military Bases
Naval Training Center
Parks and Recreation
The Julian has 2 parks within 11.9 miles, including Universal Studios Florida, and Tibet-Butler Reserve.
Restaurants and Dining
Shopping Centers
The Julian has 5 shopping centers within 1.4 miles.
Nearby Neighborhoods
Rental Price Ranges in the Area
| Bedroom | Average Rent | Cheapest Rent | Highest Rent |
|---|---|---|---|
| Orlando Studio Apartments | $1,537 | $840 | $2,790 |
| Orlando 1 Bedroom Apartments | $1,720 | $250 | $4,281 |
| Orlando 2 Bedroom Apartments | $2,079 | $645 | $5,551 |
| Orlando 3 Bedroom Apartments | $2,469 | $732 | $9,000 |
| Orlando 4 Bedroom Apartments | $1,997 | $609 | $7,170 |
| Orlando 5 Bedroom Apartments | $1,907 | $899 | $10,000+ |
Browse Top Apartments in Orlando
By Price
By Community Type
- Orlando Apartments for Rent by Owner
- Orlando Apartments with Rent Specials
- Orlando Top Rated Apartments
- Orlando Corporate Apartments
- Orlando Furnished Apartments
- Orlando Gated Apartments
- Orlando Loft Apartments
- Orlando Low Income Apartments
- New Orlando Apartments
- Orlando Senior Apartments
- Orlando Short-term Apartments
- Orlando Student Apartments
- Orlando Apartments with Utilities Included


Property Manager Responded