


- Studio–3 Bedrooms
- $1,515-$3,635 Pricing
- 524–1,265 Square Feet
About The Junction
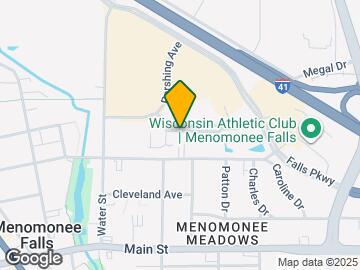
Location! Location! Location! The Junction Apartments is located in the vibrant and expanding Village of Menomonee Falls. Your new home is just minutes from North or South highway 41/45. Not to mention the convenience of shopping and eating all in walking distance from your front door. The Junction at Whitestone Station features luxury Studio, 1, 2, and 3 bedroom apartment homes. These spacious floor plans feature modern finishes with an elegant touch, in home full washer and dryer, underground heated parking included, not to mention all the amenities you deserve. Amenities include relaxing in a heated pool, state of the art fitness center, WIFI clubhouse cafe, and for your furry friend's convenient pet spas in every building and a leash less Dog Park. Resident services it top notch with a management and 24 hour maintenance team to attend to your every detail. Stop by today to make The Junction your new home!
The Junction is located in the Eastern Waukesha Neighborhood and 53051 Zip code of Menomonee Falls, WI. This community is professionally managed by Fiduciary Real Estate Development, Inc.
Unique Features and Amenities
- 15 Minutes to Milwaukee Medical Center
- 24 Hour Fitness Center
- 24 Hour Package Service
- Amenity-rich Clubhouse designed to suit your desires
- Cable TV and High Speed Internet Ready
- Ceiling Heights up to 13 Feet
- Ceiling Heights up to 13 Feet (in 3rd floor units)
- Controlled Access to Building Entries
- Easy Access to Highway 45
- Easy Commute to Downtown Milwaukee
- Granite Countertops
- Grilling and Picnic Areas
- Hard Surface Flooring
- Heated Pool
- Individual Climate Control
- Just Minutes from Mayfair Collection, Kohl's Corporate Center, Harley Davidson Operation Center
- Local and Professional Property Management Company
- Near Ulta, HomeGoods, TJ Maxx!
- Near Zupas, Firehouse Subs, Dave's Hot Chicken
- Open Concept Upscale Kitchens
- Stainless Steel Appliances
- WAC, Costco, Woodmans, DeMarinis Pizza, Marcus Menomonee Falls Cinema, Granville Dog Park, and more
- Wi-Fi Cafe
Property Contact Info

- Listed by:
- Agency:
- Vendor Logo:
- Website:
- View Property Website
- Call Us:
- (262) 302-3065
- Disclaimer:
Office Hours
| Monday | 9:00 am–5:00 pm |
| Tuesday | 9:00 am–5:00 pm |
| Wednesday | 9:00 am–5:00 pm |
| Thursday | 9:00 am–5:00 pm |
| Friday | 9:00 am–5:00 pm |
| Saturday | 10:00 am–4:00 pm |
| Sunday | Closed |
Floorplan Pricing and Availability
The Junction offers Studio to 3 Bedroom apartments starting from $1,515 and having 524–1,265 sq ft. Here is the current pricing and availability:
New! Interactive Property Map
Studio
Floorplan A1
From $1,515
Studio, 1 Bath, 524 sq ftAvailable Oct 28Model Gallery
Floorplans
Availability Details
Price Availability Date Unit Sq Ft Deposit $1,515 October 28, 2026 51-51108 524 $500 Unit 51-51108 Amenities and Features
Features
- Air Conditioning
- Balcony
- Ceiling Fans
- Storage Space
- Washer/Dryer
Kitchen
- Granite Countertops
- Stainless Steel Appliances
Unique Features
- 15 Minutes to Milwaukee Medical Center
- 24 Hour Package Service
- Amenity-rich Clubhouse designed to suit your desires
- Cable TV and High Speed Internet Ready
- Ceiling Heights up to 13 Feet (in 3rd floor units)
- Controlled Access to Building Entries
- Easy Access to Highway 45
- Easy Commute to Downtown Milwaukee
- Grilling and Picnic Areas
- Hard Surface Flooring
- Just Minutes from Mayfair Collection, Kohl's Corporate Center, Harley Davidson Operation Center
- Local and Professional Property Management Company
- Near Ulta, HomeGoods, TJ Maxx!
- Near Zupas, Firehouse Subs, Dave's Hot Chicken
- Open Concept Upscale Kitchens
- WAC, Costco, Woodmans, DeMarinis Pizza, Marcus Menomonee Falls Cinema, Granville Dog Park, and more
Unit 51-51108 Rent and Fees
Unit Price
- From $1,515
View Details and Rent EstimateDeposit
- $500 deposit
Model Rent and Fees
Model Price Range
- $1,515 - $2,088
Apartment Model: A1From $1,515Studio, 1 Bath, 524 sq ftAvailable October 28, 2026![]()
A1 - Floorplan 1 ![]()
A1 - Floorplan 2 Apartment Unit: 51-51108Apartment Model: A1From $1,515Studio, 1 Bath, 524 sq ftAvailable October 28, 20261 Bedroom
Show Unavailable FloorplansFloorplan B4
From $1,695
1 Bed, 1 Bath, 731 sq ftAvailable NowModel Gallery
Floorplans
Availability Details
Price Availability Date Unit Sq Ft Deposit View Details $1,815 Available Now 03-03314 731 $500 $1,695 September 4, 2026 03-03113 731 $500 $1,695 September 4, 2026 89-89111 731 $500 Model Amenities and Features
Features
- Air Conditioning
- Balcony
- Ceiling Fans
- Storage Space
- Washer/Dryer
Unique Features
- 15 Minutes to Milwaukee Medical Center
- 24 Hour Package Service
- Amenity-rich Clubhouse designed to suit your desires
- Cable TV and High Speed Internet Ready
- Ceiling Heights up to 13 Feet (in 3rd floor units)
- Controlled Access to Building Entries
- Easy Access to Highway 45
- Easy Commute to Downtown Milwaukee
- Granite Countertops
- Grilling and Picnic Areas
- Hard Surface Flooring
- Just Minutes from Mayfair Collection, Kohl's Corporate Center, Harley Davidson Operation Center
- Local and Professional Property Management Company
- Near Ulta, HomeGoods, TJ Maxx!
- Near Zupas, Firehouse Subs, Dave's Hot Chicken
- Open Concept Upscale Kitchens
- Stainless Steel Appliances
- WAC, Costco, Woodmans, DeMarinis Pizza, Marcus Menomonee Falls Cinema, Granville Dog Park, and more
Model Rent and Fees
Model Price Range
- $1,695 - $2,267
Deposit
- $500 deposit
Unit 03-03314 Amenities and Features
Features
- Air Conditioning
- Balcony
- Ceiling Fans
- Storage Space
- Washer/Dryer
Kitchen
- Granite Countertops
- Stainless Steel Appliances
Unique Features
- 15 Minutes to Milwaukee Medical Center
- 24 Hour Package Service
- Amenity-rich Clubhouse designed to suit your desires
- Cable TV and High Speed Internet Ready
- Ceiling Heights up to 13 Feet (in 3rd floor units)
- Controlled Access to Building Entries
- Easy Access to Highway 45
- Easy Commute to Downtown Milwaukee
- Grilling and Picnic Areas
- Hard Surface Flooring
- Just Minutes from Mayfair Collection, Kohl's Corporate Center, Harley Davidson Operation Center
- Local and Professional Property Management Company
- Near Ulta, HomeGoods, TJ Maxx!
- Near Zupas, Firehouse Subs, Dave's Hot Chicken
- Open Concept Upscale Kitchens
- WAC, Costco, Woodmans, DeMarinis Pizza, Marcus Menomonee Falls Cinema, Granville Dog Park, and more
Unit 03-03314 Rent and Fees
Unit Price
- From $1,815
View Details and Rent EstimateDeposit
- $500 deposit
Model Rent and Fees
Model Price Range
- $1,695 - $2,267
Unit 03-03113 Amenities and Features
Features
- Air Conditioning
- Balcony
- Ceiling Fans
- Storage Space
- Washer/Dryer
Kitchen
- Granite Countertops
- Stainless Steel Appliances
Unique Features
- 15 Minutes to Milwaukee Medical Center
- 24 Hour Package Service
- Amenity-rich Clubhouse designed to suit your desires
- Cable TV and High Speed Internet Ready
- Ceiling Heights up to 13 Feet (in 3rd floor units)
- Controlled Access to Building Entries
- Easy Access to Highway 45
- Easy Commute to Downtown Milwaukee
- Grilling and Picnic Areas
- Hard Surface Flooring
- Just Minutes from Mayfair Collection, Kohl's Corporate Center, Harley Davidson Operation Center
- Local and Professional Property Management Company
- Near Ulta, HomeGoods, TJ Maxx!
- Near Zupas, Firehouse Subs, Dave's Hot Chicken
- Open Concept Upscale Kitchens
- WAC, Costco, Woodmans, DeMarinis Pizza, Marcus Menomonee Falls Cinema, Granville Dog Park, and more
Unit 03-03113 Rent and Fees
Unit Price
- From $1,695
View Details and Rent EstimateDeposit
- $500 deposit
Model Rent and Fees
Model Price Range
- $1,695 - $2,267
Unit 89-89111 Amenities and Features
Features
- Air Conditioning
- Balcony
- Ceiling Fans
- Storage Space
- Washer/Dryer
Kitchen
- Granite Countertops
- Stainless Steel Appliances
Unique Features
- 15 Minutes to Milwaukee Medical Center
- 24 Hour Package Service
- Amenity-rich Clubhouse designed to suit your desires
- Cable TV and High Speed Internet Ready
- Ceiling Heights up to 13 Feet (in 3rd floor units)
- Controlled Access to Building Entries
- Easy Access to Highway 45
- Easy Commute to Downtown Milwaukee
- Grilling and Picnic Areas
- Hard Surface Flooring
- Just Minutes from Mayfair Collection, Kohl's Corporate Center, Harley Davidson Operation Center
- Local and Professional Property Management Company
- Near Ulta, HomeGoods, TJ Maxx!
- Near Zupas, Firehouse Subs, Dave's Hot Chicken
- Open Concept Upscale Kitchens
- WAC, Costco, Woodmans, DeMarinis Pizza, Marcus Menomonee Falls Cinema, Granville Dog Park, and more
Unit 89-89111 Rent and Fees
Unit Price
- From $1,695
View Details and Rent EstimateDeposit
- $500 deposit
Model Rent and Fees
Model Price Range
- $1,695 - $2,267
Apartment Model: B4From $1,6951 Bedroom, 1 Bath, 731 sq ftAvailable Now![]()
B4 - Floorplan 1 ![]()
B4 - Floorplan 2 Apartment Unit: 03-03314Apartment Model: B4From $1,8151 Bedroom, 1 Bath, 731 sq ftAvailable NowApartment Unit: 03-03113Apartment Model: B4From $1,6951 Bedroom, 1 Bath, 731 sq ftAvailable September 4, 2026Apartment Unit: 89-89111Apartment Model: B4From $1,6951 Bedroom, 1 Bath, 731 sq ftAvailable September 4, 2026Floorplan B2
From $1,685
1 Bed, 1 Bath, 780 sq ftAvailable Sep 11Cheapest 1 BedroomThis is the cheapest 1 Bedroom at this PropertyModel Gallery
Floorplans
Availability Details
Price Availability Date Unit Sq Ft Deposit View Details $1,695 September 11, 2026 15-15218 780 $500 $1,685 November 4, 2026 70-70116 780 $500 Model Amenities and Features
Features
- Air Conditioning
- Balcony
- Ceiling Fans
- Storage Space
- Washer/Dryer
Unique Features
- 15 Minutes to Milwaukee Medical Center
- 24 Hour Package Service
- Amenity-rich Clubhouse designed to suit your desires
- Cable TV and High Speed Internet Ready
- Ceiling Heights up to 13 Feet (in 3rd floor units)
- Controlled Access to Building Entries
- Easy Access to Highway 45
- Easy Commute to Downtown Milwaukee
- Granite Countertops
- Grilling and Picnic Areas
- Hard Surface Flooring
- Just Minutes from Mayfair Collection, Kohl's Corporate Center, Harley Davidson Operation Center
- Local and Professional Property Management Company
- Near Ulta, HomeGoods, TJ Maxx!
- Near Zupas, Firehouse Subs, Dave's Hot Chicken
- Open Concept Upscale Kitchens
- Stainless Steel Appliances
- WAC, Costco, Woodmans, DeMarinis Pizza, Marcus Menomonee Falls Cinema, Granville Dog Park, and more
Model Rent and Fees
Model Price Range
- $1,685 - $2,235
Deposit
- $500 deposit
Unit 15-15218 Amenities and Features
Features
- Air Conditioning
- Balcony
- Ceiling Fans
- Storage Space
- Washer/Dryer
Kitchen
- Granite Countertops
- Stainless Steel Appliances
Unique Features
- 15 Minutes to Milwaukee Medical Center
- 24 Hour Package Service
- Amenity-rich Clubhouse designed to suit your desires
- Cable TV and High Speed Internet Ready
- Ceiling Heights up to 13 Feet (in 3rd floor units)
- Controlled Access to Building Entries
- Easy Access to Highway 45
- Easy Commute to Downtown Milwaukee
- Grilling and Picnic Areas
- Hard Surface Flooring
- Just Minutes from Mayfair Collection, Kohl's Corporate Center, Harley Davidson Operation Center
- Local and Professional Property Management Company
- Near Ulta, HomeGoods, TJ Maxx!
- Near Zupas, Firehouse Subs, Dave's Hot Chicken
- Open Concept Upscale Kitchens
- WAC, Costco, Woodmans, DeMarinis Pizza, Marcus Menomonee Falls Cinema, Granville Dog Park, and more
Unit 15-15218 Rent and Fees
Unit Price
- From $1,695
View Details and Rent EstimateDeposit
- $500 deposit
Model Rent and Fees
Model Price Range
- $1,685 - $2,235
Unit 70-70116 Amenities and Features
Features
- Air Conditioning
- Balcony
- Ceiling Fans
- Storage Space
- Washer/Dryer
Kitchen
- Granite Countertops
- Stainless Steel Appliances
Unique Features
- 15 Minutes to Milwaukee Medical Center
- 24 Hour Package Service
- Amenity-rich Clubhouse designed to suit your desires
- Cable TV and High Speed Internet Ready
- Ceiling Heights up to 13 Feet (in 3rd floor units)
- Controlled Access to Building Entries
- Easy Access to Highway 45
- Easy Commute to Downtown Milwaukee
- Grilling and Picnic Areas
- Hard Surface Flooring
- Just Minutes from Mayfair Collection, Kohl's Corporate Center, Harley Davidson Operation Center
- Local and Professional Property Management Company
- Near Ulta, HomeGoods, TJ Maxx!
- Near Zupas, Firehouse Subs, Dave's Hot Chicken
- Open Concept Upscale Kitchens
- WAC, Costco, Woodmans, DeMarinis Pizza, Marcus Menomonee Falls Cinema, Granville Dog Park, and more
Unit 70-70116 Rent and Fees
Unit Price
- From $1,685
View Details and Rent EstimateDeposit
- $500 deposit
Model Rent and Fees
Model Price Range
- $1,685 - $2,235
Apartment Model: B2From $1,6851 Bedroom, 1 Bath, 780 sq ftAvailable September 11, 2026![]()
B2 - Floorplan 1 ![]()
B2 - Floorplan 2 Apartment Unit: 15-15218Apartment Model: B2From $1,6951 Bedroom, 1 Bath, 780 sq ftAvailable September 11, 2026Apartment Unit: 70-70116Apartment Model: B2From $1,6851 Bedroom, 1 Bath, 780 sq ftAvailable November 4, 2026Floorplan B5
From $1,715
1 Bed, 1 Bath, 811 sq ftAvailable Oct 24Largest 1 BedroomThis is the largest 1 Bedroom at this PropertyModel Gallery
Floorplans
Availability Details
Price Availability Date Unit Sq Ft Deposit $1,715 October 24, 2026 70-70103 811 $500 Unit 70-70103 Amenities and Features
Features
- Air Conditioning
- Balcony
- Ceiling Fans
- Storage Space
- Washer/Dryer
Kitchen
- Granite Countertops
- Stainless Steel Appliances
Unique Features
- 15 Minutes to Milwaukee Medical Center
- 24 Hour Package Service
- Amenity-rich Clubhouse designed to suit your desires
- Cable TV and High Speed Internet Ready
- Ceiling Heights up to 13 Feet (in 3rd floor units)
- Controlled Access to Building Entries
- Easy Access to Highway 45
- Easy Commute to Downtown Milwaukee
- Grilling and Picnic Areas
- Hard Surface Flooring
- Just Minutes from Mayfair Collection, Kohl's Corporate Center, Harley Davidson Operation Center
- Local and Professional Property Management Company
- Near Ulta, HomeGoods, TJ Maxx!
- Near Zupas, Firehouse Subs, Dave's Hot Chicken
- Open Concept Upscale Kitchens
- WAC, Costco, Woodmans, DeMarinis Pizza, Marcus Menomonee Falls Cinema, Granville Dog Park, and more
Unit 70-70103 Rent and Fees
Unit Price
- From $1,715
View Details and Rent EstimateDeposit
- $500 deposit
Model Rent and Fees
Model Price Range
- $1,715 - $2,261
Apartment Model: B5From $1,7151 Bedroom, 1 Bath, 811 sq ftAvailable October 24, 2026![]()
B5 - Floorplan 1 ![]()
B5 - Floorplan 2 Apartment Unit: 70-70103Apartment Model: B5From $1,7151 Bedroom, 1 Bath, 811 sq ftAvailable October 24, 2026Floorplan B3
1 Bed, 1 Bath, 784 sq ftModel Gallery
Floorplans
3D Tours
Availability Details
Price Availability Date Unit Sq Ft From $1,595 Call for Availability B3 784 sq ft Model Amenities and Features
Features
- Air Conditioning
- Balcony
- Ceiling Fans
- Storage Space
- Washer/Dryer
Unique Features
- 15 Minutes to Milwaukee Medical Center
- 24 Hour Package Service
- Amenity-rich Clubhouse designed to suit your desires
- Cable TV and High Speed Internet Ready
- Ceiling Heights up to 13 Feet (in 3rd floor units)
- Controlled Access to Building Entries
- Easy Access to Highway 45
- Easy Commute to Downtown Milwaukee
- Granite Countertops
- Grilling and Picnic Areas
- Hard Surface Flooring
- Just Minutes from Mayfair Collection, Kohl's Corporate Center, Harley Davidson Operation Center
- Local and Professional Property Management Company
- Near Ulta, HomeGoods, TJ Maxx!
- Near Zupas, Firehouse Subs, Dave's Hot Chicken
- Open Concept Upscale Kitchens
- Stainless Steel Appliances
- WAC, Costco, Woodmans, DeMarinis Pizza, Marcus Menomonee Falls Cinema, Granville Dog Park, and more
Model Rent and Fees
Model Price Range
- $1,595 - $1,605
Apartment Model: B3From $1,5951 Bedroom, 1 Bath, 784 sq ftUnavailableFloorplans3D Tours![]()
B3 - Floorplan 1 ![]()
B3 - Floorplan 2 B3 - 3D Tour 2 Bedrooms
Show Unavailable FloorplansFloorplan C2
From $1,895
2 Beds, 1 Bath, 913 sq ftAvailable Oct 4Model Gallery
Floorplans
Availability Details
Price Availability Date Unit Sq Ft Deposit $1,895 October 4, 2026 70-70317 913 $500 Unit 70-70317 Amenities and Features
Features
- Air Conditioning
- Balcony
- Ceiling Fans
- Storage Space
- Washer/Dryer
Kitchen
- Granite Countertops
- Stainless Steel Appliances
Unique Features
- 15 Minutes to Milwaukee Medical Center
- 24 Hour Package Service
- Amenity-rich Clubhouse designed to suit your desires
- Cable TV and High Speed Internet Ready
- Ceiling Heights up to 13 Feet (in 3rd floor units)
- Controlled Access to Building Entries
- Easy Access to Highway 45
- Easy Commute to Downtown Milwaukee
- Grilling and Picnic Areas
- Hard Surface Flooring
- Just Minutes from Mayfair Collection, Kohl's Corporate Center, Harley Davidson Operation Center
- Local and Professional Property Management Company
- Near Ulta, HomeGoods, TJ Maxx!
- Near Zupas, Firehouse Subs, Dave's Hot Chicken
- Open Concept Upscale Kitchens
- WAC, Costco, Woodmans, DeMarinis Pizza, Marcus Menomonee Falls Cinema, Granville Dog Park, and more
Unit 70-70317 Rent and Fees
Unit Price
- From $1,895
View Details and Rent EstimateDeposit
- $500 deposit
Model Rent and Fees
Model Price Range
- $1,895 - $3,116
Apartment Model: C2From $1,8952 Bedroom, 1 Bath, 913 sq ftAvailable October 4, 2026![]()
C2 - Floorplan 1 ![]()
C2 - Floorplan 2 Apartment Unit: 70-70317Apartment Model: C2From $1,8952 Bedroom, 1 Bath, 913 sq ftAvailable October 4, 2026Floorplan C1
From $1,895
2 Beds, 1 Bath, 955 sq ftAvailable Oct 29Model Gallery
Floorplans
Availability Details
Price Availability Date Unit Sq Ft Deposit $1,895 October 29, 2026 89-89204 955 $500 Unit 89-89204 Amenities and Features
Features
- Air Conditioning
- Balcony
- Ceiling Fans
- Storage Space
- Washer/Dryer
Kitchen
- Granite Countertops
- Stainless Steel Appliances
Unique Features
- 15 Minutes to Milwaukee Medical Center
- 24 Hour Package Service
- Amenity-rich Clubhouse designed to suit your desires
- Cable TV and High Speed Internet Ready
- Ceiling Heights up to 13 Feet (in 3rd floor units)
- Controlled Access to Building Entries
- Easy Access to Highway 45
- Easy Commute to Downtown Milwaukee
- Grilling and Picnic Areas
- Hard Surface Flooring
- Just Minutes from Mayfair Collection, Kohl's Corporate Center, Harley Davidson Operation Center
- Local and Professional Property Management Company
- Near Ulta, HomeGoods, TJ Maxx!
- Near Zupas, Firehouse Subs, Dave's Hot Chicken
- Open Concept Upscale Kitchens
- WAC, Costco, Woodmans, DeMarinis Pizza, Marcus Menomonee Falls Cinema, Granville Dog Park, and more
Unit 89-89204 Rent and Fees
Unit Price
- From $1,895
View Details and Rent EstimateDeposit
- $500 deposit
Model Rent and Fees
Model Price Range
- $1,895 - $3,138
Apartment Model: C1From $1,8952 Bedroom, 1 Bath, 955 sq ftAvailable October 29, 2026![]()
C1 - Floorplan 1 ![]()
C1 - Floorplan 2 Apartment Unit: 89-89204Apartment Model: C1From $1,8952 Bedroom, 1 Bath, 955 sq ftAvailable October 29, 2026Floorplan D2
From $2,150
2 Beds, 2 Baths, 1147 sq ftAvailable Oct 13Model Gallery
Floorplans
Availability Details
Price Availability Date Unit Sq Ft Deposit $2,150 October 13, 2026 51-51104 1147 $500 Unit 51-51104 Amenities and Features
Features
- Air Conditioning
- Balcony
- Ceiling Fans
- Storage Space
- Washer/Dryer
Kitchen
- Granite Countertops
- Stainless Steel Appliances
Unique Features
- 15 Minutes to Milwaukee Medical Center
- 24 Hour Package Service
- Amenity-rich Clubhouse designed to suit your desires
- Cable TV and High Speed Internet Ready
- Ceiling Heights up to 13 Feet (in 3rd floor units)
- Controlled Access to Building Entries
- Easy Access to Highway 45
- Easy Commute to Downtown Milwaukee
- Grilling and Picnic Areas
- Hard Surface Flooring
- Just Minutes from Mayfair Collection, Kohl's Corporate Center, Harley Davidson Operation Center
- Local and Professional Property Management Company
- Near Ulta, HomeGoods, TJ Maxx!
- Near Zupas, Firehouse Subs, Dave's Hot Chicken
- Open Concept Upscale Kitchens
- WAC, Costco, Woodmans, DeMarinis Pizza, Marcus Menomonee Falls Cinema, Granville Dog Park, and more
Unit 51-51104 Rent and Fees
Unit Price
- From $2,150
View Details and Rent EstimateDeposit
- $500 deposit
Model Rent and Fees
Model Price Range
- $2,150 - $3,544
Apartment Model: D2From $2,1502 Bedroom, 2 Bath, 1147 sq ftAvailable October 13, 2026![]()
D2 - Floorplan 1 ![]()
D2 - Floorplan 2 Apartment Unit: 51-51104Apartment Model: D2From $2,1502 Bedroom, 2 Bath, 1147 sq ftAvailable October 13, 2026Floorplan D3
From $2,215
2 Beds, 2 Baths, 1187 sq ftAvailable Oct 27Largest 2 BedroomThis is the largest 2 Bedroom at this PropertyModel Gallery
Floorplans
Availability Details
Price Availability Date Unit Sq Ft Deposit $2,215 October 27, 2026 64-64301 1187 $500 Unit 64-64301 Amenities and Features
Features
- Air Conditioning
- Balcony
- Ceiling Fans
- Storage Space
- Washer/Dryer
Kitchen
- Granite Countertops
- Stainless Steel Appliances
Unique Features
- 15 Minutes to Milwaukee Medical Center
- 24 Hour Package Service
- Amenity-rich Clubhouse designed to suit your desires
- Cable TV and High Speed Internet Ready
- Ceiling Heights up to 13 Feet (in 3rd floor units)
- Controlled Access to Building Entries
- Easy Access to Highway 45
- Easy Commute to Downtown Milwaukee
- Grilling and Picnic Areas
- Hard Surface Flooring
- Just Minutes from Mayfair Collection, Kohl's Corporate Center, Harley Davidson Operation Center
- Local and Professional Property Management Company
- Near Ulta, HomeGoods, TJ Maxx!
- Near Zupas, Firehouse Subs, Dave's Hot Chicken
- Open Concept Upscale Kitchens
- WAC, Costco, Woodmans, DeMarinis Pizza, Marcus Menomonee Falls Cinema, Granville Dog Park, and more
Unit 64-64301 Rent and Fees
Unit Price
- From $2,215
View Details and Rent EstimateDeposit
- $500 deposit
Model Rent and Fees
Model Price Range
- $2,215 - $3,635
Apartment Model: D3From $2,2152 Bedroom, 2 Bath, 1187 sq ftAvailable October 27, 2026![]()
D3 - Floorplan 1 ![]()
D3 - Floorplan 2 Apartment Unit: 64-64301Apartment Model: D3From $2,2152 Bedroom, 2 Bath, 1187 sq ftAvailable October 27, 2026Floorplan C3
2 Beds, 2 Baths, 1021 sq ftModel Gallery
Floorplans
Availability Details
Price Availability Date Unit Sq Ft From $1,895 Call for Availability C3 1021 sq ft Model Amenities and Features
Features
- Air Conditioning
- Balcony
- Ceiling Fans
- Storage Space
- Washer/Dryer
Unique Features
- 15 Minutes to Milwaukee Medical Center
- 24 Hour Package Service
- Amenity-rich Clubhouse designed to suit your desires
- Cable TV and High Speed Internet Ready
- Ceiling Heights up to 13 Feet (in 3rd floor units)
- Controlled Access to Building Entries
- Easy Access to Highway 45
- Easy Commute to Downtown Milwaukee
- Granite Countertops
- Grilling and Picnic Areas
- Hard Surface Flooring
- Just Minutes from Mayfair Collection, Kohl's Corporate Center, Harley Davidson Operation Center
- Local and Professional Property Management Company
- Near Ulta, HomeGoods, TJ Maxx!
- Near Zupas, Firehouse Subs, Dave's Hot Chicken
- Open Concept Upscale Kitchens
- Stainless Steel Appliances
- WAC, Costco, Woodmans, DeMarinis Pizza, Marcus Menomonee Falls Cinema, Granville Dog Park, and more
Model Rent and Fees
Model Price Range
- $1,895 - $1,905
Apartment Model: C3From $1,8952 Bedroom, 2 Bath, 1021 sq ftUnavailable![]()
C3 - Floorplan 1 ![]()
C3 - Floorplan 2 Floorplan D1
2 Beds, 2 Baths, 1148 sq ftModel Gallery
Floorplans
Availability Details
Price Availability Date Unit Sq Ft From $1,970 Call for Availability D1 1148 sq ft Model Amenities and Features
Features
- Air Conditioning
- Balcony
- Ceiling Fans
- Storage Space
- Washer/Dryer
Unique Features
- 15 Minutes to Milwaukee Medical Center
- 24 Hour Package Service
- Amenity-rich Clubhouse designed to suit your desires
- Cable TV and High Speed Internet Ready
- Ceiling Heights up to 13 Feet (in 3rd floor units)
- Controlled Access to Building Entries
- Easy Access to Highway 45
- Easy Commute to Downtown Milwaukee
- Granite Countertops
- Grilling and Picnic Areas
- Hard Surface Flooring
- Just Minutes from Mayfair Collection, Kohl's Corporate Center, Harley Davidson Operation Center
- Local and Professional Property Management Company
- Near Ulta, HomeGoods, TJ Maxx!
- Near Zupas, Firehouse Subs, Dave's Hot Chicken
- Open Concept Upscale Kitchens
- Stainless Steel Appliances
- WAC, Costco, Woodmans, DeMarinis Pizza, Marcus Menomonee Falls Cinema, Granville Dog Park, and more
Model Rent and Fees
Model Price Range
- $1,970 - $1,980
Apartment Model: D1From $1,9702 Bedroom, 2 Bath, 1148 sq ftUnavailable![]()
D1 - Floorplan 1 ![]()
D1 - Floorplan 2 3 Bedrooms
Floorplan E1
Call For Rates
3 Beds, 2 Baths, 1265 sq ftAvailable Oct 19Model Gallery
Floorplans
Availability Details
Price Availability Date Unit Sq Ft Deposit Call For Rates October 19, 2026 89-89206 1265 $500 Unit 89-89206 Amenities and Features
Features
- Air Conditioning
- Balcony
- Ceiling Fans
- Storage Space
- Washer/Dryer
Kitchen
- Granite Countertops
- Stainless Steel Appliances
Unique Features
- 15 Minutes to Milwaukee Medical Center
- 24 Hour Package Service
- Amenity-rich Clubhouse designed to suit your desires
- Cable TV and High Speed Internet Ready
- Ceiling Heights up to 13 Feet (in 3rd floor units)
- Controlled Access to Building Entries
- Easy Access to Highway 45
- Easy Commute to Downtown Milwaukee
- Grilling and Picnic Areas
- Hard Surface Flooring
- Just Minutes from Mayfair Collection, Kohl's Corporate Center, Harley Davidson Operation Center
- Local and Professional Property Management Company
- Near Ulta, HomeGoods, TJ Maxx!
- Near Zupas, Firehouse Subs, Dave's Hot Chicken
- Open Concept Upscale Kitchens
- WAC, Costco, Woodmans, DeMarinis Pizza, Marcus Menomonee Falls Cinema, Granville Dog Park, and more
Unit 89-89206 Rent and Fees
Deposit
- $500 deposit
Model Rent and Fees
Model Price Range
- $2,195 - $2,295
Apartment Model: E1From $2,1953 Bedroom, 2 Bath, 1265 sq ftAvailable October 19, 2026![]()
E1 - Floorplan 1 ![]()
E1 - Floorplan 2 Apartment Unit: 89-89206Apartment Model: E1Call For Rates3 Bedroom, 2 Bath, 1265 sq ftAvailable October 19, 2026
Schedule a Tour
3D Tours
Property Information
- 318 Units
- 3 Stories
- Built in 2017
Lease Terms
- 3 - 18 mo
Fees and Policies
The fees listed below are community-provided and may exclude utilities or add-ons. All payments are made directly to the property and are non-refundable unless otherwise specified. Use the Cost Calculator to determine costs based on your needs.
Required Fees
One-Time Basics
- Due at Application
- Application FeesiCharged Per Applicant.$25.00
- Due at Move-In
- Admin FeeiCharged Per Unit.$0.00
- Renters InsuranceiFRED offers Foxen as a renters insurance alternative for $15 a month Charged per unit.Varies
Other Fees and Policies
Personal Add-Ons
- Animal ChargeiMax of 2. Charged per unit.$40.00/mo
- Rentistry ProgramiCharged per unit.$8.00
- One Time Animal FeeiMax of 2. Charged per unit.$300.00
Pet Policy and Fees
Cats
- 2 Pet Limit
- 50 Lb Weight Limit
- Spayed/Neutered
Comments: $40 for 1, $80 for 2 pets
Dogs
- 2 Pet Limit
- 150 Lb Weight Limit
- Spayed/Neutered
Comments: $40 for 1, $80 for 2 pets
Property Fee Disclaimer: Based on community-supplied data and independent market research. Subject to change without notice. May exclude fees for mandatory or optional services and usage-based utilities.
Features and Amenities
On-Site Services
- Maintenance On Site
- Package Service
- Pet Care
- Pet Washing Station
- Planned Social Activities
- Property Manager On Site
- Pet Play Area
- Recycling
- Renters Insurance Program
- Online Services
- 24 Hour Access
- Key Fob Entry
Community Features
- Multi Use Room
- Clubhouse
- Elevator
Outdoor Features
- Grill
- Sundeck
- Picnic Area
- Controlled Access
- Patio
Recreation and Fitness
- Fitness Center
- Spa
- Bicycle Storage
- Pool
Interior Features
- Balcony
- Storage Space
- Ceiling Fans
- High Speed Internet Access
- Heating
- Sprinkler System
- Tub/Shower
- Intercom
- Cable Ready
- Washer/Dryer
- Air Conditioning
- Wi Fi
Kitchen Amenities
- Oven
- Pantry
- Dishwasher
- Microwave
- Range
- Refrigerator
- Island Kitchen
- Disposal
- Freezer
- Stainless Steel Appliances
- Kitchen
- Instant Hot Water
- Granite Countertops
Living Area Features
- Walk In Closets
- High Ceilings
- Large Bedrooms
- Linen Closet
- Window Coverings
- Den
- Carpet
- Vinyl Flooring

Map
- Shopping
- Colleges
- Grocery
- Medical
- Parks

Map
Getting Around
50 / 100 Fairly walkable
40 / 100 Fairly bikeable
100 / 100 Exceptionally car friendly
Getting to Know the Area
60 / 100 Restaurants
40 / 100 Cafes
80 / 100 Nightlife
60 / 100 Shopping
80 / 100 Parks
100 / 100 Noise Level
Frequently Asked Questions about The Junction
Where is The Junction located?
The Junction is located at N91W16028 Junction Way near the Eastern Waukesha area of Menomonee Falls, WI
What is the current rent range at The Junction?
Studio to 3 Bedroom Apartments at The Junction currently range from $1,515 to $3,635
When is the leasing office open?
- The office Hours for The Junction are
- Monday 9:00 am–5:00 pm
- Tuesday 9:00 am–5:00 pm
- Wednesday 9:00 am–5:00 pm
- Thursday 9:00 am–5:00 pm
- Friday 9:00 am–5:00 pm
- Saturday 10:00 am–4:00 pm
- Sunday Closed
Are pets allowed?
Call us today to find out our pet policy and if we allow pets
Renters Reviews and Ratings
Enjoy living here
Property Manager Responded
Safe and dog friendly
Property Manager Responded
Great first apartment
Property Manager Responded
Great Place to Live
Property Manager Responded
Apartment review
Property Manager Responded
Wonderful Experience
Property Manager Responded
Terrible experience
Property Manager Responded
Not worth the price!
Property Manager Responded
Terrible neighbors
Worth every penny!
Property Manager Responded
Not Worth It
Property Manager Responded
Nearby Schools
Menomonee Falls High School
North Middle School
Riverside Elementary School
Benjamin Franklin Elementary And Early Learning Ce
About GreatSchools Data on ApartmentHomeLiving.com.
Points of Interest
Time and distance from The Junction.
Arts Museums and Landmarks
Big Box and Retail
Costco
Walgreens
Target
Colleges and Universities
Milwaukee Area Technical College - Mequon Campus
Waukesha County Technical College - Pewaukee Campus
Groceries
Aldi
Sentry Foods
Meijer
Hospitals
Milwaukee County Behavioral Health Division
Parks and Recreation
The Junction has 2 parks within 8.3 miles, including Havenwoods State Forest, and Brown Deer Park.
Shopping Centers
The Junction has 5 shopping centers within 0.8 miles.
Nearby Neighborhoods
Rental Price Ranges in the Area
| Bedroom | Average Rent | Cheapest Rent | Highest Rent |
|---|---|---|---|
| Menomonee Falls Studio Apartments | $1,188 | $774 | $2,088 |
| Menomonee Falls 1 Bedroom Apartments | $1,596 | $490 | $3,237 |
| Menomonee Falls 2 Bedroom Apartments | $2,151 | $875 | $4,661 |
| Menomonee Falls 3 Bedroom Apartments | $2,299 | $1,359 | $3,620 |
| 2 Bedroom Homes | $1,425 | $1,099 | $1,895 |
| 3 Bedroom Homes | $2,199 | $1,425 | $3,100 |
| 4 Bedroom Homes | $3,329 | $1,750 | $5,500 |
| 5 Bedroom Homes | $3,991 | $3,300 | $4,475 |
| 7 Bedroom Homes | $3,475 | $3,475 | $3,475 |
Browse Top Apartments in Menomonee Falls
By Price
By Community Type
- Menomonee Falls Apartments for Rent by Owner
- Menomonee Falls Apartments with Rent Specials
- Menomonee Falls Top Rated Apartments
- Menomonee Falls Gated Apartments
- Menomonee Falls Loft Apartments
- Menomonee Falls Low Income Apartments
- New Menomonee Falls Apartments
- Menomonee Falls Senior Apartments
- Menomonee Falls Apartments with Utilities Included


Max of 2.