


- 1–2 Bedrooms
- $1,145-$1,615 Pricing
- 700–1,426 Square Feet
About The Junction at Ramsey and Carver
Exquisite, quiet comfort awaits you at The Junction at Ramsey & Carver Apartments. We offer 1 and 2 bedroom floor plans with a variety of amenities that will make your apartment living experience a pleasurable one. All of our apartments have a washer/dryer inside. You can enjoy working out in your state-of-the-art fitness center, a fun game of volleyball at our sand volleyball court, and then relax by the serene pool. Luxurious amenities and updated features in your apartment home both create an ideal apartment living experience.The Junction at Ramsey & Carver brings both comfort and convenience to our apartments near Ramsey Street in Fayetteville, NC. Our residents enjoy being in close proximity to several colleges and major employers including Fayetteville State University and Fort Bragg. Apply today to begin living superior apartment lifestyle!
The Junction at Ramsey and Carver is located in the King's Grant Neighborhood and 28311 Zip code of Fayetteville, NC. This community is professionally managed by Monarch Investment and Management Group
Unique Features and Amenities
- 24/7 Elevator Access
- 24-Hour Emergency Maintenance
- 24-Hour Fitness Center
- Amazon Hub
- Ample Parking Spaces
- Assigned Covered Carport
- Barbecue and Picnic Area
- Bicycle Racks
- Cardio Room
- Ceiling Fans Throughout
- Central Air Conditioning
- Community Courtyard View
- Corporate Housing Available
- Enhanced Apartment Interior
- Expansive Leash Free Dog Park
- Features May Vary in Apartment
- First Floor Home
- Flex Rent Payment
- French Doors
- In Home Washer and Dryer
- Large Closets
- Leash Free Pet Park
- Luscious Woodline View
- Modified Apartment Home
- Nature Jogging Trail
- Nine Foot Ceilings
- Pest Control
- Pool Side View
- Poolside Cabana
- Preferred Employer Program
- Private Balcony
- Private Patio
- Professional On-Site Management Planned Social Activities
- Rates Subject to Change without Notice
- Resident Activities
- Sand Volleyball Court
- Second Floor Home
- Spacious Courtyards
- Spacious Layouts
- Spanish Speaking Staff
- Storage Units
- Swimming Pool
- Third Floor Home
- Walk In Showers
- Walking and Biking Trails
- Wood-style Flooring
Property Contact Info

- Listed by:
- Agency:
- Vendor Logo:
- Website:
- View Property Website
- Call Us:
- (910) 600-6535
- Disclaimer:
Office Hours
| Monday | 9:00 am–5:00 pm |
| Tuesday | 9:00 am–5:00 pm |
| Wednesday | 9:00 am–5:00 pm |
| Thursday | 9:00 am–5:00 pm |
| Friday | 9:00 am–5:00 pm |
| Saturday | Closed |
| Sunday | Closed |
Floorplan Pricing and Availability
The Junction at Ramsey and Carver offers 1 to 2 Bedroom apartments starting from $1,145 and having 700–1,426 sq ft. Here is the current pricing and availability:
New! Interactive Property Map
 ApartmentHomeLiving.com's new Interactive Property Map allows you to see where every available unit is located at this community.Try It Now >
1 Bedroom
The Zepher
$1,145
1 Bed, 1 Bath, 700 sq ftAvailable Aug 27Cheapest 1 BedroomThis is the cheapest 1 Bedroom at this PropertyModel Gallery
Floorplans
3D Tours
Availability Details
Price Availability Date Unit Sq Ft Deposit View Details $1,145 August 27, 2026 M-0517 700 $250 $1,145 August 29, 2026 M-0523 700 $250 $1,145 September 10, 2026 M-1123 700 $250 Model Amenities and Features
Features
- Air Conditioning
- Cable Ready
- Ceiling Fans
- Heating
- High Speed Internet Access
- Storage Space
- Trash Compactor
- Tub/Shower
- Washer/Dryer
- Wheelchair Accessible (Rooms)
Kitchen
- Eat-in Kitchen
Outdoor Space
- Grill
Unique Features
- 24-Hour Emergency Maintenance
- 24-Hour Fitness Center
- Features May Vary in Apartment
- Leash Free Pet Park
- Pest Control
- Rates Subject to Change without Notice
- Resident Activities
- Sand Volleyball Court
- Swimming Pool
Model Rent and Fees
Model Price
- $1,145
Unit M-0517 Amenities and Features
Features
- Air Conditioning
- Cable Ready
- Ceiling Fans
- Heating
- High Speed Internet Access
- Storage Space
- Trash Compactor
- Tub/Shower
- Washer/Dryer
- Wheelchair Accessible (Rooms)
Kitchen
- Eat-in Kitchen
Outdoor Space
- Grill
Unique Features
- 24-Hour Emergency Maintenance
- 24-Hour Fitness Center
- Assigned Covered Carport
- Features May Vary in Apartment
- First Floor Home
- Leash Free Pet Park
- Pest Control
- Rates Subject to Change without Notice
- Resident Activities
- Sand Volleyball Court
- Swimming Pool
Unit M-0517 Rent and Fees
Unit Price
- $1,145
View Details and Rent EstimateDeposit
- $250 deposit
Model Rent and Fees
Price
- $1,145
Unit M-0523 Amenities and Features
Features
- Air Conditioning
- Cable Ready
- Ceiling Fans
- Heating
- High Speed Internet Access
- Storage Space
- Trash Compactor
- Tub/Shower
- Washer/Dryer
- Wheelchair Accessible (Rooms)
Kitchen
- Eat-in Kitchen
Outdoor Space
- Grill
Unique Features
- 24-Hour Emergency Maintenance
- 24-Hour Fitness Center
- Assigned Covered Carport
- Features May Vary in Apartment
- Leash Free Pet Park
- Pest Control
- Private Balcony
- Rates Subject to Change without Notice
- Resident Activities
- Sand Volleyball Court
- Second Floor Home
- Swimming Pool
Unit M-0523 Rent and Fees
Unit Price
- $1,145
View Details and Rent EstimateDeposit
- $250 deposit
Model Rent and Fees
Price
- $1,145
Unit M-1123 Amenities and Features
Features
- Air Conditioning
- Cable Ready
- Ceiling Fans
- Heating
- High Speed Internet Access
- Storage Space
- Trash Compactor
- Tub/Shower
- Washer/Dryer
- Wheelchair Accessible (Rooms)
Kitchen
- Eat-in Kitchen
Outdoor Space
- Grill
Unique Features
- 24-Hour Emergency Maintenance
- 24-Hour Fitness Center
- Assigned Covered Carport
- Features May Vary in Apartment
- Leash Free Pet Park
- Pest Control
- Private Balcony
- Rates Subject to Change without Notice
- Resident Activities
- Sand Volleyball Court
- Second Floor Home
- Swimming Pool
Unit M-1123 Rent and Fees
Unit Price
- $1,145
View Details and Rent EstimateDeposit
- $250 deposit
Model Rent and Fees
Price
- $1,145
Apartment Model: The ZepherFrom $1,1451 Bedroom, 1 Bath, 700 sq ftAvailable August 27, 2026Floorplans3D Tours![]()
The Zepher - Floorplan The Zepher - 3D Tour Apartment Unit: M-0517Apartment Model: The Zepher$1,1451 Bedroom, 1 Bath, 700 sq ftAvailable August 27, 2026Apartment Unit: M-0523Apartment Model: The Zepher$1,1451 Bedroom, 1 Bath, 700 sq ftAvailable August 29, 2026Apartment Unit: M-1123Apartment Model: The Zepher$1,1451 Bedroom, 1 Bath, 700 sq ftAvailable September 10, 2026The Lamar
$1,195
1 Bed, 1 Bath, 795 sq ftAvailable Sep 4Model Gallery
Floorplans
3D Tours
Availability Details
Price Availability Date Unit Sq Ft Deposit View Details $1,195 September 4, 2026 M-0628 795 $250 $1,195 September 10, 2026 M-0411 795 $250 $1,195 September 10, 2026 M-0818 795 $250 Model Amenities and Features
Features
- Air Conditioning
- Cable Ready
- Ceiling Fans
- Heating
- High Speed Internet Access
- Storage Space
- Trash Compactor
- Tub/Shower
- Washer/Dryer
- Wheelchair Accessible (Rooms)
Outdoor Space
- Grill
Unique Features
- 24-Hour Emergency Maintenance
- 24-Hour Fitness Center
- Features May Vary in Apartment
- Leash Free Pet Park
- Pest Control
- Rates Subject to Change without Notice
- Resident Activities
- Sand Volleyball Court
- Swimming Pool
Model Rent and Fees
Model Price
- $1,195
Unit M-0628 Amenities and Features
Features
- Air Conditioning
- Cable Ready
- Ceiling Fans
- Heating
- High Speed Internet Access
- Storage Space
- Trash Compactor
- Tub/Shower
- Washer/Dryer
- Wheelchair Accessible (Rooms)
Outdoor Space
- Grill
Unique Features
- 24-Hour Emergency Maintenance
- 24-Hour Fitness Center
- Assigned Covered Carport
- Community Courtyard View
- Features May Vary in Apartment
- Leash Free Pet Park
- Pest Control
- Private Balcony
- Rates Subject to Change without Notice
- Resident Activities
- Sand Volleyball Court
- Second Floor Home
- Swimming Pool
Unit M-0628 Rent and Fees
Unit Price
- $1,195
View Details and Rent EstimateDeposit
- $250 deposit
Model Rent and Fees
Price
- $1,195
Unit M-0411 Amenities and Features
Features
- Air Conditioning
- Cable Ready
- Ceiling Fans
- Heating
- High Speed Internet Access
- Storage Space
- Trash Compactor
- Tub/Shower
- Washer/Dryer
- Wheelchair Accessible (Rooms)
Outdoor Space
- Grill
Unique Features
- 24-Hour Emergency Maintenance
- 24-Hour Fitness Center
- Assigned Covered Carport
- Features May Vary in Apartment
- First Floor Home
- Leash Free Pet Park
- Pest Control
- Rates Subject to Change without Notice
- Resident Activities
- Sand Volleyball Court
- Swimming Pool
Unit M-0411 Rent and Fees
Unit Price
- $1,195
View Details and Rent EstimateDeposit
- $250 deposit
Model Rent and Fees
Price
- $1,195
Unit M-0818 Amenities and Features
Features
- Air Conditioning
- Cable Ready
- Ceiling Fans
- Heating
- High Speed Internet Access
- Storage Space
- Trash Compactor
- Tub/Shower
- Washer/Dryer
- Wheelchair Accessible (Rooms)
Outdoor Space
- Grill
Unique Features
- 24-Hour Emergency Maintenance
- 24-Hour Fitness Center
- Assigned Covered Carport
- Community Courtyard View
- Features May Vary in Apartment
- First Floor Home
- Leash Free Pet Park
- Pest Control
- Rates Subject to Change without Notice
- Resident Activities
- Sand Volleyball Court
- Swimming Pool
Unit M-0818 Rent and Fees
Unit Price
- $1,195
View Details and Rent EstimateDeposit
- $250 deposit
Model Rent and Fees
Price
- $1,195
Apartment Model: The LamarFrom $1,1951 Bedroom, 1 Bath, 795 sq ftAvailable September 4, 2026Floorplans3D Tours![]()
The Lamar - Floorplan The Lamar - 3D Tour Apartment Unit: M-0628Apartment Model: The Lamar$1,1951 Bedroom, 1 Bath, 795 sq ftAvailable September 4, 2026Apartment Unit: M-0411Apartment Model: The Lamar$1,1951 Bedroom, 1 Bath, 795 sq ftAvailable September 10, 2026Apartment Unit: M-0818Apartment Model: The Lamar$1,1951 Bedroom, 1 Bath, 795 sq ftAvailable September 10, 2026The Clarence
$1,360
1 Bed, 2 Baths, 930 sq ftAvailable Sep 5Largest 1 BedroomThis is the largest 1 Bedroom at this PropertyModel Gallery
Floorplans
Availability Details
Price Availability Date Unit Sq Ft Deposit View Details $1,360 September 5, 2026 16-6204 930 $250 $1,360 October 20, 2026 16-6209 930 $250 Model Amenities and Features
Features
- Air Conditioning
- Cable Ready
- Ceiling Fans
- Double Vanities
- Handrails
- Heating
- High Speed Internet Access
- Security System
- Sprinkler System
- Storage Space
- Trash Compactor
- Tub/Shower
- Washer/Dryer
- Wheelchair Accessible (Rooms)
- Wi-Fi
Kitchen
- Eat-in Kitchen
Outdoor Space
- Grill
Model Rent and Fees
Model Price
- $1,360
Unit 16-6204 Amenities and Features
Features
- Air Conditioning
- Cable Ready
- Ceiling Fans
- Double Vanities
- Handrails
- Heating
- High Speed Internet Access
- Security System
- Sprinkler System
- Storage Space
- Trash Compactor
- Tub/Shower
- Washer/Dryer
- Wheelchair Accessible (Rooms)
- Wi-Fi
Kitchen
- Eat-in Kitchen
Outdoor Space
- Grill
Unique Features
- 24/7 Elevator Access
- Assigned Covered Carport
- Enhanced Apartment Interior
- Modified Apartment Home
- Private Balcony
- Second Floor Home
- Walk In Showers
Unit 16-6204 Rent and Fees
Unit Price
- $1,360
View Details and Rent EstimateDeposit
- $250 deposit
Model Rent and Fees
Price
- $1,360
Unit 16-6209 Amenities and Features
Features
- Air Conditioning
- Cable Ready
- Ceiling Fans
- Double Vanities
- Handrails
- Heating
- High Speed Internet Access
- Security System
- Sprinkler System
- Storage Space
- Trash Compactor
- Tub/Shower
- Washer/Dryer
- Wheelchair Accessible (Rooms)
- Wi-Fi
Kitchen
- Eat-in Kitchen
Outdoor Space
- Grill
Unique Features
- 24/7 Elevator Access
- Assigned Covered Carport
- Enhanced Apartment Interior
- Luscious Woodline View
- Private Balcony
- Second Floor Home
- Walk In Showers
Unit 16-6209 Rent and Fees
Unit Price
- $1,360
View Details and Rent EstimateDeposit
- $250 deposit
Model Rent and Fees
Price
- $1,360
Apartment Model: The ClarenceFrom $1,3601 Bedroom, 2 Bath, 930 sq ftAvailable September 5, 2026![]()
The Clarence - Floorplan Apartment Unit: 16-6204Apartment Model: The Clarence$1,3601 Bedroom, 2 Bath, 930 sq ftAvailable September 5, 2026Apartment Unit: 16-6209Apartment Model: The Clarence$1,3601 Bedroom, 2 Bath, 930 sq ftAvailable October 20, 20262 Bedrooms
The Dobson
$1,615
2 Beds, 2 Baths, 1426 sq ftAvailable NowLargest 2 BedroomThis is the largest 2 Bedroom at this PropertyModel Gallery
Floorplans
3D Tours
Availability Details
Price Availability Date Unit Sq Ft Deposit View Details $1,615 Available Now 17-7304 1426 $250 $1,615 September 10, 2026 16-6201 1426 $250 Model Amenities and Features
Features
- Air Conditioning
- Cable Ready
- Ceiling Fans
- Double Vanities
- Heating
- High Speed Internet Access
- Sprinkler System
- Storage Space
- Trash Compactor
- Tub/Shower
- Washer/Dryer
- Wheelchair Accessible (Rooms)
- Wi-Fi
Kitchen
- Eat-in Kitchen
Model Rent and Fees
Model Price
- $1,615
Unit 17-7304 Amenities and Features
Features
- Air Conditioning
- Cable Ready
- Ceiling Fans
- Double Vanities
- Heating
- High Speed Internet Access
- Sprinkler System
- Storage Space
- Trash Compactor
- Tub/Shower
- Washer/Dryer
- Wheelchair Accessible (Rooms)
- Wi-Fi
Kitchen
- Eat-in Kitchen
Unique Features
- Assigned Covered Carport
- Enhanced Apartment Interior
- Private Balcony
- Third Floor Home
Unit 17-7304 Rent and Fees
Unit Price
- $1,615
View Details and Rent EstimateDeposit
- $250 deposit
Model Rent and Fees
Price
- $1,615
Unit 16-6201 Amenities and Features
Features
- Air Conditioning
- Cable Ready
- Ceiling Fans
- Double Vanities
- Heating
- High Speed Internet Access
- Sprinkler System
- Storage Space
- Trash Compactor
- Tub/Shower
- Washer/Dryer
- Wheelchair Accessible (Rooms)
- Wi-Fi
Kitchen
- Eat-in Kitchen
Unique Features
- 24/7 Elevator Access
- Assigned Covered Carport
- Enhanced Apartment Interior
- Private Balcony
- Second Floor Home
Unit 16-6201 Rent and Fees
Unit Price
- $1,615
View Details and Rent EstimateDeposit
- $250 deposit
Model Rent and Fees
Price
- $1,615
Apartment Model: The Dobson$1,6152 Bedroom, 2 Bath, 1426 sq ftAvailable NowFloorplans3D Tours![]()
The Dobson - Floorplan The Dobson - 3D Tour Apartment Unit: 17-7304Apartment Model: The Dobson$1,6152 Bedroom, 2 Bath, 1426 sq ftAvailable NowApartment Unit: 16-6201Apartment Model: The Dobson$1,6152 Bedroom, 2 Bath, 1426 sq ftAvailable September 10, 2026The Loch
$1,325
2 Beds, 2 Baths, 1040-1045 sq ftAvailable Aug 15Cheapest 2 BedroomThis is the cheapest 2 Bedroom at this PropertyModel Gallery
Floorplans
3D Tours
Availability Details
Price Availability Date Unit Sq Ft Deposit View Details $1,325 August 15, 2026 M-1025 1040 $250 $1,325 August 18, 2026 M-0225 1045 $250 $1,325 August 22, 2026 M-1511 1040 $250 Model Amenities and Features
Features
- Air Conditioning
- Cable Ready
- Heating
- Storage Space
- Washer/Dryer
Outdoor Space
- Grill
Model Rent and Fees
Model Price
- $1,325
Unit M-1025 Amenities and Features
Features
- Air Conditioning
- Cable Ready
- Heating
- Storage Space
- Washer/Dryer
Outdoor Space
- Grill
Unique Features
- Assigned Covered Carport
- Community Courtyard View
- Private Balcony
- Second Floor Home
Unit M-1025 Rent and Fees
Unit Price
- $1,325
View Details and Rent EstimateDeposit
- $250 deposit
Model Rent and Fees
Price
- $1,325
Unit M-0225 Amenities and Features
Features
- Air Conditioning
- Cable Ready
- Heating
- Storage Space
- Washer/Dryer
Outdoor Space
- Grill
Unique Features
- Assigned Covered Carport
- Private Balcony
- Second Floor Home
Unit M-0225 Rent and Fees
Unit Price
- $1,325
View Details and Rent EstimateDeposit
- $250 deposit
Model Rent and Fees
Price
- $1,325
Unit M-1511 Amenities and Features
Features
- Air Conditioning
- Cable Ready
- Heating
- Storage Space
- Washer/Dryer
Outdoor Space
- Grill
Unique Features
- Assigned Covered Carport
- First Floor Home
Unit M-1511 Rent and Fees
Unit Price
- $1,325
View Details and Rent EstimateDeposit
- $250 deposit
Model Rent and Fees
Price
- $1,325
Apartment Model: The LochFrom $1,3252 Bedroom, 2 Bath, 1040-1045 sq ftAvailable August 15, 2026Floorplans3D Tours![]()
The Loch - Floorplan The Loch - 3D Tour Apartment Unit: M-1025Apartment Model: The Loch$1,3252 Bedroom, 2 Bath, 1040 sq ftAvailable August 15, 2026Apartment Unit: M-0225Apartment Model: The Loch$1,3252 Bedroom, 2 Bath, 1045 sq ftAvailable August 18, 2026Apartment Unit: M-1511Apartment Model: The Loch$1,3252 Bedroom, 2 Bath, 1040 sq ftAvailable August 22, 2026The Iver
$1,455
2 Beds, 2 Baths, 1160 sq ftAvailable Aug 17Model Gallery
Floorplans
Availability Details
Price Availability Date Unit Sq Ft Deposit View Details $1,455 August 17, 2026 17-7303 1160 $250 $1,455 August 19, 2026 17-7206 1160 $250 $1,455 August 20, 2026 18-8101 1160 $250 Model Amenities and Features
Features
- Air Conditioning
- Cable Ready
- Ceiling Fans
- Double Vanities
- Handrails
- Heating
- High Speed Internet Access
- Security System
- Smoke Free
- Sprinkler System
- Storage Space
- Trash Compactor
- Tub/Shower
- Washer/Dryer
- Wheelchair Accessible (Rooms)
- Wi-Fi
Kitchen
- Dishwasher
- Eat-in Kitchen
Model Rent and Fees
Model Price
- $1,455
Unit 17-7303 Amenities and Features
Unique Features
- Assigned Covered Carport
- Enhanced Apartment Interior
- Private Balcony
- Third Floor Home
Unit 17-7303 Rent and Fees
Unit Price
- $1,455
View Details and Rent EstimateDeposit
- $250 deposit
Model Rent and Fees
Price
- $1,455
Unit 17-7206 Amenities and Features
Unique Features
- Assigned Covered Carport
- Community Courtyard View
- Enhanced Apartment Interior
- Private Balcony
- Second Floor Home
Unit 17-7206 Rent and Fees
Unit Price
- $1,455
View Details and Rent EstimateDeposit
- $250 deposit
Model Rent and Fees
Price
- $1,455
Unit 18-8101 Amenities and Features
Unique Features
- Assigned Covered Carport
- Community Courtyard View
- Enhanced Apartment Interior
- First Floor Home
Unit 18-8101 Rent and Fees
Unit Price
- $1,455
View Details and Rent EstimateDeposit
- $250 deposit
Model Rent and Fees
Price
- $1,455
Apartment Model: The IverFrom $1,4552 Bedroom, 2 Bath, 1160 sq ftAvailable August 17, 2026![]()
The Iver - Floorplan Apartment Unit: 17-7303Apartment Model: The Iver$1,4552 Bedroom, 2 Bath, 1160 sq ftAvailable August 17, 2026Apartment Unit: 17-7206Apartment Model: The Iver$1,4552 Bedroom, 2 Bath, 1160 sq ftAvailable August 19, 2026Apartment Unit: 18-8101Apartment Model: The Iver$1,4552 Bedroom, 2 Bath, 1160 sq ftAvailable August 20, 2026The Leigh
$1,410
2 Beds, 2 Baths, 1160 sq ftAvailable Sep 25Model Gallery
Floorplans
Availability Details
Price Availability Date Unit Sq Ft Deposit $1,410 September 25, 2026 M-0227 1160 $250 Unit M-0227 Amenities and Features
Unique Features
- Assigned Covered Carport
- Private Balcony
- Second Floor Home
Unit M-0227 Rent and Fees
Unit Price
- $1,410
View Details and Rent EstimateDeposit
- $250 deposit
Model Rent and Fees
Price
- $1,410
Apartment Model: The Leigh$1,4102 Bedroom, 2 Bath, 1160 sq ftAvailable September 25, 2026![]()
The Leigh - Floorplan Apartment Unit: M-0227Apartment Model: The Leigh$1,4102 Bedroom, 2 Bath, 1160 sq ftAvailable September 25, 2026


Schedule a Tour
3D Tours
Property Information
- 308 Units
- 2 Stories
- Built in 1999
- Furnished Units Available
Lease Terms
- 11 - 13 mo
Fees and Policies
The fees listed below are community-provided and may exclude utilities or add-ons. All payments are made directly to the property and are non-refundable unless otherwise specified. Use the Cost Calculator to determine costs based on your needs.
Required Fees
One-Time Basics
- Due at Application
- Application Fee Per ApplicantiCharged per applicant.$50.00
- Holding FeeiCharged Per Unit.$100.00
- Due at Move-In
- Administrative FeeiCharged Per Unit.$100.00
Utilities
- Basic Cable/Internet ServicesiCharged Per Unit.$50.00/mo
- Water, Sewage, Trash and Pest ControliCharged per unit.$45-$55/mo
Other Fees and Policies
Pet Fees
Pet Policies are Negotiable
- Cat
- Cat FeeiCharged per Pet.$350.00
- Cat RentiCharged Per Pet.$30.00/mo
- Dog
- Dog FeeiCharged per Pet.$350.00
- Dog RentiCharged Per Pet.$30.00/mo
None
None
No breed restrictions.
Parking Fees
- Car Port
- Parking FeeiMax of 1. Charged per vehicle.$0.00/mo
- Surface Lot
- Covered
- Other
Max of 1. Each resident is provided with one reserved carport.
Additional Parking Options
Property Fee Disclaimer: Based on community-supplied data and independent market research. Subject to change without notice. May exclude fees for mandatory or optional services and usage-based utilities.
Features and Amenities
On-Site Services
- Car Wash Area
- Maintenance On Site
- Package Service
- Planned Social Activities
- Property Manager On Site
- Recycling
- Renters Insurance Program
- Trash Pickup Curbside
- Online Services
- Pet Play Area
- 24 Hour Access
- Laundry Facilities
Community Features
- Clubhouse
- Lounge
- Corporate Suites
- Elevator
Outdoor Features
- Grill
- Pond
- Courtyard
- Cabana
- Picnic Area
- Sundeck
Recreation and Fitness
- Fitness Center
- Spa
- Volleyball Court
- Walking/Biking Trails
- Pool
Interior Features
- Storage Space
- Security System
- Heating
- Handrails
- Trash Compactor
- Double Vanities
- Ceiling Fans
- High Speed Internet Access
- Sprinkler System
- Tub/Shower
- Cable Ready
- Washer/Dryer
- Air Conditioning
- Wi Fi
- Wheelchair Accessible (Rooms)
- Smoke Free
Kitchen Amenities
- Dishwasher
- Eat In Kitchen
Living Area Features
- High Ceilings
Map
- Shopping
- Colleges
- Grocery
- Medical
Map
Getting Around
40 / 100 Fairly walkable
40 / 100 Fairly bikeable
100 / 100 Exceptionally car friendly
 details
Getting to Know the Area
40 / 100 Restaurants
20 / 100 Cafes
30 / 100 Nightlife
30 / 100 Shopping
0 / 100 Parks
100 / 100 Noise Level
Frequently Asked Questions about The Junction at Ramsey and Carver
Where is The Junction at Ramsey and Carver located?
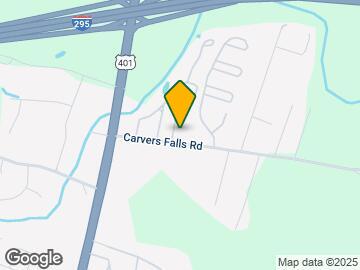
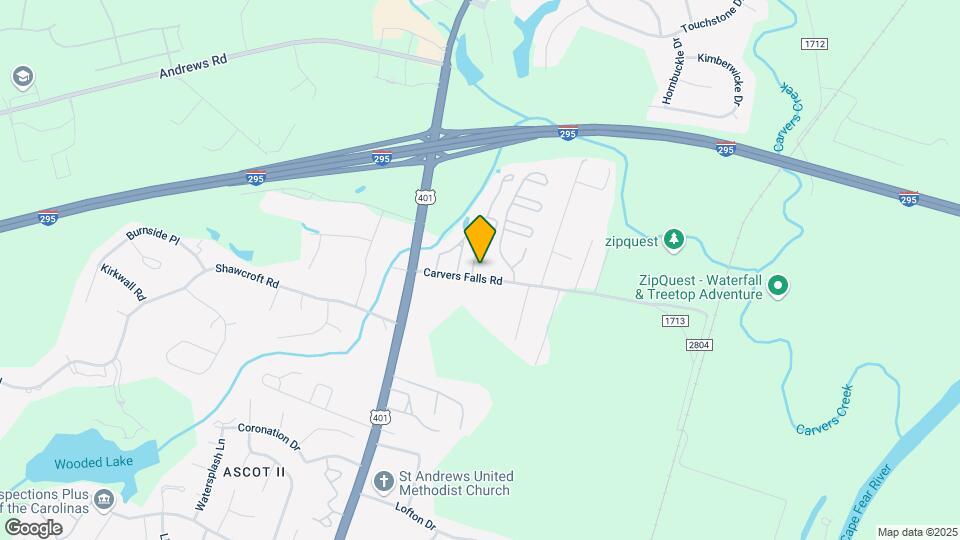
The Junction at Ramsey and Carver is located at 6271 Carver Oaks Dr near the King's Grant area of Fayetteville, NC
What is the current rent range at The Junction at Ramsey and Carver?
1 Bedroom to 2 Bedroom Apartments at The Junction at Ramsey and Carver currently range from $1,145 to $1,615
When is the leasing office open?
- The office Hours for The Junction at Ramsey and Carver are
- Monday 9:00 am–5:00 pm
- Tuesday 9:00 am–5:00 pm
- Wednesday 9:00 am–5:00 pm
- Thursday 9:00 am–5:00 pm
- Friday 9:00 am–5:00 pm
- Saturday Closed
- Sunday Closed
Are pets allowed?
Call us today to find out our pet policy and if we allow pets
Renters Reviews and Ratings

Home Sweet Home
Property Manager Responded
Wonderful place to live
Property Manager Responded
We love it here!
Property Manager Responded
Friendly
Property Manager Responded
I Love it here
Property Manager Responded
Excellent Staff
Property Manager Responded
Great Place
Property Manager Responded
Fantastic place to live
Property Manager Responded
The Very Best!!!
Property Manager Responded
Very Pleased
I can't wait to get out of this apartment
Another corporation exploiting tenants
Nearby Schools
Pine Forest Middle
Pine Forest High
Long Hill Elementary
Raleigh Road Elementary
About GreatSchools Data on ApartmentHomeLiving.com.
Points of Interest
Time and distance from The Junction at Ramsey and Carver.
Big Box and Retail
Petsmart
Jcpenney
Macy's
Colleges and Universities
Groceries
Food Lion
Hospitals
Womack Army Medical Center (Fort Bragg)
Cape Fear Valley Medical Center
Military Bases
Fort Bragg Manchester
Pope Army Airfield
Shopping Centers
The Junction at Ramsey and Carver has 5 shopping centers within 2.1 miles.
Nearby Neighborhoods
Rental Price Ranges in the Area
| Bedroom | Average Rent | Cheapest Rent | Highest Rent |
|---|---|---|---|
| Fayetteville Studio Apartments | $932 | $700 | $2,369 |
| Fayetteville 1 Bedroom Apartments | $1,133 | $500 | $1,779 |
| Fayetteville 2 Bedroom Apartments | $1,288 | $835 | $1,960 |
| Fayetteville 3 Bedroom Apartments | $1,613 | $1,100 | $3,650 |
| Fayetteville 4 Bedroom Apartments | $2,511 | $1,701 | $5,313 |
| 2 Bedroom Homes | $1,175 | $600 | $2,500 |
| 3 Bedroom Homes | $1,640 | $850 | $3,800 |
| 4 Bedroom Homes | $2,047 | $1,011 | $3,000 |
| 5 Bedroom Homes | $2,550 | $2,350 | $2,800 |
| 6 Bedroom Homes | $3,150 | $3,150 | $3,150 |
Browse Top Apartments in Fayetteville
By Price
- Cheap Fayetteville Apartments
- Fayetteville Apartments Under $600
- Fayetteville Apartments Under $800
- Fayetteville Apartments Under $900
- Fayetteville Apartments Under $1000
- Fayetteville Apartments Under $1200
- Fayetteville Apartments Under $1500
- Fayetteville Apartments Under $2000
- Fayetteville Luxury Apartments
By Community Type
- Fayetteville Apartments for Rent by Owner
- Fayetteville Apartments with Rent Specials
- Fayetteville Top Rated Apartments
- Fayetteville Corporate Apartments
- Fayetteville Furnished Apartments
- Fayetteville Gated Apartments
- Fayetteville Loft Apartments
- Fayetteville Low Income Apartments
- Fayetteville Military Apartments
- New Fayetteville Apartments
- Fayetteville Senior Apartments
- Fayetteville Short-term Apartments
- Fayetteville Student Apartments
- Fayetteville Apartments with Utilities Included
| Restrictions: None.