


- Studio–3 Bedrooms
- $1,115-$3,234 Pricing
- 439–1,644 Square Feet
About The Kent at Carmel City Center
Live the way you've always wanted without compromising style or quality. Located near the heart of Carmel City Center, the Monon Trail, and the Arts & Design District, The Kent at Carmel City Center, is designed with you in mind. Now you really can have it all . . . lifestyle included.
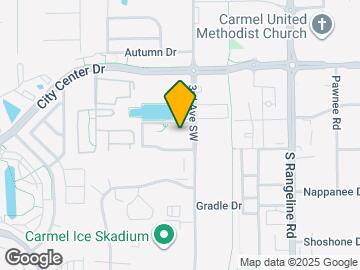
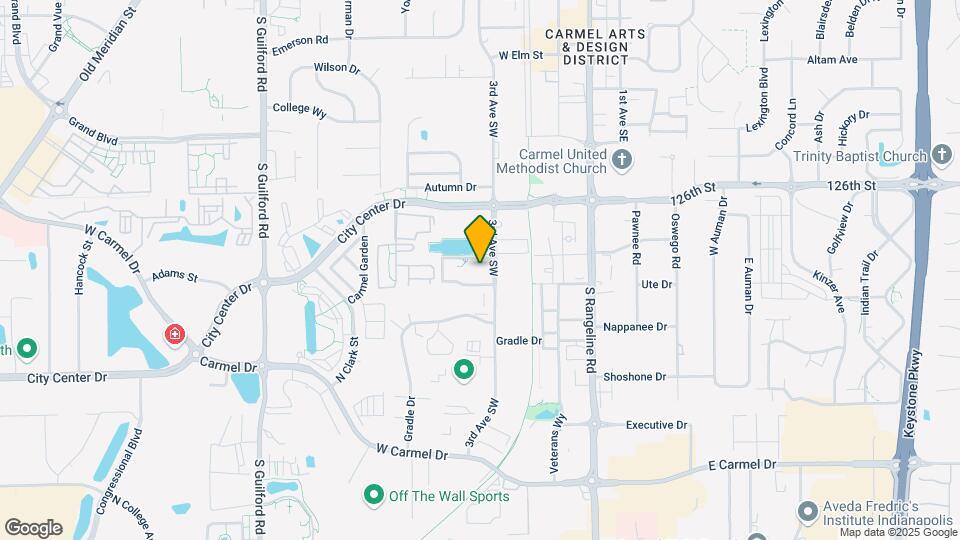
The Kent at Carmel City Center is located in the Downtown Carmel Neighborhood and 46032 Zip code of Carmel, IN. This community is professionally managed by Pedcor Homes Corporation
Unique Features and Amenities
- 24 Hour Emergency Maintenance
- Bike Racks
- Billiards
- Controlled Entry
- Credit Card Payment Options
- Fire Pit
- Grill Station
- Online Maintenance Requests
- Online Rent Payment
- Open Parking
- Outdoor Kitchen
- Pet Friendly
- Trash Removal Included
- Water & Sewer Included
Property Contact Info

- Listed by:
- Agency:
- Vendor Logo:
- Website:
- View Property Website
- Call Us:
- (317) 936-1683
- Disclaimer:
Office Hours
| Monday | 9:00 am–6:00 pm |
| Tuesday | 9:00 am–6:00 pm |
| Wednesday | 9:00 am–6:00 pm |
| Thursday | 9:00 am–6:00 pm |
| Friday | 9:00 am–6:00 pm |
| Saturday | 10:00 am–4:00 pm |
| Sunday | Closed |
Floorplan Pricing and Availability
The Kent at Carmel City Center offers Studio to 3 Bedroom apartments starting from $1,115 and having 439–1,644 sq ft. Here is the current pricing and availability:
New! Interactive Property Map
Studio
Esher
Studio, 1 Bath, 439 sq ftModel Gallery
Floorplans
Availability Details
Price Availability Date Unit Sq Ft From $1,115 Call for Availability Esher 439 sq ft Model Amenities and Features
Features
- Air Conditioning
- Heating
- Washer/Dryer
Kitchen
- Dishwasher
- Disposal
- Kitchen
- Microwave
- Oven
- Range
- Refrigerator
- Stainless Steel Appliances
Model Rent and Fees
Model Price Range
- $1,115 - $1,135
Apartment Model: EsherFrom $1,115Studio, 1 Bath, 439 sq ftUnavailable![]()
Esher - Floorplan 1 Bedroom
Show Unavailable FloorplansWhitehall
From $1,650
1 Bed, 1 Bath, 847 sq ftAvailable Aug 23Cheapest 1 BedroomThis is the cheapest 1 Bedroom at this PropertyModel Gallery
Floorplans
Availability Details
Price Availability Date Unit Sq Ft View Details $1,660 August 23, 2026 201 847 $1,650 September 14, 2026 101 847 Model Amenities and Features
Features
- Air Conditioning
- Heating
- Washer/Dryer
Kitchen
- Dishwasher
- Disposal
- Kitchen
- Microwave
- Oven
- Range
- Refrigerator
- Stainless Steel Appliances
Model Rent and Fees
Model Price Range
- $1,650 - $1,680
Current Available Pricing
- $1,650 - $1,660
Unit 201 Amenities and Features
Unique Features
- 2nd Floor
Unit 201 Rent and Fees
Unit Price
- $1,660
View Details and Rent EstimateModel Rent and Fees
Model Price Range
- $1,650 - $1,680
Unit 101 Rent and Fees
Unit Price
- $1,650
View Details and Rent EstimateModel Rent and Fees
Model Price Range
- $1,650 - $1,680
Apartment Model: WhitehallFrom $1,6501 Bedroom, 1 Bath, 847 sq ftAvailable August 23, 2026![]()
Whitehall - Floorplan Apartment Unit: 201Apartment Model: Whitehall$1,6601 Bedroom, 1 Bath, 847 sq ftAvailable August 23, 2026Apartment Unit: 101Apartment Model: Whitehall$1,6501 Bedroom, 1 Bath, 847 sq ftAvailable September 14, 2026Kennsington
From $1,708
1 Bed, 1 Bath, 815 sq ftAvailable Sep 14Model Gallery
Floorplans
Availability Details
Price Availability Date Unit Sq Ft View Details $1,718 September 14, 2026 219 815 $1,728 September 14, 2026 324 815 $1,708 October 14, 2026 107 815 Model Amenities and Features
Features
- Air Conditioning
- Heating
- Washer/Dryer
Kitchen
- Dishwasher
- Disposal
- Kitchen
- Microwave
- Oven
- Range
- Refrigerator
- Stainless Steel Appliances
Model Rent and Fees
Model Price Range
- $1,708 - $1,738
Current Available Pricing
- $1,708 - $1,728
Unit 219 Amenities and Features
Unique Features
- 2nd Floor
Unit 219 Rent and Fees
Unit Price
- $1,718
View Details and Rent EstimateModel Rent and Fees
Model Price Range
- $1,708 - $1,738
Unit 324 Amenities and Features
Unique Features
- 3rd Floor
Unit 324 Rent and Fees
Unit Price
- $1,728
View Details and Rent EstimateModel Rent and Fees
Model Price Range
- $1,708 - $1,738
Unit 107 Rent and Fees
Unit Price
- $1,708
View Details and Rent EstimateModel Rent and Fees
Model Price Range
- $1,708 - $1,738
Apartment Model: KennsingtonFrom $1,7081 Bedroom, 1 Bath, 815 sq ftAvailable September 14, 2026![]()
Kennsington - Floorplan Apartment Unit: 219Apartment Model: Kennsington$1,7181 Bedroom, 1 Bath, 815 sq ftAvailable September 14, 2026Apartment Unit: 324Apartment Model: Kennsington$1,7281 Bedroom, 1 Bath, 815 sq ftAvailable September 14, 2026Apartment Unit: 107Apartment Model: Kennsington$1,7081 Bedroom, 1 Bath, 815 sq ftAvailable October 14, 2026Claremont
From $1,884
1 Bed, 1 Bath, 896 sq ftAvailable Sep 14Largest 1 BedroomThis is the largest 1 Bedroom at this PropertyModel Gallery
Floorplans
Availability Details
Price Availability Date Unit Sq Ft $1,884 September 14, 2026 218 896 Unit 218 Amenities and Features
Unique Features
- 2nd Floor
- Palladium View
Unit 218 Rent and Fees
Unit Price
- $1,884
View Details and Rent EstimateModel Rent and Fees
Model Price Range
- $1,859 - $1,904
Apartment Model: ClaremontFrom $1,8591 Bedroom, 1 Bath, 896 sq ftAvailable September 14, 2026![]()
Claremont - Floorplan Apartment Unit: 218Apartment Model: Claremont$1,8841 Bedroom, 1 Bath, 896 sq ftAvailable September 14, 2026Easton
From $1,793
1 Bed, 1 Bath, 865 sq ftAvailable Oct 14Model Gallery
Floorplans
Availability Details
Price Availability Date Unit Sq Ft $1,793 October 14, 2026 116 865 Model Amenities and Features
Features
- Air Conditioning
- Heating
- Washer/Dryer
Kitchen
- Dishwasher
- Disposal
- Kitchen
- Microwave
- Oven
- Range
- Refrigerator
- Stainless Steel Appliances
Unit 116 Rent and Fees
Unit Price
- $1,793
View Details and Rent EstimateModel Rent and Fees
Model Price Range
- $1,793 - $1,838
Apartment Model: EastonFrom $1,7931 Bedroom, 1 Bath, 865 sq ftAvailable October 14, 2026![]()
Easton - Floorplan Apartment Unit: 116Apartment Model: Easton$1,7931 Bedroom, 1 Bath, 865 sq ftAvailable October 14, 2026Holkham
1 Bed, 1 Bath, 804 sq ftModel Gallery
Floorplans
Availability Details
Price Availability Date Unit Sq Ft From $1,635 Call for Availability Holkham 804 sq ft Model Amenities and Features
Features
- Air Conditioning
- Heating
- Washer/Dryer
Kitchen
- Dishwasher
- Disposal
- Kitchen
- Microwave
- Oven
- Range
- Refrigerator
- Stainless Steel Appliances
Model Rent and Fees
Model Price Range
- $1,635 - $1,665
Apartment Model: HolkhamFrom $1,6351 Bedroom, 1 Bath, 804 sq ftUnavailable![]()
Holkham - Floorplan Stanwick
1 Bed, 1 Bath, 855 sq ftModel Gallery
Floorplans
Availability Details
Price Availability Date Unit Sq Ft From $1,780 Call for Availability Stanwick 855 sq ft Model Amenities and Features
Features
- Air Conditioning
- Heating
- Washer/Dryer
Kitchen
- Dishwasher
- Disposal
- Kitchen
- Microwave
- Oven
- Range
- Refrigerator
- Stainless Steel Appliances
Model Rent and Fees
Model Price Range
- $1,780 - $1,810
Apartment Model: StanwickFrom $1,7801 Bedroom, 1 Bath, 855 sq ftUnavailable![]()
Stanwick - Floorplan 2 Bedrooms
Show Unavailable FloorplansBurlington
From $2,400
2 Beds, 2 Baths, 1235 sq ftAvailable Sep 14Model Gallery
Floorplans
Availability Details
Price Availability Date Unit Sq Ft View Details $2,400 September 14, 2026 407 1235 $2,400 October 14, 2026 415 1235 $2,400 November 14, 2026 405 1235 Model Amenities and Features
Features
- Air Conditioning
- Heating
- Washer/Dryer
Kitchen
- Dishwasher
- Disposal
- Kitchen
- Microwave
- Oven
- Range
- Refrigerator
- Stainless Steel Appliances
Model Rent and Fees
Model Price Range
- $2,195 - $2,400
Current Available Pricing
- $2,400
Unit 407 Amenities and Features
Unique Features
- 4th Floor
- Pool View Deluxe
Unit 407 Rent and Fees
Unit Price
- $2,400
View Details and Rent EstimateModel Rent and Fees
Model Price Range
- $2,195 - $2,400
Unit 415 Amenities and Features
Unique Features
- 4th Floor
- Pool View Deluxe
Unit 415 Rent and Fees
Unit Price
- $2,400
View Details and Rent EstimateModel Rent and Fees
Model Price Range
- $2,195 - $2,400
Unit 405 Amenities and Features
Unique Features
- 4th Floor
- Pool View Deluxe
Unit 405 Rent and Fees
Unit Price
- $2,400
View Details and Rent EstimateModel Rent and Fees
Model Price Range
- $2,195 - $2,400
Apartment Model: BurlingtonFrom $2,1952 Bedroom, 2 Bath, 1235 sq ftAvailable September 14, 2026![]()
Burlington - Floorplan Apartment Unit: 407Apartment Model: Burlington$2,4002 Bedroom, 2 Bath, 1235 sq ftAvailable September 14, 2026Apartment Unit: 415Apartment Model: Burlington$2,4002 Bedroom, 2 Bath, 1235 sq ftAvailable October 14, 2026Apartment Unit: 405Apartment Model: Burlington$2,4002 Bedroom, 2 Bath, 1235 sq ftAvailable November 14, 2026Sherborne
From $2,375
2 Beds, 2 Baths, 1232 sq ftAvailable Oct 14Model Gallery
Floorplans
Availability Details
Price Availability Date Unit Sq Ft $2,375 October 14, 2026 202 1232 Unit 202 Amenities and Features
Unique Features
- 2nd Floor
Unit 202 Rent and Fees
Unit Price
- $2,375
View Details and Rent EstimateModel Rent and Fees
Model Price Range
- $2,365 - $2,395
Apartment Model: SherborneFrom $2,3652 Bedroom, 2 Bath, 1232 sq ftAvailable October 14, 2026![]()
Sherborne - Floorplan Apartment Unit: 202Apartment Model: Sherborne$2,3752 Bedroom, 2 Bath, 1232 sq ftAvailable October 14, 2026Palladium
2 Beds, 2 Baths, 1239-1313 sq ftLargest 2 BedroomThis is the largest 2 Bedroom at this PropertyModel Gallery
Floorplans
Availability Details
Price Availability Date Unit Sq Ft From $2,527 Call for Availability Palladium 1239-1313 sq ft Model Amenities and Features
Features
- Air Conditioning
- Heating
- Washer/Dryer
Kitchen
- Dishwasher
- Disposal
- Kitchen
- Microwave
- Oven
- Range
- Refrigerator
- Stainless Steel Appliances
Model Rent and Fees
Model Price Range
- $2,527 - $2,647
Apartment Model: PalladiumFrom $2,5272 Bedroom, 2 Bath, 1239-1313 sq ftUnavailable![]()
Palladium - Floorplan 3 Bedrooms
Show Unavailable FloorplansWakefield
From $3,025
3 Beds, 2 Baths, 1520 sq ftAvailable NowModel Gallery
Floorplans
Availability Details
Price Availability Date Unit Sq Ft $3,025 Available Now 126 1520 Model Amenities and Features
Features
- Air Conditioning
- Heating
- Washer/Dryer
Kitchen
- Dishwasher
- Disposal
- Kitchen
- Microwave
- Oven
- Range
- Refrigerator
- Stainless Steel Appliances
Unit 126 Rent and Fees
Unit Price
- $3,025
View Details and Rent EstimateModel Rent and Fees
Model Price Range
- $3,025 - $3,055
Apartment Model: WakefieldFrom $3,0253 Bedroom, 2 Bath, 1520 sq ftAvailable Now![]()
Wakefield - Floorplan Apartment Unit: 126Apartment Model: Wakefield$3,0253 Bedroom, 2 Bath, 1520 sq ftAvailable NowDevenshire
3 Beds, 2 Baths, 1644 sq ftModel Gallery
Floorplans
Availability Details
Price Availability Date Unit Sq Ft From $3,214 Call for Availability Devenshire 1644 sq ft Model Amenities and Features
Features
- Air Conditioning
- Heating
- Washer/Dryer
Kitchen
- Dishwasher
- Disposal
- Kitchen
- Microwave
- Oven
- Range
- Refrigerator
- Stainless Steel Appliances
Model Rent and Fees
Model Price Range
- $3,214 - $3,234
Apartment Model: DevenshireFrom $3,2143 Bedroom, 2 Bath, 1644 sq ftUnavailable![]()
Devenshire - Floorplan
Schedule a Tour
Property Information
- 83 Units
- 3 Stories
- Built in 2021
Fees and Policies
The fees listed below are community-provided and may exclude utilities or add-ons. All payments are made directly to the property and are non-refundable unless otherwise specified. Use the Cost Calculator to determine costs based on your needs.
Required Fees
One-Time Basics
- Due at Application
- Application Fee Per ApplicantiCharged Per Applicant.$65.00
- Due at Move-In
- Administrative FeeiCharged Per Unit.$125.00
- Security Deposit - RefundableiSecurity deposit on approved credit Charged Per Unit.$200.00
Other Fees and Policies
Pet Fees
- Cat
- One-Time Pet FeeiMax of 3. Charged Per Pet.$300.00
- Monthly Pet FeeiMax of 3. Charged Per Pet.$30.00
- Dog
- Monthly Pet FeeiMax of 3. Charged Per Pet.$30.00
- One-Time Pet FeeiMax of 3. Charged Per Pet.$300.00
Maximum Number of Pets: 3
Breed Restrictions: Contact the property for breed restrictionsWeight Restrictions: 100lbs at full growth, Maximum Number of Pets: 3
Max of 3.
Parking Fees
- Garage
- Parking DepositiCharged Per Vehicle.$0.00
- Parking FeeiCharged Per Vehicle.$125.00/mo
- Surface Lot
- Street
Optional Private Garages Monthly Rent $125.00.
Additional Parking Options
Property Fee Disclaimer: Based on community-supplied data and independent market research. Subject to change without notice. May exclude fees for mandatory or optional services and usage-based utilities.
Features and Amenities
On-Site Services
- Maintenance On Site
- Property Manager On Site
- 24 Hour Access
Community Features
- Conference Rooms
- Lounge
- Business Center
- Elevator
Outdoor Features
- Grill
- Pond
- Sundeck
- Cabana
- Picnic Area
Recreation and Fitness
- Fitness Center
- Walking/Biking Trails
- Pool
Interior Features
- Heating
- Washer/Dryer
- Air Conditioning
Kitchen Amenities
- Dishwasher
- Oven
- Microwave
- Kitchen
- Stainless Steel Appliances
- Range
- Refrigerator
- Disposal
Living Area Features
- Walk In Closets
- Hardwood Floors

Map
- Shopping
- Colleges
- Grocery
- Medical
- Parks

Map
Getting Around
60 / 100 Moderately walkable
70 / 100 Moderately bikeable
70 / 100 Moderately car friendly
Getting to Know the Area
70 / 100 Restaurants
60 / 100 Cafes
70 / 100 Nightlife
70 / 100 Shopping
50 / 100 Parks
90 / 100 Noise Level
Frequently Asked Questions about The Kent at Carmel City Center
Where is The Kent at Carmel City Center located?
The Kent at Carmel City Center is located at 301 American Way N near the Downtown Carmel area of Carmel, IN
What is the current rent range at The Kent at Carmel City Center?
Studio to 3 Bedroom Apartments at The Kent at Carmel City Center currently range from $1,115 to $3,234
When is the leasing office open?
- The office Hours for The Kent at Carmel City Center are
- Monday 9:00 am–6:00 pm
- Tuesday 9:00 am–6:00 pm
- Wednesday 9:00 am–6:00 pm
- Thursday 9:00 am–6:00 pm
- Friday 9:00 am–6:00 pm
- Saturday 10:00 am–4:00 pm
- Sunday Closed
Are pets allowed?
Call us today to find out our pet policy and if we allow pets
Renters Reviews and Ratings
The Maintenance team at the Kent is Incredible
Property Manager Responded
Great Staff and Prompt Action on a Maintenance Request
Property Manager Responded
Excellent Apartment Community!
Property Manager Responded
The best place to live.
Property Manager Responded
THE BEST!!!
Property Manager Responded
The Kent
Property Manager Responded
New building with convenient location
Property Manager Responded
Best in Carmel
Property Manager Responded
Good place
Property Manager Responded
the kent is the best
Property Manager Responded
Great place to live
Property Manager Responded
AWESOME PLACE TO LIVE
Property Manager Responded
Nearby Schools
Carmel Middle School
Carmel High School
Carmel Elementary School
About GreatSchools Data on ApartmentHomeLiving.com.
Points of Interest
Time and distance from The Kent at Carmel City Center.
Arts Museums and Landmarks
Big Box and Retail
Meijer
Kohl's
Menards
Colleges and Universities
Groceries
Meijer
Whole Foods
Kroger
Hospitals
St. Vincent Carmel Hospital
Indiana University Health North Hospital
St. Vincent Heart Center Of Indiana
Parks and Recreation
The Kent at Carmel City Center has 2 parks within 6.1 miles, including Caribbean Cove, and Climb Time Indy.
Restaurants and Dining
Shopping Centers
The Kent at Carmel City Center has 5 shopping centers within 0.6 miles.
Nearby Neighborhoods
Rental Price Ranges in the Area
| Bedroom | Average Rent | Cheapest Rent | Highest Rent |
|---|---|---|---|
| Carmel Studio Apartments | $1,323 | $749 | $6,490 |
| Carmel 1 Bedroom Apartments | $1,503 | $810 | $3,405 |
| Carmel 2 Bedroom Apartments | $1,835 | $1,070 | $8,973 |
| Carmel 3 Bedroom Apartments | $2,288 | $1,389 | $9,205 |
| Carmel 4 Bedroom Apartments | $3,450 | $3,450 | $3,450 |
| 2 Bedroom Homes | $1,983 | $1,595 | $2,950 |
| 3 Bedroom Homes | $2,377 | $1,699 | $4,000 |
| 4 Bedroom Homes | $2,748 | $1,735 | $4,000 |
| 5 Bedroom Homes | $5,532 | $3,000 | $8,500 |
| 6 Bedroom Homes | $4,250 | $4,250 | $4,250 |
Browse Top Apartments in Carmel
By Price
By Community Type
- Carmel Apartments for Rent by Owner
- Carmel Apartments with Rent Specials
- Carmel Top Rated Apartments
- Carmel Corporate Apartments
- Carmel Furnished Apartments
- Carmel Gated Apartments
- Carmel Loft Apartments
- Carmel Low Income Apartments
- New Carmel Apartments
- Carmel Senior Apartments
- Carmel Short-term Apartments
- Carmel Student Apartments
- Carmel Apartments with Utilities Included


Max of 3. Residents can have up to 3 pets with no more than 2 dogs.Non-refundable Pet Fee $300 for up to 2 pets; $500 for 3 petsPet Rent $30/month for up to 2 pets; $45/month for 3 pets, Pet Fee: $300.00 (non-refundable) Per pet? No, Pet Rent: $30.00 Pe...