


- 2–3 Bedrooms
- $3,125-$5,193 Pricing
- 1,078–3,434 Square Feet
About The Kingsley
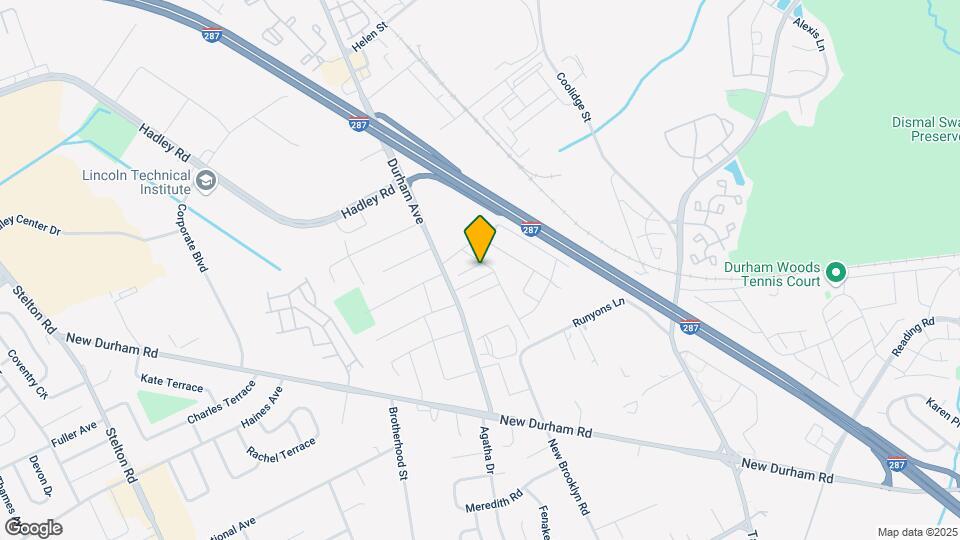
The Kingsley places you at the center of a vibrant community with shopping, dining, entertainment and transportation options just outside your door. I-287, Route 1, the Garden State Parkway and the NJ Turnpike/I-95 are all nearby and provide seamless access to major employers including Robert Wood Johnson University Hospital, Johnson & Johnson, Rutgers University and L'Oreal USA. South Plainfield and nearby Edison, New Brunswick and Piscataway provide cultural destinations, cuisine of every style and thriving nightlife.
The Kingsley is located in the 07080 Zip code of South Plainfield, NJ. This community is professionally managed by Edgewood Properties
Property Contact Info

- Listed by:
- Agency:
- Vendor Logo:
- Website:
- View Property Website
- Call Us:
- (908) 540-7390
- Disclaimer:
Office Hours
| Monday | 9:30 am–6:00 pm |
| Tuesday | 9:30 am–6:00 pm |
| Wednesday | 9:30 am–6:00 pm |
| Thursday | 9:30 am–6:00 pm |
| Friday | 9:30 am–6:00 pm |
| Saturday | 9:30 am–6:00 pm |
| Sunday | 9:30 am–6:00 pm |
Floorplan Pricing and Availability
The Kingsley offers 2 to 3 Bedroom apartments starting from $3,025 and having 1,078–3,434 sq ft. Here is the current pricing and availability:
New! Interactive Property Map
 ApartmentHomeLiving.com's new Interactive Property Map allows you to see where every available unit is located at this community.Try It Now >
2 Bedrooms
Show Unavailable FloorplansOpal
From $3,177
2 Beds, 2 Baths, 1078 sq ftAvailable Aug 31Model Gallery
Floorplans
Availability Details
Price Availability Date Unit Sq Ft $3,177 August 31, 2026 3235 1078 Unit 3235 Rent and Fees
Unit Price
- $3,177
Deposit
- $3,152 deposit
Model Rent and Fees
Model Price Range
- $3,025 - $3,202
Apartment Model: OpalFrom $3,0252 Bedroom, 2 Bath, 1078 sq ftAvailable August 31, 2026![]()
Opal - Floorplan Apartment Unit: 3235Apartment Model: Opal$3,1772 Bedroom, 2 Bath, 1078 sq ftAvailable August 31, 2026Jade
2 Beds, 2 Baths, 1081 sq ftModel Gallery
Floorplans
Availability Details
Price Availability Date Unit Sq Ft Deposit From $3,125 Call for Availability Jade 1081 sq ft $3,257 Model Rent and Fees
Model Price Range
- $3,125 - $3,307
Deposit
- $3,257 deposit
Apartment Model: JadeFrom $3,1252 Bedroom, 2 Bath, 1081 sq ftUnavailable![]()
Jade - Floorplan Ruby
2 Beds, 3 Baths, 1713 sq ftModel Gallery
Floorplans
Availability Details
Price Availability Date Unit Sq Ft Deposit $3,722 Call for Availability Ruby 1713 sq ft $3,572 Model Rent and Fees
Model Price
- $3,722
Deposit
- $3,572 deposit
Apartment Model: Ruby$3,7222 Bedroom, 3 Bath, 1713 sq ftUnavailable![]()
Ruby - Floorplan Amber
2 Beds, 3 Baths, 1723 sq ftLargest 2 BedroomThis is the largest 2 Bedroom at this PropertyModel Gallery
Floorplans
Availability Details
Price Availability Date Unit Sq Ft Deposit $3,468 Call for Availability Amber 1723 sq ft $3,468 Model Rent and Fees
Model Price
- $3,468
Deposit
- $3,468 deposit
Apartment Model: Amber$3,4682 Bedroom, 3 Bath, 1723 sq ftUnavailable![]()
Amber - Floorplan 3 Bedrooms
Show Unavailable FloorplansSapphire TH
$5,115
3 Beds, 2.5 Baths, 2910 sq ftAvailable Oct 30Model Gallery
Floorplans
Availability Details
Price Availability Date Unit Sq Ft View Details $5,115 October 30, 2026 10 2910 $5,115 October 30, 2026 16 2910 $5,115 October 30, 2026 4 2910 Model Rent and Fees
Model Price
- $5,115
Unit 10 Rent and Fees
Unit Price
- $5,115
Model Rent and Fees
Price
- $5,115
Unit 16 Rent and Fees
Unit Price
- $5,115
Model Rent and Fees
Price
- $5,115
Unit 4 Rent and Fees
Unit Price
- $5,115
Model Rent and Fees
Price
- $5,115
Apartment Model: Sapphire THFrom $5,1153 Bedroom, 2.5 Bath, 2910 sq ftAvailable October 30, 2026![]()
Sapphire TH - Floorplan Apartment Unit: 10Apartment Model: Sapphire TH$5,1153 Bedroom, 2.5 Bath, 2910 sq ftAvailable October 30, 2026Apartment Unit: 16Apartment Model: Sapphire TH$5,1153 Bedroom, 2.5 Bath, 2910 sq ftAvailable October 30, 2026Apartment Unit: 4Apartment Model: Sapphire TH$5,1153 Bedroom, 2.5 Bath, 2910 sq ftAvailable October 30, 2026Emerald TH
$5,225
3 Beds, 2.5 Baths, 3145 sq ftAvailable Oct 30Model Gallery
Floorplans
Availability Details
Price Availability Date Unit Sq Ft View Details $5,225 October 30, 2026 22 3145 $5,225 October 30, 2026 6 3145 $5,225 October 30, 2026 8 3145 Model Rent and Fees
Model Price
- $5,225
Unit 22 Rent and Fees
Unit Price
- $5,225
Model Rent and Fees
Price
- $5,225
Unit 6 Rent and Fees
Unit Price
- $5,225
Model Rent and Fees
Price
- $5,225
Unit 8 Rent and Fees
Unit Price
- $5,225
Model Rent and Fees
Price
- $5,225
Apartment Model: Emerald THFrom $5,2253 Bedroom, 2.5 Bath, 3145 sq ftAvailable October 30, 2026![]()
Emerald TH - Floorplan Apartment Unit: 22Apartment Model: Emerald TH$5,2253 Bedroom, 2.5 Bath, 3145 sq ftAvailable October 30, 2026Apartment Unit: 6Apartment Model: Emerald TH$5,2253 Bedroom, 2.5 Bath, 3145 sq ftAvailable October 30, 2026Apartment Unit: 8Apartment Model: Emerald TH$5,2253 Bedroom, 2.5 Bath, 3145 sq ftAvailable October 30, 2026Diamond TH
$5,445
3 Beds, 2.5 Baths, 3434 sq ftAvailable Oct 30Model Gallery
Floorplans
Availability Details
Price Availability Date Unit Sq Ft View Details $5,445 October 30, 2026 14 3434 $5,445 October 30, 2026 2 3434 Model Rent and Fees
Model Price
- $5,445
Unit 14 Rent and Fees
Unit Price
- $5,445
Model Rent and Fees
Price
- $5,445
Unit 2 Rent and Fees
Unit Price
- $5,445
Model Rent and Fees
Price
- $5,445
Apartment Model: Diamond THFrom $5,4453 Bedroom, 2.5 Bath, 3434 sq ftAvailable October 30, 2026![]()
Diamond TH - Floorplan Apartment Unit: 14Apartment Model: Diamond TH$5,4453 Bedroom, 2.5 Bath, 3434 sq ftAvailable October 30, 2026Apartment Unit: 2Apartment Model: Diamond TH$5,4453 Bedroom, 2.5 Bath, 3434 sq ftAvailable October 30, 2026Sapphire
$4,885
3 Beds, 2.5 Baths, 2910 sq ftAvailable Nov 1Cheapest 3 BedroomThis is the cheapest 3 Bedroom at this PropertyModel Gallery
Floorplans
Availability Details
Price Availability Date Unit Sq Ft $4,885 November 1, 2026 05-09 2910 Unit 05-09 Rent and Fees
Unit Price
- $4,885
Deposit
- $4,885 deposit
Model Rent and Fees
Price
- $4,885
Apartment Model: Sapphire$4,8853 Bedroom, 2.5 Bath, 2910 sq ftAvailable November 1, 2026![]()
Sapphire - Floorplan Apartment Unit: 05-09Apartment Model: Sapphire$4,8853 Bedroom, 2.5 Bath, 2910 sq ftAvailable November 1, 2026Coral
3 Beds, 2.5 Baths, 2299 sq ftModel Gallery
Floorplans
Availability Details
Price Availability Date Unit Sq Ft Deposit $3,756 Call for Availability Coral 2299 sq ft $3,756 Model Rent and Fees
Model Price
- $3,756
Deposit
- $3,756 deposit
Apartment Model: Coral$3,7563 Bedroom, 2.5 Bath, 2299 sq ftUnavailable![]()
Coral - Floorplan Pearl
3 Beds, 2.5 Baths, 2303 sq ftModel Gallery
Floorplans
Availability Details
Price Availability Date Unit Sq Ft Deposit $4,142 Call for Availability Pearl 2303 sq ft $3,992 Model Rent and Fees
Model Price
- $4,142
Deposit
- $3,992 deposit
Apartment Model: Pearl$4,1423 Bedroom, 2.5 Bath, 2303 sq ftUnavailable![]()
Pearl - Floorplan Sapphire I
3 Beds, 2.5 Baths, 2910 sq ftModel Gallery
Floorplans
Availability Details
Price Availability Date Unit Sq Ft Deposit $4,885 Call for Availability Sapphire I 2910 sq ft $4,885 Model Rent and Fees
Model Price
- $4,885
Deposit
- $4,885 deposit
Apartment Model: Sapphire I$4,8853 Bedroom, 2.5 Bath, 2910 sq ftUnavailable![]()
Sapphire I - Floorplan Turquois
3 Beds, 2.5 Baths, 2974 sq ftModel Gallery
Floorplans
Availability Details
Price Availability Date Unit Sq Ft Deposit $4,885 Call for Availability Turquois 2974 sq ft $4,885 Model Rent and Fees
Model Price
- $4,885
Deposit
- $4,885 deposit
Apartment Model: Turquois$4,8853 Bedroom, 2.5 Bath, 2974 sq ftUnavailable![]()
Turquois - Floorplan Turquoise I
3 Beds, 2.5 Baths, 2974 sq ftModel Gallery
Floorplans
Availability Details
Price Availability Date Unit Sq Ft Deposit $4,885 Call for Availability Turquoise I 2974 sq ft $4,885 Model Rent and Fees
Model Price
- $4,885
Deposit
- $4,885 deposit
Apartment Model: Turquoise I$4,8853 Bedroom, 2.5 Bath, 2974 sq ftUnavailable![]()
Turquoise I - Floorplan Emerald
3 Beds, 2.5 Baths, 3145 sq ftModel Gallery
Floorplans
Availability Details
Price Availability Date Unit Sq Ft Deposit $4,991 Call for Availability Emerald 3145 sq ft $4,991 Model Rent and Fees
Model Price
- $4,991
Deposit
- $4,991 deposit
Apartment Model: Emerald$4,9913 Bedroom, 2.5 Bath, 3145 sq ftUnavailable![]()
Emerald - Floorplan Emerald I
3 Beds, 2.5 Baths, 3145 sq ftModel Gallery
Floorplans
Availability Details
Price Availability Date Unit Sq Ft Deposit $4,991 Call for Availability Emerald I 3145 sq ft $4,991 Model Rent and Fees
Model Price
- $4,991
Deposit
- $4,991 deposit
Apartment Model: Emerald I$4,9913 Bedroom, 2.5 Bath, 3145 sq ftUnavailable![]()
Emerald I - Floorplan Diamond w/ Full Basement
3 Beds, 2.5 Baths, 3434 sq ftModel Gallery
Floorplans
Availability Details
Price Availability Date Unit Sq Ft Deposit $5,193 Call for Availability Diamond w/ Full Basement 3434 sq ft $5,043 Model Rent and Fees
Model Price
- $5,193
Deposit
- $5,043 deposit
Apartment Model: Diamond w/ Full Basement$5,1933 Bedroom, 2.5 Bath, 3434 sq ftUnavailable![]()
Diamond w/ Full Basement - Floorplan Diamond w/ Daylight Base
3 Beds, 2.5 Baths, 3434 sq ftModel Gallery
Floorplans
Availability Details
Price Availability Date Unit Sq Ft Deposit $5,193 Call for Availability Diamond w/ Daylight Base 3434 sq ft $5,043 Model Rent and Fees
Model Price
- $5,193
Deposit
- $5,043 deposit
Apartment Model: Diamond w/ Daylight Base$5,1933 Bedroom, 2.5 Bath, 3434 sq ftUnavailable![]()
Diamond w/ Daylight Base - Floorplan


Schedule a Tour
3D Tours
Property Information
- 410 Units
- 4 Stories
- Built in 2023
Lease Terms
- 2 - 24 mo
Fees and Policies
The fees listed below are community-provided and may exclude utilities or add-ons. All payments are made directly to the property and are non-refundable unless otherwise specified.
Other Fees and Policies
Pet Fees
- Cat
- One-Time Pet FeeiMax of 2. Charged Per Pet.$50.00
- Monthly Pet FeeiMax of 2. Charged Per Pet.$50.00
- Dog
- Monthly Pet FeeiMax of 2. Charged Per Pet.$50.00
- One-Time Pet FeeiMax of 2. Charged Per Pet.$50.00
We are a pet friendly community. Please contact the leasing Staff for further details regarding our pet policy.
We are a pet friendly community. Please contact the leasing Staff for further details regarding our pet policy.
Max of 2. Please call our Leasing Office for complete Pet Policy information.
Property Fee Disclaimer: Based on community-supplied data and independent market research. Subject to change without notice. May exclude fees for mandatory or optional services and usage-based utilities.
Features and Amenities
Unique Amenities
- Pet Friendly
On-Site Services
- 24 Hour Access
Map
- Shopping
- Colleges
- Grocery
- Medical
- Transportation
Map
Getting Around
50 / 100 Fairly walkable
30 / 100 Limited public transit
40 / 100 Fairly bikeable
100 / 100 Exceptionally car friendly
 details
Getting to Know the Area
60 / 100 Restaurants
50 / 100 Cafes
40 / 100 Nightlife
60 / 100 Shopping
60 / 100 Parks
50 / 100 Noise Level
Frequently Asked Questions about The Kingsley
Where is The Kingsley located?
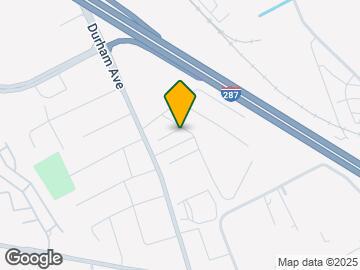
The Kingsley is located at 1111 Durham Rd, South Plainfield, NJ
What is the current rent range at The Kingsley?
2 Bedroom to 3 Bedroom Apartments at The Kingsley currently range from $3,025 to $5,445
When is the leasing office open?
- The office Hours for The Kingsley are
- Monday 9:30 am–6:00 pm
- Tuesday 9:30 am–6:00 pm
- Wednesday 9:30 am–6:00 pm
- Thursday 9:30 am–6:00 pm
- Friday 9:30 am–6:00 pm
- Saturday 9:30 am–6:00 pm
- Sunday 9:30 am–6:00 pm
Are pets allowed?
Call us today to find out our pet policy and if we allow pets
New Jersey Social Services Information
Statewide service is free, confidential, multilingual and always open. Three easy ways to reach Social Services in NJ: Dial 2-1-1; text your zip code to 898-211; or chat at https://www.nj211.org
Nearby Schools
Roosevelt Elementary School
Grant Elementary School
South Plainfield High School
South Plainfield Middle School
About GreatSchools Data on ApartmentHomeLiving.com.
Points of Interest
Time and distance from The Kingsley.
Big Box and Retail
Target
Walgreens
Lowe's
Colleges and Universities
Groceries
Aldi
Stop & Shop
Shoprite
Hospitals
Jfk Medical Center
University Behavioral Health Care
Saint Peter's University Hospital
Military Bases
Ash Brook Reservation
Tamdques Reservation
Shopping Centers
The Kingsley has 5 shopping centers within 1.1 miles.
Transit Stations
Nearby Neighborhoods
Rental Price Ranges in the Area
| Bedroom | Average Rent | Cheapest Rent | Highest Rent |
|---|---|---|---|
| South Plainfield Studio Apartments | $2,038 | $1,495 | $2,400 |
| South Plainfield 1 Bedroom Apartments | $2,522 | $1,525 | $3,345 |
| South Plainfield 2 Bedroom Apartments | $3,120 | $1,800 | $4,320 |
| South Plainfield 3 Bedroom Apartments | $4,028 | $2,200 | $5,445 |
| South Plainfield 4 Bedroom Apartments | $3,250 | $3,250 | $3,250 |
| 2 Bedroom Homes | $2,708 | $2,200 | $3,500 |
| 3 Bedroom Homes | $3,356 | $1,995 | $4,200 |
| 4 Bedroom Homes | $4,416 | $3,800 | $5,800 |
| 5 Bedroom Homes | $5,000 | $4,500 | $5,500 |
| 6 Bedroom Homes | $4,600 | $4,600 | $4,600 |
| 7 Bedroom Homes | $11,500 | $10,000 | $10,000+ |
Browse Top Apartments in South Plainfield
By Price
By Community Type
- South Plainfield Apartments for Rent by Owner
- South Plainfield Apartments with Rent Specials
- South Plainfield Top Rated Apartments
- South Plainfield Corporate Apartments
- South Plainfield Furnished Apartments
- South Plainfield Gated Apartments
- South Plainfield Loft Apartments
- New South Plainfield Apartments
- South Plainfield Senior Apartments
- South Plainfield Short-term Apartments
- South Plainfield Student Apartments
- South Plainfield Apartments with Utilities Included
Max of 2. Please call our Leasing Office for complete Pet Policy information.