- Studio–3 Bedrooms
- $3,546-$5,840 Pricing
- 484–1,435 Square Feet
About The Lagoons
Yep, living on the lagoon is exactly as amazing as you'd imagined it would be. Waves gently lapping on the beach-lined waterfront, a pair of gulls quietly bobbing on the surf. This is just a typical welcome home when your home is part of this serene waterfront existence. Stainless appliances, in-home washer and dryers, your own private kayak launch, a 24/7 strength studio, a pool, an on-site pet spa and a laid-back waterfront clubhouse are all here for your enjoyment. And because proximity is paramount, we're close to the neighborhood dog park, Highways 92 & 101, the Hillsdale Caltrain stop, and Leo Ryan Park (home to windsurfing lessons and leisure galore).
The Lagoons is located in the Foster City Neighborhood and 94404 Zip code of Foster City, CA. This community is professionally managed by Prometheus Real Estate Group, Inc.
Unique Features and Amenities
- Access - Keyless Entry
- Dog Park in Walking Distance
- Electric Vehicle Charging Stations
- Keyless Entry System
- Night Patrol
- Outdoor BBQ Area
Property Contact Info

- Listed by:
- Agency:
- Vendor Logo:
- Website:
- View Property Website
- Call Us:
- (650) 684-5249
- Disclaimer:
Office Hours
| Monday | 9:00 am–6:00 pm |
| Tuesday | 9:00 am–6:00 pm |
| Wednesday | Closed |
| Thursday | Closed |
| Friday | 9:00 am–6:00 pm |
| Saturday | 9:00 am–5:00 pm |
| Sunday | 9:00 am–5:00 pm |
Floorplan Pricing and Availability
The Lagoons offers Studio to 3 Bedroom apartments starting from $3,546 and having 484–1,435 sq ft. Here is the current pricing and availability:
New! Interactive Property Map
Studio
Plan STC 1
$3,690
Studio, 1 Bath, 550 sq ftAvailable NowModel Gallery
Floorplans
Availability Details
Price Availability Date Unit Sq Ft $3,690 Available Now 104 550 Unit 104 Amenities and Features
Features
- High Speed Internet Access
Outdoor Space
- Controlled Access
Unit 104 Rent and Fees
Unit Price
- $3,690
Deposit
- $500 deposit
Model Rent and Fees
Price
- $3,690
Apartment Model: Plan STC 1$3,690Studio, 1 Bath, 550 sq ftAvailable Now![]()
Plan STC 1 - Floorplan Apartment Unit: 104Apartment Model: Plan STC 1$3,690Studio, 1 Bath, 550 sq ftAvailable NowPlan STC 2
Studio, 1 Bath, 550 sq ftAvailable SoonModel Gallery
Floorplans
Availability Details
Price Availability Date Unit Sq Ft Deposit $3,980 Available Soon Plan STC 2 550 sq ft $500 Model Amenities and Features
Features
- High Speed Internet Access
Model Rent and Fees
Model Price
- $3,980
Deposit
- $500 deposit
Apartment Model: Plan STC 2$3,980Studio, 1 Bath, 550 sq ftAvailable Soon![]()
Plan STC 2 - Floorplan 1 Bedroom
Plan 1C
$4,704
1 Bed, 1 Bath, 712 sq ftAvailable Oct 7Model Gallery
Floorplans
Availability Details
Price Availability Date Unit Sq Ft $4,704 October 7, 2026 203 712 Unit 203 Amenities and Features
Features
- High Speed Internet Access
Outdoor Space
- Controlled Access
Unit 203 Rent and Fees
Unit Price
- $4,704
Deposit
- $500 deposit
Model Rent and Fees
Price
- $4,704
Apartment Model: Plan 1C$4,7041 Bedroom, 1 Bath, 712 sq ftAvailable October 7, 2026![]()
Plan 1C - Floorplan Apartment Unit: 203Apartment Model: Plan 1C$4,7041 Bedroom, 1 Bath, 712 sq ftAvailable October 7, 2026Plan 1A
$4,070
1 Bed, 1 Bath, 687 sq ftAvailable Oct 17Cheapest 1 BedroomThis is the cheapest 1 Bedroom at this PropertyModel Gallery
Floorplans
Photos
3D Tours
Availability Details
Price Availability Date Unit Sq Ft $4,070 October 17, 2026 103 687 Unit 103 Amenities and Features
Features
- High Speed Internet Access
Living Space
- Views
Outdoor Space
- Controlled Access
Unit 103 Rent and Fees
Unit Price
- $4,070
Deposit
- $500 deposit
Model Rent and Fees
Price
- $4,070
Apartment Model: Plan 1A$4,0701 Bedroom, 1 Bath, 687 sq ftAvailable October 17, 2026FloorplansPhotos3D Tours![]()
Plan 1A - Image 1 ![]()
Plan 1A - Image 2 ![]()
Plan 1A - Image 3 ![]()
Plan 1A - Image 4 ![]()
Plan 1A - Floorplan Plan 1A - 3D Tour Apartment Unit: 103Apartment Model: Plan 1A$4,0701 Bedroom, 1 Bath, 687 sq ftAvailable October 17, 2026Plan 1D
1 Bed, 1 Bath, 484 sq ftAvailable SoonModel Gallery
Floorplans
Availability Details
Price Availability Date Unit Sq Ft Deposit $3,546 Available Soon Plan 1D 484 sq ft $500 Model Amenities and Features
Features
- High Speed Internet Access
Model Rent and Fees
Model Price
- $3,546
Deposit
- $500 deposit
Apartment Model: Plan 1D$3,5461 Bedroom, 1 Bath, 484 sq ftAvailable Soon![]()
Plan 1D - Floorplan Plan 1B
1 Bed, 1 Bath, 712 sq ftAvailable SoonModel Gallery
Floorplans
Availability Details
Price Availability Date Unit Sq Ft Deposit $4,058 Available Soon Plan 1B 712 sq ft $500 Model Amenities and Features
Features
- High Speed Internet Access
Model Rent and Fees
Model Price
- $4,058
Deposit
- $500 deposit
Apartment Model: Plan 1B$4,0581 Bedroom, 1 Bath, 712 sq ftAvailable Soon![]()
Plan 1B - Floorplan 2 Bedrooms
Plan 2C
$4,903
2 Beds, 2 Baths, 960 sq ftAvailable Sep 26Model Gallery
Floorplans
Availability Details
Price Availability Date Unit Sq Ft $4,903 September 26, 2026 201 960 Unit 201 Amenities and Features
Features
- High Speed Internet Access
Outdoor Space
- Controlled Access
Unit 201 Rent and Fees
Unit Price
- $4,903
Deposit
- $500 deposit
Model Rent and Fees
Price
- $4,903
Apartment Model: Plan 2C$4,9032 Bedroom, 2 Bath, 960 sq ftAvailable September 26, 2026![]()
Plan 2C - Floorplan Apartment Unit: 201Apartment Model: Plan 2C$4,9032 Bedroom, 2 Bath, 960 sq ftAvailable September 26, 2026Plan 2A
2 Beds, 1 Bath, 870 sq ftAvailable SoonModel Gallery
Floorplans
Availability Details
Price Availability Date Unit Sq Ft Deposit $4,507 Available Soon Plan 2A 870 sq ft $500 Model Amenities and Features
Features
- High Speed Internet Access
Model Rent and Fees
Model Price
- $4,507
Deposit
- $500 deposit
Apartment Model: Plan 2A$4,5072 Bedroom, 1 Bath, 870 sq ftAvailable Soon![]()
Plan 2A - Floorplan Plan 2B
2 Beds, 1 Bath, 870 sq ftAvailable SoonModel Gallery
Floorplans
Photos
3D Tours
Availability Details
Price Availability Date Unit Sq Ft Deposit $5,129 Available Soon Plan 2B 870 sq ft $500 Model Amenities and Features
Features
- High Speed Internet Access
Model Rent and Fees
Model Price
- $5,129
Deposit
- $500 deposit
Apartment Model: Plan 2B$5,1292 Bedroom, 1 Bath, 870 sq ftAvailable SoonFloorplansPhotos3D Tours![]()
Plan 2B - Image 1 ![]()
Plan 2B - Image 2 ![]()
Plan 2B - Image 3 ![]()
Plan 2B - Image 4 ![]()
Plan 2B - Image 5 ![]()
Plan 2B - Image 6 ![]()
Plan 2B - Floorplan Plan 2B - 3D Tour Plan 2D
2 Beds, 2 Baths, 960 sq ftAvailable SoonModel Gallery
Floorplans
Availability Details
Price Availability Date Unit Sq Ft Deposit $5,238 Available Soon Plan 2D 960 sq ft $500 Model Amenities and Features
Features
- High Speed Internet Access
Model Rent and Fees
Model Price
- $5,238
Deposit
- $500 deposit
Apartment Model: Plan 2D$5,2382 Bedroom, 2 Bath, 960 sq ftAvailable Soon![]()
Plan 2D - Floorplan 3 Bedrooms
Plan 3A
3 Beds, 3 Baths, 1300 sq ftAvailable SoonModel Gallery
Floorplans
Availability Details
Price Availability Date Unit Sq Ft Deposit $5,840 Available Soon Plan 3A 1300 sq ft $500 Model Amenities and Features
Features
- High Speed Internet Access
Model Rent and Fees
Model Price
- $5,840
Deposit
- $500 deposit
Apartment Model: Plan 3A$5,8403 Bedroom, 3 Bath, 1300 sq ftAvailable Soon![]()
Plan 3A - Floorplan Plan 3B
3 Beds, 3 Baths, 1435 sq ftAvailable SoonModel Gallery
Floorplans
Availability Details
Price Availability Date Unit Sq Ft Deposit $5,835 Available Soon Plan 3B 1435 sq ft $500 Model Amenities and Features
Features
- High Speed Internet Access
Model Rent and Fees
Model Price
- $5,835
Deposit
- $500 deposit
Apartment Model: Plan 3B$5,8353 Bedroom, 3 Bath, 1435 sq ftAvailable Soon![]()
Plan 3B - Floorplan
Schedule a Tour
3D Tours
Property Information
- Renovated In 2017
- 176 Units
- 3 Stories
- Built in 1970
Lease Terms
- Month to month
- Short Term Lease Options
Fees and Policies
The fees listed below are community-provided and may exclude utilities or add-ons. All payments are made directly to the property and are non-refundable unless otherwise specified.
Other Fees and Policies
Pet Fees
- Cat
- Pet DepositiMax of 3. Charged Per Pet.$200.00
- Monthly Pet FeeiMax of 3. Charged Per Pet.$65.00
- Dog
- Pet DepositiMax of 3. Charged Per Pet.$200.00
- Monthly Pet FeeiMax of 3. Charged Per Pet.$65.00
While we are a pet friendly community, the following canine breeds including mixed breeds are restricted: Akita, Alaskan Malamute, Chow (Chow), Doberman Pinscher, German Shepherd, Husky (including but not limited to Siberian), Pit Bulls (American Pit Bull Terrier, American Staffordshire Terrier or Bull Terrier), Mastiffs (including but not limited to Cane Corso, Dogo Argentino, and Presa Canarios), Rottweiler and Wolf Hybrids. Reptiles and exotic pets are also prohibited.
Max of 3. All pets must be approved by Management in advance of move in. Up to three pets max are allowed per home, subject to stricter local or state conditions. An additional deposit and additional monthly charge are required for each pet.
Parking Fees
- Other
- Parking DepositiCharged per vehicle.$0.00
- Surface Lot
- Parking FeeiCharged per vehicle.$0.00/mo
1 Assigned Carport Space per home.
Property Fee Disclaimer: Based on community-supplied data and independent market research. Subject to change without notice. May exclude fees for mandatory or optional services and usage-based utilities.
Features and Amenities
Unique Amenities
- Access - Keyless Entry
- Dog Park in Walking Distance
- Electric Vehicle Charging Stations
- Keyless Entry System
- Night Patrol
- Outdoor BBQ Area
On-Site Services
- Maintenance On Site
- Package Service
- Property Manager On Site
- Car Charging Station
- Public Transportation
- 24 Hour Access
- Laundry Facilities
Community Features
- Clubhouse
- Corporate Housing
- Lounge
- Walk Up
Outdoor Features
- Grill
- Waterfront
- Deck
Recreation and Fitness
- Fitness Center
- Spa
- Tennis Court
- Basketball Court
- Pool
Interior Features
- Balcony
- High Speed Internet Access
Living Area Features
- Recreation Room

Map
- Shopping
- Colleges
- Grocery
- Medical
- Transportation

Map
Getting Around
40 / 100 Fairly walkable
30 / 100 Limited public transit
80 / 100 Very Bikeable
100 / 100 Exceptionally car friendly
Getting to Know the Area
70 / 100 Restaurants
60 / 100 Cafes
30 / 100 Nightlife
60 / 100 Shopping
70 / 100 Parks
80 / 100 Noise Level
Frequently Asked Questions about The Lagoons
Where is The Lagoons located?
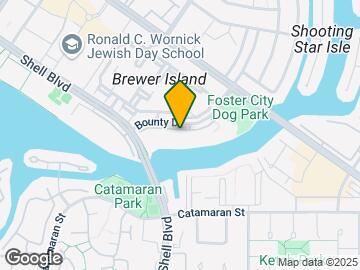
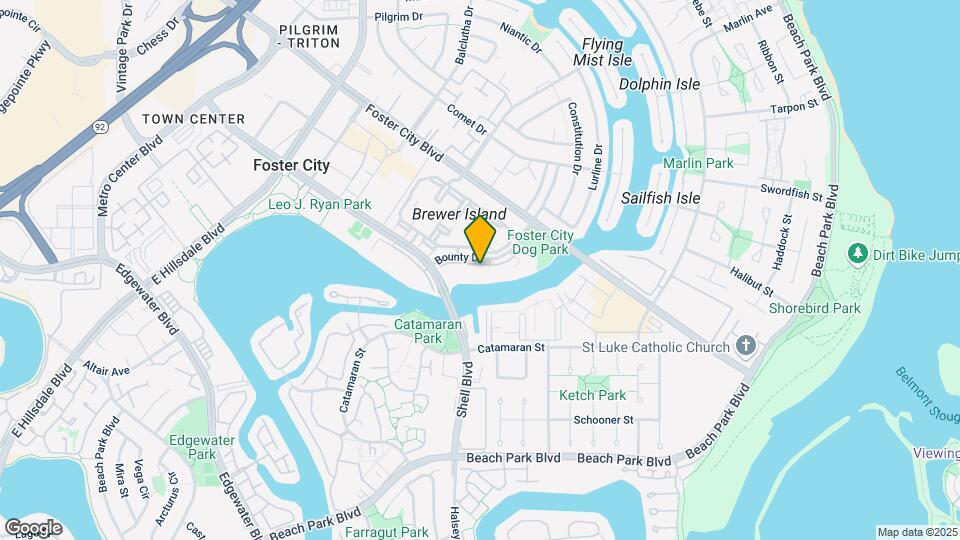
The Lagoons is located at 611 Bounty Dr near the Foster City area of Foster City, CA
What is the current rent range at The Lagoons?
Studio to 3 Bedroom Apartments at The Lagoons currently range from $3,546 to $5,840
When is the leasing office open?
- The office Hours for The Lagoons are
- Monday 9:00 am–6:00 pm
- Tuesday 9:00 am–6:00 pm
- Wednesday Closed
- Thursday Closed
- Friday 9:00 am–6:00 pm
- Saturday 9:00 am–5:00 pm
- Sunday 9:00 am–5:00 pm
Are pets allowed?
Call us today to find out our pet policy and if we allow pets
Renters Reviews and Ratings
Bad management and poor living conditions.
Property Manager Responded
UNPROFESSIONAL AND DECEIVING MANAGEMENT
Property Manager Responded
Beautiful location and property but nonexistent management team
Property Manager Responded
Nearby Schools
Brewer Island Elementary School
About GreatSchools Data on ApartmentHomeLiving.com.
Points of Interest
Time and distance from The Lagoons.
Big Box and Retail
Target
Michael's
Walgreens
Colleges and Universities
Groceries
Safeway
Trader Joe's
Whole Foods
Hospitals
Military Bases
Air National Guard Base
Shopping Centers
The Lagoons has 5 shopping centers within 1.7 miles.
Transit Stations
Hillsdale-Caltrain
Hayward Park-Caltrain
Belmont-Caltrain
Nearby Neighborhoods
Rental Price Ranges in the Area
| Bedroom | Average Rent | Cheapest Rent | Highest Rent |
|---|---|---|---|
| Foster City Studio Apartments | $3,452 | $1,875 | $4,374 |
| Foster City 1 Bedroom Apartments | $3,851 | $2,090 | $9,717 |
| Foster City 2 Bedroom Apartments | $4,785 | $2,650 | $10,000+ |
| Foster City 3 Bedroom Apartments | $6,219 | $4,120 | $8,001 |
| Foster City 4 Bedroom Apartments | $5,310 | $5,310 | $5,310 |
| 2 Bedroom Homes | $4,717 | $3,600 | $7,770 |
| 3 Bedroom Homes | $6,074 | $4,400 | $7,750 |
| 4 Bedroom Homes | $7,989 | $5,595 | $10,000+ |
| 5 Bedroom Homes | $15,465 | $7,195 | $10,000+ |
| 6 Bedroom Homes | $29,249 | $10,000 | $10,000+ |
Browse Top Apartments in Foster City
By Community Type
- Foster City Apartments for Rent by Owner
- Foster City Apartments with Rent Specials
- Foster City Top Rated Apartments
- Foster City Corporate Apartments
- Foster City Furnished Apartments
- Foster City Gated Apartments
- Foster City Low Income Apartments
- New Foster City Apartments
- Foster City Senior Apartments
- Foster City Short-term Apartments
- Foster City Apartments with Utilities Included


Max of 3. All pets must be approved by Management in advance of move in. Up to three pets max are allowed per home, subject to stricter local or state conditions. An additional deposit and additional monthly charge are required for each pet.