


- Studio–3 Bedrooms
- $850-$2,015 Pricing
- 555–1,360 Square Feet
About The Lake Shore Apartments
Your new lakefront lifestyle is just a click away. Amenities you deserve. Lease rates you'll love. This is what home should feel like. Welcome to The Lake Shore Apartments—where comfort, style, and resort-level living come together on the beautiful shores of Ford Lake. Our controlled-entry community blends luxury with convenience, creating an atmosphere you’ll be excited to come home to each day. Experience The Lake Shore Lifestyle with: • A stunning resort-style pool overlooking Ford Lake • A fully stocked on-site market, The Bodega at Lake Shore • On-site fitness classes and wellness amenities • Country-club inspired features throughout the community Our ideal location places you close to shopping, dining, and schools, with easy access to I-94 East and West. Whether you’re relaxing by the water, picking up essentials, or heading out for your commute, Lake Shore has something for everyone. Discover the lakeside living experience you’ve been searching for.
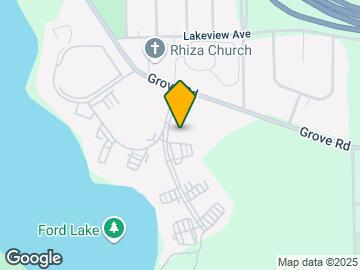
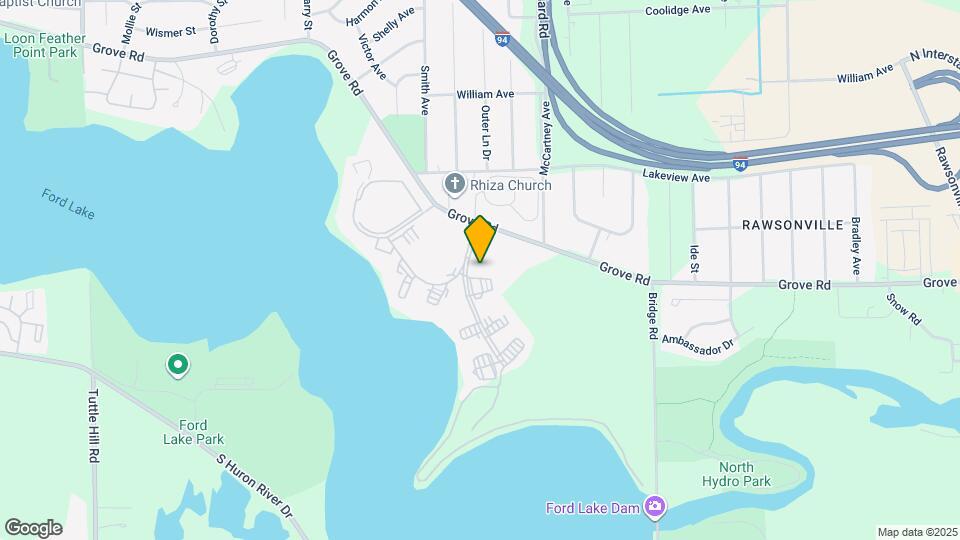
The Lake Shore Apartments is located in the Ford Lake Neighborhood and 48198 Zip code of Ypsilanti, MI. This community is professionally managed by MMC Apartment Management
Unique Features and Amenities
- 24-hour gated community
- All Units Wired For Fiber Internet
- Boat Docks available
- Car Charging Stations
- Fitness Center
- Free Fitness Classes!
- Lake views
- New Cabinets and Appliances!
- Pet Wash
- The Bodega - On Site Convenience Store
- Two Dog Parks with Agility
- Two Heated Pools
Property Contact Info

- Listed by:
- Agency:
- Vendor Logo:
- Website:
- View Property Website
- Call Us:
- (734) 822-9110
- Disclaimer:
Office Hours
| Monday | 9:00 am–5:00 pm |
| Tuesday | 9:00 am–5:00 pm |
| Wednesday | 9:00 am–5:00 pm |
| Thursday | 9:00 am–5:00 pm |
| Friday | 9:00 am–5:00 pm |
| Saturday | Closed |
| Sunday | Closed |
Floorplan Pricing and Availability
The Lake Shore Apartments offers Studio to 3 Bedroom apartments starting from $850 and having 555–1,360 sq ft. Here is the current pricing and availability:
New! Interactive Property Map
Studio
Astaire
From $850
Studio, 2 Baths, 555 sq ftAvailable Oct 16Model Gallery
3D Tours
Availability Details
Price Availability Date Unit Sq Ft From $850 October 16, 2026 Astaire 555 sq ft Model Amenities and Features
Features
- Air Conditioning
- Cable Ready
- Fireplace
- Heating
- High Speed Internet Access
- Tub/Shower
- Washer/Dryer
Kitchen
- Dishwasher
- Disposal
- Kitchen
- Range
Living Space
- Carpet
- Dining Room
- Vinyl Flooring
Model Rent and Fees
Model Price Range
- $850 - $950
Apartment Model: AstaireFrom $850Studio, 2 Bath, 555 sq ftAvailable October 16, 2026Astaire - 3D Tour 1 Bedroom
Rodgers
From $965
1 Bed, 1 Bath, 700 sq ftAvailable Oct 16Availability Details
Price Availability Date Unit Sq Ft From $965 October 16, 2026 Rodgers 700 sq ft Model Amenities and Features
Features
- Air Conditioning
- Cable Ready
- Fireplace
- Heating
- High Speed Internet Access
- Tub/Shower
- Washer/Dryer
Kitchen
- Dishwasher
- Disposal
- Kitchen
- Range
Living Space
- Carpet
- Dining Room
- Vinyl Flooring
Model Rent and Fees
Model Price Range
- $965 - $1,065
DeMille
From $985
1 Bed, 1 Bath, 710 sq ftAvailable Oct 16Availability Details
Price Availability Date Unit Sq Ft From $985 October 16, 2026 DeMille 710 sq ft Model Amenities and Features
Features
- Air Conditioning
- Cable Ready
- Fireplace
- Heating
- High Speed Internet Access
- Tub/Shower
- Washer/Dryer
Kitchen
- Dishwasher
- Disposal
- Kitchen
- Range
Living Space
- Carpet
- Dining Room
- Vinyl Flooring
Model Rent and Fees
Model Price Range
- $985 - $1,085
Fairbanks
From $1,030
1 Bed, 1 Bath, 800 sq ftAvailable Oct 16Availability Details
Price Availability Date Unit Sq Ft From $1,030 October 16, 2026 Fairbanks 800 sq ft Model Amenities and Features
Features
- Air Conditioning
- Cable Ready
- Fireplace
- Heating
- High Speed Internet Access
- Tub/Shower
- Washer/Dryer
Kitchen
- Dishwasher
- Disposal
- Kitchen
- Range
Living Space
- Carpet
- Dining Room
- Vinyl Flooring
Model Rent and Fees
Model Price Range
- $1,030 - $1,130
Bogart
From $1,050
1 Bed, 1 Bath, 820 sq ftAvailable Oct 16Largest 1 BedroomThis is the largest 1 Bedroom at this PropertyModel Gallery
3D Tours
Availability Details
Price Availability Date Unit Sq Ft From $1,050 October 16, 2026 Bogart 820 sq ft Model Amenities and Features
Features
- Air Conditioning
- Cable Ready
- Fireplace
- Heating
- High Speed Internet Access
- Tub/Shower
- Washer/Dryer
Kitchen
- Dishwasher
- Disposal
- Kitchen
- Range
Living Space
- Carpet
- Dining Room
- Vinyl Flooring
Model Rent and Fees
Model Price Range
- $1,050 - $1,100
Apartment Model: BogartFrom $1,0501 Bedroom, 1 Bath, 820 sq ftAvailable October 16, 2026Bogart - 3D Tour 2 Bedrooms
Gable
From $1,220
2 Beds, 1 Bath, 970 sq ftAvailable Oct 23Model Gallery
3D Tours
Availability Details
Price Availability Date Unit Sq Ft From $1,220 October 23, 2026 Gable 970 sq ft Model Amenities and Features
Features
- Air Conditioning
- Cable Ready
- Heating
- High Speed Internet Access
- Tub/Shower
- Washer/Dryer
Kitchen
- Dishwasher
- Disposal
- Granite Countertops
- Kitchen
- Range
Living Space
- Carpet
- Dining Room
- Vinyl Flooring
Model Rent and Fees
Model Price Range
- $1,220 - $1,320
Apartment Model: GableFrom $1,2202 Bedroom, 1 Bath, 970 sq ftAvailable October 23, 2026Gable - 3D Tour Bacall
From $1,320
2 Beds, 2 Baths, 1057 sq ftAvailable Oct 16Availability Details
Price Availability Date Unit Sq Ft From $1,320 October 16, 2026 Bacall 1057 sq ft Model Amenities and Features
Features
- Air Conditioning
- Cable Ready
- Fireplace
- Heating
- High Speed Internet Access
- Tub/Shower
- Washer/Dryer
Kitchen
- Dishwasher
- Disposal
- Kitchen
- Range
Living Space
- Carpet
- Dining Room
- Vinyl Flooring
Model Rent and Fees
Model Price Range
- $1,320 - $1,390
Ultimate Bacall
$1,490
2 Beds, 2 Baths, 1057 sq ftAvailable Oct 16Model Gallery
Photos
3D Tours
Availability Details
Price Availability Date Unit Sq Ft $1,490 October 16, 2026 Ultimate Bacall 1057 sq ft Model Amenities and Features
Features
- Air Conditioning
- Cable Ready
- Fireplace
- Heating
- High Speed Internet Access
- Tub/Shower
- Washer/Dryer
Kitchen
- Dishwasher
- Disposal
- Kitchen
- Range
Living Space
- Carpet
- Dining Room
- Vinyl Flooring
Model Rent and Fees
Model Price
- $1,490
Apartment Model: Ultimate Bacall$1,4902 Bedroom, 2 Bath, 1057 sq ftAvailable October 16, 2026Photos3D Tours![]()
Ultimate Bacall - Image 1 ![]()
Ultimate Bacall - Image 2 ![]()
Ultimate Bacall - Image 3 ![]()
Ultimate Bacall - Image 4 ![]()
Ultimate Bacall - Image 5 ![]()
Ultimate Bacall - Image 6 ![]()
Ultimate Bacall - Image 7 Ultimate Bacall - 3D Tour Ultimate Bacall - 3D Tour Flynn
From $1,400
2 Beds, 2 Baths, 1086 sq ftAvailable Oct 23Availability Details
Price Availability Date Unit Sq Ft From $1,400 October 23, 2026 Flynn 1086 sq ft Model Amenities and Features
Features
- Air Conditioning
- Balcony
- Cable Ready
- Fireplace
- Heating
- High Speed Internet Access
- Intercom
- Storage Space
- Tub/Shower
- Washer/Dryer
- Wi-Fi
Kitchen
- Dishwasher
- Disposal
- Granite Countertops
- Kitchen
- Range
- Refrigerator
Model Rent and Fees
Model Price Range
- $1,400 - $1,500
Ultimate Flynn
From $1,550
2 Beds, 2 Baths, 1086 sq ftAvailable Oct 23Model Gallery
Photos
3D Tours
Availability Details
Price Availability Date Unit Sq Ft From $1,550 October 23, 2026 Ultimate Flynn 1086 sq ft Model Amenities and Features
Features
- Air Conditioning
- Fireplace
- Heating
- Washer/Dryer
Kitchen
- Dishwasher
- Disposal
- Granite Countertops
Model Rent and Fees
Model Price Range
- $1,550 - $1,650
Apartment Model: Ultimate FlynnFrom $1,5502 Bedroom, 2 Bath, 1086 sq ftAvailable October 23, 2026Photos3D Tours![]()
Ultimate Flynn - Image 1 ![]()
Ultimate Flynn - Image 2 ![]()
Ultimate Flynn - Image 3 ![]()
Ultimate Flynn - Image 4 ![]()
Ultimate Flynn - Image 5 ![]()
Ultimate Flynn - Image 6 ![]()
Ultimate Flynn - Image 7 Ultimate Flynn - 3D Tour 3 Bedrooms
Ultimate Boyer - LAKE VIEW
$2,015
3 Beds, 2 Baths, 1360 sq ftAvailable Sep 30Availability Details
Price Availability Date Unit Sq Ft $2,015 September 30, 2026 Ultimate Boyer - LAKE VIEW 1360 sq ft Model Amenities and Features
Features
- Air Conditioning
- Cable Ready
- Fireplace
- Heating
- High Speed Internet Access
- Tub/Shower
- Washer/Dryer
Kitchen
- Dishwasher
- Disposal
- Kitchen
- Range
Living Space
- Carpet
- Dining Room
- Vinyl Flooring
Model Rent and Fees
Model Price
- $2,015
Ultimate Garbo
$1,845
3 Beds, 2 Baths, 1250 sq ftAvailable Dec 1Availability Details
Price Availability Date Unit Sq Ft $1,845 December 1, 2026 Ultimate Garbo 1250 sq ft Model Amenities and Features
Features
- Air Conditioning
- Cable Ready
- Fireplace
- Heating
- High Speed Internet Access
- Tub/Shower
- Washer/Dryer
Kitchen
- Dishwasher
- Disposal
- Kitchen
- Range
Living Space
- Carpet
- Dining Room
- Vinyl Flooring
Model Rent and Fees
Model Price
- $1,845
Schedule a Tour
3D Tours
Property Information
- 1028 Units
- 3 Stories
- Built in 1969
Lease Terms
- 12 mo
Fees and Policies
The fees listed below are community-provided and may exclude utilities or add-ons. All payments are made directly to the property and are non-refundable unless otherwise specified.
Required Fees
One-Time Basics
- Due at Application
- Application Fee Per ApplicantiCharged per applicant.$50.00
Pet Policy and Fees
Cats
- 3 Pet Limit
Dogs
- 3 Pet Limit
- Pet interview
Breed restrictions apply.
Parking Info and Fees
- Surface Lot
- 1 Max
- Covered
- 1 Max
Property Fee Disclaimer: Based on community-supplied data and independent market research. Subject to change without notice. May exclude fees for mandatory or optional services and usage-based utilities.
Features and Amenities
On-Site Services
- Car Wash Area
- Maintenance On Site
- Package Service
- Pet Washing Station
- Planned Social Activities
- Property Manager On Site
- Trash Pickup Curbside
- Car Charging Station
- Pet Play Area
- Recycling
- Key Fob Entry
- Laundry Facilities
- Garden
Community Features
- Business Center
- Clubhouse
- Lounge
- Walk Up
- Elevator
Outdoor Features
- Grill
- Dock
- Lake Access
- Sundeck
- Waterfront
- Courtyard
- Picnic Area
- Controlled Access
- Deck
- Patio
- Lawn
Recreation and Fitness
- Fitness Center
- Tennis Court
- Gameroom
- Volleyball Court
- Walking/Biking Trails
- Pool
Interior Features
- Balcony
- Storage Space
- Fireplace
- High Speed Internet Access
- Tub/Shower
- Heating
- Intercom
- Cable Ready
- Washer/Dryer
- Air Conditioning
- Wi Fi
Kitchen Amenities
- Dishwasher
- Range
- Refrigerator
- Kitchen
- Disposal
- Granite Countertops
Living Area Features
- Vinyl Flooring
- Carpet
- Dining Room

Map
- Shopping
- Colleges
- Grocery
- Medical

Map
Getting Around
20 / 100 Somewhat walkable
40 / 100 Fairly bikeable
100 / 100 Exceptionally car friendly
Getting to Know the Area
40 / 100 Restaurants
20 / 100 Cafes
20 / 100 Nightlife
20 / 100 Shopping
50 / 100 Parks
80 / 100 Noise Level
Frequently Asked Questions about The Lake Shore Apartments
Where is The Lake Shore Apartments located?
The Lake Shore Apartments is located at 2500 Lakeshore Blvd near the Ford Lake area of Ypsilanti, MI
What is the current rent range at The Lake Shore Apartments?
Studio to 3 Bedroom Apartments at The Lake Shore Apartments currently range from $850 to $2,015
When is the leasing office open?
- The office Hours for The Lake Shore Apartments are
- Monday 9:00 am–5:00 pm
- Tuesday 9:00 am–5:00 pm
- Wednesday 9:00 am–5:00 pm
- Thursday 9:00 am–5:00 pm
- Friday 9:00 am–5:00 pm
- Saturday Closed
- Sunday Closed
Are pets allowed?
Call us today to find out our pet policy and if we allow pets
Renters Reviews and Ratings
Horrible management
Property Manager Responded
You CAN Do Better than Lakeshore
Property Manager Responded
love my apartment
Property Manager Responded
would not recommend
Property Manager Responded
Longtime resident
Property Manager Responded
Great place to live!
Property Manager Responded
Amazing
Property Manager Responded
Loving it here!
Property Manager Responded
Best place in town
Property Manager Responded
Wonderful place to live!
Property Manager Responded
Would not recommend
Property Manager Responded
Nearby Schools
Rawsonville Elementary School
Belleville High School
McBride Middle School
Owen Intermediate School
About GreatSchools Data on ApartmentHomeLiving.com.
Points of Interest
Time and distance from The Lake Shore Apartments.
Big Box and Retail
Kroger
Menard's
Walgreens
Colleges and Universities
Groceries
Kroger
Meijer
Galleria Market
Hospitals
Forest Health Medical Center
St. Joseph Mercy Hospital
The Center For Forensic Psychiatry
Shopping Centers
The Lake Shore Apartments has 5 shopping centers within 1.8 miles.
Nearby Neighborhoods
Rental Price Ranges in the Area
| Bedroom | Average Rent | Cheapest Rent | Highest Rent |
|---|---|---|---|
| Ypsilanti Studio Apartments | $1,104 | $835 | $1,687 |
| Ypsilanti 1 Bedroom Apartments | $1,261 | $805 | $2,969 |
| Ypsilanti 2 Bedroom Apartments | $1,511 | $950 | $3,401 |
| Ypsilanti 3 Bedroom Apartments | $1,753 | $1,222 | $2,713 |
| Ypsilanti 4 Bedroom Apartments | $2,000 | $2,000 | $2,000 |
| 2 Bedroom Homes | $2,055 | $1,295 | $3,500 |
| 3 Bedroom Homes | $2,246 | $1,800 | $3,295 |
| 4 Bedroom Homes | $3,096 | $1,325 | $4,800 |
| 5 Bedroom Homes | $3,175 | $2,850 | $3,500 |
Browse Top Apartments in Ypsilanti
By Price
By Community Type
- Ypsilanti Apartments for Rent by Owner
- Ypsilanti Apartments with Rent Specials
- Ypsilanti Top Rated Apartments
- Ypsilanti Corporate Apartments
- Ypsilanti Furnished Apartments
- Ypsilanti Gated Apartments
- Ypsilanti Loft Apartments
- Ypsilanti Low Income Apartments
- Ypsilanti Military Apartments
- New Ypsilanti Apartments
- Ypsilanti Senior Apartments
- Ypsilanti Short-term Apartments
- Ypsilanti Student Apartments
- Ypsilanti Apartments with Utilities Included


Property Manager Responded