


- 1–3 Bedrooms
- $1,335-$1,825 Pricing
- 750–1,258 Square Feet
About The Lakes Apartments
The Lakes is located within a secluded environment that offers an assortment of distinctive apartment homes within an unblemished setting. Our community features award-winning landscaping, a glistening pool deck with outdoor gourmet kitchen, 24-hour express cardio fitness center, and a residential business center which includes a cyber cafe. Each apartment home offers a spacious floorplan with immense closet space, social designed kitchens with Whirlpool appliance packages, trendy accent walls, cozy wood-burning fireplaces, and tranquil lake views. What are you waiting for, stop by The Lakes today to reserve your future apartment home!
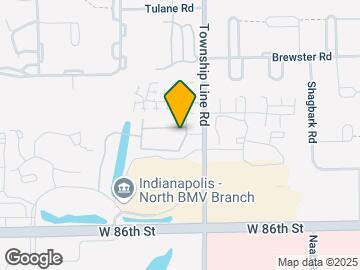
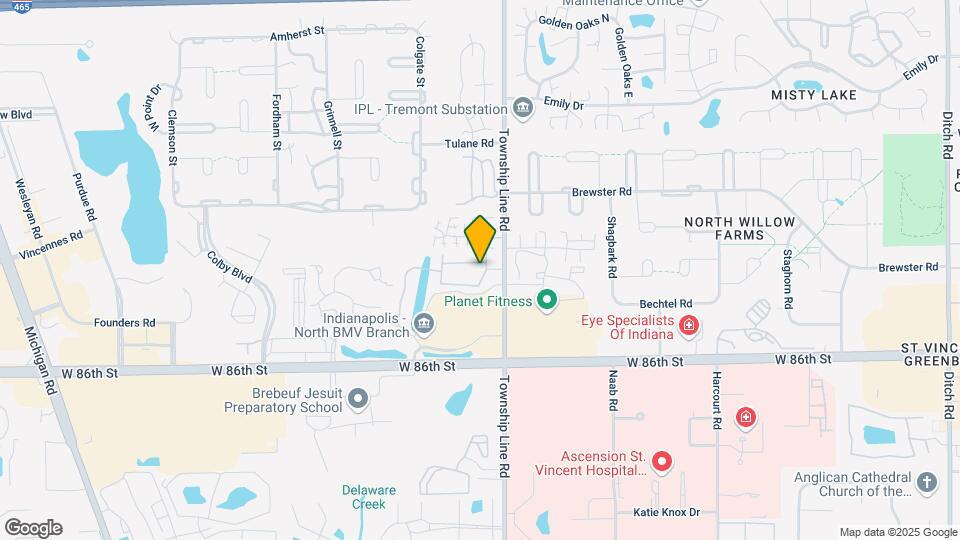
The Lakes Apartments is located in the College Park Neighborhood and 46268 Zip code of Indianapolis, IN. This community is professionally managed by NTS Capital
Unique Features and Amenities
- 1st Floor
- 2nd Floor
- 2nd floor, vaulted ceilings
- Beautifully landscaped grounds
- Bicycle Repair Station
- Black Appliances
- Built-in microwave
- Ceiling Fan
- Charming walkways and bridge over Delaware Creek
- Covered bicycle storage and repair station
- Covered patio or covered balcony
- Custom designer accent walls
- Free Wi-Fi access in the Clubhouse
- Gourmet outdoor kitchen
- Large capacity washers and dryers in every home
- Luxurious master bath
- NEW Gourmet outdoor kitchen
- Outdoor lounge areas throughout
- Pet friendly
- Pet walking area
- Picnic and grilling areas throughout
- Private entry
- Slate Appliances
- Walk-in Closet with shelving
- Walk-in closets with shelving
- Washer/ Dryer
- White kitchen cabinets with wood trim
- Wood Floors
- Wood-burning fireplace
Property Contact Info

- Listed by:
- Agency:
- Vendor Logo:
- Website:
- View Property Website
- Call Us:
- (463) 888-7287
- Disclaimer:
Office Hours
| Monday | 9:00 am–5:00 pm |
| Tuesday | 9:00 am–5:00 pm |
| Wednesday | 9:00 am–5:00 pm |
| Thursday | 9:00 am–5:00 pm |
| Friday | 9:00 am–5:00 pm |
| Saturday | 10:00 am–5:00 pm |
| Sunday | Closed |
Floorplan Pricing and Availability
The Lakes Apartments offers 1 to 3 Bedroom apartments starting from $1,335 and having 750–1,258 sq ft. Here is the current pricing and availability:
New! Interactive Property Map
1 Bedroom
Marian
From $1,455
1 Bed, 1 Bath, 875 sq ftAvailable NowModel Gallery
Floorplans
3D Tours
Availability Details
Price Availability Date Unit Sq Ft View Details $1,455 Available Now 0726 875 $1,485 August 21, 2026 0323 875 $1,470 September 24, 2026 0116 875 Model Amenities and Features
Features
- Air Conditioning
- Balcony
- Cable Ready
- Ceiling Fans
- Fireplace
- Heating
- Tub/Shower
- Washer/Dryer
Kitchen
- Dishwasher
- Disposal
- Freezer
- Ice Maker
- Microwave
- Oven
- Pantry
- Range
- Refrigerator
Living Space
- Carpet
- Dining Room
- Hardwood Floors
- Vaulted Ceiling
- Views
- Walk-In Closets
- Window Coverings
Outdoor Space
- Patio
Model Rent and Fees
Model Price Range
- $1,455 - $1,485
Unit 0726 Amenities and Features
Features
- Air Conditioning
- Balcony
- Cable Ready
- Ceiling Fans
- Fireplace
- Heating
- Tub/Shower
- Washer/Dryer
Kitchen
- Dishwasher
- Disposal
- Freezer
- Ice Maker
- Microwave
- Oven
- Pantry
- Range
- Refrigerator
Living Space
- Carpet
- Dining Room
- Hardwood Floors
- Vaulted Ceiling
- Views
- Walk-In Closets
- Window Coverings
Outdoor Space
- Patio
Unique Features
- 2nd Floor
- Slate Appliances
Unit 0726 Rent and Fees
Unit Price
- $1,455
Model Rent and Fees
Model Price Range
- $1,455 - $1,485
Unit 0323 Amenities and Features
Features
- Air Conditioning
- Balcony
- Cable Ready
- Ceiling Fans
- Fireplace
- Heating
- Tub/Shower
- Washer/Dryer
Kitchen
- Dishwasher
- Disposal
- Freezer
- Ice Maker
- Microwave
- Oven
- Pantry
- Range
- Refrigerator
Living Space
- Carpet
- Dining Room
- Hardwood Floors
- Vaulted Ceiling
- Views
- Walk-In Closets
- Window Coverings
Outdoor Space
- Patio
Unique Features
- 2nd Floor
- Slate Appliances
Unit 0323 Rent and Fees
Unit Price
- $1,485
Model Rent and Fees
Model Price Range
- $1,455 - $1,485
Unit 0116 Amenities and Features
Features
- Air Conditioning
- Balcony
- Cable Ready
- Ceiling Fans
- Fireplace
- Heating
- Tub/Shower
- Washer/Dryer
Kitchen
- Dishwasher
- Disposal
- Freezer
- Ice Maker
- Microwave
- Oven
- Pantry
- Range
- Refrigerator
Living Space
- Carpet
- Dining Room
- Hardwood Floors
- Vaulted Ceiling
- Views
- Walk-In Closets
- Window Coverings
Outdoor Space
- Patio
Unique Features
- 1st Floor
- Slate Appliances
Unit 0116 Rent and Fees
Unit Price
- $1,470
Model Rent and Fees
Model Price Range
- $1,455 - $1,485
Apartment Model: MarianFrom $1,4551 Bedroom, 1 Bath, 875 sq ftAvailable NowFloorplans3D Tours![]()
Marian - Floorplan 1 ![]()
Marian - Floorplan 2 Marian - 3D Tour Apartment Unit: 0726Apartment Model: Marian$1,4551 Bedroom, 1 Bath, 875 sq ftAvailable NowApartment Unit: 0323Apartment Model: Marian$1,4851 Bedroom, 1 Bath, 875 sq ftAvailable August 21, 2026Apartment Unit: 0116Apartment Model: Marian$1,4701 Bedroom, 1 Bath, 875 sq ftAvailable September 24, 2026Kaplan
From $1,335
1 Bed, 1 Bath, 750 sq ftAvailable Sep 15Model Gallery
Floorplans
3D Tours
Availability Details
Price Availability Date Unit Sq Ft View Details $1,365 September 15, 2026 1416 750 $1,335 September 17, 2026 0913 750 $1,405 September 23, 2026 0922 750 Model Amenities and Features
Features
- Air Conditioning
- Balcony
- Cable Ready
- Ceiling Fans
- Fireplace
- Heating
- Tub/Shower
- Washer/Dryer
Kitchen
- Dishwasher
- Disposal
- Freezer
- Ice Maker
- Microwave
- Oven
- Pantry
- Range
- Refrigerator
Living Space
- Carpet
- Dining Room
- Hardwood Floors
- Vaulted Ceiling
- Views
- Walk-In Closets
- Window Coverings
Outdoor Space
- Patio
Model Rent and Fees
Model Price Range
- $1,335 - $1,405
Unit 1416 Amenities and Features
Features
- Air Conditioning
- Balcony
- Cable Ready
- Ceiling Fans
- Fireplace
- Heating
- Tub/Shower
- Washer/Dryer
Kitchen
- Dishwasher
- Disposal
- Freezer
- Ice Maker
- Microwave
- Oven
- Pantry
- Range
- Refrigerator
Living Space
- Carpet
- Dining Room
- Hardwood Floors
- Vaulted Ceiling
- Views
- Walk-In Closets
- Window Coverings
Outdoor Space
- Patio
Unique Features
- 1st Floor
- Slate Appliances
Unit 1416 Rent and Fees
Unit Price
- $1,365
Model Rent and Fees
Model Price Range
- $1,335 - $1,405
Unit 0913 Amenities and Features
Features
- Air Conditioning
- Balcony
- Cable Ready
- Ceiling Fans
- Fireplace
- Heating
- Tub/Shower
- Washer/Dryer
Kitchen
- Dishwasher
- Disposal
- Freezer
- Ice Maker
- Microwave
- Oven
- Pantry
- Range
- Refrigerator
Living Space
- Carpet
- Dining Room
- Hardwood Floors
- Vaulted Ceiling
- Views
- Walk-In Closets
- Window Coverings
Outdoor Space
- Patio
Unique Features
- 1st Floor
- Slate Appliances
Unit 0913 Rent and Fees
Unit Price
- $1,335
Model Rent and Fees
Model Price Range
- $1,335 - $1,405
Unit 0922 Amenities and Features
Features
- Air Conditioning
- Balcony
- Cable Ready
- Ceiling Fans
- Fireplace
- Heating
- Tub/Shower
- Washer/Dryer
Kitchen
- Dishwasher
- Disposal
- Freezer
- Ice Maker
- Microwave
- Oven
- Pantry
- Range
- Refrigerator
Living Space
- Carpet
- Dining Room
- Hardwood Floors
- Vaulted Ceiling
- Views
- Walk-In Closets
- Window Coverings
Outdoor Space
- Patio
Unique Features
- 2nd Floor
- Slate Appliances
Unit 0922 Rent and Fees
Unit Price
- $1,405
Model Rent and Fees
Model Price Range
- $1,335 - $1,405
Apartment Model: KaplanFrom $1,3351 Bedroom, 1 Bath, 750 sq ftAvailable September 15, 2026Floorplans3D Tours![]()
Kaplan - Floorplan 1 ![]()
Kaplan - Floorplan 2 Kaplan - 3D Tour Apartment Unit: 1416Apartment Model: Kaplan$1,3651 Bedroom, 1 Bath, 750 sq ftAvailable September 15, 2026Apartment Unit: 0913Apartment Model: Kaplan$1,3351 Bedroom, 1 Bath, 750 sq ftAvailable September 17, 2026Apartment Unit: 0922Apartment Model: Kaplan$1,4051 Bedroom, 1 Bath, 750 sq ftAvailable September 23, 20262 Bedrooms
Huntington
$1,520
2 Beds, 1 Bath, 930 sq ftAvailable Oct 7Model Gallery
Floorplans
3D Tours
Availability Details
Price Availability Date Unit Sq Ft $1,520 October 7, 2026 0222 930 Unit 0222 Amenities and Features
Features
- Air Conditioning
- Balcony
- Cable Ready
- Ceiling Fans
- Fireplace
- Heating
- Tub/Shower
- Washer/Dryer
Kitchen
- Dishwasher
- Disposal
- Freezer
- Ice Maker
- Microwave
- Oven
- Pantry
- Range
- Refrigerator
Living Space
- Carpet
- Dining Room
- Hardwood Floors
- Office
- Vaulted Ceiling
- Views
- Walk-In Closets
- Window Coverings
Outdoor Space
- Patio
Unique Features
- 2nd Floor
- Slate Appliances
Unit 0222 Rent and Fees
Unit Price
- $1,520
Model Rent and Fees
Price
- $1,520
Apartment Model: Huntington$1,5202 Bedroom, 1 Bath, 930 sq ftAvailable October 7, 2026Floorplans3D Tours![]()
Huntington - Floorplan 1 ![]()
Huntington - Floorplan 2 Huntington - 3D Tour Apartment Unit: 0222Apartment Model: Huntington$1,5202 Bedroom, 1 Bath, 930 sq ftAvailable October 7, 2026Butler
From $1,575
2 Beds, 2 Baths, 1078 sq ftAvailable Sep 8Model Gallery
Floorplans
3D Tours
Availability Details
Price Availability Date Unit Sq Ft View Details $1,575 September 8, 2026 0728 1078 $1,790 September 24, 2026 0224 1078 $1,610 November 4, 2026 0221 1078 Model Amenities and Features
Features
- Air Conditioning
- Balcony
- Cable Ready
- Ceiling Fans
- Fireplace
- Heating
- Tub/Shower
- Washer/Dryer
Kitchen
- Dishwasher
- Disposal
- Freezer
- Ice Maker
- Microwave
- Oven
- Pantry
- Range
- Refrigerator
Living Space
- Carpet
- Dining Room
- Hardwood Floors
- Linen Closet
- Mud Room
- Vaulted Ceiling
- Views
- Walk-In Closets
- Window Coverings
Outdoor Space
- Patio
Model Rent and Fees
Model Price Range
- $1,575 - $1,790
Unit 0728 Amenities and Features
Features
- Air Conditioning
- Balcony
- Cable Ready
- Ceiling Fans
- Fireplace
- Heating
- Tub/Shower
- Washer/Dryer
Kitchen
- Dishwasher
- Disposal
- Freezer
- Ice Maker
- Microwave
- Oven
- Pantry
- Range
- Refrigerator
Living Space
- Carpet
- Dining Room
- Hardwood Floors
- Linen Closet
- Mud Room
- Vaulted Ceiling
- Views
- Walk-In Closets
- Window Coverings
Outdoor Space
- Patio
Unique Features
- 2nd Floor
- Slate Appliances
Unit 0728 Rent and Fees
Unit Price
- $1,575
Model Rent and Fees
Model Price Range
- $1,575 - $1,790
Unit 0224 Amenities and Features
Features
- Air Conditioning
- Balcony
- Cable Ready
- Ceiling Fans
- Fireplace
- Heating
- Tub/Shower
- Washer/Dryer
Kitchen
- Dishwasher
- Disposal
- Freezer
- Ice Maker
- Microwave
- Oven
- Pantry
- Range
- Refrigerator
Living Space
- Carpet
- Dining Room
- Hardwood Floors
- Linen Closet
- Mud Room
- Vaulted Ceiling
- Views
- Walk-In Closets
- Window Coverings
Outdoor Space
- Patio
Unique Features
- 2nd Floor
- Slate Appliances
Unit 0224 Rent and Fees
Unit Price
- $1,790
Model Rent and Fees
Model Price Range
- $1,575 - $1,790
Unit 0221 Amenities and Features
Features
- Air Conditioning
- Balcony
- Cable Ready
- Ceiling Fans
- Fireplace
- Heating
- Tub/Shower
- Washer/Dryer
Kitchen
- Dishwasher
- Disposal
- Freezer
- Ice Maker
- Microwave
- Oven
- Pantry
- Range
- Refrigerator
Living Space
- Carpet
- Dining Room
- Hardwood Floors
- Linen Closet
- Mud Room
- Vaulted Ceiling
- Views
- Walk-In Closets
- Window Coverings
Outdoor Space
- Patio
Unique Features
- 2nd Floor
- Slate Appliances
Unit 0221 Rent and Fees
Unit Price
- $1,610
Model Rent and Fees
Model Price Range
- $1,575 - $1,790
Apartment Model: ButlerFrom $1,5752 Bedroom, 2 Bath, 1078 sq ftAvailable September 8, 2026Floorplans3D Tours![]()
Butler - Floorplan 1 ![]()
Butler - Floorplan 2 Butler - 3D Tour Butler - 3D Tour Apartment Unit: 0728Apartment Model: Butler$1,5752 Bedroom, 2 Bath, 1078 sq ftAvailable September 8, 2026Apartment Unit: 0224Apartment Model: Butler$1,7902 Bedroom, 2 Bath, 1078 sq ftAvailable September 24, 2026Apartment Unit: 0221Apartment Model: Butler$1,6102 Bedroom, 2 Bath, 1078 sq ftAvailable November 4, 20263 Bedrooms
Martin
From $1,775
3 Beds, 2 Baths, 1258 sq ftAvailable NowModel Gallery
Floorplans
Availability Details
Price Availability Date Unit Sq Ft View Details $1,825 Available Now 1418 1258 $1,815 Available Now 0425 1258 $1,780 August 19, 2026 0814 1258 Model Amenities and Features
Features
- Air Conditioning
- Balcony
- Cable Ready
- Ceiling Fans
- Fireplace
- Heating
- Tub/Shower
- Washer/Dryer
Kitchen
- Dishwasher
- Disposal
- Freezer
- Ice Maker
- Microwave
- Oven
- Pantry
- Range
- Refrigerator
Living Space
- Carpet
- Dining Room
- Hardwood Floors
- Vaulted Ceiling
- Views
- Walk-In Closets
- Window Coverings
Outdoor Space
- Patio
Model Rent and Fees
Model Price Range
- $1,775 - $1,825
Current Available Pricing
- $1,780 - $1,825
Unit 1418 Amenities and Features
Features
- Air Conditioning
- Balcony
- Cable Ready
- Ceiling Fans
- Fireplace
- Heating
- Tub/Shower
- Washer/Dryer
Kitchen
- Dishwasher
- Disposal
- Freezer
- Ice Maker
- Microwave
- Oven
- Pantry
- Range
- Refrigerator
Living Space
- Carpet
- Dining Room
- Hardwood Floors
- Vaulted Ceiling
- Views
- Walk-In Closets
- Window Coverings
Outdoor Space
- Patio
Unique Features
- 1st Floor
- Slate Appliances
Unit 1418 Rent and Fees
Unit Price
- $1,825
Model Rent and Fees
Model Price Range
- $1,775 - $1,825
Unit 0425 Amenities and Features
Features
- Air Conditioning
- Balcony
- Cable Ready
- Ceiling Fans
- Fireplace
- Heating
- Tub/Shower
- Washer/Dryer
Kitchen
- Dishwasher
- Disposal
- Freezer
- Ice Maker
- Microwave
- Oven
- Pantry
- Range
- Refrigerator
Living Space
- Carpet
- Dining Room
- Hardwood Floors
- Vaulted Ceiling
- Views
- Walk-In Closets
- Window Coverings
Outdoor Space
- Patio
Unique Features
- 2nd Floor
- Slate Appliances
Unit 0425 Rent and Fees
Unit Price
- $1,815
Model Rent and Fees
Model Price Range
- $1,775 - $1,825
Unit 0814 Amenities and Features
Features
- Air Conditioning
- Balcony
- Cable Ready
- Ceiling Fans
- Fireplace
- Heating
- Tub/Shower
- Washer/Dryer
Kitchen
- Dishwasher
- Disposal
- Freezer
- Ice Maker
- Microwave
- Oven
- Pantry
- Range
- Refrigerator
Living Space
- Carpet
- Dining Room
- Hardwood Floors
- Vaulted Ceiling
- Views
- Walk-In Closets
- Window Coverings
Outdoor Space
- Patio
Unique Features
- 1st Floor
- Slate Appliances
Unit 0814 Rent and Fees
Unit Price
- $1,780
Model Rent and Fees
Model Price Range
- $1,775 - $1,825
Apartment Model: MartinFrom $1,7753 Bedroom, 2 Bath, 1258 sq ftAvailable Now![]()
Martin - Floorplan 1 ![]()
Martin - Floorplan 2 Apartment Unit: 1418Apartment Model: Martin$1,8253 Bedroom, 2 Bath, 1258 sq ftAvailable NowApartment Unit: 0425Apartment Model: Martin$1,8153 Bedroom, 2 Bath, 1258 sq ftAvailable NowApartment Unit: 0814Apartment Model: Martin$1,7803 Bedroom, 2 Bath, 1258 sq ftAvailable August 19, 2026
Schedule a Tour
3D Tours
Property Information
- 232 Units
- 2 Stories
- Built in 1992
- Furnished Units Available
Lease Terms
- 6 - 15 mo
- Short Term Lease Options
Fees and Policies
The fees listed below are community-provided and may exclude utilities or add-ons. All payments are made directly to the property and are non-refundable unless otherwise specified.
Required Fees
One-Time Basics
- Due at Application
- Application Fee Per ApplicantiCharged per applicant.$75.00
- Due at Move-In
- Administrative FeeiCharged per unit.$200.00
Other Fees and Policies
Parking Fees
- Covered
- Parking FeeiMax of 2. Charged per vehicle.$45-$55/mo
- Garage Parking
- Other
Additional Parking Options
Pet Policy and Fees
Birds
AllowedCats
- 2 Pet Limit
None
Comments: | Restrictions: None
Dogs
- 2 Pet Limit
None
Comments: | Restrictions: None
Fish
30 Gallons
Property Fee Disclaimer: Based on community-supplied data and independent market research. Subject to change without notice. May exclude fees for mandatory or optional services and usage-based utilities.
Features and Amenities
On-Site Services
- Planned Social Activities
- Property Manager On Site
- Pet Play Area
- Meal Service
Community Features
- Walk Up
- Lounge
- Corporate Housing
- Business Center
- Clubhouse
Outdoor Features
- Grill
- Sundeck
- Courtyard
- Picnic Area
- Controlled Access
- Deck
- Patio
Recreation and Fitness
- Fitness Center
- Tennis Court
- Racquetball Court
- Bicycle Storage
- Walking/Biking Trails
- Pool
Interior Features
- Balcony
- Storage Space
- Ceiling Fans
- Fireplace
- High Speed Internet Access
- Tub/Shower
- Heating
- Trash Compactor
- Cable Ready
- Washer/Dryer
- Air Conditioning
- Wi Fi
Kitchen Amenities
- Microwave
- Dishwasher
- Oven
- Pantry
- Range
- Refrigerator
- Disposal
- Freezer
- Ice Maker
- Kitchen
- Granite Countertops
Living Area Features
- Walk In Closets
- Vaulted Ceiling
- Carpet
- Dining Room
- Linen Closet
- Mud Room
- Office
- Window Coverings
- Views
- Hardwood Floors

Map
- Shopping
- Colleges
- Grocery
- Medical
- Parks

Map
Getting Around
70 / 100 Moderately walkable
20 / 100 Limited public transit
30 / 100 Somewhat Bikeable
80 / 100 Very car friendly
Getting to Know the Area
70 / 100 Restaurants
50 / 100 Cafes
60 / 100 Nightlife
70 / 100 Shopping
0 / 100 Parks
50 / 100 Noise Level
Frequently Asked Questions about The Lakes Apartments
Where is The Lakes Apartments located?
The Lakes Apartments is located at 8740 Arborway Ct near the College Park area of Indianapolis, IN
What is the current rent range at The Lakes Apartments?
1 Bedroom to 3 Bedroom Apartments at The Lakes Apartments currently range from $1,335 to $1,825
When is the leasing office open?
- The office Hours for The Lakes Apartments are
- Monday 9:00 am–5:00 pm
- Tuesday 9:00 am–5:00 pm
- Wednesday 9:00 am–5:00 pm
- Thursday 9:00 am–5:00 pm
- Friday 9:00 am–5:00 pm
- Saturday 10:00 am–5:00 pm
- Sunday Closed
Are pets allowed?
Call us today to find out our pet policy and if we allow pets
Renters Reviews and Ratings
Love living here!
Property Manager Responded
Heaven-sent Management (and Maintenance!)
Property Manager Responded
Going Downhill
Don't take the bait.
Very poorly managed property!
There must be better places in the Area
Only good things to say!
Property Manager Responded
Great place to live
Property Manager Responded
Great Communication & Maintenance
Property Manager Responded
Great staff
Property Manager Responded
Simply the best
Property Manager Responded
Nearby Schools
College Park Elementary School
Pike High School
Lincoln Middle School
About GreatSchools Data on ApartmentHomeLiving.com.
Points of Interest
Time and distance from The Lakes Apartments.
Arts Museums and Landmarks
Big Box and Retail
Walgreens
Goodwill
Costco
Colleges and Universities
Ivy Tech Community College - Downtown Indianapolis Campus
Groceries
Aldi
Kroger
Meijer
Hospitals
Military Bases
Naval Avionics Center
Parks and Recreation
The Lakes Apartments has 4 parks within 9.7 miles, including Caribbean Cove, SpaceQuest Planetarium, Climb Time Indy, and Benjamin Harrison House.
Restaurants and Dining
Shopping Centers
The Lakes Apartments has 5 shopping centers within 0.9 miles.
Nearby Neighborhoods
Rental Price Ranges in the Area
| Bedroom | Average Rent | Cheapest Rent | Highest Rent |
|---|---|---|---|
| Indianapolis Studio Apartments | $1,196 | $556 | $6,490 |
| Indianapolis 1 Bedroom Apartments | $1,377 | $544 | $3,999 |
| Indianapolis 2 Bedroom Apartments | $1,657 | $650 | $10,000+ |
| Indianapolis 3 Bedroom Apartments | $2,038 | $799 | $8,628 |
| Indianapolis 4 Bedroom Apartments | $2,697 | $600 | $8,291 |
| Indianapolis 5 Bedroom Apartments | $7,339 | $2,800 | $10,000+ |
Browse Top Apartments in Indianapolis
By Price
- Cheap Indianapolis Apartments
- Indianapolis Apartments Under $600
- Indianapolis Apartments Under $700
- Indianapolis Apartments Under $800
- Indianapolis Apartments Under $900
- Indianapolis Apartments Under $1000
- Indianapolis Apartments Under $1200
- Indianapolis Apartments Under $1500
- Indianapolis Apartments Under $2000
- Indianapolis Luxury Apartments
By Community Type
- Indianapolis Apartments for Rent by Owner
- Indianapolis Apartments with Rent Specials
- Indianapolis Top Rated Apartments
- Indianapolis Corporate Apartments
- Indianapolis Furnished Apartments
- Indianapolis Gated Apartments
- Indianapolis Loft Apartments
- Indianapolis Low Income Apartments
- Indianapolis Military Apartments
- New Indianapolis Apartments
- Indianapolis Senior Apartments
- Indianapolis Short-term Apartments
- Indianapolis Student Apartments
- Indianapolis Apartments with Utilities Included


Max of 2.