


Contact
The Lakes at Fountain Square Apartment Homes

- 1–3 Bedrooms
- $1,314-$3,200 Pricing
- 680–1,080 Square Feet
About The Lakes at Fountain Square Apartment Homes
Live lavishly at The Lakes at Fountain Square in Waukegan, IL. Where upscale design meets copious convenience, that's where you'll find our gorgeous one-, two-, and three-bedroom apartments complete with private patios and updated fixtures. As an exclusive community perk, you'll also enjoy access to detached garages, two resort-style swimming pools, as well as a nature trail. Discover a place to live and a lifestyle to love.
The Lakes at Fountain Square Apartment Homes is located in the 60085 Zip code of Waukegan, IL. This community is professionally managed by BH Management Services
Unique Features and Amenities
- Coffee Bar
- Detached Garages
- Little Free Library
- On-Call Emergency Maintenance
- On-Site Lake
- Pet Friendly
- Picnic/bbq Area
- Pure Air Community
Property Contact Info

- Listed by:
- Agency:
- Vendor Logo:
- Website:
- View Property Website
- Call Us:
- (224) 252-3021
- Disclaimer:
Office Hours
| Monday | 10:00 am–6:00 pm |
| Tuesday | 10:00 am–6:00 pm |
| Wednesday | 10:00 am–6:00 pm |
| Thursday | 10:00 am–6:00 pm |
| Friday | 10:00 am–6:00 pm |
| Saturday | 10:00 am–5:00 pm |
| Sunday | Closed |
Floorplan Pricing and Availability
The Lakes at Fountain Square Apartment Homes offers 1 to 3 Bedroom apartments starting from $1,314 and having 680–1,080 sq ft. Here is the current pricing and availability:
New! Interactive Property Map
1 Bedroom
Michigan
From $1,314
1 Bed, 1 Bath, 680 sq ftAvailable Aug 28Model Gallery
Floorplans
3D Tours
Availability Details
Price Availability Date Unit Sq Ft View Details $1,473 August 28, 2026 5512R 680 $1,496 September 4, 2026 569GL 680 $1,431 September 10, 2026 5532L 680 Model Amenities and Features
Features
- Air Conditioning
- Ceiling Fans
- High Speed Internet Access
Kitchen
- Dishwasher
- Disposal
- Microwave
Living Space
- Walk-In Closets
Model Rent and Fees
Model Price Range
- $1,314 - $2,127
Current Available Pricing
- $1,431 - $1,496
Unit 5512R Amenities and Features
Features
- Air Conditioning
Unique Features
- Third Floor
- Upgraded Fixtures & Finishes Throughout
Unit 5512R Rent and Fees
Unit Price
- $1,473
View Details and Rent EstimateModel Rent and Fees
Model Price Range
- $1,314 - $2,127
Unit 569GL Amenities and Features
Features
- Air Conditioning
Unique Features
- First Floor
- Lake View
- Upgraded Fixtures & Finishes Throughout
Unit 569GL Rent and Fees
Unit Price
- $1,496
View Details and Rent EstimateModel Rent and Fees
Model Price Range
- $1,314 - $2,127
Unit 5532L Amenities and Features
Features
- Air Conditioning
Unique Features
- Select Fixture & Finish Upgrades
- Third Floor
Unit 5532L Rent and Fees
Unit Price
- $1,431
View Details and Rent EstimateModel Rent and Fees
Model Price Range
- $1,314 - $2,127
Apartment Model: MichiganFrom $1,3141 Bedroom, 1 Bath, 680 sq ftAvailable August 28, 2026Floorplans3D Tours![]()
Michigan - Floorplan 1 ![]()
Michigan - Floorplan 2 Michigan - 3D Tour Michigan - 3D Tour Apartment Unit: 5512RApartment Model: Michigan$1,4731 Bedroom, 1 Bath, 680 sq ftAvailable August 28, 2026Apartment Unit: 569GLApartment Model: Michigan$1,4961 Bedroom, 1 Bath, 680 sq ftAvailable September 4, 2026Apartment Unit: 5532LApartment Model: Michigan$1,4311 Bedroom, 1 Bath, 680 sq ftAvailable September 10, 20262 Bedrooms
Ontario
From $1,668
2 Beds, 1 Bath, 880 sq ftAvailable NowModel Gallery
Floorplans
3D Tours
Availability Details
Price Availability Date Unit Sq Ft View Details $1,749 Available Now 5852R 880 $1,783 August 20, 2026 5251L 880 $1,695 August 20, 2026 563GL 880 Model Amenities and Features
Features
- Air Conditioning
- Ceiling Fans
- High Speed Internet Access
Kitchen
- Dishwasher
- Disposal
- Microwave
Living Space
- Walk-In Closets
Model Rent and Fees
Model Price Range
- $1,668 - $2,577
Current Available Pricing
- $1,695 - $1,783
Unit 5852R Amenities and Features
Features
- Air Conditioning
Kitchen
- Quartz Countertops
- Stainless Steel Appliances
Living Space
- Vinyl Flooring
Unique Features
- Third Floor
- Upgraded Fixtures & Finishes Throughout
Unit 5852R Rent and Fees
Unit Price
- $1,749
View Details and Rent EstimateModel Rent and Fees
Model Price Range
- $1,668 - $2,577
Unit 5251L Amenities and Features
Features
- Air Conditioning
Kitchen
- Stainless Steel Appliances
Unique Features
- Lake View
- Second Floor
- Upgraded Fixtures & Finishes Throughout
Unit 5251L Rent and Fees
Unit Price
- $1,783
View Details and Rent EstimateModel Rent and Fees
Model Price Range
- $1,668 - $2,577
Unit 563GL Amenities and Features
Features
- Air Conditioning
Unique Features
- First Floor
- Lake View
- Upgraded Fixtures & Finishes Throughout
Unit 563GL Rent and Fees
Unit Price
- $1,695
View Details and Rent EstimateModel Rent and Fees
Model Price Range
- $1,668 - $2,577
Apartment Model: OntarioFrom $1,6682 Bedroom, 1 Bath, 880 sq ftAvailable NowFloorplans3D Tours![]()
Ontario - Floorplan 1 ![]()
Ontario - Floorplan 2 Ontario - 3D Tour Apartment Unit: 5852RApartment Model: Ontario$1,7492 Bedroom, 1 Bath, 880 sq ftAvailable NowApartment Unit: 5251LApartment Model: Ontario$1,7832 Bedroom, 1 Bath, 880 sq ftAvailable August 20, 2026Apartment Unit: 563GLApartment Model: Ontario$1,6952 Bedroom, 1 Bath, 880 sq ftAvailable August 20, 20263 Bedrooms
Superior
3 Beds, 1.5 Baths, 1080 sq ftModel Gallery
Floorplans
Availability Details
Price Availability Date Unit Sq Ft From $2,230 Call for Availability Superior 1080 sq ft Model Amenities and Features
Features
- Air Conditioning
- Ceiling Fans
- High Speed Internet Access
Kitchen
- Dishwasher
- Disposal
- Microwave
Living Space
- Walk-In Closets
Model Rent and Fees
Model Price Range
- $2,230 - $3,200
Apartment Model: SuperiorFrom $2,2303 Bedroom, 1.5 Bath, 1080 sq ftUnavailable![]()
Superior - Floorplan 1 ![]()
Superior - Floorplan 2
Schedule a Tour
3D Tours
Property Information
- 384 Units
- 3 Stories
- Built in 1975
Lease Terms
- 3 - 14 mo
- Short Term Lease Options
Fees and Policies
The fees listed below are community-provided and may exclude utilities or add-ons. All payments are made directly to the property and are non-refundable unless otherwise specified. Use the Cost Calculator to determine costs based on your needs.
Required Fees
One-Time Basics
- Due at Application
- Application FeeiMax of 1. Charged per applicant.$65.00
- Due at Move-In
- Utility New Account FeeiMax of 1. Contact local utility providers to get monthly cost estimates based on approximate household usage. Charged Per Unit.$10.00
- Common Area Maintenance FeeiMax of 1. Charged per unit.$200.00
- Administration FeeiMax of 1. Charged per unit.$200.00
- Due at Move-Out
- Utility Final Bill FeeiMax of 1. Contact local utility providers to get monthly cost estimates based on approximate household usage. Charged Per Unit.$10.00
Utilities
- Pest ControliMax of 1. Charged Per Unit.$5.00/mo
- Utility Service FeeiMax of 1. Contact local utility providers to get monthly cost estimates based on approximate household usage. Charged Per Unit.$8.00/mo
- UtilitiesiMax of 1. Contact local utility providers to get monthly cost estimates based on approximate household usage. Charged per unit.Varies/mo
Other Fees and Policies
Pet Fees
- Pet FeeiMax of 2. Large dogs welcome, breed restrictions will apply. Amount varies based on number of pets, connect with an agent for more details. Charged Per Pet.$300.00
- Pet RentiMax of 2. Large dogs welcome, breed restrictions will apply. Amount varies based on number of pets, connect with an agent for more details. Charged Per Pet.$25.00/mo
Dogs
Breed Restrictions Apply
Comments: Large Dogs Welcome.
Parking Info and Fees
- Surface LotiStandard parking is free for leaseholders
- Street
- Garage ParkingiStandard parking is free for leaseholders
- 1 Max
Property Fee Disclaimer: Based on community-supplied data and independent market research. Subject to change without notice. May exclude fees for mandatory or optional services and usage-based utilities.
Features and Amenities
Unique Amenities
- Coffee Bar
- Detached Garages
- Little Free Library
- On-Call Emergency Maintenance
- On-Site Lake
- Pet Friendly
- Picnic/bbq Area
- Pure Air Community
On-Site Services
- Maintenance On Site
- Property Manager On Site
- Laundry Facilities
Community Features
- Business Center
- Corporate Housing
- Walk Up
Outdoor Features
- Grill
- Sundeck
- Controlled Access
- Deck
Recreation and Fitness
- Fitness Center
- Tennis Court
- Bicycle Storage
- Playground
- Pool
Interior Features
- Ceiling Fans
- High Speed Internet Access
- Cable Ready
- Air Conditioning
Kitchen Amenities
- Dishwasher
- Microwave
- Disposal
Living Area Features
- Walk In Closets

Map
- Shopping
- Colleges
- Grocery
- Medical
- Transportation

Map
Getting Around
40 / 100 Fairly walkable
30 / 100 Limited public transit
50 / 100 Fairly bikeable
100 / 100 Exceptionally car friendly
Getting to Know the Area
60 / 100 Restaurants
40 / 100 Cafes
70 / 100 Nightlife
40 / 100 Shopping
70 / 100 Parks
100 / 100 Noise Level
Frequently Asked Questions about The Lakes at Fountain Square Apartment Homes
Where is The Lakes at Fountain Square Apartment Homes located?
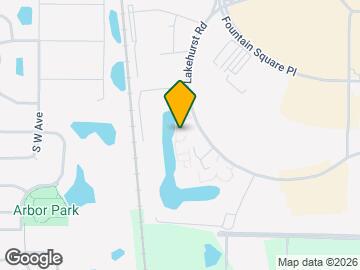
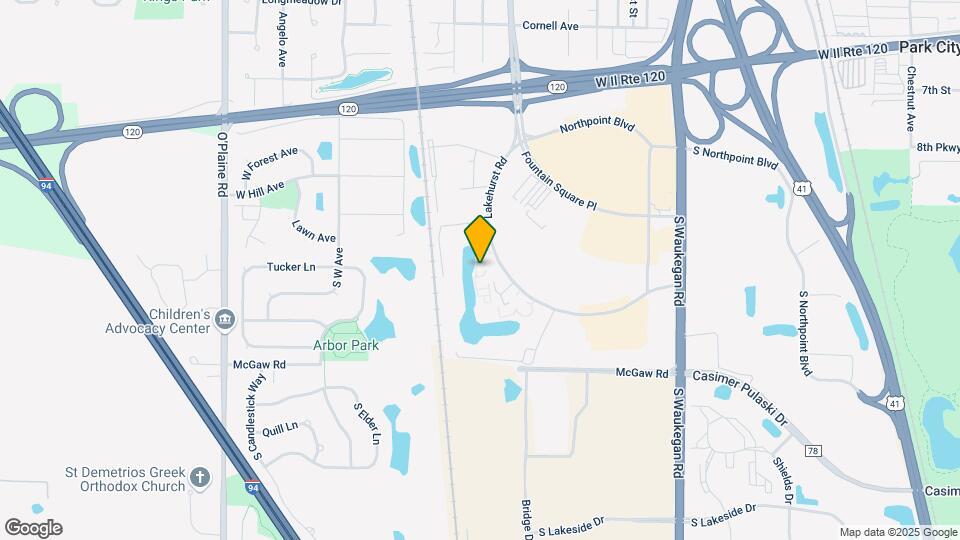
The Lakes at Fountain Square Apartment Homes is located at 500 Lakehurst Rd, Waukegan, IL
What is the current rent range at The Lakes at Fountain Square Apartment Homes?
1 Bedroom to 3 Bedroom Apartments at The Lakes at Fountain Square Apartment Homes currently range from $1,314 to $3,200
When is the leasing office open?
- The office Hours for The Lakes at Fountain Square Apartment Homes are
- Monday 10:00 am–6:00 pm
- Tuesday 10:00 am–6:00 pm
- Wednesday 10:00 am–6:00 pm
- Thursday 10:00 am–6:00 pm
- Friday 10:00 am–6:00 pm
- Saturday 10:00 am–5:00 pm
- Sunday Closed
Are pets allowed?
Call us today to find out our pet policy and if we allow pets
Renters Reviews and Ratings
Look Elsewhere
Very good
Property Manager Responded
Amazing service!
Property Manager Responded
The Lakes At Fountain Square
Property Manager Responded
Great Customer Service
Property Manager Responded
No complaints
Property Manager Responded
Horrible lying management
Property Manager Responded
Awful!
Property Manager Responded
It's alright, but not a forever home.
STAY AWAY!!
Current Renter
Nearby Schools
Woodland Elementary School
Warren Township High School
Woodland Middle School
About GreatSchools Data on ApartmentHomeLiving.com.
Points of Interest
Time and distance from The Lakes at Fountain Square Apartment Homes.
Big Box and Retail
Walgreens
Ames
Kohl's
Colleges and Universities
College of Lake County - Grayslake Campus
Groceries
Jewel Osco
Trader Joes
Jewel-Osco
Hospitals
Military Bases
Great Lakes Naval Training Center
Shopping Centers
The Lakes at Fountain Square Apartment Homes has 5 shopping centers within 1.6 miles.
Transit Stations
Nearby Neighborhoods
Rental Price Ranges in the Area
| Bedroom | Average Rent | Cheapest Rent | Highest Rent |
|---|---|---|---|
| Waukegan Studio Apartments | $1,393 | $675 | $2,143 |
| Waukegan 1 Bedroom Apartments | $1,673 | $725 | $2,794 |
| Waukegan 2 Bedroom Apartments | $2,035 | $950 | $3,715 |
| Waukegan 3 Bedroom Apartments | $3,177 | $1,050 | $4,466 |
| 2 Bedroom Homes | $2,011 | $1,195 | $3,200 |
| 3 Bedroom Homes | $2,949 | $1,700 | $6,000 |
| 4 Bedroom Homes | $3,580 | $2,100 | $6,300 |
| 5 Bedroom Homes | $3,700 | $3,700 | $3,700 |
Browse Top Apartments in Waukegan
By Price
By Community Type
- Waukegan Apartments for Rent by Owner
- Waukegan Apartments with Rent Specials
- Waukegan Top Rated Apartments
- Waukegan Corporate Apartments
- Waukegan Furnished Apartments
- Waukegan Gated Apartments
- Waukegan Low Income Apartments
- Waukegan Military Apartments
- New Waukegan Apartments
- Waukegan Senior Apartments
- Waukegan Short-term Apartments
- Waukegan Apartments with Utilities Included


Max of 2.