


- Studio–2 Bedrooms
- $2,335-$4,195 Pricing
- 519–1,182 Square Feet
Rent Specials
For a Limited Time: Up to 8 Weeks Free Base Rent + $1,000 Look & Lease Special! *Base Rent. Min Term Req’d. Other costs & fees excl. Terms apply. Select Units. Offer may change.
About The Landing Inglewood CA
At the edge of Inglewood and Westchester, The Landing is a brand-new community just minutes from SoFi Stadium, the Forum, and the coast. Modern apartment living meets a dynamic neighborhood, with major access points like the 405 and LAX right at your doorstep.Thoughtful interiors, flexible workspaces, and resort-style amenities create a place that's effortlessly livable.Greystar California, Inc. dba Greystar Corp. License No. 1525765 Broker: Gerard S. Donohue License No. 01265072
The Landing Inglewood CA is located in the Inglewood Neighborhood and 90301 Zip code of Inglewood, CA. This community is professionally managed by Greystar Real Estate Partners
Unique Features and Amenities
- * In Select Units Only
- Bike storage & resident storage
- Ceiling fan
- Central A/C & heating
- Clubroom for gathering
- Controlled access & security
- Coworking & conference spaces
- Fully equipped fitness center
- In-home Samsung washer & dryer
- Onsite garage parking
- Personal balcony*
- Pet spa for everyday care
- Resort-style pool & spa
- Samsung stainless steel appliances
- Skydeck with sweeping views
- Smart-home features
- Spacious closets & ample storage
- Studio, one & two bedroom layouts
- Wood-style flooring throughout
Property Contact Info

- Listed by:
- Agency:
- Vendor Logo:
- Website:
- View Property Website
- Call Us:
- (424) 321-8656
- Disclaimer:
Office Hours
| Monday | 9:00 am–6:00 pm |
| Tuesday | 9:00 am–6:00 pm |
| Wednesday | 9:00 am–6:00 pm |
| Thursday | 9:00 am–6:00 pm |
| Friday | 9:00 am–6:00 pm |
| Saturday | 9:00 am–6:00 pm |
| Sunday | 9:00 am–6:00 pm |
Floorplan Pricing and Availability
The Landing Inglewood CA offers Studio to 2 Bedroom apartments starting from $2,335 and having 519–1,182 sq ft. Here is the current pricing and availability:
New! Interactive Property Map
 ApartmentHomeLiving.com's new Interactive Property Map allows you to see where every available unit is located at this community.Try It Now >
Studio
Floorplan S1
From $2,360
Studio, 1 Bath, 519-573 sq ftAvailable NowModel Gallery
Floorplans
Availability Details
Price Availability Date Unit Sq Ft View Details $2,360 Available Now 329 532 $2,375 Available Now 429 532 $2,365 Available Now 539 519 Model Amenities and Features
Features
- Air Conditioning
- Balcony
- Ceiling Fans
- Heating
Kitchen
- Gas Range
- Quartz Countertops
- Stainless Steel Appliances
Model Rent and Fees
Model Price Range
- $2,335 - $2,585
Current Available Pricing
- $2,360 - $2,375
Unit 329 Rent and Fees
Unit Price
- $2,360
View Details and Rent EstimateModel Rent and Fees
Model Price Range
- $2,335 - $2,585
Unit 429 Rent and Fees
Unit Price
- $2,375
View Details and Rent EstimateModel Rent and Fees
Model Price Range
- $2,335 - $2,585
Unit 539 Rent and Fees
Unit Price
- $2,365
View Details and Rent EstimateModel Rent and Fees
Model Price Range
- $2,335 - $2,585
Apartment Model: S1From $2,335Studio, 1 Bath, 519-573 sq ftAvailable NowFloor plans are artist's rendering. All dimensions are approximate. Actual product and specifications may vary in dimension or detail. Not all features are available in every rental home. Please see a representative for details.
![]()
S1 - Floorplan Apartment Unit: 329Apartment Model: S1$2,360Studio, 1 Bath, 532 sq ftAvailable NowApartment Unit: 429Apartment Model: S1$2,375Studio, 1 Bath, 532 sq ftAvailable NowApartment Unit: 539Apartment Model: S1$2,365Studio, 1 Bath, 519 sq ftAvailable NowFloorplan S2
$2,545
Studio, 1 Bath, 666 sq ftAvailable NowModel Gallery
Floorplans
Availability Details
Price Availability Date Unit Sq Ft $2,545 Available Now 313 666 Model Amenities and Features
Features
- Air Conditioning
- Balcony
- Ceiling Fans
- Heating
Kitchen
- Gas Range
- Quartz Countertops
- Stainless Steel Appliances
Unit 313 Rent and Fees
Unit Price
- $2,545
View Details and Rent EstimateModel Rent and Fees
Price
- $2,545
Apartment Model: S2$2,545Studio, 1 Bath, 666 sq ftAvailable NowFloor plans are artist's rendering. All dimensions are approximate. Actual product and specifications may vary in dimension or detail. Not all features are available in every rental home. Please see a representative for details.
![]()
S2 - Floorplan Apartment Unit: 313Apartment Model: S2$2,545Studio, 1 Bath, 666 sq ftAvailable Now1 Bedroom
Floorplan A3
From $2,820
1 Bed, 1 Bath, 702-706 sq ftAvailable NowModel Gallery
Floorplans
Availability Details
Price Availability Date Unit Sq Ft View Details $2,820 Available Now 305 702 $2,835 Available Now 405 702 $2,850 Available Now 505 702 Model Amenities and Features
Features
- Air Conditioning
- Balcony
- Ceiling Fans
- Heating
Kitchen
- Gas Range
- Quartz Countertops
- Stainless Steel Appliances
Model Rent and Fees
Model Price Range
- $2,800 - $3,000
Current Available Pricing
- $2,820 - $2,850
Unit 305 Rent and Fees
Unit Price
- $2,820
View Details and Rent EstimateModel Rent and Fees
Model Price Range
- $2,800 - $3,000
Unit 405 Rent and Fees
Unit Price
- $2,835
View Details and Rent EstimateModel Rent and Fees
Model Price Range
- $2,800 - $3,000
Unit 505 Rent and Fees
Unit Price
- $2,850
View Details and Rent EstimateModel Rent and Fees
Model Price Range
- $2,800 - $3,000
Apartment Model: A3From $2,8001 Bedroom, 1 Bath, 702-706 sq ftAvailable NowFloor plans are artist's rendering. All dimensions are approximate. Actual product and specifications may vary in dimension or detail. Not all features are available in every rental home. Please see a representative for details.
![]()
A3 - Floorplan Apartment Unit: 305Apartment Model: A3$2,8201 Bedroom, 1 Bath, 702 sq ftAvailable NowApartment Unit: 405Apartment Model: A3$2,8351 Bedroom, 1 Bath, 702 sq ftAvailable NowApartment Unit: 505Apartment Model: A3$2,8501 Bedroom, 1 Bath, 702 sq ftAvailable NowFloorplan A1
From $2,930
1 Bed, 1 Bath, 701-777 sq ftAvailable NowModel Gallery
Floorplans
Availability Details
Price Availability Date Unit Sq Ft View Details $2,970 Available Now 335 733 $2,930 Available Now 337 701 $2,985 Available Now 427 733 Model Amenities and Features
Features
- Air Conditioning
- Balcony
- Ceiling Fans
- Heating
Kitchen
- Gas Range
- Quartz Countertops
- Stainless Steel Appliances
Model Rent and Fees
Model Price Range
- $2,930 - $3,215
Current Available Pricing
- $2,930 - $2,985
Unit 335 Rent and Fees
Unit Price
- $2,970
View Details and Rent EstimateModel Rent and Fees
Model Price Range
- $2,930 - $3,215
Unit 337 Rent and Fees
Unit Price
- $2,930
View Details and Rent EstimateModel Rent and Fees
Model Price Range
- $2,930 - $3,215
Unit 427 Rent and Fees
Unit Price
- $2,985
View Details and Rent EstimateModel Rent and Fees
Model Price Range
- $2,930 - $3,215
Apartment Model: A1From $2,9301 Bedroom, 1 Bath, 701-777 sq ftAvailable NowFloor plans are artist's rendering. All dimensions are approximate. Actual product and specifications may vary in dimension or detail. Not all features are available in every rental home. Please see a representative for details.
![]()
A1 - Floorplan Apartment Unit: 335Apartment Model: A1$2,9701 Bedroom, 1 Bath, 733 sq ftAvailable NowApartment Unit: 337Apartment Model: A1$2,9301 Bedroom, 1 Bath, 701 sq ftAvailable NowApartment Unit: 427Apartment Model: A1$2,9851 Bedroom, 1 Bath, 733 sq ftAvailable NowFloorplan A2
From $2,965
1 Bed, 1 Bath, 718-764 sq ftAvailable NowModel Gallery
Floorplans
Availability Details
Price Availability Date Unit Sq Ft View Details $2,965 Available Now 504 718 $2,965 Available Now 516 718 $2,980 Available Now 604 718 Model Amenities and Features
Features
- Air Conditioning
- Balcony
- Ceiling Fans
- Heating
Kitchen
- Gas Range
- Quartz Countertops
- Stainless Steel Appliances
Model Rent and Fees
Model Price Range
- $2,965 - $3,095
Current Available Pricing
- $2,965 - $2,980
Unit 504 Rent and Fees
Unit Price
- $2,965
View Details and Rent EstimateModel Rent and Fees
Model Price Range
- $2,965 - $3,095
Unit 516 Rent and Fees
Unit Price
- $2,965
View Details and Rent EstimateModel Rent and Fees
Model Price Range
- $2,965 - $3,095
Unit 604 Rent and Fees
Unit Price
- $2,980
View Details and Rent EstimateModel Rent and Fees
Model Price Range
- $2,965 - $3,095
Apartment Model: A2From $2,9651 Bedroom, 1 Bath, 718-764 sq ftAvailable NowFloor plans are artist's rendering. All dimensions are approximate. Actual product and specifications may vary in dimension or detail. Not all features are available in every rental home. Please see a representative for details.
![]()
A2 - Floorplan Apartment Unit: 504Apartment Model: A2$2,9651 Bedroom, 1 Bath, 718 sq ftAvailable NowApartment Unit: 516Apartment Model: A2$2,9651 Bedroom, 1 Bath, 718 sq ftAvailable NowApartment Unit: 604Apartment Model: A2$2,9801 Bedroom, 1 Bath, 718 sq ftAvailable NowFloorplan A5
From $3,095
1 Bed, 1 Bath, 841 sq ftAvailable NowModel Gallery
Floorplans
Availability Details
Price Availability Date Unit Sq Ft View Details $3,095 Available Now 330 841 $3,110 Available Now 430 841 $3,125 Available Now 530 841 Model Amenities and Features
Features
- Air Conditioning
- Balcony
- Ceiling Fans
- Heating
Kitchen
- Gas Range
- Quartz Countertops
- Stainless Steel Appliances
Model Rent and Fees
Model Price Range
- $3,095 - $3,155
Current Available Pricing
- $3,095 - $3,125
Unit 330 Rent and Fees
Unit Price
- $3,095
View Details and Rent EstimateModel Rent and Fees
Model Price Range
- $3,095 - $3,155
Unit 430 Rent and Fees
Unit Price
- $3,110
View Details and Rent EstimateModel Rent and Fees
Model Price Range
- $3,095 - $3,155
Unit 530 Rent and Fees
Unit Price
- $3,125
View Details and Rent EstimateModel Rent and Fees
Model Price Range
- $3,095 - $3,155
Apartment Model: A5From $3,0951 Bedroom, 1 Bath, 841 sq ftAvailable NowFloor plans are artist's rendering. All dimensions are approximate. Actual product and specifications may vary in dimension or detail. Not all features are available in every rental home. Please see a representative for details.
![]()
A5 - Floorplan Apartment Unit: 330Apartment Model: A5$3,0951 Bedroom, 1 Bath, 841 sq ftAvailable NowApartment Unit: 430Apartment Model: A5$3,1101 Bedroom, 1 Bath, 841 sq ftAvailable NowApartment Unit: 530Apartment Model: A5$3,1251 Bedroom, 1 Bath, 841 sq ftAvailable NowFloorplan A4
From $3,345
1 Bed, 1 Bath, 875 sq ftAvailable NowModel Gallery
Floorplans
Availability Details
Price Availability Date Unit Sq Ft View Details $3,345 Available Now 207 875 $3,420 Available Now 307 875 $3,435 Available Now 407 875 Model Amenities and Features
Features
- Air Conditioning
- Balcony
- Ceiling Fans
- Heating
Kitchen
- Gas Range
- Quartz Countertops
- Stainless Steel Appliances
Model Rent and Fees
Model Price Range
- $3,345 - $3,580
Current Available Pricing
- $3,345 - $3,435
Unit 207 Rent and Fees
Unit Price
- $3,345
View Details and Rent EstimateModel Rent and Fees
Model Price Range
- $3,345 - $3,580
Unit 307 Rent and Fees
Unit Price
- $3,420
View Details and Rent EstimateModel Rent and Fees
Model Price Range
- $3,345 - $3,580
Unit 407 Rent and Fees
Unit Price
- $3,435
View Details and Rent EstimateModel Rent and Fees
Model Price Range
- $3,345 - $3,580
Apartment Model: A4From $3,3451 Bedroom, 1 Bath, 875 sq ftAvailable NowFloor plans are artist's rendering. All dimensions are approximate. Actual product and specifications may vary in dimension or detail. Not all features are available in every rental home. Please see a representative for details.
![]()
A4 - Floorplan Apartment Unit: 207Apartment Model: A4$3,3451 Bedroom, 1 Bath, 875 sq ftAvailable NowApartment Unit: 307Apartment Model: A4$3,4201 Bedroom, 1 Bath, 875 sq ftAvailable NowApartment Unit: 407Apartment Model: A4$3,4351 Bedroom, 1 Bath, 875 sq ftAvailable NowFloorplan A6
$3,450
1 Bed, 1 Bath, 919 sq ftAvailable NowLargest 1 BedroomThis is the largest 1 Bedroom at this PropertyModel Gallery
Floorplans
Availability Details
Price Availability Date Unit Sq Ft $3,450 Available Now 236 919 Model Amenities and Features
Features
- Air Conditioning
- Balcony
- Ceiling Fans
- Heating
Kitchen
- Gas Range
- Quartz Countertops
- Stainless Steel Appliances
Unit 236 Rent and Fees
Unit Price
- $3,450
View Details and Rent EstimateModel Rent and Fees
Price
- $3,450
Apartment Model: A6$3,4501 Bedroom, 1 Bath, 919 sq ftAvailable NowFloor plans are artist's rendering. All dimensions are approximate. Actual product and specifications may vary in dimension or detail. Not all features are available in every rental home. Please see a representative for details.
![]()
A6 - Floorplan Apartment Unit: 236Apartment Model: A6$3,4501 Bedroom, 1 Bath, 919 sq ftAvailable Now2 Bedrooms
Floorplan B2
From $3,675
2 Beds, 2 Baths, 1037 sq ftAvailable NowModel Gallery
Floorplans
Availability Details
Price Availability Date Unit Sq Ft View Details $3,675 Available Now 325 1037 $3,690 Available Now 425 1037 $3,820 Available Now 625 1037 Model Amenities and Features
Features
- Air Conditioning
- Balcony
- Ceiling Fans
- Heating
Kitchen
- Gas Range
- Quartz Countertops
- Stainless Steel Appliances
Model Rent and Fees
Model Price Range
- $3,690 - $3,850
Current Available Pricing
- $3,675 - $3,820
Unit 325 Rent and Fees
Unit Price
- $3,675
View Details and Rent EstimateModel Rent and Fees
Model Price Range
- $3,690 - $3,850
Unit 425 Rent and Fees
Unit Price
- $3,690
View Details and Rent EstimateModel Rent and Fees
Model Price Range
- $3,690 - $3,850
Unit 625 Rent and Fees
Unit Price
- $3,820
View Details and Rent EstimateModel Rent and Fees
Model Price Range
- $3,690 - $3,850
Apartment Model: B2From $3,6902 Bedroom, 2 Bath, 1037 sq ftAvailable NowFloor plans are artist's rendering. All dimensions are approximate. Actual product and specifications may vary in dimension or detail. Not all features are available in every rental home. Please see a representative for details.
![]()
B2 - Floorplan Apartment Unit: 325Apartment Model: B2$3,6752 Bedroom, 2 Bath, 1037 sq ftAvailable NowApartment Unit: 425Apartment Model: B2$3,6902 Bedroom, 2 Bath, 1037 sq ftAvailable NowApartment Unit: 625Apartment Model: B2$3,8202 Bedroom, 2 Bath, 1037 sq ftAvailable NowFloorplan B5
From $3,725
2 Beds, 2 Baths, 1170 sq ftAvailable NowModel Gallery
Floorplans
Availability Details
Price Availability Date Unit Sq Ft View Details $3,725 Available Now 206 1170 $3,750 Available Now 306 1170 $3,780 Available Now 506 1170 Model Amenities and Features
Features
- Air Conditioning
- Balcony
- Ceiling Fans
- Heating
Kitchen
- Gas Range
- Quartz Countertops
- Stainless Steel Appliances
Model Rent and Fees
Model Price Range
- $3,725 - $3,910
Current Available Pricing
- $3,725 - $3,780
Unit 206 Rent and Fees
Unit Price
- $3,725
View Details and Rent EstimateModel Rent and Fees
Model Price Range
- $3,725 - $3,910
Unit 306 Rent and Fees
Unit Price
- $3,750
View Details and Rent EstimateModel Rent and Fees
Model Price Range
- $3,725 - $3,910
Unit 506 Rent and Fees
Unit Price
- $3,780
View Details and Rent EstimateModel Rent and Fees
Model Price Range
- $3,725 - $3,910
Apartment Model: B5From $3,7252 Bedroom, 2 Bath, 1170 sq ftAvailable NowFloor plans are artist's rendering. All dimensions are approximate. Actual product and specifications may vary in dimension or detail. Not all features are available in every rental home. Please see a representative for details.
![]()
B5 - Floorplan Apartment Unit: 206Apartment Model: B5$3,7252 Bedroom, 2 Bath, 1170 sq ftAvailable NowApartment Unit: 306Apartment Model: B5$3,7502 Bedroom, 2 Bath, 1170 sq ftAvailable NowApartment Unit: 506Apartment Model: B5$3,7802 Bedroom, 2 Bath, 1170 sq ftAvailable NowFloorplan B4
From $3,745
2 Beds, 2 Baths, 1054 sq ftAvailable NowModel Gallery
Floorplans
Availability Details
Price Availability Date Unit Sq Ft View Details $3,745 Available Now 401 1054 $3,760 Available Now 501 1054 $3,875 Available Now 601 1054 Model Amenities and Features
Features
- Air Conditioning
- Balcony
- Ceiling Fans
- Heating
Kitchen
- Gas Range
- Quartz Countertops
- Stainless Steel Appliances
Model Rent and Fees
Model Price Range
- $3,745 - $3,875
Unit 401 Rent and Fees
Unit Price
- $3,745
View Details and Rent EstimateModel Rent and Fees
Model Price Range
- $3,745 - $3,875
Unit 501 Rent and Fees
Unit Price
- $3,760
View Details and Rent EstimateModel Rent and Fees
Model Price Range
- $3,745 - $3,875
Unit 601 Rent and Fees
Unit Price
- $3,875
View Details and Rent EstimateModel Rent and Fees
Model Price Range
- $3,745 - $3,875
Apartment Model: B4From $3,7452 Bedroom, 2 Bath, 1054 sq ftAvailable NowFloor plans are artist's rendering. All dimensions are approximate. Actual product and specifications may vary in dimension or detail. Not all features are available in every rental home. Please see a representative for details.
![]()
B4 - Floorplan Apartment Unit: 401Apartment Model: B4$3,7452 Bedroom, 2 Bath, 1054 sq ftAvailable NowApartment Unit: 501Apartment Model: B4$3,7602 Bedroom, 2 Bath, 1054 sq ftAvailable NowApartment Unit: 601Apartment Model: B4$3,8752 Bedroom, 2 Bath, 1054 sq ftAvailable NowFloorplan B6
From $4,025
2 Beds, 2 Baths, 1121 sq ftAvailable NowModel Gallery
Floorplans
Availability Details
Price Availability Date Unit Sq Ft View Details $4,195 Available Now 638 1121 $4,025 Available Now 238 1121 Model Amenities and Features
Features
- Air Conditioning
- Balcony
- Ceiling Fans
- Heating
Kitchen
- Gas Range
- Quartz Countertops
- Stainless Steel Appliances
Model Rent and Fees
Model Price Range
- $4,025 - $4,195
Unit 638 Rent and Fees
Unit Price
- $4,195
View Details and Rent EstimateModel Rent and Fees
Model Price Range
- $4,025 - $4,195
Unit 238 Rent and Fees
Unit Price
- $4,025
View Details and Rent EstimateModel Rent and Fees
Model Price Range
- $4,025 - $4,195
Apartment Model: B6From $4,0252 Bedroom, 2 Bath, 1121 sq ftAvailable NowFloor plans are artist's rendering. All dimensions are approximate. Actual product and specifications may vary in dimension or detail. Not all features are available in every rental home. Please see a representative for details.
![]()
B6 - Floorplan Apartment Unit: 638Apartment Model: B6$4,1952 Bedroom, 2 Bath, 1121 sq ftAvailable NowApartment Unit: 238Apartment Model: B6$4,0252 Bedroom, 2 Bath, 1121 sq ftAvailable NowFloorplan B3
2 Beds, 2 Baths, 1089 sq ftAvailable SoonModel Gallery
Floorplans
Availability Details
Availability Date Unit Sq Ft Available Soon B3 1089 sq ft Model Amenities and Features
Features
- Air Conditioning
- Balcony
- Ceiling Fans
- Heating
Kitchen
- Gas Range
- Quartz Countertops
- Stainless Steel Appliances
Apartment Model: B3Call For Rates2 Bedroom, 2 Bath, 1089 sq ftAvailable SoonFloor plans are artist's rendering. All dimensions are approximate. Actual product and specifications may vary in dimension or detail. Not all features are available in every rental home. Please see a representative for details.
![]()
B3 - Floorplan Floorplan B1
2 Beds, 2 Baths, 1182 sq ftAvailable SoonLargest 2 BedroomThis is the largest 2 Bedroom at this PropertyModel Gallery
Floorplans
Availability Details
Availability Date Unit Sq Ft Available Soon B1 1182 sq ft Model Amenities and Features
Features
- Air Conditioning
- Balcony
- Ceiling Fans
- Heating
Kitchen
- Gas Range
- Quartz Countertops
- Stainless Steel Appliances
Apartment Model: B1Call For Rates2 Bedroom, 2 Bath, 1182 sq ftAvailable SoonFloor plans are artist's rendering. All dimensions are approximate. Actual product and specifications may vary in dimension or detail. Not all features are available in every rental home. Please see a representative for details.
![]()
B1 - Floorplan


Schedule a Tour
Property Information
- 222 Units
- 8 Stories
- Built in 2026
Lease Terms
- 12 - 18 mo
Fees and Policies
The fees listed below are community-provided and may exclude utilities or add-ons. All payments are made directly to the property and are non-refundable unless otherwise specified. Use the Cost Calculator to determine costs based on your needs.
Required Fees
One-Time Basics
- Due at Application
- Application FeeiMax of 1. Amount to process application, initiate screening, and take a rental home off the market.$35
- Holding Deposit (Refundable)iMax of 1. Amount to hold rental home off the market at time of application. Amount applied to security deposit and/or amounts owed upon application approval. Refundable per terms of application.$250
Utilities
- Utility - Billing Administrative FeeiMax of 1. Amount to manage utility services billing.$6.05/mo
- Pest Control ServicesiMax of 1. Amount for pest control services.$2/mo
- Hot Water EnergyiMax of 1. Usage-Based (Utilities). Amount for energy to heat water and/or central system services delivered to the building and/or rental home.Varies/mo
- Utility - WateriMax of 1. Usage-Based (Utilities). Amount for provision and consumption of water.Varies/mo
- Trash Services - CAiMax of 1. Usage-Based (Utilities). Trash services provided only in California.Varies/mo
- Utility - Electric - Third PartyiMax of 1. Usage-Based (Utilities). Amount for provision and consumption of electric paid to a third party.Varies/mo
- Utility - Natural Gas - Third PartyiMax of 1. Usage-Based (Utilities). Amount for provision and consumption of natural gas paid to a third party.Varies/mo
- Utility - SeweriMax of 1. Usage-Based (Utilities). Amount for provision of sewer services.Varies/mo
Other Fees and Policies
Situational Fees
- Intra-Community Transfer FeeiMax of 1. Amount due when transferring to another rental unit within community.$750/per occurrence
- Access Device - ReplacementiMax of 1. Amount to obtain a replacement access device for community; fobs, keys, remotes, access passes.$100/per occurrence
- Access/Lock Change FeeiMax of 1. Amount to change or reprogram access to rental home.$100/per occurrence
- Common Area/Clubhouse Deposit (Refundable)iMax of 1. Amount to rent a shared community amenity space. Refund processed in accordance with amenity/clubhouse rental agreement. May be subject to availability.$500/per occurrence
- Late FeeiMax of 1. Amount for paying after rent due date; per terms of lease.$50/per occurrence
- Utility - Vacant Processing FeeiMax of 1. Amount for failing to transfer utilities into resident name.$50/per occurrence
- Utility - Vacant Cost RecoveryiMax of 1. Usage-Based (Utilities). Amount for utility usage not transferred to resident responsibility any time during occupancy.Varies/per occurrence
Personal Add-Ons
- Renters Liability/Content - Property ProgramiMax of 1. Amount to participate in the property Renters Liability Program.$14.5/mo
- Common Area/Clubhouse RentaliMax of 1. Amount to rent a shared common area space, including clubhouse. May be subject to availability.$400/per occurrence
- Renters Liability OnlyiMax of 1. Amount for required Renters Liability Policy.$10.75/per occurrence
- Internet ServicesiMax of 1. Amount for internet services provided by community.$65/mo
Max of 1.
Pet Fees
- Pet Deposit (Refundable)iMax of 1. Amount for pet living in rental home. May be assessed per pet or per rental home, based on lease requirements. Refunds processed per lease terms.$500
- Pet RentiMax of 2. Monthly amount for authorized pet.$50/mo
Max of 1.
Others
AllowedCats
None
Dogs
Rottweiler, doberman pinscher, pit bull terrier, staffordshire terrier, chow, presa canarias, akita, alaskan malamute, wolf hyrbid or any mix thereof.
Parking Fees
- Parking
- Parking FeeiMax of 1. Amount for parking space/services. May be subject to availability.$75-$250/mo
- Electric Vehicle Parking
- Parking FeeiMax of 1. Amount for electric vehicle space; reserved or pay-per-use station. May be subject to availability.$150-$300/mo
- Parking
- Electric Vehicle Parking
- Electric Vehicle Parking
- Other
Max of 1.
Max of 1.
Additional Parking Options
Storage Fees
- Storage Unit
- Storage FeeiMax of 1. Amount for usage of optional storage space. May be subject to availability.$50/mo
- Storage Unit
Max of 1.
Property Fee Disclaimer: Total Monthly Leasing Price includes base rent, all monthly mandatory and any user-selected optional fees. Excludes variable, usage-based, and required charges due at or prior to move-in or at move-out. Security Deposit may change based on screening results, but total will not exceed legal maximums. Some items may be taxed under applicable law. Some fees may not apply to rental homes subject to an affordable program. All fees are subject to application and/or lease terms. Prices and availability subject to change. Resident is responsible for damages beyond ordinary wear and tear. Resident may need to maintain insurance and to activate and maintain utility services, including but not limited to electricity, water, gas, and internet, per the lease. Additional fees may apply as detailed in the application and/or lease agreement, which can be requested prior to applying. Pets: Pet breed and other pet restrictions apply. Rentable Items: All Parking, storage, and other rentable items are subject to availability. Final pricing and availability will be determined during lease agreement. See Leasing Agent for details.
Features and Amenities
Outdoor Features
- Controlled Access
Recreation and Fitness
- Fitness Center
- Spa
- Bicycle Storage
- Pool
Interior Features
- Balcony
- Heating
- Ceiling Fans
- Air Conditioning
Kitchen Amenities
- Gas Range
- Quartz Countertops
- Stainless Steel Appliances
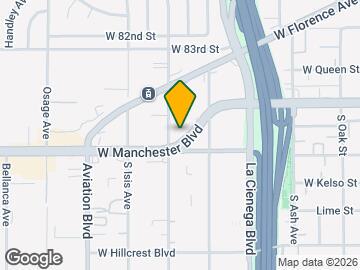
Map
- Shopping
- Colleges
- Grocery
- Medical
- Parks
- Transportation
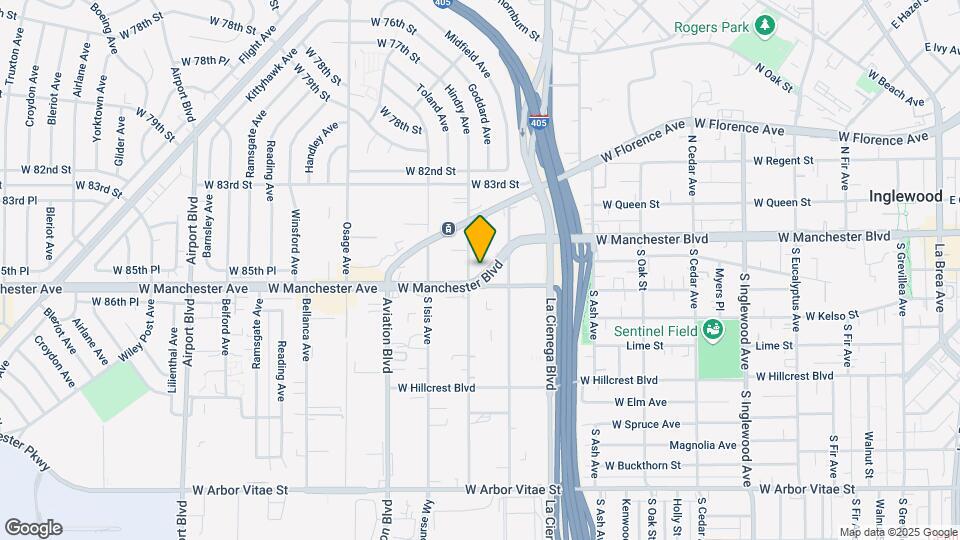
Map
Getting Around
60 / 100 Moderately walkable
80 / 100 Strong public transit
40 / 100 Fairly bikeable
100 / 100 Exceptionally car friendly
 details
Getting to Know the Area
90 / 100 Restaurants
90 / 100 Cafes
70 / 100 Nightlife
90 / 100 Shopping
60 / 100 Parks
0 / 100 Noise Level
Frequently Asked Questions about The Landing Inglewood CA
Where is The Landing Inglewood CA located?
The Landing Inglewood CA is located at 939 W Manchester Blvd near the Inglewood area of Inglewood, CA
What is the current rent range at The Landing Inglewood CA?
Studio to 2 Bedroom Apartments at The Landing Inglewood CA currently range from $2,335 to $4,195
When is the leasing office open?
- The office Hours for The Landing Inglewood CA are
- Monday 9:00 am–6:00 pm
- Tuesday 9:00 am–6:00 pm
- Wednesday 9:00 am–6:00 pm
- Thursday 9:00 am–6:00 pm
- Friday 9:00 am–6:00 pm
- Saturday 9:00 am–6:00 pm
- Sunday 9:00 am–6:00 pm
Are pets allowed?
Call us today to find out our pet policy and if we allow pets
Are there any rent specials?
The current rent special at The Landing Inglewood CA is: For a Limited Time: Up to 8 Weeks Free Base Rent + $1,000 Look & Lease Special! *Base Rent. Min Term Req’d. Other costs & fees excl. Terms apply. Select Units. Offer may change..
Nearby Schools
Oak Street Elementary School
Crozier (George W.) Middle School
Inglewood High School
About GreatSchools Data on ApartmentHomeLiving.com.
Points of Interest
Time and distance from The Landing Inglewood CA.
Arts Museums and Landmarks
Big Box and Retail
Staples
Jcpenney
Target
Colleges and Universities
Groceries
Smart & Final
Vons
Ralphs
Hospitals
Military Bases
Los Angeles Air Force Base
National Guard Armory South Bay Cities
Parks and Recreation
The Landing Inglewood CA has 5 parks within 10.7 miles, including Exposition Rose Garden, La Brea Tarpits, Beverly Gardens Park, Santa Monica Pier, and Barnsdall Art Park.
Restaurants and Dining
Shopping Centers
The Landing Inglewood CA has 5 shopping centers within 0.6 miles.
Transit Stations
Nearby Neighborhoods
Rental Price Ranges in the Area
| Bedroom | Average Rent | Cheapest Rent | Highest Rent |
|---|---|---|---|
| Inglewood Studio Apartments | $1,970 | $1,237 | $3,150 |
| Inglewood 1 Bedroom Apartments | $2,452 | $750 | $3,844 |
| Inglewood 2 Bedroom Apartments | $3,106 | $1,795 | $4,779 |
| Inglewood 3 Bedroom Apartments | $3,651 | $2,221 | $5,943 |
| Inglewood 4 Bedroom Apartments | $3,783 | $2,459 | $5,250 |
Browse Top Apartments in Inglewood
By Price
By Community Type
- Inglewood Apartments for Rent by Owner
- Inglewood Apartments with Rent Specials
- Inglewood Top Rated Apartments
- Inglewood Corporate Apartments
- Inglewood Furnished Apartments
- Inglewood Gated Apartments
- Inglewood Loft Apartments
- Inglewood Low Income Apartments
- New Inglewood Apartments
- Inglewood Senior Apartments
- Inglewood Short-term Apartments
- Inglewood Student Apartments
- Inglewood Apartments with Utilities Included
Max of 1.