- 1–3 Bedrooms
- $1,499-$1,962 Pricing
- 985–1,450 Square Feet
About The Landing at Greensborough Village
The Landing at Greensborough Village is centurally located where you can eat, shop, and play! We have a heart for Jonesboro and are truly excited to bring a luxury apartment complex to Jonesboro's first and only city within a city. Take a tour with us and see what low maintenance, luxury living is all about at The Landing at Greensborough Village.
The Landing at Greensborough Village is located in the Downtown Jonesboro Neighborhood and 72405 Zip code of Jonesboro, AR. This community is professionally managed by CLK Properties
Unique Features and Amenities
- 9 Ft Ceilings
- Amenity Hours May Vary Due To Covid-19
- Covered Outdoor Grilling Area
- Custom Cabinets With Soft Close Drawers
- Cybercafé
- Garden Tub
- High-End Window Coverings
- Master Bedroom With En Suite
- Nursing Room
- Over-Sized Soaking Tub
- Quartz Countertops
- Split Payments through FLEX
- Tile Walk-In Shower
- Under Cabinet Lighting
- Vending Room
- Walk In Closet
- Walk-In Shower
- Wood Look Plank Floors*
Property Contact Info

- Listed by:
- Agency:
- Vendor Logo:
- Website:
- View Property Website
- Call Us:
- (870) 604-4332
- Disclaimer:
Office Hours
| Monday | 8:00 am–5:00 pm |
| Tuesday | 8:00 am–5:00 pm |
| Wednesday | 8:00 am–5:00 pm |
| Thursday | 8:00 am–5:00 pm |
| Friday | 8:00 am–5:00 pm |
| Saturday | Closed |
| Sunday | Closed |
Floorplan Pricing and Availability
The Landing at Greensborough Village offers 1 to 3 Bedroom apartments starting from $1,499 and having 985–1,450 sq ft. Here is the current pricing and availability:
New! Interactive Property Map
1 Bedroom
Floorplan 1X1
From $1,499
1 Bed, 1 Bath, 985-1000 sq ftAvailable Aug 16Model Gallery
Floorplans
Availability Details
Price Availability Date Unit Sq Ft View Details $1,499 August 16, 2026 108 985 $1,514 August 22, 2026 106 1000 $1,589 September 23, 2026 109 1000 Model Amenities and Features
Features
- Washer/Dryer Hookup
Unique Features
- Stainless Steel Appliances
- Walk In Closet
Model Rent and Fees
Model Price Range
- $1,499 - $1,589
Deposit
- $250 deposit
Unit 108 Amenities and Features
Features
- Washer/Dryer Hookup
Kitchen
- Granite Countertops
- Stainless Steel Appliances
Unique Features
- 1st Floor
- High-End Window Coverings
- Walk In Closet
- Wood Look Plank Floors*
Unit 108 Rent and Fees
Unit Price
- $1,499
Deposit
- $250 deposit
Model Rent and Fees
Model Price Range
- $1,499 - $1,589
Unit 106 Amenities and Features
Features
- Washer/Dryer Hookup
Kitchen
- Granite Countertops
- Stainless Steel Appliances
Unique Features
- 1st Floor
- High-End Window Coverings
- Walk In Closet
- Wood Look Plank Floors*
Unit 106 Rent and Fees
Unit Price
- $1,514
Deposit
- $250 deposit
Model Rent and Fees
Model Price Range
- $1,499 - $1,589
Unit 109 Amenities and Features
Features
- Washer/Dryer Hookup
Kitchen
- Granite Countertops
- Stainless Steel Appliances
Unique Features
- 1st Floor
- Garden Tub
- High-End Window Coverings
- Walk In Closet
- Walk-In Shower
- Wood Look Plank Floors*
Unit 109 Rent and Fees
Unit Price
- $1,589
Deposit
- $250 deposit
Model Rent and Fees
Model Price Range
- $1,499 - $1,589
Apartment Model: 1X1From $1,4991 Bedroom, 1 Bath, 985-1000 sq ftAvailable August 16, 2026![]()
1X1 - Floorplan 1 ![]()
1X1 - Floorplan 2 ![]()
1X1 - Floorplan 3 Apartment Unit: 108Apartment Model: 1X1$1,4991 Bedroom, 1 Bath, 985 sq ftAvailable August 16, 2026Apartment Unit: 106Apartment Model: 1X1$1,5141 Bedroom, 1 Bath, 1000 sq ftAvailable August 22, 2026Apartment Unit: 109Apartment Model: 1X1$1,5891 Bedroom, 1 Bath, 1000 sq ftAvailable September 23, 20262 Bedrooms
Floorplan 2X2
From $1,660
2 Beds, 2 Baths, 1335-1350 sq ftAvailable Aug 7Model Gallery
Floorplans
Availability Details
Price Availability Date Unit Sq Ft View Details $1,660 August 7, 2026 115 1335 $1,675 August 7, 2026 206 1350 $1,660 August 7, 2026 210 1335 Model Amenities and Features
Features
- Washer/Dryer Hookup
Unique Features
- Stainless Steel Appliances
- Walk In Closet
Model Rent and Fees
Model Price Range
- $1,660 - $1,675
Deposit
- $250 deposit
Unit 115 Amenities and Features
Features
- Washer/Dryer Hookup
Kitchen
- Granite Countertops
- Stainless Steel Appliances
Unique Features
- 1st Floor
- Garden Tub
- High-End Window Coverings
- Walk In Closet
- Walk-In Shower
- Wood Look Plank Floors*
Unit 115 Rent and Fees
Unit Price
- $1,660
Deposit
- $250 deposit
Model Rent and Fees
Model Price Range
- $1,660 - $1,675
Unit 206 Amenities and Features
Features
- Washer/Dryer Hookup
Kitchen
- Granite Countertops
- Stainless Steel Appliances
Unique Features
- 2nd Floor
- Garden Tub
- High-End Window Coverings
- Walk In Closet
- Walk-In Shower
- Wood Look Plank Floors*
Unit 206 Rent and Fees
Unit Price
- $1,675
Deposit
- $250 deposit
Model Rent and Fees
Model Price Range
- $1,660 - $1,675
Unit 210 Amenities and Features
Features
- Washer/Dryer Hookup
Kitchen
- Granite Countertops
- Stainless Steel Appliances
Unique Features
- 2nd Floor
- Garden Tub
- High-End Window Coverings
- Walk In Closet
- Walk-In Shower
- Wood Look Plank Floors*
Unit 210 Rent and Fees
Unit Price
- $1,660
Deposit
- $250 deposit
Model Rent and Fees
Model Price Range
- $1,660 - $1,675
Apartment Model: 2X2From $1,6602 Bedroom, 2 Bath, 1335-1350 sq ftAvailable August 7, 2026![]()
2X2 - Floorplan 1 ![]()
2X2 - Floorplan 2 ![]()
2X2 - Floorplan 3 Apartment Unit: 115Apartment Model: 2X2$1,6602 Bedroom, 2 Bath, 1335 sq ftAvailable August 7, 2026Apartment Unit: 206Apartment Model: 2X2$1,6752 Bedroom, 2 Bath, 1350 sq ftAvailable August 7, 2026Apartment Unit: 210Apartment Model: 2X2$1,6602 Bedroom, 2 Bath, 1335 sq ftAvailable August 7, 20263 Bedrooms
Floorplan 3X2
$1,962
3 Beds, 2 Baths, 1435-1450 sq ftAvailable Aug 25Model Gallery
Floorplans
Availability Details
Price Availability Date Unit Sq Ft $1,962 August 25, 2026 216 1450 Unit 216 Amenities and Features
Features
- Washer/Dryer Hookup
Kitchen
- Granite Countertops
- Stainless Steel Appliances
Unique Features
- 2nd Floor
- Garden Tub
- High-End Window Coverings
- Walk In Closet
- Walk-In Shower
- Wood Look Plank Floors*
Unit 216 Rent and Fees
Unit Price
- $1,962
Deposit
- $250 deposit
Model Rent and Fees
Price
- $1,962
Apartment Model: 3X2$1,9623 Bedroom, 2 Bath, 1435-1450 sq ftAvailable August 25, 2026![]()
3X2 - Floorplan 1 ![]()
3X2 - Floorplan 2 ![]()
3X2 - Floorplan 3 Apartment Unit: 216Apartment Model: 3X2$1,9623 Bedroom, 2 Bath, 1450 sq ftAvailable August 25, 2026
Schedule a Tour
3D Tours
Property Information
- 264 Units
- 3 Stories
- Built in 2019
Fees and Policies
The fees listed below are community-provided and may exclude utilities or add-ons. All payments are made directly to the property and are non-refundable unless otherwise specified.
Required Fees
One-Time Basics
- Due at Application
- Application Fee Per ApplicantiCharged per applicant.$50.00
- Due at Move-In
- Administrative FeeiCharged per unit.$150.00
Other Fees and Policies
Parking Fees
- Garage
- Parking FeeiMax of 1. Charged per vehicle.$125.00/mo
- Surface LotiFree
Additional Parking Options
Pet Policy and Fees
Cats
- 2 Pet Limit
- 25 Lb Weight Limit
- Pet interview
See link above for more information regarding our pet policy. Additional deposits or fees may apply. Please contact our office for pet fee information.
Comments: Additional $150 for second pet.
Dogs
- 2 Pet Limit
- Pet interview
See link above for more information regarding our pet policy. Additional deposits or fees may apply. Please contact our office for pet fee information.
Comments: Additional $150 for second pet.
Property Fee Disclaimer: Based on community-supplied data and independent market research. Subject to change without notice. May exclude fees for mandatory or optional services and usage-based utilities.
Features and Amenities
On-Site Services
- Maintenance On Site
- Planned Social Activities
- Property Manager On Site
- Renters Insurance Program
- Video Patrol
- 24 Hour Access
- Key Fob Entry
- Laundry Facilities
Community Features
- Business Center
- Clubhouse
- Lounge
- Corporate Housing
- Breakfast/Coffee Concierge
- Conference Rooms
- Walk Up
Outdoor Features
- Grill
- Cabana
- Picnic Area
- Controlled Access
- Patio
Recreation and Fitness
- Fitness Center
- Walking/Biking Trails
- Playground
- Pool
Interior Features
- Balcony
- Sprinkler System
- Tub/Shower
- Handrails
- Ceiling Fans
- High Speed Internet Access
- Double Vanities
- Framed Mirrors
- Heating
- Cable Ready
- Washer/Dryer Hookup
- Air Conditioning
- Wi Fi
- Wheelchair Accessible (Rooms)
- Smoke Free
Kitchen Amenities
- Stainless Steel Appliances
- Ice Maker
- Kitchen
- Disposal
- Freezer
- Dishwasher
- Eat In Kitchen
- Microwave
- Island Kitchen
- Range
- Refrigerator
- Oven
- Pantry
- Granite Countertops
Living Area Features
- Walk In Closets
- Crown Molding
- Dining Room
- Family Room
- Vinyl Flooring
- Linen Closet
- Large Bedrooms
- Views
Unique Amenities
- Garage Available

Map
- Shopping
- Colleges
- Grocery
- Medical

Map
Frequently Asked Questions about The Landing at Greensborough Village
Where is The Landing at Greensborough Village located?
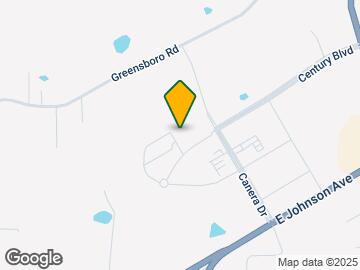
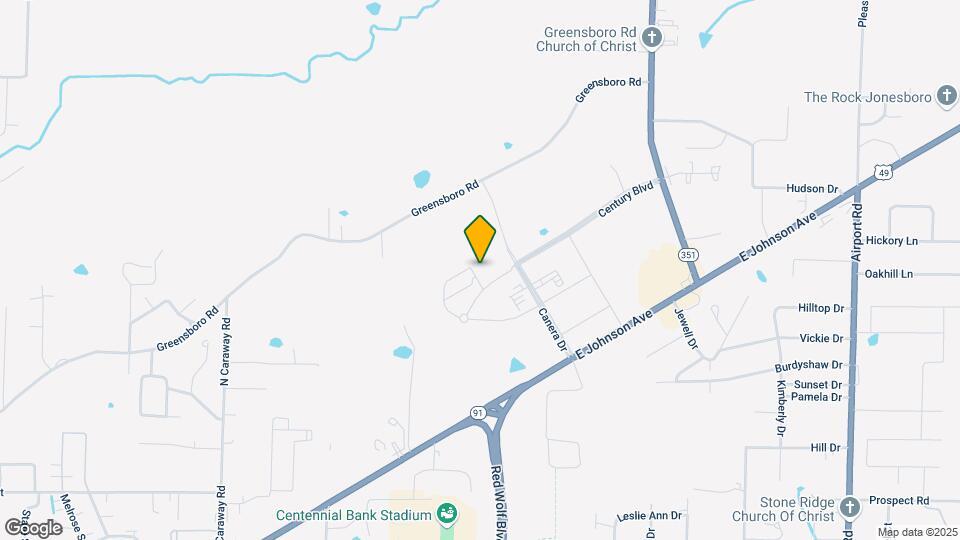
The Landing at Greensborough Village is located at 3101 Carnaby St near the Downtown Jonesboro area of Jonesboro, AR
What is the current rent range at The Landing at Greensborough Village?
1 Bedroom to 3 Bedroom Apartments at The Landing at Greensborough Village currently range from $1,499 to $1,962
When is the leasing office open?
- The office Hours for The Landing at Greensborough Village are
- Monday 8:00 am–5:00 pm
- Tuesday 8:00 am–5:00 pm
- Wednesday 8:00 am–5:00 pm
- Thursday 8:00 am–5:00 pm
- Friday 8:00 am–5:00 pm
- Saturday Closed
- Sunday Closed
Are pets allowed?
Call us today to find out our pet policy and if we allow pets
Renters Reviews and Ratings
A Good Place To call Home
Property Manager Responded
Perfect Location in Jonesboro
Property Manager Responded
Good apartment complex, beware of off leash dogs
Wonderful apartments
The Best Place In Jonesboro
First city within a city.
Beautiful Apartment Homes
Awesome Amenities
Nearby Schools
Nettleton High School
Nettleton Junior High School
About GreatSchools Data on ApartmentHomeLiving.com.
Points of Interest
Time and distance from The Landing at Greensborough Village.
Big Box and Retail
Target
Kroger
Jcpenney
Colleges and Universities
Groceries
Kroger
Save-A-Lot
Hospitals
Nea Baptist Memorial Hospital
St. Bernards Medical Center
Shopping Centers
The Landing at Greensborough Village has 5 shopping centers within 1.7 miles.
Nearby Neighborhoods
Rental Price Ranges in the Area
| Bedroom | Average Rent | Cheapest Rent | Highest Rent |
|---|---|---|---|
| Jonesboro Studio Apartments | $625 | $575 | $700 |
| Jonesboro 1 Bedroom Apartments | $1,008 | $565 | $1,950 |
| Jonesboro 2 Bedroom Apartments | $1,082 | $650 | $1,675 |
| Jonesboro 3 Bedroom Apartments | $1,155 | $775 | $1,962 |
Browse Top Apartments in Jonesboro
By Price
By Community Type
- Jonesboro Apartments for Rent by Owner
- Jonesboro Apartments with Rent Specials
- Jonesboro Top Rated Apartments
- Jonesboro Corporate Apartments
- Jonesboro Furnished Apartments
- Jonesboro Gated Apartments
- Jonesboro Loft Apartments
- New Jonesboro Apartments
- Jonesboro Senior Apartments
- Jonesboro Short-term Apartments
- Jonesboro Student Apartments
- Jonesboro Apartments with Utilities Included


Max of 1. Multiple garages can be rented.