


- 1–3 Bedrooms
- $1,670-$1,945 Pricing
- 614–1,163 Square Feet
About The Landing at Saddlerock
The Landing at Saddlerock offers one-, two-, and three-bedroom apartments designed for comfortable, modern living in Wenatchee. Each home features open layouts, updated finishes, and everyday conveniences that support your lifestyle.Located near outdoor recreation and local amenities, the community provides easy access to shopping, dining, and essential services while maintaining a quiet residential setting. With mountain views and a well-connected location, The Landing at Saddlerock offers a balanced living experience in Wenatchee.
The Landing at Saddlerock is located in the 98801 Zip code of Wenatchee, WA. This community is professionally managed by Fortified Property Solutions
Unique Features and Amenities
- All Corner Apartment Homes- Only one shared wall!
- Carports- Available for rent
- Energy-Efficient Appliances
- Full-Size Washer & Dryer
- Gazebo
- High-End Plank Flooring
- High-End Shades and Blinds
- Kitchen Islands*
- Large Walk-in Closets
- Online Rent Payments & Maintenance Requests
- Oversized Patio/Balcony
- Pet-Friendly Community with Dog Park
- Spa-inspired Slate Walk-in Showers*
- Spectacular Mountain Views
- Stunning 9-foot Ceilings
- Walking Trail around the property perimeter
Property Contact Info

- Listed by:
- Agency:
- Vendor Logo:
- Website:
- View Property Website
- Call Us:
- (509) 436-1001
- Disclaimer:
Office Hours
| Monday | 10:00 am–5:00 pm |
| Tuesday | 10:00 am–5:00 pm |
| Wednesday | 10:00 am–5:00 pm |
| Thursday | 10:00 am–5:00 pm |
| Friday | 10:00 am–5:00 pm |
| Saturday | Closed |
| Sunday | Closed |
Floorplan Pricing and Availability
The Landing at Saddlerock offers 1 to 3 Bedroom apartments starting from $1,670 and having 614–1,163 sq ft. Here is the current pricing and availability:
New! Interactive Property Map
 ApartmentHomeLiving.com's new Interactive Property Map allows you to see where every available unit is located at this community.Try It Now >
1 Bedroom
Butte (1x1)
$1,670
1 Bed, 1 Bath, 614 sq ftAvailable Oct 7Model Gallery
Floorplans
Availability Details
Price Availability Date Unit Sq Ft Deposit $1,670 October 7, 2026 A-101 614 $750 Model Amenities and Features
Features
- Air Conditioning
- Balcony
- High Speed Internet Access
- Skylights
- Smoke Free
- Sprinkler System
- Tub/Shower
- Wheelchair Accessible (Rooms)
- Wi-Fi
Kitchen
- Disposal
- Freezer
- Ice Maker
- Kitchen
- Quartz Countertops
- Stainless Steel Appliances
Unit A-101 Rent and Fees
Unit Price
- $1,670
View Details and Rent EstimateDeposit
- $750 deposit
Model Rent and Fees
Price
- $1,670
Apartment Model: Butte (1x1)$1,6701 Bedroom, 1 Bath, 614 sq ftAvailable October 7, 2026![]()
Butte (1x1) - Floorplan Apartment Unit: A-101Apartment Model: Butte (1x1)$1,6701 Bedroom, 1 Bath, 614 sq ftAvailable October 7, 20262 Bedrooms
Peak (2x2)
$1,945
2 Beds, 2 Baths, 997 sq ftAvailable NowModel Gallery
Floorplans
Availability Details
Price Availability Date Unit Sq Ft Deposit $1,945 Available Now E-231 997 $750 Model Amenities and Features
Features
- Air Conditioning
- Balcony
- High Speed Internet Access
- Skylights
- Smoke Free
- Sprinkler System
- Tub/Shower
- Wheelchair Accessible (Rooms)
- Wi-Fi
Kitchen
- Disposal
- Freezer
- Ice Maker
- Kitchen
- Quartz Countertops
- Stainless Steel Appliances
Unit E-231 Rent and Fees
Unit Price
- $1,945
View Details and Rent EstimateDeposit
- $750 deposit
Model Rent and Fees
Price
- $1,945
Apartment Model: Peak (2x2)$1,9452 Bedroom, 2 Bath, 997 sq ftAvailable Now![]()
Peak (2x2) - Floorplan Apartment Unit: E-231Apartment Model: Peak (2x2)$1,9452 Bedroom, 2 Bath, 997 sq ftAvailable NowCanyon (2x1)
2 Beds, 1 Bath, 932 sq ftAvailable SoonModel Gallery
Floorplans
Availability Details
Availability Date Unit Sq Ft Available Soon Canyon (2x1) 932 sq ft Model Amenities and Features
Features
- Air Conditioning
- Balcony
- High Speed Internet Access
- Skylights
- Smoke Free
- Sprinkler System
- Tub/Shower
- Wheelchair Accessible (Rooms)
- Wi-Fi
Kitchen
- Disposal
- Freezer
- Ice Maker
- Kitchen
- Quartz Countertops
- Stainless Steel Appliances
Apartment Model: Canyon (2x1)Call For Rates2 Bedroom, 1 Bath, 932 sq ftAvailable Soon![]()
Canyon (2x1) - Floorplan Peak Furnished (2x2)
2 Beds, 2 Baths, 997 sq ftAvailable SoonModel Gallery
Floorplans
Availability Details
Availability Date Unit Sq Ft Available Soon Peak Furnished (2x2) 997 sq ft Model Amenities and Features
Features
- Air Conditioning
- Balcony
- High Speed Internet Access
- Skylights
- Smoke Free
- Sprinkler System
- Tub/Shower
- Wheelchair Accessible (Rooms)
- Wi-Fi
Kitchen
- Disposal
- Freezer
- Ice Maker
- Kitchen
- Quartz Countertops
- Stainless Steel Appliances
Apartment Model: Peak Furnished (2x2)Call For Rates2 Bedroom, 2 Bath, 997 sq ftAvailable Soon![]()
Peak Furnished (2x2) - Floorplan 1 ![]()
Peak Furnished (2x2) - Floorplan 2 ![]()
Peak Furnished (2x2) - Floorplan 3 ![]()
Peak Furnished (2x2) - Floorplan 4 ![]()
Peak Furnished (2x2) - Floorplan 5 ![]()
Peak Furnished (2x2) - Floorplan 6 ![]()
Peak Furnished (2x2) - Floorplan 7 ![]()
Peak Furnished (2x2) - Floorplan 8 Ridge (2x2)
2 Beds, 2 Baths, 1032 sq ftAvailable SoonLargest 2 BedroomThis is the largest 2 Bedroom at this PropertyModel Gallery
Floorplans
Availability Details
Availability Date Unit Sq Ft Available Soon Ridge (2x2) 1032 sq ft Model Amenities and Features
Features
- Air Conditioning
- Balcony
- High Speed Internet Access
- Skylights
- Smoke Free
- Sprinkler System
- Tub/Shower
- Wheelchair Accessible (Rooms)
- Wi-Fi
Kitchen
- Disposal
- Freezer
- Ice Maker
- Kitchen
- Quartz Countertops
- Stainless Steel Appliances
Apartment Model: Ridge (2x2)Call For Rates2 Bedroom, 2 Bath, 1032 sq ftAvailable Soon![]()
Ridge (2x2) - Floorplan 3 Bedrooms
Summit (3x2)
3 Beds, 2 Baths, 1163 sq ftAvailable SoonModel Gallery
Floorplans
Availability Details
Availability Date Unit Sq Ft Available Soon Summit (3x2) 1163 sq ft Model Amenities and Features
Unique Features
- Large Walk-in Closets
Apartment Model: Summit (3x2)Call For Rates3 Bedroom, 2 Bath, 1163 sq ftAvailable Soon![]()
Summit (3x2) - Floorplan


Schedule a Tour
3D Tours
Property Information
- 84 Units
- 3 Stories
- Built in 2023
- Furnished Units Available
Lease Terms
- 6 - 12 mo
Fees and Policies
The fees listed below are community-provided and may exclude utilities or add-ons. All payments are made directly to the property and are non-refundable unless otherwise specified. Use the Cost Calculator to determine costs based on your needs.
Required Fees
One-Time Basics
- Due at Application
- Application Fee Per ApplicantiCharged per applicant.$40.00
- Administrative FeeiOne-time, non-refundable administration fee due upon application approval Charged per unit.$0.00
Other Fees and Policies
Pet Fees
- Cat
- Cat DepositiMax of 2. Charged Per Pet.$250.00
- Cat FeeiMax of 2. Charged Per Pet.$200.00
- Cat RentiCharged Per Pet.$50.00/mo
- Dog
- Dog DepositiMax of 2. Charged Per Pet.$250.00
- Dog FeeiMax of 2. Charged Per Pet.$200.00
- Dog RentiCharged Per Pet.$50.00/mo
None
None
Max of 2. No restriction for pet size.
Storage Fees
- Storage Small
- Storage DepositiCharged per rentable item.$0.00
- Storage RentiCharged per rentable item.$25.00/mo
Parking Info and Fees
- Other
Property Fee Disclaimer: Based on community-supplied data and independent market research. Subject to change without notice. May exclude fees for mandatory or optional services and usage-based utilities.
Features and Amenities
On-Site Services
- Property Manager On Site
Community Features
- Corporate Housing
- Walk Up
Recreation and Fitness
- Walking/Biking Trails
- Spa
Interior Features
- Air Conditioning
- Balcony
- Skylights
- Sprinkler System
- Tub/Shower
- High Speed Internet Access
- Wi Fi
- Wheelchair Accessible (Rooms)
- Smoke Free
Kitchen Amenities
- Disposal
- Freezer
- Quartz Countertops
- Stainless Steel Appliances
- Ice Maker
- Kitchen
Living Area Features
- High Ceilings
- Walk In Closets
- Vinyl Flooring
- Crown Molding
- Views
Outdoor Features
- Patio
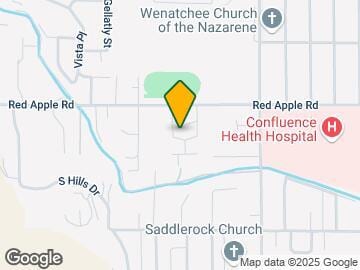
Map
- Shopping
- Grocery
- Medical
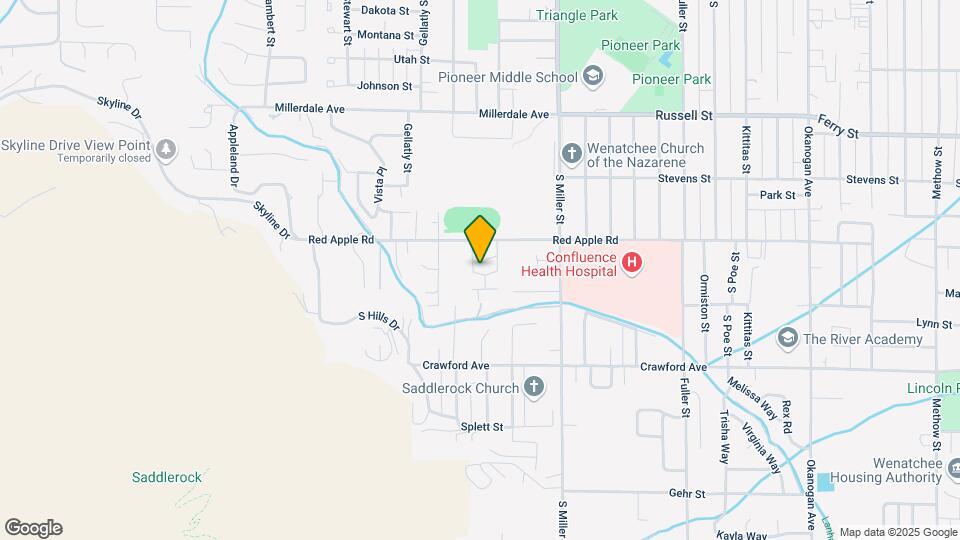
Map
Getting Around
40 / 100 Fairly walkable
20 / 100 Limited public transit
40 / 100 Fairly bikeable
90 / 100 Exceptionally car friendly
 details
Getting to Know the Area
50 / 100 Restaurants
40 / 100 Cafes
40 / 100 Nightlife
50 / 100 Shopping
90 / 100 Noise Level
Frequently Asked Questions about The Landing at Saddlerock
Where is The Landing at Saddlerock located?
The Landing at Saddlerock is located at 1101 Red Apple Rd, Wenatchee, WA
What is the current rent range at The Landing at Saddlerock?
1 Bedroom to 3 Bedroom Apartments at The Landing at Saddlerock currently range from $1,670 to $1,945
When is the leasing office open?
- The office Hours for The Landing at Saddlerock are
- Monday 10:00 am–5:00 pm
- Tuesday 10:00 am–5:00 pm
- Wednesday 10:00 am–5:00 pm
- Thursday 10:00 am–5:00 pm
- Friday 10:00 am–5:00 pm
- Saturday Closed
- Sunday Closed
Are pets allowed?
Call us today to find out our pet policy and if we allow pets
Nearby Schools
Wenatchee High School
Pioneer Middle School
About GreatSchools Data on ApartmentHomeLiving.com.
Points of Interest
Time and distance from The Landing at Saddlerock.
Big Box and Retail
Safeway
Petco
Target
Groceries
Safeway
Fred Meyer
Hospitals
Central Washington Hospital
Confluence Health - Wenatchee Valley Hospital & Clinics
Shopping Centers
The Landing at Saddlerock has 5 shopping centers within 1.9 miles.
Nearby Neighborhoods
Rental Price Ranges in the Area
| Bedroom | Average Rent | Cheapest Rent | Highest Rent |
|---|---|---|---|
| Wenatchee Studio Apartments | $1,526 | $1,125 | $1,675 |
| Wenatchee 1 Bedroom Apartments | $1,617 | $1,195 | $1,845 |
| Wenatchee 2 Bedroom Apartments | $2,160 | $1,350 | $2,860 |
| Wenatchee 3 Bedroom Apartments | $2,198 | $2,000 | $2,500 |
| Wenatchee 4 Bedroom Apartments | $2,550 | $2,550 | $2,550 |
| 2 Bedroom Homes | $1,939 | $1,190 | $2,450 |
| 3 Bedroom Homes | $2,506 | $1,650 | $3,795 |
| 4 Bedroom Homes | $3,196 | $2,700 | $4,595 |
| 5 Bedroom Homes | $3,728 | $3,495 | $3,995 |
Max of 2. No restriction for pet size.