

- 1–4 Bedrooms
- $1,461-$3,076 Pricing
- 800–1,529 Square Feet
About The Landings at Boot Ranch West
Live the Florida Lifestyle at The Landings at Boot Ranch!Discover resort-style living in the heart of Pinellas County—just minutes from Florida's world-famous beaches. The Landings at Boot Ranch Apartments offers beautifully designed apartment homes with sweeping views of tropical courtyards, lush green spaces, a sparkling canal, and a serene private lake.Nestled in a prestigious community, our residences blend refined comfort with a spirit of adventure. Whether you're relaxing by the water or enjoying the vibrant surroundings, you'll feel right at home in this one-of-a-kind setting.
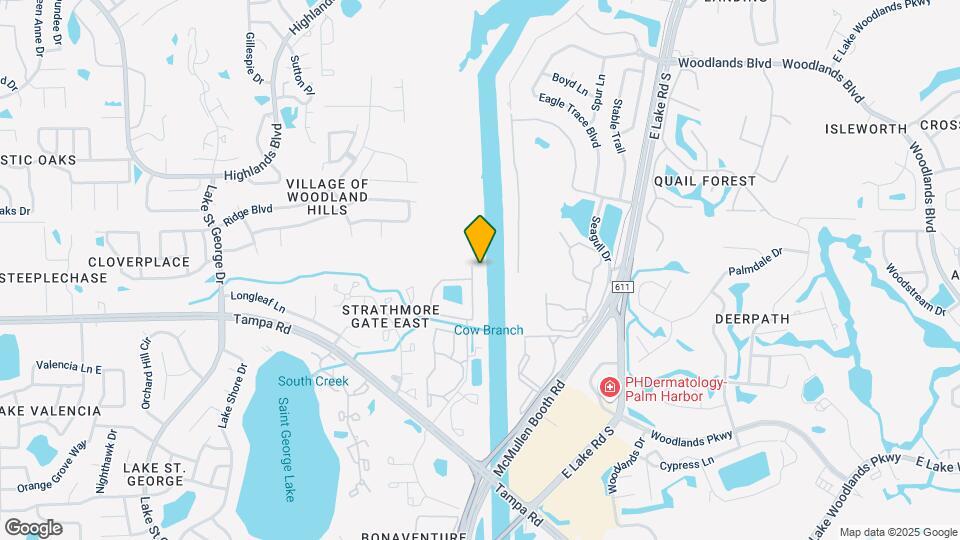
The Landings at Boot Ranch West is located in the Palm Harbor Neighborhood and 34684 Zip code of Palm Harbor, FL. This community is professionally managed by WRH Realty Services
Unique Features and Amenities
- 24 Hour Emergency Maintenance
- Air Conditioner
- Bike Racks
- Billiards Room with Shuffleboard
- Carpeting
- Detached Garages Available
- Efficient Appliances
- Electronic Thermostat
- Extra Storage
- Fenced Dog Park & Pet Stations
- Fitness Center & Tennis Court
- Full Size Washer/dryer Included
- Fully-Equipped Kitchen with Microwave
- Granite Counter Tops
- High Ceilings
- Kayak Storage Rentals
- Large Walk-In Closets
- Online Payment Options
- Paw Park
- Picnic Areas
- Picnic Areas / Car Wash
- Playground
- Private Bathrooms
- Screened Patios/Balconies
- Sliding Glass Doors
- Spacious Floor Plans
- Spanish Speaking Staff
- Swimming Pool / Whirlpool Spa
- Updated Cabinetry
- Updater Moving Partner
- USB Ports
- Vaulted Ceilings*
- View
- Walking Trail Surrounding Beautiful Water Feature
- Washer/Dryer Connections
- Washer/Dryer*
- Water and Preserve views available
Property Contact Info
- Listed by:
- Agency:
- Vendor Logo:
- Website:
- View Property Website
- Call Us:
- (727) 472-4483
- Disclaimer:
Office Hours
| Monday | 9:00 am–6:00 pm |
| Tuesday | 9:00 am–6:00 pm |
| Wednesday | 9:00 am–6:00 pm |
| Thursday | 9:00 am–6:00 pm |
| Friday | 9:00 am–6:00 pm |
| Saturday | 10:00 am–5:00 pm |
| Sunday | Closed |
Floorplan Pricing and Availability
The Landings at Boot Ranch West offers 1 to 4 Bedroom apartments starting from $1,461 and having 800–1,529 sq ft. Here is the current pricing and availability:
New! Interactive Property Map
1 Bedroom
The Cisco
From $1,461
1 Bed, 1 Bath, 800 sq ftAvailable NowModel Gallery
Floorplans
3D Tours
Availability Details
Price Availability Date Unit Sq Ft View Details $1,579 Available Now 4104 800 $1,599 September 18, 2026 6305 800 $1,461 October 25, 2026 4306 800 Model Amenities and Features
Features
- Air Conditioning
- Cable Ready
- Ceiling Fans
- High Speed Internet Access
- Security System
- Washer/Dryer Hookup
Kitchen
- Dishwasher
- Disposal
- Microwave
Living Space
- Walk-In Closets
- Window Coverings
Model Rent and Fees
Model Price Range
- $1,461 - $1,930
Current Available Pricing
- $1,461 - $1,599
Unit 4104 Amenities and Features
Features
- Air Conditioning
- Cable Ready
- Ceiling Fans
- High Speed Internet Access
- Security System
- Washer/Dryer Hookup
Kitchen
- Dishwasher
- Disposal
- Microwave
Living Space
- Walk-In Closets
- Window Coverings
Unit 4104 Rent and Fees
Unit Price
- $1,579
Model Rent and Fees
Model Price Range
- $1,461 - $1,930
Unit 6305 Amenities and Features
Features
- Air Conditioning
- Cable Ready
- Ceiling Fans
- High Speed Internet Access
- Security System
- Washer/Dryer Hookup
Kitchen
- Dishwasher
- Disposal
- Microwave
Living Space
- Walk-In Closets
- Window Coverings
Unit 6305 Rent and Fees
Unit Price
- $1,599
Model Rent and Fees
Model Price Range
- $1,461 - $1,930
Unit 4306 Amenities and Features
Features
- Air Conditioning
- Cable Ready
- Ceiling Fans
- High Speed Internet Access
- Security System
- Washer/Dryer Hookup
Kitchen
- Dishwasher
- Disposal
- Microwave
Living Space
- Walk-In Closets
- Window Coverings
Unit 4306 Rent and Fees
Unit Price
- $1,461
Model Rent and Fees
Model Price Range
- $1,461 - $1,930
Apartment Model: The CiscoFrom $1,4611 Bedroom, 1 Bath, 800 sq ftAvailable NowFloorplans3D Tours![]()
The Cisco - Floorplan 1 ![]()
The Cisco - Floorplan 2 The Cisco - 3D Tour Apartment Unit: 4104Apartment Model: The Cisco$1,5791 Bedroom, 1 Bath, 800 sq ftAvailable NowApartment Unit: 6305Apartment Model: The Cisco$1,5991 Bedroom, 1 Bath, 800 sq ftAvailable September 18, 2026Apartment Unit: 4306Apartment Model: The Cisco$1,4611 Bedroom, 1 Bath, 800 sq ftAvailable October 25, 20262 Bedrooms
The McCoy
From $1,760
2 Beds, 2 Baths, 1070 sq ftAvailable NowModel Gallery
Floorplans
3D Tours
Availability Details
Price Availability Date Unit Sq Ft View Details $1,799 Available Now 2104 1070 $1,775 Available Now 7305 1070 $1,960 Available Now 3108 1070 Model Amenities and Features
Features
- Air Conditioning
- Cable Ready
- Ceiling Fans
- High Speed Internet Access
- Security System
- Washer/Dryer Hookup
Kitchen
- Dishwasher
- Disposal
- Microwave
Living Space
- Walk-In Closets
- Window Coverings
Model Rent and Fees
Model Price Range
- $1,700 - $2,227
Current Available Pricing
- $1,775 - $1,960
Unit 2104 Amenities and Features
Features
- Air Conditioning
- Cable Ready
- Ceiling Fans
- High Speed Internet Access
- Security System
- Washer/Dryer Hookup
Kitchen
- Dishwasher
- Disposal
- Microwave
Living Space
- Walk-In Closets
- Window Coverings
Unit 2104 Rent and Fees
Unit Price
- $1,799
Model Rent and Fees
Model Price Range
- $1,700 - $2,227
Unit 7305 Amenities and Features
Features
- Air Conditioning
- Cable Ready
- Ceiling Fans
- High Speed Internet Access
- Security System
- Washer/Dryer Hookup
Kitchen
- Dishwasher
- Disposal
- Microwave
Living Space
- Walk-In Closets
- Window Coverings
Unit 7305 Rent and Fees
Unit Price
- $1,775
Model Rent and Fees
Model Price Range
- $1,700 - $2,227
Unit 3108 Amenities and Features
Features
- Air Conditioning
- Cable Ready
- Ceiling Fans
- High Speed Internet Access
- Security System
- Washer/Dryer Hookup
Kitchen
- Dishwasher
- Disposal
- Microwave
Living Space
- Walk-In Closets
- Window Coverings
Unit 3108 Rent and Fees
Unit Price
- $1,960
Model Rent and Fees
Model Price Range
- $1,700 - $2,227
Apartment Model: The McCoyFrom $1,7002 Bedroom, 2 Bath, 1070 sq ftAvailable NowFloorplans3D Tours![]()
The McCoy - Floorplan 1 ![]()
The McCoy - Floorplan 2 The McCoy - 3D Tour Apartment Unit: 2104Apartment Model: The McCoy$1,7992 Bedroom, 2 Bath, 1070 sq ftAvailable NowApartment Unit: 7305Apartment Model: The McCoy$1,7752 Bedroom, 2 Bath, 1070 sq ftAvailable NowApartment Unit: 3108Apartment Model: The McCoy$1,9602 Bedroom, 2 Bath, 1070 sq ftAvailable Now3 Bedrooms
The Cartwright
From $2,222
3 Beds, 2 Baths, 1300 sq ftAvailable NowModel Gallery
Floorplans
3D Tours
Availability Details
Price Availability Date Unit Sq Ft View Details $2,347 Available Now 8212 1300 $2,222 October 6, 2026 2202 1300 Model Amenities and Features
Features
- Air Conditioning
- Cable Ready
- Ceiling Fans
- High Speed Internet Access
- Security System
- Washer/Dryer Hookup
Kitchen
- Dishwasher
- Disposal
- Microwave
Living Space
- Walk-In Closets
- Window Coverings
Model Rent and Fees
Model Price Range
- $2,222 - $3,076
Current Available Pricing
- $2,222 - $2,347
Unit 8212 Amenities and Features
Features
- Air Conditioning
- Cable Ready
- Ceiling Fans
- High Speed Internet Access
- Security System
- Washer/Dryer Hookup
Kitchen
- Dishwasher
- Disposal
- Microwave
Living Space
- Walk-In Closets
- Window Coverings
Unit 8212 Rent and Fees
Unit Price
- $2,347
Model Rent and Fees
Model Price Range
- $2,222 - $3,076
Unit 2202 Amenities and Features
Features
- Air Conditioning
- Cable Ready
- Ceiling Fans
- High Speed Internet Access
- Security System
- Washer/Dryer Hookup
Kitchen
- Dishwasher
- Disposal
- Microwave
Living Space
- Walk-In Closets
- Window Coverings
Unit 2202 Rent and Fees
Unit Price
- $2,222
Model Rent and Fees
Model Price Range
- $2,222 - $3,076
Apartment Model: The CartwrightFrom $2,2223 Bedroom, 2 Bath, 1300 sq ftAvailable NowFloorplans3D Tours![]()
The Cartwright - Floorplan 1 ![]()
The Cartwright - Floorplan 2 The Cartwright - 3D Tour Apartment Unit: 8212Apartment Model: The Cartwright$2,3473 Bedroom, 2 Bath, 1300 sq ftAvailable NowApartment Unit: 2202Apartment Model: The Cartwright$2,2223 Bedroom, 2 Bath, 1300 sq ftAvailable October 6, 20264 Bedrooms
The Maverick
4 Beds, 2.5 Baths, 1529 sq ftModel Gallery
Floorplans
Availability Details
Price Availability Date Unit Sq Ft From $2,339 Call for Availability The Maverick 1529 sq ft Model Amenities and Features
Features
- Air Conditioning
- Cable Ready
- Ceiling Fans
- High Speed Internet Access
- Security System
- Washer/Dryer Hookup
Kitchen
- Dishwasher
- Disposal
- Microwave
Living Space
- Walk-In Closets
- Window Coverings
Model Rent and Fees
Model Price Range
- $2,339 - $3,004
Apartment Model: The MaverickFrom $2,3394 Bedroom, 2.5 Bath, 1529 sq ftUnavailable![]()
The Maverick - Floorplan 1 ![]()
The Maverick - Floorplan 2
Schedule a Tour
Videos
3D Tours
Property Information
- 232 Units
- 3 Stories
- Built in 1997
Lease Terms
- 7 - 14 mo
Fees and Policies
The fees listed below are community-provided and may exclude utilities or add-ons. All payments are made directly to the property and are non-refundable unless otherwise specified.
Required Fees
One-Time Basics
- Due at Application
- Application Fee Per ApplicantiCharged per applicant.$75.00
- Due at Move-In
- Administrative FeeiCharged per unit.$200.00
Other Fees and Policies
Pet Fees
- Cat
- Cat FeeiMax of 2. Charged Per Pet.$400.00
- Cat RentiCharged Per Pet.$30.00/mo
- Dog
- Dog FeeiMax of 2. Charged Per Pet.$400.00
- Dog RentiCharged Per Pet.$30.00/mo
Breed Restrictions Apply
Max of 2. Pets Welcome *One time pet fee and rent are per pet.
Parking Info and Fees
- Surface LotiParking Available
- Garage Parking
- Other
Property Fee Disclaimer: Based on community-supplied data and independent market research. Subject to change without notice. May exclude fees for mandatory or optional services and usage-based utilities.
Features and Amenities
On-Site Services
- Car Wash Area
- Maintenance On Site
- Planned Social Activities
- Property Manager On Site
- Trash Pickup Door To Door
- Renters Insurance Program
- Pet Play Area
- Public Transportation
Community Features
- Walk Up
- Multi Use Room
- Clubhouse
Outdoor Features
- Grill
- Pond
- Waterfront
- Courtyard
- Picnic Area
- Gated
- Patio
- Lawn
Recreation and Fitness
- Fitness Center
- Tennis Court
- Spa
- Walking/Biking Trails
- Playground
- Pool
Interior Features
- Balcony
- Storage Space
- Ceiling Fans
- Fireplace
- High Speed Internet Access
- Trash Compactor
- Cable Ready
- Washer/Dryer Hookup
- Washer/Dryer
- Air Conditioning
- Wi Fi
Kitchen Amenities
- Range
- Microwave
- Oven
- Dishwasher
- Disposal
- Freezer
- Stainless Steel Appliances
- Ice Maker
- Kitchen
- Granite Countertops
Living Area Features
- High Ceilings
- Walk In Closets
- Vaulted Ceiling
- Crown Molding
- Dining Room
- Carpet
- Vinyl Flooring
- Window Coverings
- Linen Closet
- Views
- Hardwood Floors

Map
- Shopping
- Colleges
- Grocery
- Medical

Map
Getting Around
50 / 100 Fairly walkable
50 / 100 Fairly bikeable
80 / 100 Very car friendly
Getting to Know the Area
50 / 100 Restaurants
30 / 100 Cafes
40 / 100 Nightlife
40 / 100 Shopping
60 / 100 Parks
100 / 100 Noise Level
Frequently Asked Questions about The Landings at Boot Ranch West
Where is The Landings at Boot Ranch West located?
The Landings at Boot Ranch West is located at 212 Katherine Blvd near the Palm Harbor area of Palm Harbor, FL
What is the current rent range at The Landings at Boot Ranch West?
1 Bedroom to 4 Bedroom Apartments at The Landings at Boot Ranch West currently range from $1,461 to $2,347
When is the leasing office open?
- The office Hours for The Landings at Boot Ranch West are
- Monday 9:00 am–6:00 pm
- Tuesday 9:00 am–6:00 pm
- Wednesday 9:00 am–6:00 pm
- Thursday 9:00 am–6:00 pm
- Friday 9:00 am–6:00 pm
- Saturday 10:00 am–5:00 pm
- Sunday Closed
Are pets allowed?
Call us today to find out our pet policy and if we allow pets
Renters Reviews and Ratings
Constant issues with gate and pool
Property Manager Responded
The New “Pond” is Beautiful!
Property Manager Responded
The Landings
Property Manager Responded
Come check out Landings at Boot Ranch West
Property Manager Responded
Lack of care and quality
Terrible management leads to poor quality living
Do. Not. Live. Here.
The hood.
Loved Living Here!
The WORST complex ever !
landings at boot ranch
Nearby Schools
Highland Lakes Elementary School
Joseph L. Carwise Middle School
East Lake High School
About GreatSchools Data on ApartmentHomeLiving.com.
Points of Interest
Time and distance from The Landings at Boot Ranch West.
Big Box and Retail
Target
Walgreens
Eckerd
Colleges and Universities
Groceries
Albertson's
Publix
Aldi
Hospitals
Restaurants and Dining
Shopping Centers
The Landings at Boot Ranch West has 5 shopping centers within 1.4 miles.
Nearby Neighborhoods
Rental Price Ranges in the Area
| Bedroom | Average Rent | Cheapest Rent | Highest Rent |
|---|---|---|---|
| Palm Harbor Studio Apartments | $1,157 | $890 | $1,395 |
| Palm Harbor 1 Bedroom Apartments | $1,546 | $1,130 | $2,085 |
| Palm Harbor 2 Bedroom Apartments | $1,935 | $1,190 | $2,951 |
| Palm Harbor 3 Bedroom Apartments | $2,324 | $1,625 | $7,902 |
| Palm Harbor 4 Bedroom Apartments | $5,196 | $2,339 | $10,000+ |
| 2 Bedroom Homes | $1,976 | $1,300 | $3,400 |
| 3 Bedroom Homes | $2,659 | $1,700 | $4,500 |
| 4 Bedroom Homes | $3,518 | $1,500 | $5,300 |
Browse Top Apartments in Palm Harbor
By Price
By Community Type
- Palm Harbor Apartments with Rent Specials
- Palm Harbor Top Rated Apartments
- Palm Harbor Corporate Apartments
- Palm Harbor Furnished Apartments
- Palm Harbor Gated Apartments
- Palm Harbor Loft Apartments
- New Palm Harbor Apartments
- Palm Harbor Senior Apartments
- Palm Harbor Short-term Apartments
- Palm Harbor Apartments with Utilities Included


Max of 2. Pets Welcome *One time pet fee and rent are per pet.