


- 1–2 Bedrooms
- $1,678-$3,544 Pricing
- 486–1,046 Square Feet
Rent Specials
Enjoy up to $750 OFF select apartments when you lease & move in by October 15th! Call us for full offer details and to schedule your personalized tour TODAY!
About The Landings at Pembroke Lakes
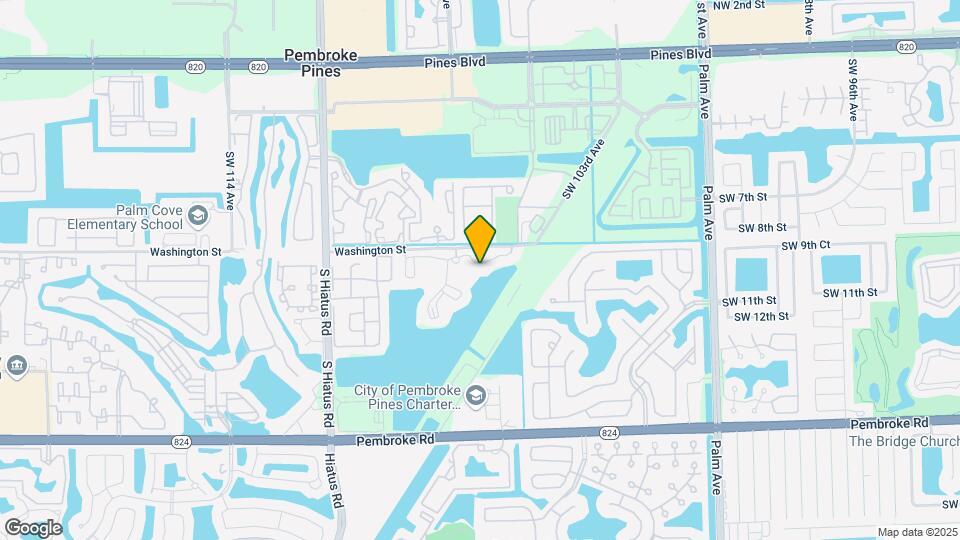
Experience scenic lakeside living at The Landings at Pembroke Lakes. Surrounded by tranquil lakes and lush green spaces, these spacious one- and two-bedroom apartments in Pembroke Pines combine comfortable living with beautiful water views and convenient access to shopping, dining, and major employers. Situated near Pines Boulevard and I-75, the community provides seamless access to Fort Lauderdale and neighboring South Florida destinations. Whether you're building your career, working in healthcare, or simply looking for a peaceful place to call home, you'll find the ideal balance of convenience and relaxation here.
The Landings at Pembroke Lakes is located in the Pembroke Lakes South Neighborhood and 33025 Zip code of Pembroke Pines, FL. This community is professionally managed by Waterton Residential
Unique Features and Amenities
- 1st Floor
- 2nd Floor
- 3rd Floor
- Air Conditioner
- Balcony/Patio
- BBQ Area
- Car Care Center
- Carpeting
- Ceiling Fan
- Courtyard1
- Efficient Appliances
- Expansive Green Space & Landscaped Grounds
- Hardwood-style Flooring
- Lake view
- Lake Views *in select homes*
- Lakefront Walking/Jogging Trails
- Large Closets
- Pool view
- Private Lakefront Beaches
- Vaulted Ceilings *in select homes*
- Yoga Room
Property Contact Info

- Listed by:
- Agency:
- Vendor Logo:
- Website:
- View Property Website
- Call Us:
- (954) 758-8991
- Disclaimer:
Office Hours
| Monday | Closed |
| Tuesday | 10:00 am–6:00 pm |
| Wednesday | 10:00 am–6:00 pm |
| Thursday | 10:00 am–6:00 pm |
| Friday | 10:00 am–6:00 pm |
| Saturday | 10:00 am–5:00 pm |
| Sunday | Closed |
Floorplan Pricing and Availability
The Landings at Pembroke Lakes offers 1 to 2 Bedroom apartments starting from $1,678 and having 486–1,046 sq ft. Here is the current pricing and availability:
New! Interactive Property Map
1 Bedroom
Drift
From $1,973
1 Bed, 1 Bath, 680 sq ftAvailable NowModel Gallery
Floorplans
3D Tours
Availability Details
Price Availability Date Unit Sq Ft View Details $2,009 Available Now 13-209 680 $2,077 October 1, 2026 01-210 680 $1,988 October 7, 2026 08-108 680 Model Amenities and Features
Features
- Air Conditioning
- Balcony
- Cable Ready
- Ceiling Fans
- Double Vanities
- Heating
- High Speed Internet Access
- Smoke Free
- Trash Compactor
- Tub/Shower
- View
- Washer/Dryer
- Wi-Fi
Kitchen
- Dishwasher
- Disposal
- Freezer
- Ice Maker
- Island Kitchen
- Kitchen
- Microwave
- Oven
- Range
- Refrigerator
Model Rent and Fees
Model Price Range
- $1,973 - $2,549
Current Available Pricing
- $1,988 - $2,077
Unit 13-209 Rent and Fees
Unit Price
- $2,009
View Details and Rent EstimateModel Rent and Fees
Model Price Range
- $1,973 - $2,549
Unit 01-210 Rent and Fees
Unit Price
- $2,077
View Details and Rent EstimateModel Rent and Fees
Model Price Range
- $1,973 - $2,549
Unit 08-108 Rent and Fees
Unit Price
- $1,988
View Details and Rent EstimateModel Rent and Fees
Model Price Range
- $1,973 - $2,549
Apartment Model: DriftFrom $1,9731 Bedroom, 1 Bath, 680 sq ftAvailable NowFloorplans3D Tours![]()
Drift - Floorplan Drift - 3D Tour Apartment Unit: 13-209Apartment Model: Drift$2,0091 Bedroom, 1 Bath, 680 sq ftAvailable NowApartment Unit: 01-210Apartment Model: Drift$2,0771 Bedroom, 1 Bath, 680 sq ftAvailable October 1, 2026Apartment Unit: 08-108Apartment Model: Drift$1,9881 Bedroom, 1 Bath, 680 sq ftAvailable October 7, 2026Lagoon
From $1,998
1 Bed, 1 Bath, 764 sq ftAvailable NowLargest 1 BedroomThis is the largest 1 Bedroom at this PropertyModel Gallery
Floorplans
3D Tours
Availability Details
Price Availability Date Unit Sq Ft View Details $1,998 Available Now 13-110 764 $2,080 September 23, 2026 13-211 764 $2,100 September 25, 2026 06-101 764 Model Amenities and Features
Features
- Air Conditioning
- Balcony
- Cable Ready
- Ceiling Fans
- Double Vanities
- Heating
- High Speed Internet Access
- Smoke Free
- Trash Compactor
- Tub/Shower
- View
- Washer/Dryer
- Wi-Fi
Kitchen
- Dishwasher
- Disposal
- Freezer
- Ice Maker
- Island Kitchen
- Kitchen
- Microwave
- Oven
- Range
- Refrigerator
Model Rent and Fees
Model Price Range
- $1,998 - $2,640
Current Available Pricing
- $1,998 - $2,100
Unit 13-110 Rent and Fees
Unit Price
- $1,998
View Details and Rent EstimateModel Rent and Fees
Model Price Range
- $1,998 - $2,640
Unit 13-211 Rent and Fees
Unit Price
- $2,080
View Details and Rent EstimateModel Rent and Fees
Model Price Range
- $1,998 - $2,640
Unit 06-101 Rent and Fees
Unit Price
- $2,100
View Details and Rent EstimateModel Rent and Fees
Model Price Range
- $1,998 - $2,640
Apartment Model: LagoonFrom $1,9981 Bedroom, 1 Bath, 764 sq ftAvailable NowFloorplans3D Tours![]()
Lagoon - Floorplan Lagoon - 3D Tour Apartment Unit: 13-110Apartment Model: Lagoon$1,9981 Bedroom, 1 Bath, 764 sq ftAvailable NowApartment Unit: 13-211Apartment Model: Lagoon$2,0801 Bedroom, 1 Bath, 764 sq ftAvailable September 23, 2026Apartment Unit: 06-101Apartment Model: Lagoon$2,1001 Bedroom, 1 Bath, 764 sq ftAvailable September 25, 2026Harbor
From $1,933
1 Bed, 1 Bath, 688 sq ftAvailable Sep 25Model Gallery
Floorplans
Availability Details
Price Availability Date Unit Sq Ft View Details $1,959 September 25, 2026 14-202 688 Call For Rates October 12, 2026 09-202 688 $1,933 November 18, 2026 14-302 688 Model Amenities and Features
Features
- Air Conditioning
- Balcony
- Cable Ready
- Ceiling Fans
- Double Vanities
- Heating
- High Speed Internet Access
- Smoke Free
- Trash Compactor
- Tub/Shower
- View
- Washer/Dryer
- Wi-Fi
Kitchen
- Dishwasher
- Disposal
- Freezer
- Ice Maker
- Island Kitchen
- Kitchen
- Microwave
- Oven
- Range
- Refrigerator
Model Rent and Fees
Model Price Range
- $1,933 - $2,498
Current Available Pricing
- Call For Rates
Unit 14-202 Rent and Fees
Unit Price
- $1,959
View Details and Rent EstimateModel Rent and Fees
Model Price Range
- $1,933 - $2,498
Model Rent and Fees
Model Price Range
- $1,933 - $2,498
Unit 14-302 Rent and Fees
Unit Price
- $1,933
View Details and Rent EstimateModel Rent and Fees
Model Price Range
- $1,933 - $2,498
Apartment Model: HarborFrom $1,9331 Bedroom, 1 Bath, 688 sq ftAvailable September 25, 2026![]()
Harbor - Floorplan Apartment Unit: 14-202Apartment Model: Harbor$1,9591 Bedroom, 1 Bath, 688 sq ftAvailable September 25, 2026Apartment Unit: 09-202Apartment Model: HarborCall For Rates1 Bedroom, 1 Bath, 688 sq ftAvailable October 12, 2026Apartment Unit: 14-302Apartment Model: Harbor$1,9331 Bedroom, 1 Bath, 688 sq ftAvailable November 18, 2026Bayview
From $1,738
1 Bed, 1 Bath, 486 sq ftAvailable Nov 5Model Gallery
Floorplans
3D Tours
Availability Details
Price Availability Date Unit Sq Ft View Details $1,738 November 5, 2026 06-103 486 $1,748 November 5, 2026 06-207 486 Model Amenities and Features
Features
- Cable Ready
- Washer/Dryer
Kitchen
- Dishwasher
Living Space
- Walk-In Closets
Model Rent and Fees
Model Price Range
- $1,678 - $2,259
Current Available Pricing
- $1,738 - $1,748
Unit 06-103 Amenities and Features
Features
- Cable Ready
- Washer/Dryer
Kitchen
- Dishwasher
Living Space
- Walk-In Closets
Unit 06-103 Rent and Fees
Unit Price
- $1,738
View Details and Rent EstimateModel Rent and Fees
Model Price Range
- $1,678 - $2,259
Unit 06-207 Amenities and Features
Features
- Cable Ready
- Washer/Dryer
Kitchen
- Dishwasher
Living Space
- Walk-In Closets
Unit 06-207 Rent and Fees
Unit Price
- $1,748
View Details and Rent EstimateModel Rent and Fees
Model Price Range
- $1,678 - $2,259
Apartment Model: BayviewFrom $1,6781 Bedroom, 1 Bath, 486 sq ftAvailable November 5, 2026Floorplans3D Tours![]()
Bayview - Floorplan Bayview - 3D Tour Apartment Unit: 06-103Apartment Model: Bayview$1,7381 Bedroom, 1 Bath, 486 sq ftAvailable November 5, 2026Apartment Unit: 06-207Apartment Model: Bayview$1,7481 Bedroom, 1 Bath, 486 sq ftAvailable November 5, 2026Cove
1 Bed, 1 Bath, 587 sq ftAvailable SoonModel Gallery
Floorplans
3D Tours
Availability Details
Availability Date Unit Sq Ft Available Soon Cove 587 sq ft Model Amenities and Features
Features
- Air Conditioning
- Balcony
- Cable Ready
- Ceiling Fans
- Double Vanities
- Heating
- High Speed Internet Access
- Smoke Free
- Trash Compactor
- Tub/Shower
- View
- Washer/Dryer
- Wi-Fi
Kitchen
- Dishwasher
- Disposal
- Freezer
- Ice Maker
- Island Kitchen
- Kitchen
- Microwave
- Oven
- Range
- Refrigerator
Apartment Model: CoveCall For Rates1 Bedroom, 1 Bath, 587 sq ftAvailable SoonFloorplans3D Tours![]()
Cove - Floorplan Cove - 3D Tour 2 Bedrooms
Peninsula
From $2,153
2 Beds, 2 Baths, 968 sq ftAvailable NowModel Gallery
Floorplans
3D Tours
Availability Details
Price Availability Date Unit Sq Ft View Details $2,235 Available Now 04-105 968 $2,235 Available Now 11-102 968 $2,153 Available Now 15-304 968 Model Amenities and Features
Features
- Air Conditioning
- Balcony
- Cable Ready
- Ceiling Fans
- Double Vanities
- Heating
- High Speed Internet Access
- Smoke Free
- Trash Compactor
- Tub/Shower
- View
- Washer/Dryer
- Wi-Fi
Kitchen
- Dishwasher
- Disposal
- Freezer
- Ice Maker
- Island Kitchen
- Kitchen
- Microwave
- Oven
- Range
- Refrigerator
Model Rent and Fees
Model Price Range
- $2,153 - $3,285
Current Available Pricing
- $2,153 - $2,235
Unit 04-105 Rent and Fees
Unit Price
- $2,235
View Details and Rent EstimateModel Rent and Fees
Model Price Range
- $2,153 - $3,285
Unit 11-102 Rent and Fees
Unit Price
- $2,235
View Details and Rent EstimateModel Rent and Fees
Model Price Range
- $2,153 - $3,285
Unit 15-304 Rent and Fees
Unit Price
- $2,153
View Details and Rent EstimateModel Rent and Fees
Model Price Range
- $2,153 - $3,285
Apartment Model: PeninsulaFrom $2,1532 Bedroom, 2 Bath, 968 sq ftAvailable NowFloorplans3D Tours![]()
Peninsula - Floorplan Peninsula - 3D Tour Apartment Unit: 04-105Apartment Model: Peninsula$2,2352 Bedroom, 2 Bath, 968 sq ftAvailable NowApartment Unit: 11-102Apartment Model: Peninsula$2,2352 Bedroom, 2 Bath, 968 sq ftAvailable NowApartment Unit: 15-304Apartment Model: Peninsula$2,1532 Bedroom, 2 Bath, 968 sq ftAvailable NowShoreline
From $2,365
2 Beds, 2 Baths, 1046 sq ftAvailable NowModel Gallery
Floorplans
3D Tours
Availability Details
Price Availability Date Unit Sq Ft View Details $2,395 Available Now 01-211 1046 $2,365 Available Now 07-201 1046 $2,365 Available Now 17-209 1046 Model Amenities and Features
Features
- Air Conditioning
- Balcony
- Cable Ready
- Ceiling Fans
- Double Vanities
- Heating
- High Speed Internet Access
- Smoke Free
- Trash Compactor
- Tub/Shower
- View
- Washer/Dryer
- Wi-Fi
Kitchen
- Dishwasher
- Disposal
- Freezer
- Ice Maker
- Island Kitchen
- Kitchen
- Microwave
- Oven
- Range
- Refrigerator
Model Rent and Fees
Model Price Range
- $2,365 - $3,544
Current Available Pricing
- $2,365 - $2,395
Unit 01-211 Rent and Fees
Unit Price
- $2,395
View Details and Rent EstimateModel Rent and Fees
Model Price Range
- $2,365 - $3,544
Unit 07-201 Rent and Fees
Unit Price
- $2,365
View Details and Rent EstimateModel Rent and Fees
Model Price Range
- $2,365 - $3,544
Unit 17-209 Rent and Fees
Unit Price
- $2,365
View Details and Rent EstimateModel Rent and Fees
Model Price Range
- $2,365 - $3,544
Apartment Model: ShorelineFrom $2,3652 Bedroom, 2 Bath, 1046 sq ftAvailable NowFloorplans3D Tours![]()
Shoreline - Floorplan Shoreline - 3D Tour Apartment Unit: 01-211Apartment Model: Shoreline$2,3952 Bedroom, 2 Bath, 1046 sq ftAvailable NowApartment Unit: 07-201Apartment Model: Shoreline$2,3652 Bedroom, 2 Bath, 1046 sq ftAvailable NowApartment Unit: 17-209Apartment Model: Shoreline$2,3652 Bedroom, 2 Bath, 1046 sq ftAvailable Now
Schedule a Tour
3D Tours
Property Information
- 358 Units
- 2 Stories
- Built in 1989
Fees and Policies
The fees listed below are community-provided and may exclude utilities or add-ons. All payments are made directly to the property and are non-refundable unless otherwise specified. Use the Cost Calculator to determine costs based on your needs.
Required Fees
One-Time Basics
- Due at Move-In
- Security DepositiFinal decision will be based on application screening outcomes. Charged Per Unit.$500-$4250
Utilities
- Valet TrashiCharged Per Unit.$27.00/mo
- Utility - ElectriciCharged Per Unit.Varies/mo
- Utility - Water/SeweriCharged Per Unit.Varies/mo
- Pest Control FeeiCharged per unit.$5.00/mo
- Utility - Billing FeeiCharged per unit.$6.00/mo
- Utility-Setup FeeiCharged per unit.$15.00
Other Fees and Policies
Personal Add-Ons
- Renter's InsuranceiRenter's Insurance is required and may be obtained through a 3rd party. If you do not have a 3rd party policy, you will be auto enrolled in the Damage Waiver Program. Charged Per Unit.$20.00/mo
Situational Fees
- Pet Screening FeeiCharged per unit.$30.00/yr
Pet Fees
- Cat
- Cat FeeiCharged Per Pet.$500.00
- Cat RentiCharged Per Pet.$25.00/mo
- Dog
- Dog FeeiCharged Per Pet.$500.00
- Dog RentiCharged Per Pet.$25.00/mo
None
None
Others
AllowedParking Info and Fees
- Surface Lot
Property Fee Disclaimer: Based on community-supplied data and independent market research. Subject to change without notice. May exclude fees for mandatory or optional services and usage-based utilities.
Features and Amenities
On-Site Services
- Car Wash Area
- Package Service
- Maintenance On Site
- Property Manager On Site
- Pet Play Area
- Recycling
- Renters Insurance Program
- Public Transportation
- 24 Hour Access
Community Features
- Walk Up
- Multi Use Room
- Lounge
- Breakfast/Coffee Concierge
- Business Center
- Clubhouse
Outdoor Features
- Grill
- Lake Access
- Waterfront
- Picnic Area
- Controlled Access
- Patio
- Lawn
Recreation and Fitness
- Fitness Center
- Tennis Court
- Spa
- Racquetball Court
- Putting Greens
- Volleyball Court
- Playground
- Pool
Interior Features
- View
- Balcony
- Trash Compactor
- Ceiling Fans
- High Speed Internet Access
- Heating
- Double Vanities
- Tub/Shower
- Cable Ready
- Washer/Dryer
- Air Conditioning
- Wi Fi
- Smoke Free
Kitchen Amenities
- Oven
- Range
- Refrigerator
- Island Kitchen
- Microwave
- Dishwasher
- Disposal
- Freezer
- Ice Maker
- Kitchen
Living Area Features
- High Ceilings
- Walk In Closets
- Vaulted Ceiling
- Den
- Vinyl Flooring
- Window Coverings
- Carpet
- Hardwood Floors

Map
- Shopping
- Colleges
- Grocery
- Medical
- Transportation

Map
Getting Around
60 / 100 Moderately walkable
10 / 100 Minimal public transit
50 / 100 Fairly bikeable
70 / 100 Moderately car friendly
Getting to Know the Area
70 / 100 Restaurants
50 / 100 Cafes
70 / 100 Nightlife
80 / 100 Shopping
60 / 100 Parks
90 / 100 Noise Level
Frequently Asked Questions about The Landings at Pembroke Lakes
Where is The Landings at Pembroke Lakes located?
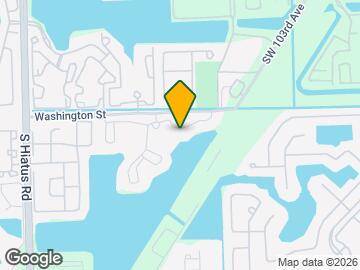
The Landings at Pembroke Lakes is located at 10650 Washington St near the Pembroke Lakes South area of Pembroke Pines, FL
What is the current rent range at The Landings at Pembroke Lakes?
1 Bedroom to 2 Bedroom Apartments at The Landings at Pembroke Lakes currently range from $1,678 to $3,544
When is the leasing office open?
- The office Hours for The Landings at Pembroke Lakes are
- Monday Closed
- Tuesday 10:00 am–6:00 pm
- Wednesday 10:00 am–6:00 pm
- Thursday 10:00 am–6:00 pm
- Friday 10:00 am–6:00 pm
- Saturday 10:00 am–5:00 pm
- Sunday Closed
Are pets allowed?
Call us today to find out our pet policy and if we allow pets
Are there any rent specials?
The current rent special at The Landings at Pembroke Lakes is: Enjoy up to $750 OFF select apartments when you lease & move in by October 15th! Call us for full offer details and to schedule your personalized tour TODAY!.
Renters Reviews and Ratings
Management team here works on your behalf
Property Manager Responded
Everything is going downhill but the rent
Property Manager Responded
Unsettled
I have already... (Verified Renter)
Property Manager Responded
I love my... (Verified Renter)
Everything was perfect... (Verified Renter)
I have reservations... (Verified Renter)
Location and apartments... (Verified Renter)
LES RECOMENDARIA QUE... (Verified Renter)
I would definitely... (Verified Renter)
Nearby Schools
Embassy Creek Elementary School
Palm Springs North Elementary School
Cooper City High School
Hawkes Bluff Elementary School
Palm Cove Elementary School
Pioneer Middle School
Pembroke Lakes Elementary School
Charles W Flanagan High School
About GreatSchools Data on ApartmentHomeLiving.com.
Points of Interest
Time and distance from The Landings at Pembroke Lakes.
Big Box and Retail
Walgreen's
Walgreens
Target
Colleges and Universities
Groceries
Aldi
Publix
Hospitals
Memorial Hospital West
South Florida State Hospital
Memorial Hospital Pembroke
Shopping Centers
The Landings at Pembroke Lakes has 5 shopping centers within 0.6 miles.
Transit Stations
Golden Glades-Tri-County Commuter
Opa-Locka-Tri-County Commuter
Hollywood-Tri-County Commuter
Nearby Neighborhoods
Rental Price Ranges in the Area
| Bedroom | Average Rent | Cheapest Rent | Highest Rent |
|---|---|---|---|
| Pembroke Pines Studio Apartments | $1,668 | $1,000 | $2,661 |
| Pembroke Pines 1 Bedroom Apartments | $2,087 | $900 | $5,211 |
| Pembroke Pines 2 Bedroom Apartments | $2,568 | $1,628 | $3,803 |
| Pembroke Pines 3 Bedroom Apartments | $3,041 | $2,012 | $4,666 |
| Pembroke Pines 4 Bedroom Apartments | $12,426 | $10,000 | $10,000+ |
Browse Top Apartments in Pembroke Pines
By Price
By Community Type
- Pembroke Pines Apartments for Rent by Owner
- Pembroke Pines Apartments with Rent Specials
- Pembroke Pines Top Rated Apartments
- Pembroke Pines Corporate Apartments
- Pembroke Pines Furnished Apartments
- Pembroke Pines Gated Apartments
- Pembroke Pines Loft Apartments
- Pembroke Pines Low Income Apartments
- New Pembroke Pines Apartments
- Pembroke Pines Senior Apartments
- Pembroke Pines Short-term Apartments
- Pembroke Pines Student Apartments
- Pembroke Pines Apartments with Utilities Included


Property Manager Responded