


- Studio–3 Bedrooms
- $844-$1,676 Pricing
- 450–1,860 Square Feet
Rent Specials
Sizzle Into Summer Savings! 2 Bedroom Homes starting at $905 ~PLUS~ Save $500.00 Off Move In Costs when you Apply by 7/16/26 + Waived $100 Hold Fee when you apply this week w/Promo Code: SIZZLE Restrictions may apply. Specials subject to change.
About The Landings of Fountain Pointe
Located in the heart of beautiful Grand Blanc, MI, The Landings of Fountain Pointe Apartments puts you close to everything Grand Blanc has to offer: fantastic food, unique shops, a local farmer's market, and outstanding schools. Our Grand Blanc apartments offer studio, 1, 2, & 3-bedroom apartments and townhomes for rent, so you have plenty of options to choose from when it comes to your new home.This tranquil community will surround you with refined beauty from the moment you step onto our grounds. Relax by the gazebo while gazing out over the rippling waves of our gorgeous pond. Graceful swans paddle lazily by as the water laps quietly at the shoreline, the perfect accompaniment to a book, a drink, or your own thoughts.The Landings of Fountain Pointe Apartments isn't just another apartment complex: it's a total lifestyle experience! Schedule a tour of our pet-friendly apartment community today and make The Landings of Fountain Pointe Apartments your new home.
The Landings of Fountain Pointe is located in the Grand Blanc Goodrich Neighborhood and 48439 Zip code of Grand Blanc, MI. This community is professionally managed by Monarch Investment and Management Group
Unique Features and Amenities
- 1 Bedroom with Patio
- 1 Bedroom with Walk Out
- 2 Acre Dog Park
- 2 Bedroom with Walk Out
- Air Hockey Table
- All Appliances
- Apartment Home with One Fireplace
- Apartment Home with Two Fireplaces
- Beautiful Apartment Home Views
- Beautiful Courtyards
- Billiards Table
- Cardio Room
- Carports
- Central Air
- Courtyard View
- Disc Golf Course
- Flex Rent Payments
- Free Storage
- Garden Level
- Maple Cabinets
- Natural Wildlife Area
- Newly Remodeled Styles
- Oak Cabinets
- Online Conveniences
- Parking Lot View
- Patio/Balcony
- Plank Flooring
- Pond with Fountain
- Private Entrance
- Private Patio
- Private Stone Patio
- Shuffle Board
- Upper Level 1 Bedroom
- Upper Level 2 Bedroom
- Washer/ Dryer
- Water View
- Yard Game Area
- Yoga Room
Property Contact Info

- Listed by:
- Agency:
- Vendor Logo:
- Website:
- View Property Website
- Call Us:
- (810) 777-6307
- Disclaimer:
Office Hours
| Monday | 8:00 am–5:00 pm |
| Tuesday | 8:00 am–5:00 pm |
| Wednesday | 8:00 am–5:00 pm |
| Thursday | 8:00 am–5:00 pm |
| Friday | 8:00 am–5:00 pm |
| Saturday | 10:00 am–4:00 pm |
| Sunday | Closed |
Floorplan Pricing and Availability
The Landings of Fountain Pointe offers Studio to 3 Bedroom apartments starting from $850 and having 450–1,860 sq ft. Here is the current pricing and availability:
New! Interactive Property Map
Studio
Studio 450 sq ft
Studio, 1 Bath, 450 sq ftModel Gallery
Floorplans
Availability Details
Price Availability Date Unit Sq Ft $844 Call for Availability Studio 450 sq ft 450 sq ft Model Amenities and Features
Features
- Air Conditioning
- Cable Ready
- Heating
- High Speed Internet Access
- Tub/Shower
Kitchen
- Dishwasher
- Disposal
- Range
Living Space
- Carpet
- Tile Floors
- Window Coverings
Unique Features
- Parking Lot View
Model Rent and Fees
Model Price
- $844
Apartment Model: Studio 450 sq ft$844Studio, 1 Bath, 450 sq ftUnavailable![]()
Studio 450 sq ft - Floorplan 1 ![]()
Studio 450 sq ft - Floorplan 2 1 Bedroom
Square Shape 1 Bedroom 1 Bath 700 sq ft
From $850
1 Bed, 1 Bath, 700 sq ftAvailable NowModel Gallery
Floorplans
Availability Details
Price Availability Date Unit Sq Ft Deposit View Details $960 Available Now 27-05 700 $500 $960 July 17, 2026 27-06 700 $500 $850 August 20, 2026 31W-04 700 $500 Model Amenities and Features
Features
- Air Conditioning
- Cable Ready
- Heating
- High Speed Internet Access
- Tub/Shower
Kitchen
- Dishwasher
- Disposal
- Range
Living Space
- Carpet
- Dining Room
- Tile Floors
- Window Coverings
Unique Features
- Courtyard View
- Maple Cabinets
- Oak Cabinets
- Parking Lot View
- Patio/Balcony
- Plank Flooring
- Washer/ Dryer
Model Rent and Fees
Model Price Range
- $850 - $960
Unit 27-05 Amenities and Features
Features
- Air Conditioning
- Cable Ready
- Heating
- High Speed Internet Access
- Tub/Shower
Kitchen
- Dishwasher
- Disposal
- Range
Living Space
- Carpet
- Dining Room
- Tile Floors
- Window Coverings
Unique Features
- Courtyard View
- Maple Cabinets
- Oak Cabinets
- Parking Lot View
- Patio/Balcony
- Plank Flooring
- Upper Level 1 Bedroom
- Washer/ Dryer
Unit 27-05 Rent and Fees
Unit Price
- $960
View Details and Rent EstimateDeposit
- $500 deposit
Model Rent and Fees
Model Price Range
- $850 - $960
Unit 27-06 Amenities and Features
Features
- Air Conditioning
- Cable Ready
- Heating
- High Speed Internet Access
- Tub/Shower
Kitchen
- Dishwasher
- Disposal
- Range
Living Space
- Carpet
- Dining Room
- Tile Floors
- Window Coverings
Unique Features
- Courtyard View
- Maple Cabinets
- Oak Cabinets
- Parking Lot View
- Patio/Balcony
- Plank Flooring
- Upper Level 1 Bedroom
- Washer/ Dryer
Unit 27-06 Rent and Fees
Unit Price
- $960
View Details and Rent EstimateDeposit
- $500 deposit
Model Rent and Fees
Model Price Range
- $850 - $960
Unit 31W-04 Amenities and Features
Features
- Air Conditioning
- Cable Ready
- Heating
- High Speed Internet Access
- Tub/Shower
Kitchen
- Dishwasher
- Disposal
- Range
Living Space
- Carpet
- Dining Room
- Tile Floors
- Window Coverings
Unique Features
- Courtyard View
- Garden Level
- Maple Cabinets
- Oak Cabinets
- Parking Lot View
- Patio/Balcony
- Plank Flooring
- Washer/ Dryer
Unit 31W-04 Rent and Fees
Unit Price
- $850
View Details and Rent EstimateDeposit
- $500 deposit
Model Rent and Fees
Model Price Range
- $850 - $960
Apartment Model: Square Shape 1 Bedroom 1 Bath 700 sq ftFrom $8501 Bedroom, 1 Bath, 700 sq ftAvailable Now![]()
Square Shape 1 Bedroom 1 Bath 700 sq ft - Floorplan 1 ![]()
Square Shape 1 Bedroom 1 Bath 700 sq ft - Floorplan 2 Apartment Unit: 27-05Apartment Model: Square Shape 1 Bedroom 1 Bath 700 sq ft$9601 Bedroom, 1 Bath, 700 sq ftAvailable NowApartment Unit: 27-06Apartment Model: Square Shape 1 Bedroom 1 Bath 700 sq ft$9601 Bedroom, 1 Bath, 700 sq ftAvailable July 17, 2026Apartment Unit: 31W-04Apartment Model: Square Shape 1 Bedroom 1 Bath 700 sq ft$8501 Bedroom, 1 Bath, 700 sq ftAvailable August 20, 2026L Shape 1 Bedroom 1 Bath 700 sq ft
From $945
1 Bed, 1 Bath, 700 sq ftAvailable Jul 17Model Gallery
Floorplans
Availability Details
Price Availability Date Unit Sq Ft Deposit View Details $975 July 17, 2026 33-03 700 $500 $945 August 19, 2026 33-01 700 $500 Model Amenities and Features
Features
- Air Conditioning
- Cable Ready
- Heating
- High Speed Internet Access
- Tub/Shower
Kitchen
- Dishwasher
- Disposal
- Range
Living Space
- Carpet
- Dining Room
- Tile Floors
- Window Coverings
Unique Features
- Courtyard View
- Maple Cabinets
- Oak Cabinets
- Parking Lot View
- Washer/ Dryer
Model Rent and Fees
Model Price Range
- $875 - $975
Current Available Pricing
- $945 - $975
Unit 33-03 Amenities and Features
Features
- Air Conditioning
- Cable Ready
- Heating
- High Speed Internet Access
- Tub/Shower
Kitchen
- Dishwasher
- Disposal
- Range
Living Space
- Carpet
- Dining Room
- Tile Floors
- Window Coverings
Unique Features
- 1 Bedroom with Patio
- Courtyard View
- Maple Cabinets
- Oak Cabinets
- Parking Lot View
- Washer/ Dryer
Unit 33-03 Rent and Fees
Unit Price
- $975
View Details and Rent EstimateDeposit
- $500 deposit
Model Rent and Fees
Model Price Range
- $875 - $975
Unit 33-01 Amenities and Features
Features
- Air Conditioning
- Cable Ready
- Heating
- High Speed Internet Access
- Tub/Shower
Kitchen
- Dishwasher
- Disposal
- Range
Living Space
- Carpet
- Dining Room
- Tile Floors
- Window Coverings
Unique Features
- 1 Bedroom with Patio
- Courtyard View
- Maple Cabinets
- Oak Cabinets
- Parking Lot View
- Washer/ Dryer
Unit 33-01 Rent and Fees
Unit Price
- $945
View Details and Rent EstimateDeposit
- $500 deposit
Model Rent and Fees
Model Price Range
- $875 - $975
Apartment Model: L Shape 1 Bedroom 1 Bath 700 sq ftFrom $8751 Bedroom, 1 Bath, 700 sq ftAvailable July 17, 2026![]()
L Shape 1 Bedroom 1 Bath 700 sq ft - Floorplan 1 ![]()
L Shape 1 Bedroom 1 Bath 700 sq ft - Floorplan 2 Apartment Unit: 33-03Apartment Model: L Shape 1 Bedroom 1 Bath 700 sq ft$9751 Bedroom, 1 Bath, 700 sq ftAvailable July 17, 2026Apartment Unit: 33-01Apartment Model: L Shape 1 Bedroom 1 Bath 700 sq ft$9451 Bedroom, 1 Bath, 700 sq ftAvailable August 19, 20262 Bedrooms
Show Unavailable Floorplans2 Bedroom 1 Bath 960 sq ft
From $905
2 Beds, 1 Bath, 960 sq ftAvailable NowModel Gallery
Floorplans
Photos
3D Tours
Availability Details
Price Availability Date Unit Sq Ft Deposit View Details $905 Available Now 29-08 960 $500 $1,056 Available Now 19-11 960 $500 $1,056 Available Now 36-09 960 $500 Model Amenities and Features
Features
- Air Conditioning
- Cable Ready
- Heating
- High Speed Internet Access
- Tub/Shower
Kitchen
- Dishwasher
- Disposal
- Range
Living Space
- Carpet
- Dining Room
- Tile Floors
- Window Coverings
Unique Features
- Courtyard View
- Maple Cabinets
- Oak Cabinets
- Parking Lot View
- Patio/Balcony
- Plank Flooring
- Stainless Steel Appliances
- Washer/ Dryer
- Water View
Model Rent and Fees
Model Price Range
- $905 - $1,056
Unit 29-08 Amenities and Features
Features
- Air Conditioning
- Cable Ready
- Heating
- High Speed Internet Access
- Tub/Shower
Kitchen
- Dishwasher
- Disposal
- Range
- Stainless Steel Appliances
Living Space
- Carpet
- Dining Room
- Tile Floors
- Window Coverings
Unique Features
- Courtyard View
- Maple Cabinets
- Oak Cabinets
- Parking Lot View
- Patio/Balcony
- Plank Flooring
- Upper Level 2 Bedroom
- Washer/ Dryer
- Water View
Unit 29-08 Rent and Fees
Unit Price
- $905
View Details and Rent EstimateDeposit
- $500 deposit
Model Rent and Fees
Model Price Range
- $905 - $1,056
Unit 19-11 Amenities and Features
Features
- Air Conditioning
- Cable Ready
- Heating
- High Speed Internet Access
- Tub/Shower
Kitchen
- Dishwasher
- Disposal
- Range
- Stainless Steel Appliances
Living Space
- Carpet
- Dining Room
- Tile Floors
- Window Coverings
Unique Features
- Courtyard View
- Maple Cabinets
- Oak Cabinets
- Parking Lot View
- Patio/Balcony
- Plank Flooring
- Upper Level 2 Bedroom
- Washer/ Dryer
- Water View
Unit 19-11 Rent and Fees
Unit Price
- $1,056
View Details and Rent EstimateDeposit
- $500 deposit
Model Rent and Fees
Model Price Range
- $905 - $1,056
Unit 36-09 Amenities and Features
Features
- Air Conditioning
- Cable Ready
- Heating
- High Speed Internet Access
- Tub/Shower
Kitchen
- Dishwasher
- Disposal
- Range
- Stainless Steel Appliances
Living Space
- Carpet
- Dining Room
- Tile Floors
- Window Coverings
Unique Features
- Courtyard View
- Maple Cabinets
- Oak Cabinets
- Parking Lot View
- Patio/Balcony
- Plank Flooring
- Upper Level 2 Bedroom
- Washer/ Dryer
- Water View
Unit 36-09 Rent and Fees
Unit Price
- $1,056
View Details and Rent EstimateDeposit
- $500 deposit
Model Rent and Fees
Model Price Range
- $905 - $1,056
Apartment Model: 2 Bedroom 1 Bath 960 sq ftFrom $9052 Bedroom, 1 Bath, 960 sq ftAvailable NowFloorplansPhotos3D Tours![]()
2 Bedroom 1 Bath 960 sq ft - Image 1 ![]()
2 Bedroom 1 Bath 960 sq ft - Image 2 ![]()
2 Bedroom 1 Bath 960 sq ft - Image 3 ![]()
2 Bedroom 1 Bath 960 sq ft - Image 4 ![]()
2 Bedroom 1 Bath 960 sq ft - Image 5 ![]()
2 Bedroom 1 Bath 960 sq ft - Image 6 ![]()
2 Bedroom 1 Bath 960 sq ft - Image 7 ![]()
2 Bedroom 1 Bath 960 sq ft - Image 8 ![]()
2 Bedroom 1 Bath 960 sq ft - Image 9 ![]()
2 Bedroom 1 Bath 960 sq ft - Image 10 ![]()
2 Bedroom 1 Bath 960 sq ft - Floorplan 1 ![]()
2 Bedroom 1 Bath 960 sq ft - Floorplan 2 2 Bedroom 1 Bath 960 sq ft - 3D Tour Apartment Unit: 29-08Apartment Model: 2 Bedroom 1 Bath 960 sq ft$9052 Bedroom, 1 Bath, 960 sq ftAvailable NowApartment Unit: 19-11Apartment Model: 2 Bedroom 1 Bath 960 sq ft$1,0562 Bedroom, 1 Bath, 960 sq ftAvailable NowApartment Unit: 36-09Apartment Model: 2 Bedroom 1 Bath 960 sq ft$1,0562 Bedroom, 1 Bath, 960 sq ftAvailable Now2 Bedroom 1.5 Bath 1188 sq ft
2 Beds, 1.5 Baths, 1188 sq ftModel Gallery
Floorplans
Availability Details
Price Availability Date Unit Sq Ft $1,406 Call for Availability 2 Bedroom 1.5 Bath 1188 sq ft 1188 sq ft Model Amenities and Features
Unique Features
- Oak Cabinets
Model Rent and Fees
Model Price
- $1,406
Apartment Model: 2 Bedroom 1.5 Bath 1188 sq ft$1,4062 Bedroom, 1.5 Bath, 1188 sq ftUnavailable![]()
2 Bedroom 1.5 Bath 1188 sq ft - Floorplan 1 ![]()
2 Bedroom 1.5 Bath 1188 sq ft - Floorplan 2 ![]()
2 Bedroom 1.5 Bath 1188 sq ft - Floorplan 3 2 Bedroom 1.5 Bath 1568 sq ft
2 Beds, 1.5 Baths, 1568 sq ftLargest 2 BedroomThis is the largest 2 Bedroom at this PropertyModel Gallery
Floorplans
Availability Details
Price Availability Date Unit Sq Ft $1,497 Call for Availability 2 Bedroom 1.5 Bath 1568 sq ft 1568 sq ft Model Amenities and Features
Features
- Air Conditioning
- Cable Ready
- Heating
- High Speed Internet Access
- Tub/Shower
Kitchen
- Dishwasher
- Disposal
- Range
Living Space
- Carpet
- Dining Room
- Tile Floors
- Window Coverings
Unique Features
- Maple Cabinets
- Oak Cabinets
Model Rent and Fees
Model Price
- $1,497
Apartment Model: 2 Bedroom 1.5 Bath 1568 sq ft$1,4972 Bedroom, 1.5 Bath, 1568 sq ftUnavailable![]()
2 Bedroom 1.5 Bath 1568 sq ft - Floorplan 1 ![]()
2 Bedroom 1.5 Bath 1568 sq ft - Floorplan 2 ![]()
2 Bedroom 1.5 Bath 1568 sq ft - Floorplan 3 3 Bedrooms
3 Bedroom 1.5 Bath 1400 sq ft
3 Beds, 1.5 Baths, 1568 sq ftModel Gallery
Floorplans
Availability Details
Price Availability Date Unit Sq Ft $1,538 Call for Availability 3 Bedroom 1.5 Bath 1400 sq ft 1568 sq ft Model Amenities and Features
Features
- Air Conditioning
- Cable Ready
- Heating
- High Speed Internet Access
- Tub/Shower
Kitchen
- Dishwasher
- Disposal
- Range
Living Space
- Carpet
- Dining Room
- Tile Floors
- Window Coverings
Unique Features
- Maple Cabinets
- Oak Cabinets
- Plank Flooring
- Stainless Steel Appliances
Model Rent and Fees
Model Price
- $1,538
Apartment Model: 3 Bedroom 1.5 Bath 1400 sq ft$1,5383 Bedroom, 1.5 Bath, 1568 sq ftUnavailable![]()
3 Bedroom 1.5 Bath 1400 sq ft - Floorplan 1 ![]()
3 Bedroom 1.5 Bath 1400 sq ft - Floorplan 2 ![]()
3 Bedroom 1.5 Bath 1400 sq ft - Floorplan 3 3 Bedroom 1.5 Bath 1860 sq ft
3 Beds, 1.5 Baths, 1860 sq ftModel Gallery
Floorplans
Availability Details
Price Availability Date Unit Sq Ft $1,676 Call for Availability 3 Bedroom 1.5 Bath 1860 sq ft 1860 sq ft Model Amenities and Features
Features
- Air Conditioning
- Tub/Shower
Kitchen
- Dishwasher
- Disposal
- Eat-in Kitchen
- Oven
- Range
- Refrigerator
Living Space
- Basement
- Carpet
- Dining Room
- Family Room
- Linen Closet
- Tile Floors
- Window Coverings
Outdoor Space
- Patio
- Porch
Unique Features
- Oak Cabinets
- Plank Flooring
Model Rent and Fees
Model Price
- $1,676
Apartment Model: 3 Bedroom 1.5 Bath 1860 sq ft$1,6763 Bedroom, 1.5 Bath, 1860 sq ftUnavailable![]()
3 Bedroom 1.5 Bath 1860 sq ft - Floorplan 1 ![]()
3 Bedroom 1.5 Bath 1860 sq ft - Floorplan 2 ![]()
3 Bedroom 1.5 Bath 1860 sq ft - Floorplan 3
Schedule a Tour
3D Tours
Property Information
- 468 Units
- 3 Stories
- Built in 1999
Lease Terms
- 13 - 15 mo
- Short Term Lease Options
Fees and Policies
The fees listed below are community-provided and may exclude utilities or add-ons. All payments are made directly to the property and are non-refundable unless otherwise specified. Use the Cost Calculator to determine costs based on your needs.
Required Fees
One-Time Basics
- Due at Application
- Holding FeeiCharged Per Unit.$100.00
- Application Fee Per ApplicantiCharged per applicant.$45.00
Other Fees and Policies
Pet Fees
- Cat
- Cat FeeiMax of 2. Charged Per Pet.$350.00
- Cat RentiCharged Per Pet.$40.00/mo
- Dog
- Dog FeeiMax of 2. Charged Per Pet.$350.00
- Dog RentiCharged Per Pet.$40.00/mo
None
None
Max of 2. There is a limit of 2 pets per apartment home. There is a one-time non-refundable pet fee of $350 for one pet or $450 for two pets, as well as a $40 monthly pet fee, per pet. Our pet policy does have some restrictions. Please contact the office ...
Parking Fees
- Covered
- Parking FeeiMax of 16. Charged per vehicle.$25.00/mo
- Other
Max of 16.
Additional Parking Options
Property Fee Disclaimer: Based on community-supplied data and independent market research. Subject to change without notice. May exclude fees for mandatory or optional services and usage-based utilities.
Features and Amenities
On-Site Services
- Maintenance On Site
- Package Service
- Planned Social Activities
- Property Manager On Site
- Online Services
- Recycling
- 24 Hour Access
- Laundry Facilities
Community Features
- Clubhouse
- Corporate Housing
- Lounge
- Walk Up
Outdoor Features
- Courtyard
- Sundeck
- Picnic Area
- Controlled Access
- Porch
- Patio
Recreation and Fitness
- Fitness Center
- Gameroom
- Sauna
- Playground
- Pool
Interior Features
- Balcony
- Storage Space
- High Speed Internet Access
- Tub/Shower
- Heating
- Intercom
- Cable Ready
- Air Conditioning
- Wi Fi
Kitchen Amenities
- Dishwasher
- Eat In Kitchen
- Oven
- Disposal
- Freezer
- Range
- Refrigerator
- Kitchen
- Stainless Steel Appliances
Living Area Features
- Linen Closet
- Tile Floors
- Views
- Window Coverings
- Carpet
- Family Room
- Basement
- Dining Room
Student Features
- Study Lounge

Map
- Shopping
- Colleges
- Grocery
- Medical

Map
Frequently Asked Questions about The Landings of Fountain Pointe
Where is The Landings of Fountain Pointe located?
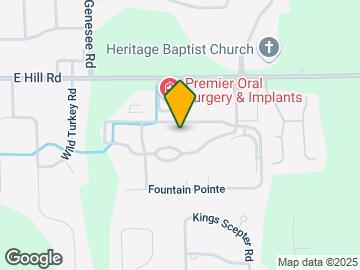
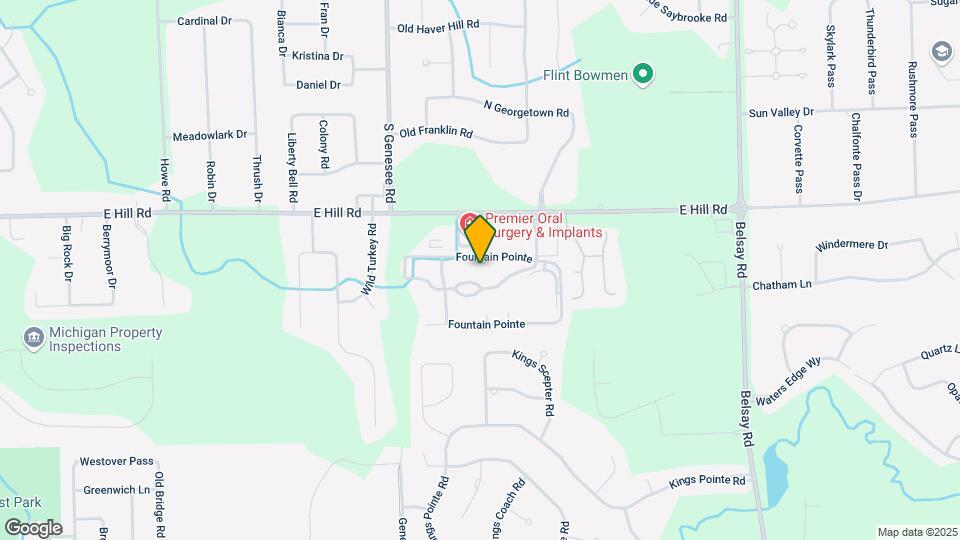
The Landings of Fountain Pointe is located at 6033 Fountain Pointe near the Grand Blanc Goodrich area of Grand Blanc, MI
What is the current rent range at The Landings of Fountain Pointe?
Studio to 3 Bedroom Apartments at The Landings of Fountain Pointe currently range from $850 to $1,056
When is the leasing office open?
- The office Hours for The Landings of Fountain Pointe are
- Monday 8:00 am–5:00 pm
- Tuesday 8:00 am–5:00 pm
- Wednesday 8:00 am–5:00 pm
- Thursday 8:00 am–5:00 pm
- Friday 8:00 am–5:00 pm
- Saturday 10:00 am–4:00 pm
- Sunday Closed
Are pets allowed?
Call us today to find out our pet policy and if we allow pets
Are there any rent specials?
The current rent special at The Landings of Fountain Pointe is: Sizzle Into Summer Savings! 2 Bedroom Homes starting at $905 ~PLUS~ Save $500.00 Off Move In Costs when you Apply by 7/16/26 + Waived $100 Hold Fee when you apply this week w/Promo Code: SIZZLE Restrictions may apply. Specials subject to change..
Renters Reviews and Ratings
I love my Apartment at fountain pointe!
Property Manager Responded
Excellent place of living
Property Manager Responded
Dog friendly
Property Manager Responded
Very Easy!
Property Manager Responded
Loved it
Property Manager Responded
Great Experience!
Property Manager Responded
Quick move in!
Property Manager Responded
Over Priced, Old and Raggedy, A DUMP
Property Manager Responded
Great complex
Property Manager Responded
Wonderful Apartments
Property Manager Responded
Review
Property Manager Responded
Good Staring Apartment!
Property Manager Responded
Nearby Schools
Grand Blanc Middle School East
Grand Blanc Community High School
Perry Learning Center
About GreatSchools Data on ApartmentHomeLiving.com.
Points of Interest
Time and distance from The Landings of Fountain Pointe.
Big Box and Retail
Kohl's
Kroger
Walgreens
Colleges and Universities
Groceries
Kroger
Meijer
Aldi
Hospitals
Military Bases
Army Reserve Center
National Guard Armory
Shopping Centers
The Landings of Fountain Pointe has 5 shopping centers within 1.6 miles.
Nearby Neighborhoods
Rental Price Ranges in the Area
| Bedroom | Average Rent | Cheapest Rent | Highest Rent |
|---|---|---|---|
| Grand Blanc Studio Apartments | $782 | $670 | $844 |
| Grand Blanc 1 Bedroom Apartments | $984 | $784 | $1,899 |
| Grand Blanc 2 Bedroom Apartments | $1,426 | $839 | $2,999 |
| Grand Blanc 3 Bedroom Apartments | $1,803 | $1,535 | $2,599 |
| Grand Blanc 4 Bedroom Apartments | $2,379 | $1,860 | $3,299 |
Browse Top Apartments in Grand Blanc
By Price
By Community Type
- Grand Blanc Apartments with Rent Specials
- Grand Blanc Top Rated Apartments
- Grand Blanc Corporate Apartments
- Grand Blanc Furnished Apartments
- Grand Blanc Gated Apartments
- Grand Blanc Loft Apartments
- New Grand Blanc Apartments
- Grand Blanc Senior Apartments
- Grand Blanc Short-term Apartments
- Grand Blanc Apartments with Utilities Included


Max of 2. There is a limit of 2 pets per apartment home. There is a one-time non-refundable pet fee of $350 for one pet or $450 for two pets, as well as a $40 monthly pet fee, per pet. Our pet policy does have some restrictions. Please contact the office ...