- 1–3 Bedrooms
- $1,250-$1,663 Pricing
- 838–1,269 Square Feet
Rent Specials
Lease Within 48 Hours & Receive 1 Month FREE After 60 Days! Move In By 10/20 For An Additional $500 OFF Move In Costs! *Restrictions apply
About The Laurel
Discover comfortable living just southwest of Atlanta at The Laurel Apartments in Union City. Choose from spacious one, two, and three bedroom homes featuring open concept layouts and fully equipped kitchens. Enjoy convenient community amenities, a peaceful setting, and two nearby lakes. Contact our leasing team today to schedule your personalized tour!
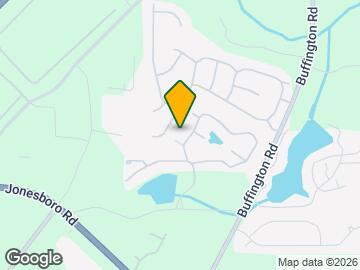
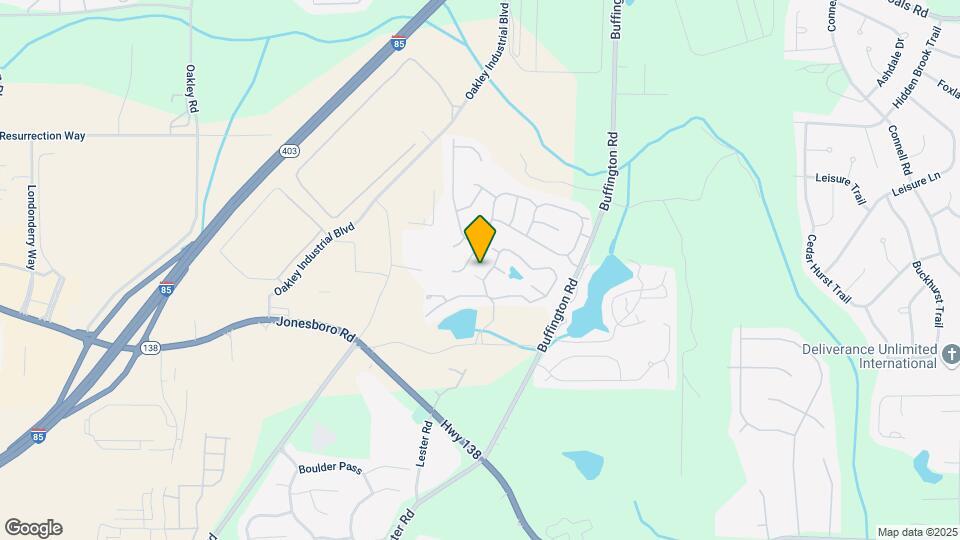
The Laurel is located in the South Fulton Neighborhood and 30291 Zip code of Union City, GA. This community is professionally managed by Dayrise Residential LLC
Property Contact Info

- Listed by:
- Agency:
- Vendor Logo:
- Website:
- View Property Website
- Call Us:
- (470) 800-8870
- Disclaimer:
Office Hours
| Monday | 10:00 am–6:00 pm |
| Tuesday | 10:00 am–6:00 pm |
| Wednesday | 10:00 am–6:00 pm |
| Thursday | 10:00 am–6:00 pm |
| Friday | 10:00 am–6:00 pm |
| Saturday | 10:00 am–5:00 pm |
| Sunday | Closed |
Floorplan Pricing and Availability
The Laurel offers 1 to 3 Bedroom apartments starting from $1,250 and having 838–1,269 sq ft. Here is the current pricing and availability:
New! Interactive Property Map
1 Bedroom
The Harbor
$1,250
1 Bed, 1 Bath, 838 sq ftAvailable NowModel Gallery
Floorplans
Availability Details
Price Availability Date Unit Sq Ft View Details $1,250 Available Now 07-095PR 838 $1,250 Available Now 10-116 838 $1,250 Available Now 13-158PR 838 Model Amenities and Features
Features
- Air Conditioning
- Balcony
- Cable Ready
- Ceiling Fans
- Fireplace
- Storage Space
- Tub/Shower
- Washer/Dryer Hookup
- Wheelchair Accessible (Rooms)
- Windows
Kitchen
- Dishwasher
- Eat-in Kitchen
- Kitchen
- Microwave
- Range
Model Rent and Fees
Model Price
- $1,250
Unit 07-095PR Rent and Fees
Unit Price
- $1,250
View Details and Rent EstimateModel Rent and Fees
Price
- $1,250
Unit 10-116 Rent and Fees
Unit Price
- $1,250
View Details and Rent EstimateModel Rent and Fees
Price
- $1,250
Unit 13-158PR Rent and Fees
Unit Price
- $1,250
View Details and Rent EstimateModel Rent and Fees
Price
- $1,250
Apartment Model: The HarborFrom $1,2501 Bedroom, 1 Bath, 838 sq ftAvailable Now![]()
The Harbor - Floorplan Apartment Unit: 07-095PRApartment Model: The Harbor$1,2501 Bedroom, 1 Bath, 838 sq ftAvailable NowApartment Unit: 10-116Apartment Model: The Harbor$1,2501 Bedroom, 1 Bath, 838 sq ftAvailable NowApartment Unit: 13-158PRApartment Model: The Harbor$1,2501 Bedroom, 1 Bath, 838 sq ftAvailable Now2 Bedrooms
The Crest
$1,357
2 Beds, 2 Baths, 1187 sq ftAvailable NowModel Gallery
Floorplans
Availability Details
Price Availability Date Unit Sq Ft View Details $1,357 Available Now 12-144NR 1187 $1,357 Available Now 25-302R 1187 $1,357 Available Now 25-304 1187 Model Amenities and Features
Features
- Air Conditioning
- Balcony
- Cable Ready
- Ceiling Fans
- Fireplace
- Storage Space
- Tub/Shower
- Washer/Dryer Hookup
- Wheelchair Accessible (Rooms)
- Windows
Kitchen
- Dishwasher
- Eat-in Kitchen
- Kitchen
- Microwave
- Range
Model Rent and Fees
Model Price
- $1,357
Unit 12-144NR Rent and Fees
Unit Price
- $1,357
View Details and Rent EstimateModel Rent and Fees
Price
- $1,357
Unit 25-302R Rent and Fees
Unit Price
- $1,357
View Details and Rent EstimateModel Rent and Fees
Price
- $1,357
Unit 25-304 Rent and Fees
Unit Price
- $1,357
View Details and Rent EstimateModel Rent and Fees
Price
- $1,357
Apartment Model: The CrestFrom $1,3572 Bedroom, 2 Bath, 1187 sq ftAvailable Now![]()
The Crest - Floorplan Apartment Unit: 12-144NRApartment Model: The Crest$1,3572 Bedroom, 2 Bath, 1187 sq ftAvailable NowApartment Unit: 25-302RApartment Model: The Crest$1,3572 Bedroom, 2 Bath, 1187 sq ftAvailable NowApartment Unit: 25-304Apartment Model: The Crest$1,3572 Bedroom, 2 Bath, 1187 sq ftAvailable NowThe Shore
$1,445
2 Beds, 2 Baths, 1104 sq ftAvailable NowModel Gallery
Floorplans
Availability Details
Price Availability Date Unit Sq Ft View Details $1,445 Available Now 02-013L 1104 $1,445 Available Now 02-018R 1104 $1,445 Available Now 03-041 1104 Model Amenities and Features
Features
- Air Conditioning
- Balcony
- Cable Ready
- Ceiling Fans
- Fireplace
- Storage Space
- Tub/Shower
- Washer/Dryer Hookup
- Wheelchair Accessible (Rooms)
- Windows
Kitchen
- Dishwasher
- Eat-in Kitchen
- Kitchen
- Microwave
- Range
Model Rent and Fees
Model Price
- $1,445
Unit 02-013L Rent and Fees
Unit Price
- $1,445
View Details and Rent EstimateModel Rent and Fees
Price
- $1,445
Unit 02-018R Rent and Fees
Unit Price
- $1,445
View Details and Rent EstimateModel Rent and Fees
Price
- $1,445
Unit 03-041 Rent and Fees
Unit Price
- $1,445
View Details and Rent EstimateModel Rent and Fees
Price
- $1,445
Apartment Model: The ShoreFrom $1,4452 Bedroom, 2 Bath, 1104 sq ftAvailable Now![]()
The Shore - Floorplan Apartment Unit: 02-013LApartment Model: The Shore$1,4452 Bedroom, 2 Bath, 1104 sq ftAvailable NowApartment Unit: 02-018RApartment Model: The Shore$1,4452 Bedroom, 2 Bath, 1104 sq ftAvailable NowApartment Unit: 03-041Apartment Model: The Shore$1,4452 Bedroom, 2 Bath, 1104 sq ftAvailable Now3 Bedrooms
The Brook
$1,663
3 Beds, 2 Baths, 1269 sq ftAvailable NowModel Gallery
Floorplans
Availability Details
Price Availability Date Unit Sq Ft View Details $1,663 Available Now 05-070 1269 $1,663 Available Now 06-074 1269 $1,663 Available Now 08-103R 1269 Model Amenities and Features
Features
- Air Conditioning
- Balcony
- Cable Ready
- Ceiling Fans
- Fireplace
- Storage Space
- Tub/Shower
- Washer/Dryer Hookup
- Wheelchair Accessible (Rooms)
- Windows
Kitchen
- Dishwasher
- Eat-in Kitchen
- Kitchen
- Microwave
- Range
Model Rent and Fees
Model Price
- $1,663
Unit 05-070 Rent and Fees
Unit Price
- $1,663
View Details and Rent EstimateModel Rent and Fees
Price
- $1,663
Unit 06-074 Rent and Fees
Unit Price
- $1,663
View Details and Rent EstimateModel Rent and Fees
Price
- $1,663
Unit 08-103R Rent and Fees
Unit Price
- $1,663
View Details and Rent EstimateModel Rent and Fees
Price
- $1,663
Apartment Model: The BrookFrom $1,6633 Bedroom, 2 Bath, 1269 sq ftAvailable Now![]()
The Brook - Floorplan Apartment Unit: 05-070Apartment Model: The Brook$1,6633 Bedroom, 2 Bath, 1269 sq ftAvailable NowApartment Unit: 06-074Apartment Model: The Brook$1,6633 Bedroom, 2 Bath, 1269 sq ftAvailable NowApartment Unit: 08-103RApartment Model: The Brook$1,6633 Bedroom, 2 Bath, 1269 sq ftAvailable Now
Schedule a Tour
3D Tours
Property Information
- Renovated In 2012
- 320 Units
- 2 Stories
- Built in 1985
Lease Terms
- 3 - 15 mo
Fees and Policies
The fees listed below are community-provided and may exclude utilities or add-ons. All payments are made directly to the property and are non-refundable unless otherwise specified. Use the Cost Calculator to determine costs based on your needs.
Required Fees
One-Time Basics
- Due at Application
- Application Fee Per ApplicantiCharged per applicant.$275.00
- Due at Move-In
- Administrative FeeiCharged per unit.$0.00
Other Fees and Policies
Pet Fees
- Cat
- One-Time Pet FeeiMax of 2. Charged Per Pet.$300.00
- Monthly Pet FeeiMax of 2. Charged Per Pet.$40.00
- Dog
- One-Time Pet FeeiMax of 2. Charged Per Pet.$300.00
- Monthly Pet FeeiMax of 2. Charged Per Pet.$40.00
All current and future residents are required to complete a pet profile through PetScreening.com as part of the community’s pet policy. Dogs and cats are welcome, with a maximum of 2 pets per apartment. A nonrefundable pet fee of $300 per pet and pet rent of $20 apply. Breed restrictions also apply. For more information about the pet policy, please see the FAQ page or contact the leasing team.
Max of 2.
- Storage Unit
Property Fee Disclaimer: Based on community-supplied data and independent market research. Subject to change without notice. May exclude fees for mandatory or optional services and usage-based utilities.
Features and Amenities
On-Site Services
- Laundry Facilities
Community Features
- Business Center
- Clubhouse
- Corporate Suites
Outdoor Features
- Gated
- Porch
Recreation and Fitness
- Fitness Center
- Tennis Court
- Playground
Interior Features
- Balcony
- Windows
- Storage Space
- Ceiling Fans
- Fireplace
- Tub/Shower
- Cable Ready
- Washer/Dryer Hookup
- Air Conditioning
- Wheelchair Accessible (Rooms)
Kitchen Amenities
- Kitchen
- Range
- Dishwasher
- Eat In Kitchen
- Microwave
Living Area Features
- Walk In Closets
- Sunroom
- Views

Map
- Shopping
- Colleges
- Grocery
- Medical
- Transportation

Map
Getting Around
30 / 100 Somewhat walkable
20 / 100 Somewhat Bikeable
90 / 100 Exceptionally car friendly
Getting to Know the Area
30 / 100 Restaurants
20 / 100 Cafes
20 / 100 Nightlife
20 / 100 Shopping
40 / 100 Parks
100 / 100 Noise Level
Frequently Asked Questions about The Laurel
Where is The Laurel located?
The Laurel is located at 4050 Morgan Rd near the South Fulton area of Union City, GA
What is the current rent range at The Laurel?
1 Bedroom to 3 Bedroom Apartments at The Laurel currently range from $1,250 to $1,663
When is the leasing office open?
- The office Hours for The Laurel are
- Monday 10:00 am–6:00 pm
- Tuesday 10:00 am–6:00 pm
- Wednesday 10:00 am–6:00 pm
- Thursday 10:00 am–6:00 pm
- Friday 10:00 am–6:00 pm
- Saturday 10:00 am–5:00 pm
- Sunday Closed
Are pets allowed?
Call us today to find out our pet policy and if we allow pets
Are there any rent specials?
The current rent special at The Laurel is: Lease Within 48 Hours & Receive 1 Month FREE After 60 Days! Move In By 10/20 For An Additional $500 OFF Move In Costs! *Restrictions apply.
Renters Reviews and Ratings
This place is trash!!!!!!
LET ME HELP YOU SO YOU WON’T END UP LIKE ME!!
Do not trust the advertisement
GUNSHOTS, RODENTS, & MOLD
Property Manager Responded
Do not move here
Property Manager Responded
Great place to live
Property Manager Responded
Excellent management, decent apartments
Where renting is next to being home.
It’s okay
Awful experience..
Hidden lake
Nearby Schools
S. L. Lewis Elementary School
Bear Creek Middle School
Creekside High School
About GreatSchools Data on ApartmentHomeLiving.com.
Points of Interest
Time and distance from The Laurel.
Big Box and Retail
Macys
Walgreens
Target
Colleges and Universities
Groceries
H Mart
Aldi
Kroger
Hospitals
Southern Crescent Behavioral Health System - Anchor Hospital Campus
Military Bases
Fort McPherson
Shopping Centers
The Laurel has 5 shopping centers within 1.3 miles.
Transit Stations
Airport-Red Line
Airport-Gold Line
Nearby Neighborhoods
Rental Price Ranges in the Area
| Bedroom | Average Rent | Cheapest Rent | Highest Rent |
|---|---|---|---|
| Union City Studio Apartments | $1,240 | $900 | $1,424 |
| Union City 1 Bedroom Apartments | $1,434 | $814 | $3,596 |
| Union City 2 Bedroom Apartments | $1,609 | $898 | $3,052 |
| Union City 3 Bedroom Apartments | $2,125 | $889 | $4,724 |
| Union City 4 Bedroom Apartments | $2,656 | $2,026 | $4,174 |
| 2 Bedroom Homes | $1,680 | $1,175 | $2,250 |
| 3 Bedroom Homes | $2,014 | $578 | $3,500 |
| 4 Bedroom Homes | $2,560 | $1,580 | $6,000 |
| 5 Bedroom Homes | $2,733 | $1,895 | $3,500 |
| 6 Bedroom Homes | $2,995 | $2,995 | $2,995 |
Browse Top Apartments in Union City
By Price
By Community Type
- Union City Apartments for Rent by Owner
- Union City Apartments with Rent Specials
- Union City Top Rated Apartments
- Union City Corporate Apartments
- Union City Furnished Apartments
- Union City Gated Apartments
- Union City Low Income Apartments
- New Union City Apartments
- Union City Senior Apartments
- Union City Short-term Apartments
- Union City Apartments with Utilities Included


Max of 2.